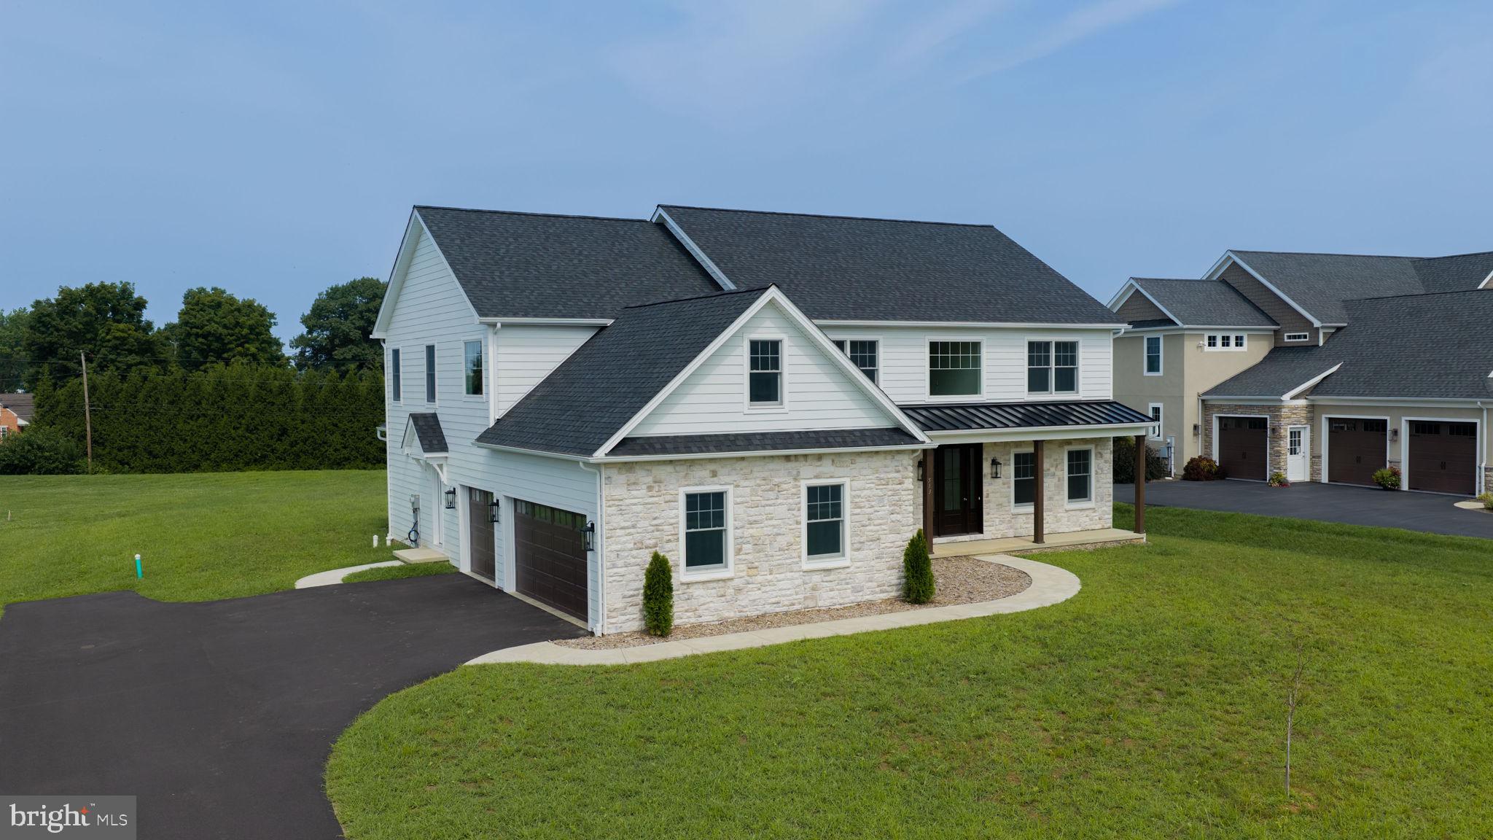
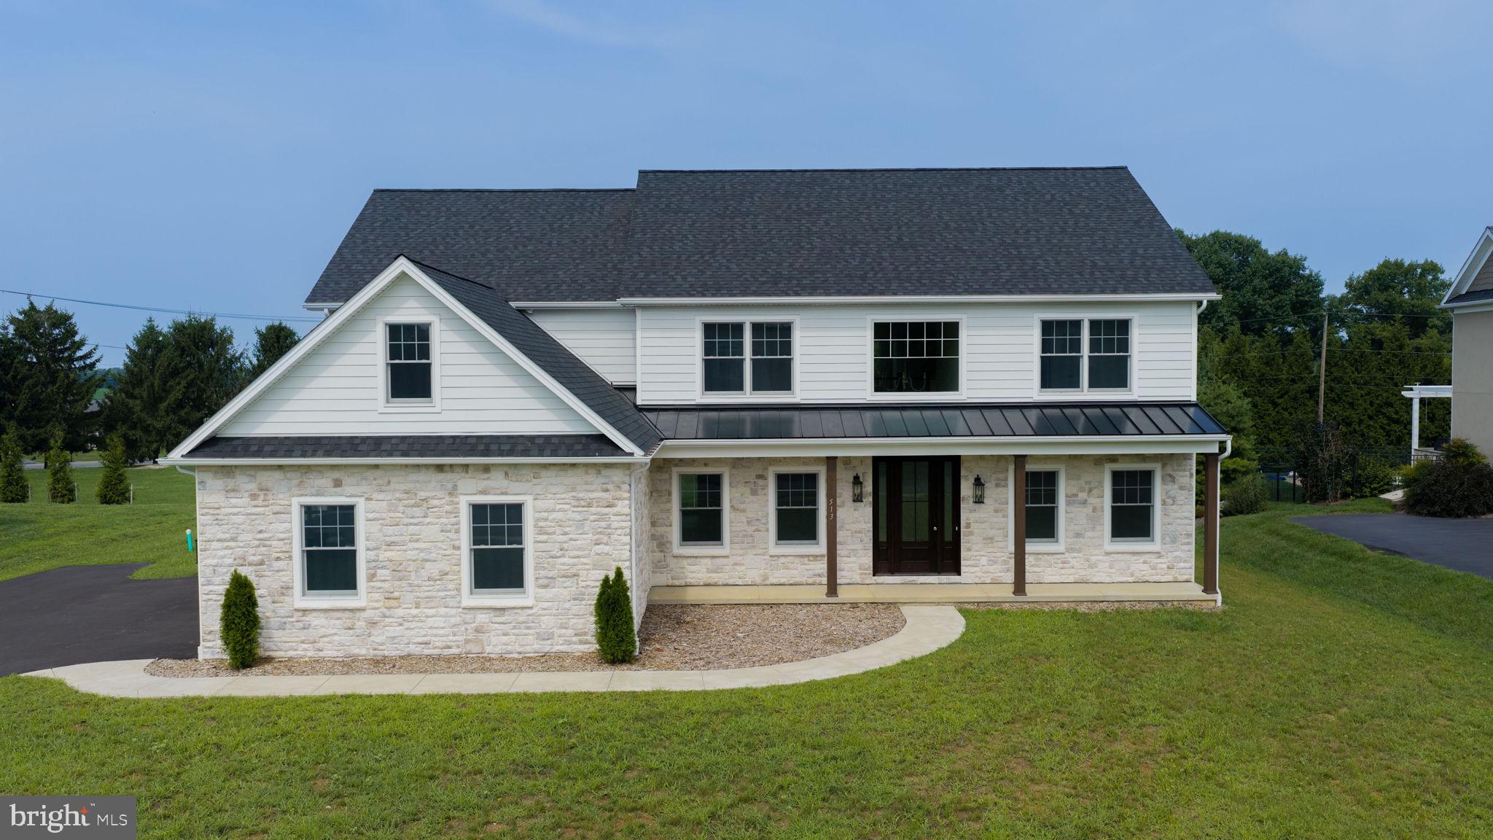
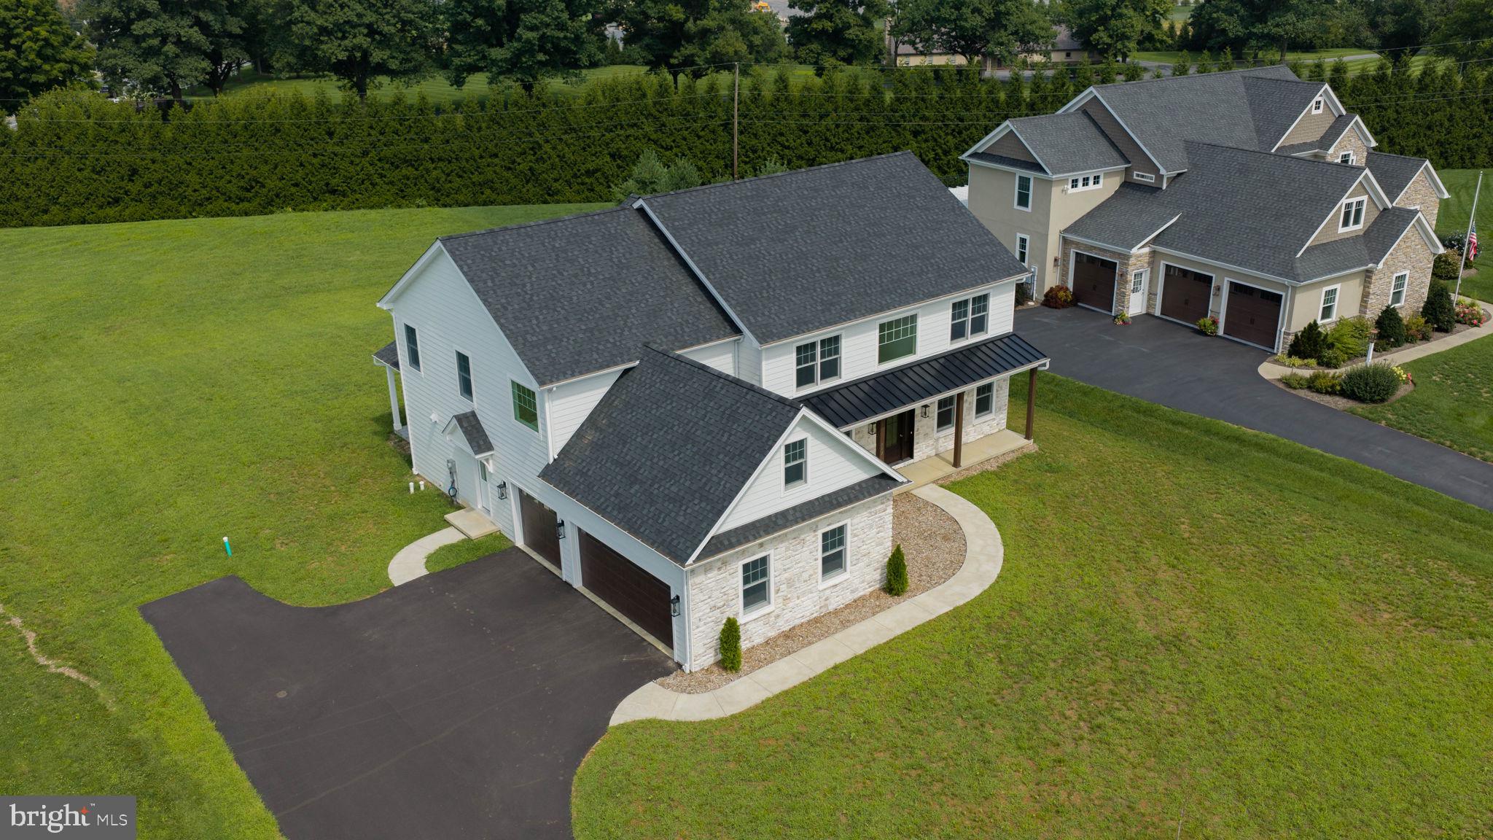
Welcome to this brand new home at 513 Cheltenham Ct. in desirable Manheim Township!
Built by Sherman & Walton Inc., building homes since 1954 and one of Lancaster County's oldest builders, this stunning home is certain to please with design and craftsmanship.
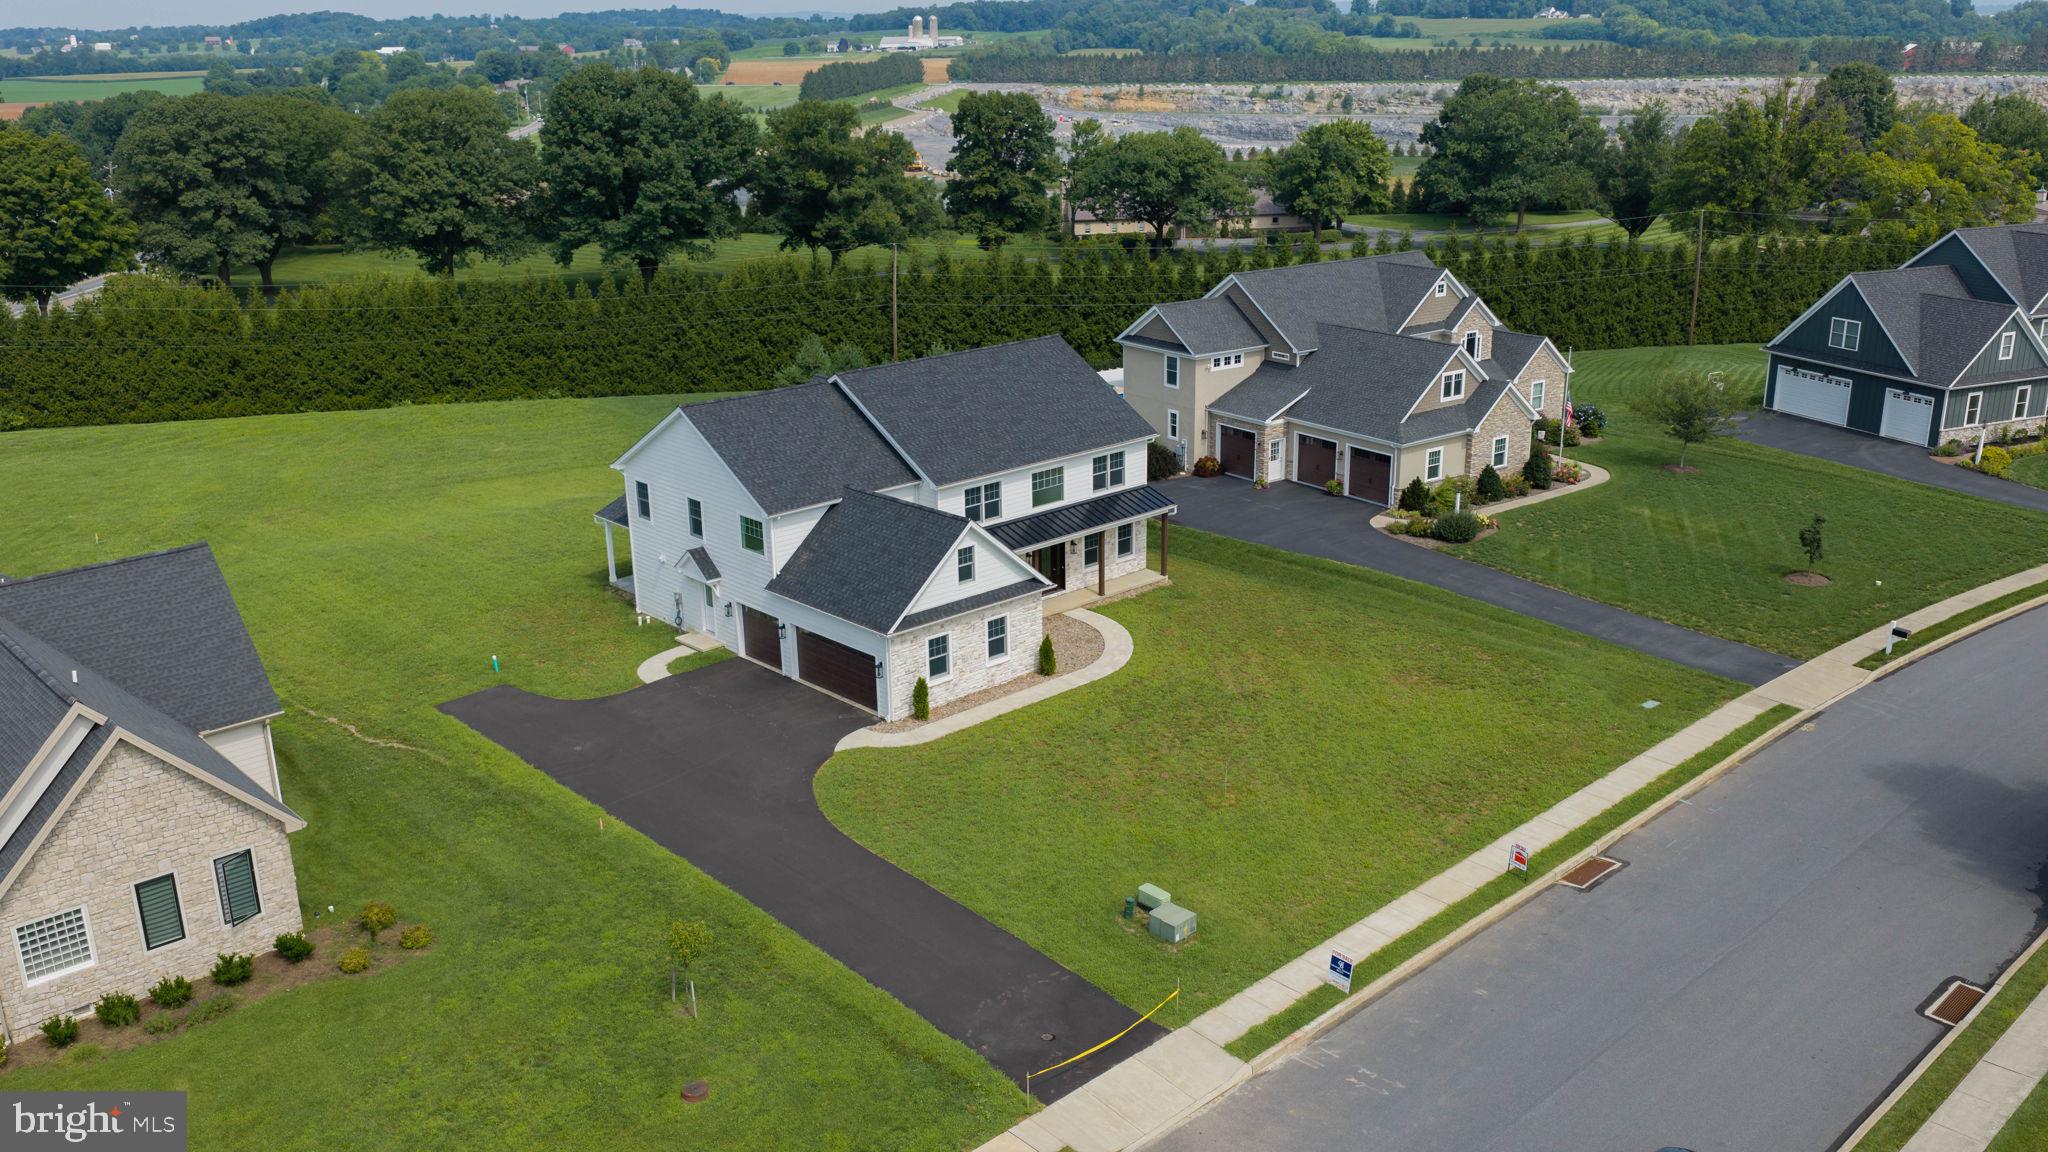
Situated on 0.68 acre on a quiet cul-de-sac street with No HOA , this 3,896 square foot home has many features, some of which include a large living area, a thoughtfully planned kitchen with all the modern conveniences + under cabinet lighting, lighted upper glass cabinets 6 burner range and quartz counter tops. The great room features a gas fireplace and cathedral ceiling with an adjacent study/home office, half-bath, formal living room or den, dining room and an open foyer with gorgeous stair railings. On the 2nd level you will find 4 bedrooms and 3 full bathrooms. The primary bedroom suite features a large open bedroom, bathroom and walk-in closet. The primary bathroom has a soaking tub, walk-in-tile shower and vanity with double sinks and a massive walk-in-closet.
Bedrooms 2 and 3 are spacious, with walk-in-closets and a Jack & Jill bathroom. Bedroom 4 has a private bathroom and walk-in shower. The open railings in the upper hallway overlook the great room and the foyer.
Other features of the home include an insulated, finished 3-car garage and the basement that is currently being finished, which will feature a large recreation/flex area with a full bathroom and finished storage closet, plus an unfinished storage area.
The covered flagstone patio area in the rear of the home and expansive back yard will be a wonderful place to relax, do some grilling and enjoy life.
This home is conveniently located near shopping, schools, food/dining and major routes.
Make an appointment to see this home today!
Save
Ask
Tour
Hide
Share
Listing Snapshot
Price
$1,250,000
Days On Site
47 Days
Bedrooms
4
Inside Area (SqFt)
4,896 sqft
Total Baths
5
Full Baths
4
Partial Baths
1
Lot Size
0.68 Acres
Year Built
2026
MLS® Number
PALA2093868
Status
Active
Property Tax
N/A
HOA/Condo/Coop Fees
N/A
Sq Ft Source
Estimated
Friends & Family
React
Comment
Invite
No Comments Yet
Did you know? You can invite friends and family to your search. They can join your search, rate and discuss listings with you.
Recent Activity
3 weeks ago
Listing updated with changes from the MLS®
2 months ago
Listing first seen on site
General Features
Acres
0.68
Attached Garage
Yes
Foundation
Concrete Perimeter
Garage
Yes
Garage Spaces
3
Levels
Two
Parking
GarageAttached
Parking Spaces
3
Property Condition
New Construction
Property Sub Type
Single Family Residence
Sewer
Public Sewer
Special Circumstances
Standard
SqFt Above
3896
SqFt Below
1000
SqFt Total
4896
Style
Craftsman
Utilities
Cable AvailableNatural Gas AvailablePhone AvailableSewer AvailableWater Available
Water Source
Public
Zoning
RESIDENTIAL
Interior Features
Appliances
CooktopGas Water HeaterDishwasherStainless Steel Appliance(s)Water HeaterMicrowave
Cooling
Heat PumpCeiling Fan(s)Electric
Electric
200+ Amp Service
Fireplace
Yes
Fireplace Features
Gas
Fireplaces
1
Flooring
Vinyl
Heating
Natural GasForced Air
Interior
Ceiling Fan(s)Kitchen IslandPantryRecessed LightingWalk-In Closet(s)High CeilingsCrown MoldingSoaking Tub



Did you know? You can invite friends and family to your search. They can join your search, rate and discuss listings with you.