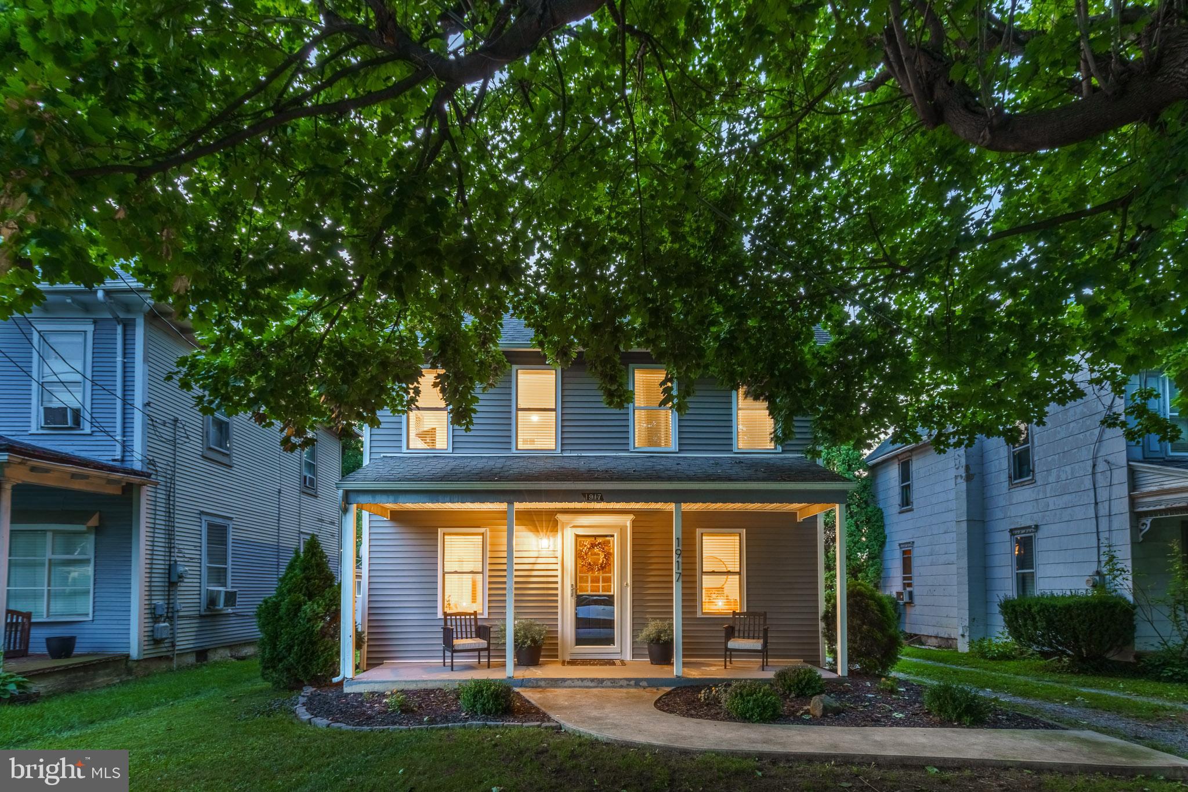
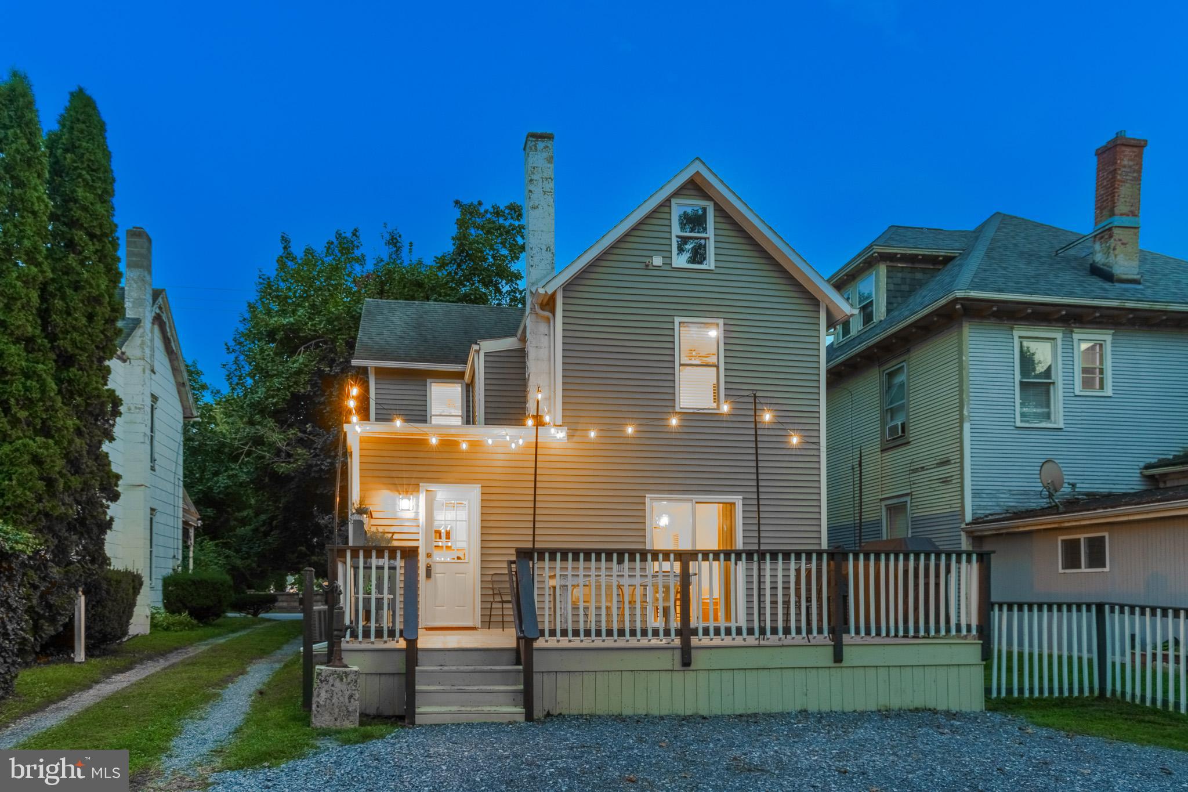
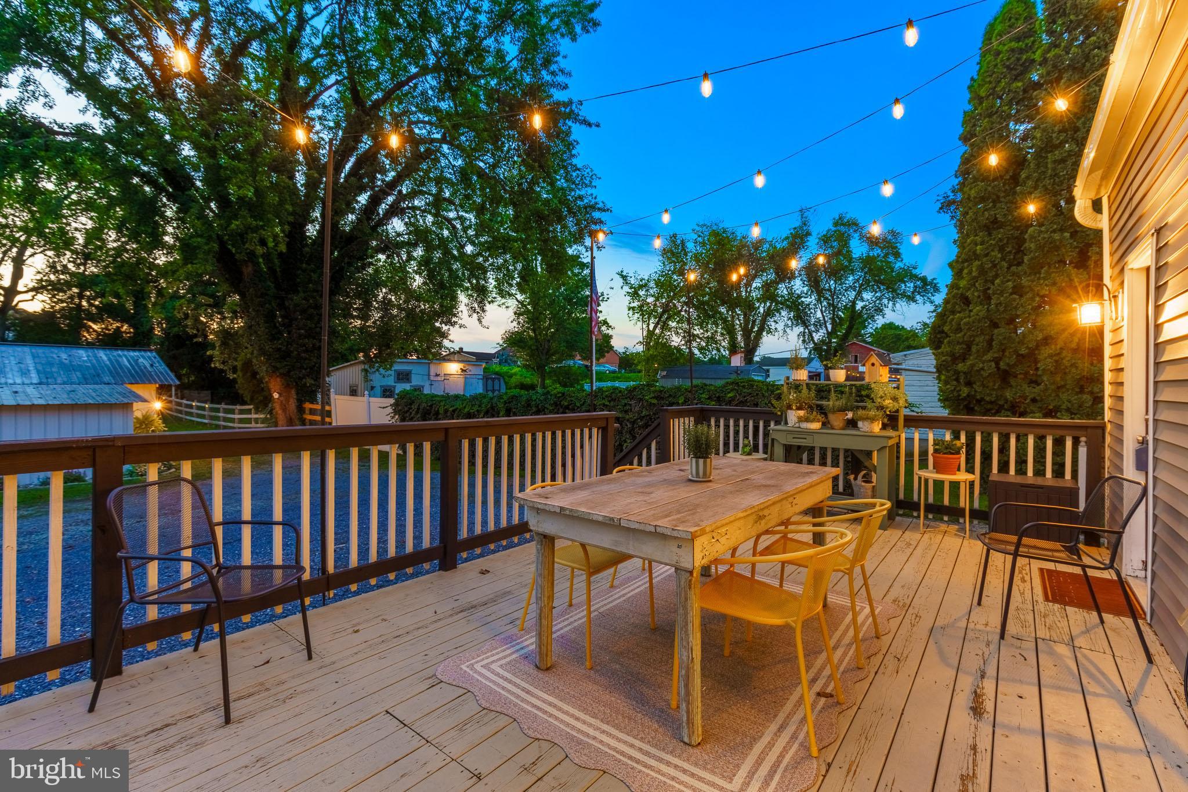
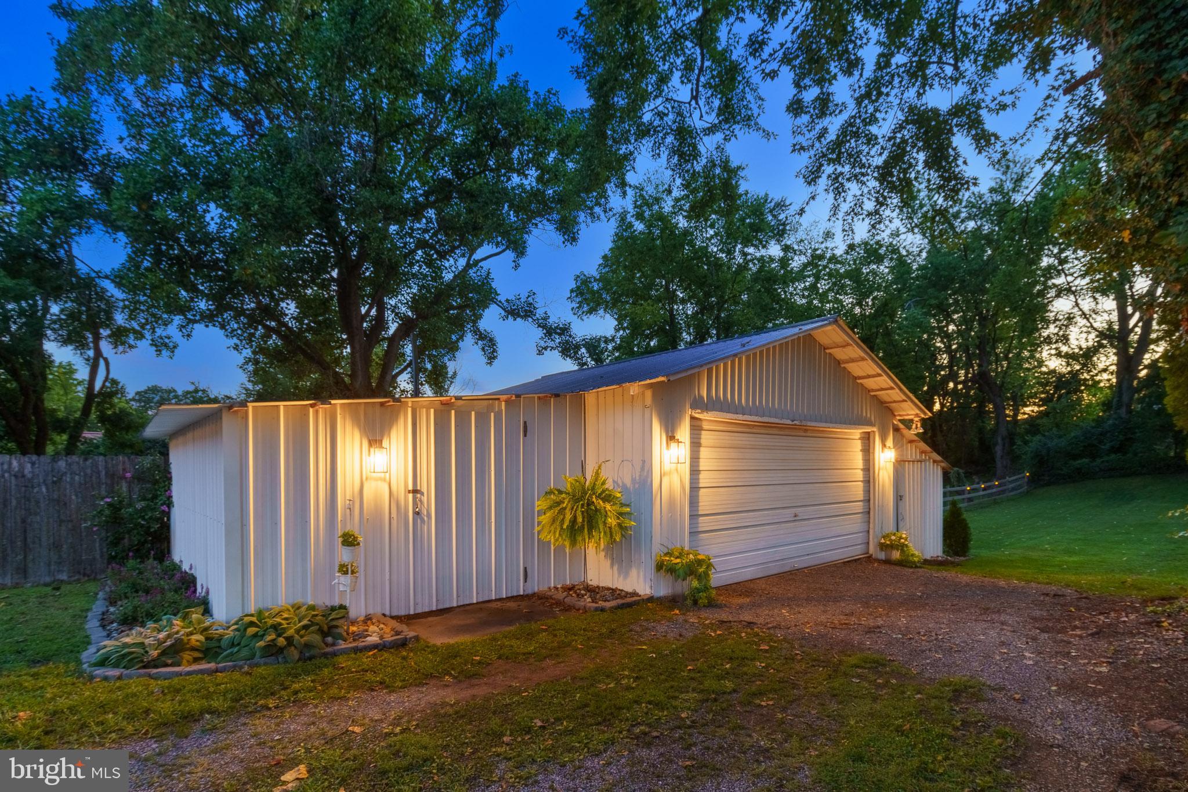
Gorgeous two story colonial home completely renovated top to bottom. Over 1880 sq ft of living space on a quarter acre. 3 bedrooms, full bathroom plus powder room, detached garage/barn perfect for entertaining with private fenced in private back yard. Open floor plan on main floor with beautifully renovated kitchen - white cabinetry, granite countertops and island, stainless steel appliances. Formal dining room with sliding glass doors to deck (perfect for entertaining and enjoying privacy out back). First floor complete with updates and newly painted throughout and newer Luxury Vinyl Plank flooring. Second floor consists three generously sized bedrooms, fully renovated bathroom, and access to a full attic through second bedroom. Full basement with laundry (newer washer & dryer 2023) and tons of storage space. Newer HVAC (2022), new flat roof (2026), and newer gutters installed (2023). Out back you’ll find a private deck and stoned driveway, as well as a large detached two car garage/barn. Behind the barn is a flat yard, fenced in and tree lined. Beautiful decor throughout, lovely back yard space for entertaining or workshop. Convenient location with access to major routes, minutes from downtown Lancaster, lots of shopping & restaurants. All appliances included. Sellers will permit showings to begin Friday, August 21st.
Save
Ask
Tour
Hide
Share
Listing Snapshot
Price
$380,000
Days On Site
45 Days
Bedrooms
3
Inside Area (SqFt)
1,300 sqft
Total Baths
2
Full Baths
1
Partial Baths
1
Lot Size
0.28 Acres
Year Built
1900
MLS® Number
PALA2093968
Status
Pending
Property Tax
$3,437
HOA/Condo/Coop Fees
N/A
Sq Ft Source
Assessor
Friends & Family
React
Comment
Invite
No Comments Yet
Did you know? You can invite friends and family to your search. They can join your search, rate and discuss listings with you.
Recent Activity
a month ago
Status changed to Pending
a month ago
Listing updated with changes from the MLS®
a month ago
Listing first seen on site
General Features
Acres
0.28
Foundation
Block
Garage
Yes
Garage Spaces
2
Levels
Two
Parking
Garage Door OpenerGravelGarageDetached
Parking Spaces
2
Property Sub Type
Single Family Residence
Security
Smoke Detector(s)
Sewer
Public Sewer
Special Circumstances
Standard
SqFt Above
1300
SqFt Total
1880
Style
Colonial
Water Source
Public
Zoning
RESIDENTIAL
Interior Features
Appliances
Electric RangeElectric OvenElectric Water HeaterDishwasherDryerRefrigeratorStainless Steel Appliance(s)Washer
Basement
PartialUnfinished
Cooling
Central AirElectric
Electric
100 Amp Service
Flooring
CarpetWoodVinyl
Heating
ElectricHeat Pump
Interior
Kitchen Island
Laundry Features
In BasementLaundry Room
Window Features
Insulated WindowsScreens
Bedroom 1
Features - Ceiling Fan(s)
Bedroom 2
Features - Ceiling Fan(s)
Bedroom 3
Features - Ceiling Fan(s)
Dining Room
Level - Main
Full Bath
Half Bath
Level - Main
Kitchen
Level - Main
Laundry
Living Room
Level - MainFeatures - Ceiling Fan(s)
Sitting Room
Level - MainFeatures - Ceiling Fan(s)
Save
Ask
Tour
Hide
Share
Exterior Features
Construction Details
Vinyl Siding
Exterior
Lighting
Patio And Porch
PatioDeck
Pool Features
None
Roof
Slate
Windows/Doors
Insulated WindowsScreens
Community Features
MLS Area
Manheim Twp (10539)
School District
MANHEIM TOWNSHIP
Schools
School District
MANHEIM TOWNSHIP
Elementary School
Unknown
Middle School
Unknown
High School
Unknown
Listing courtesy of Berkshire Hathaway HomeServices Homesale Realty



Did you know? You can invite friends and family to your search. They can join your search, rate and discuss listings with you.