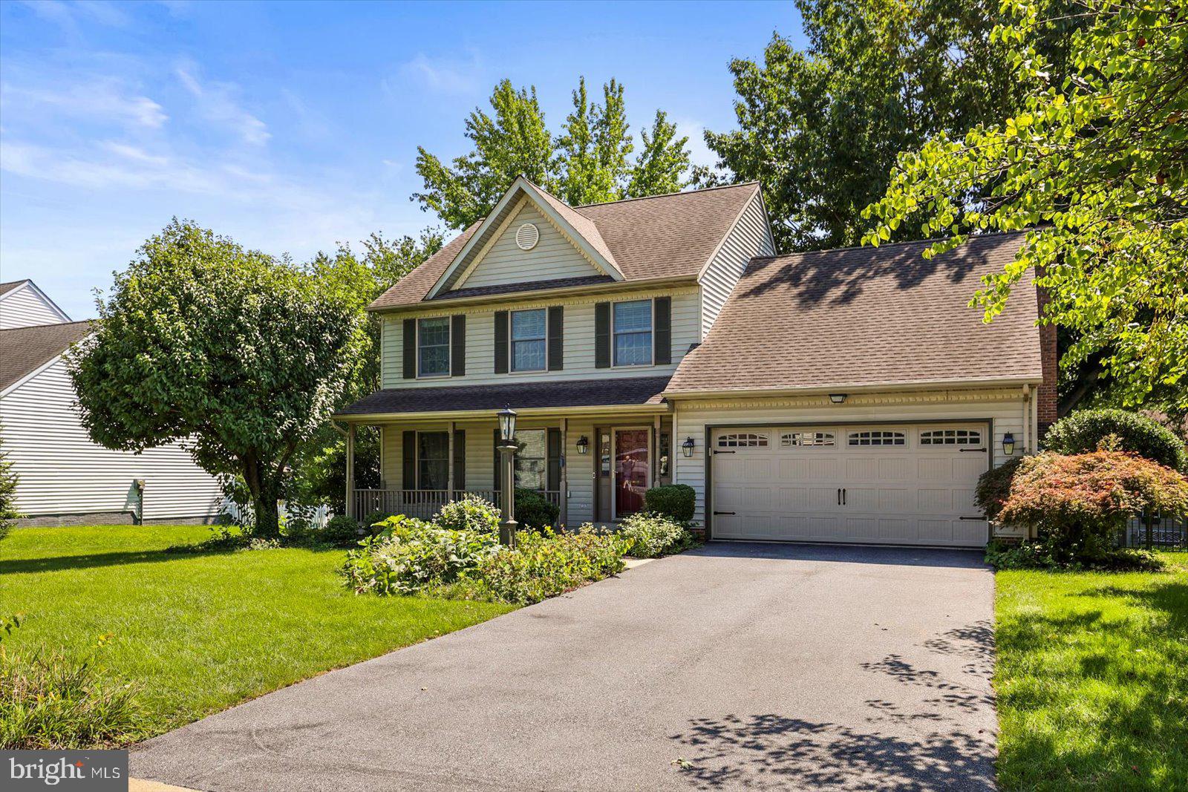
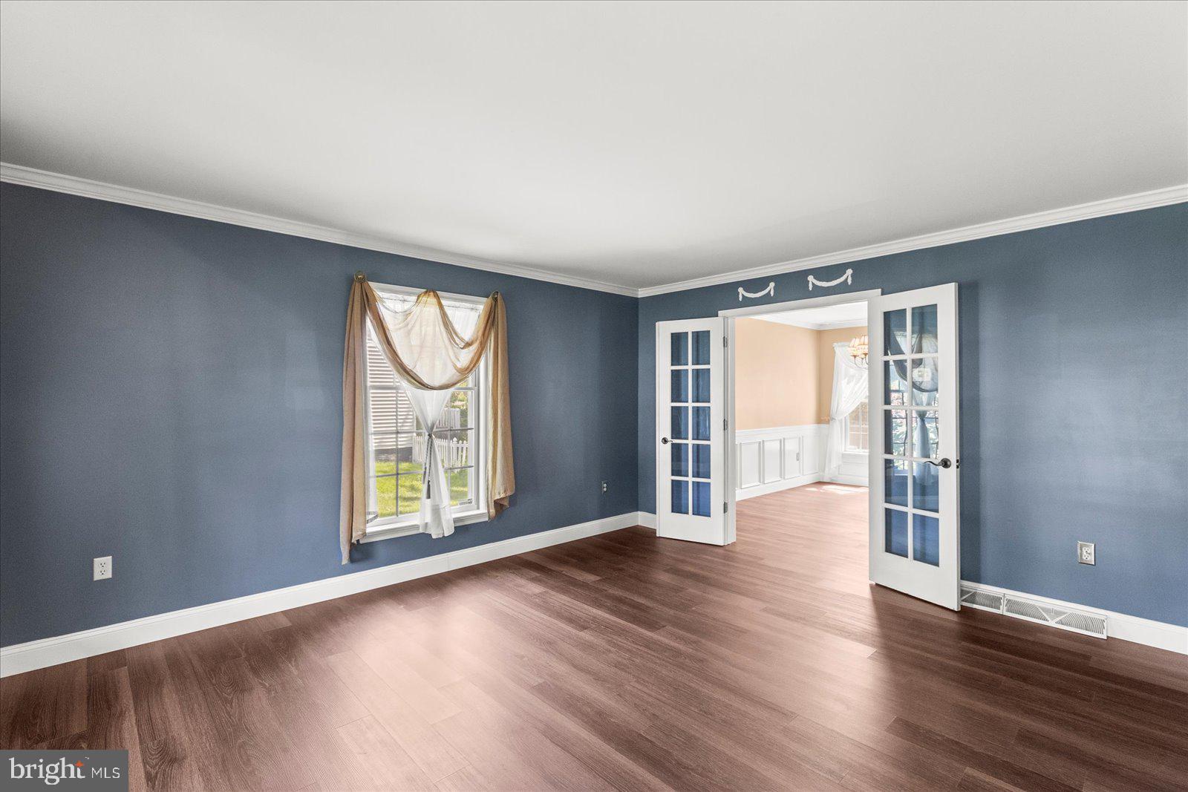
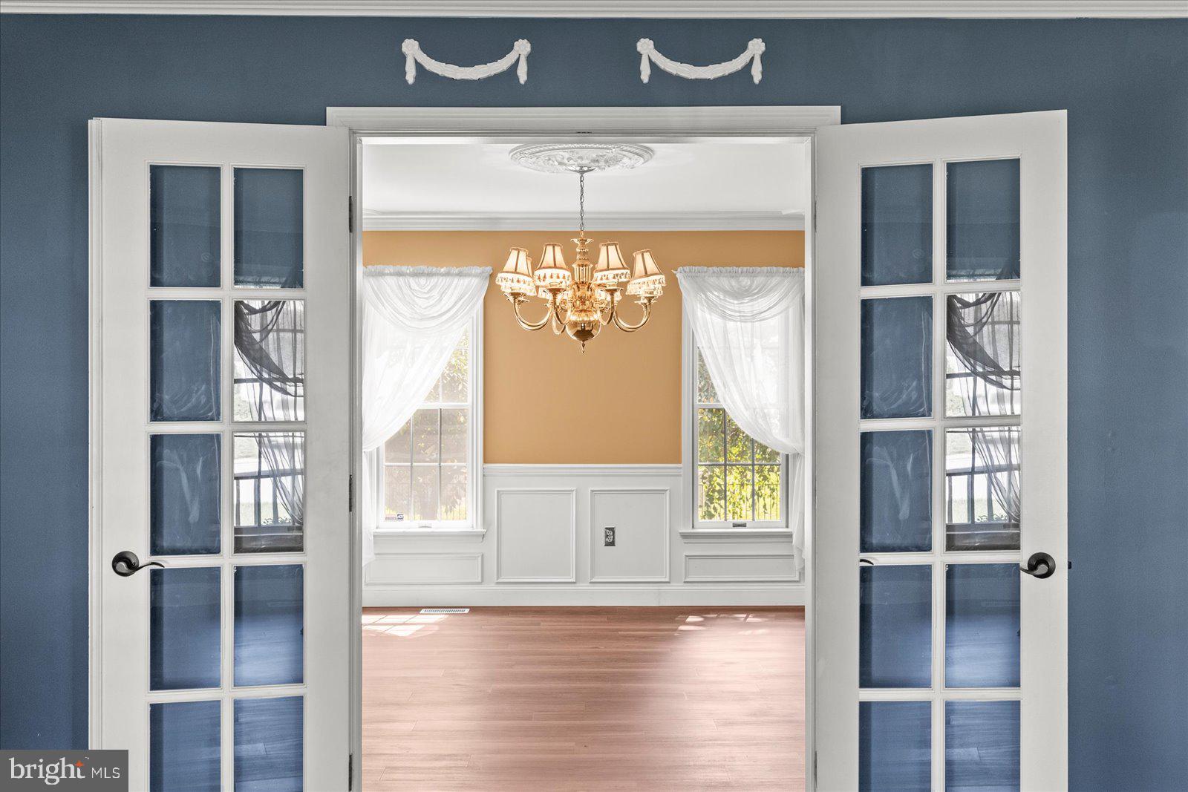
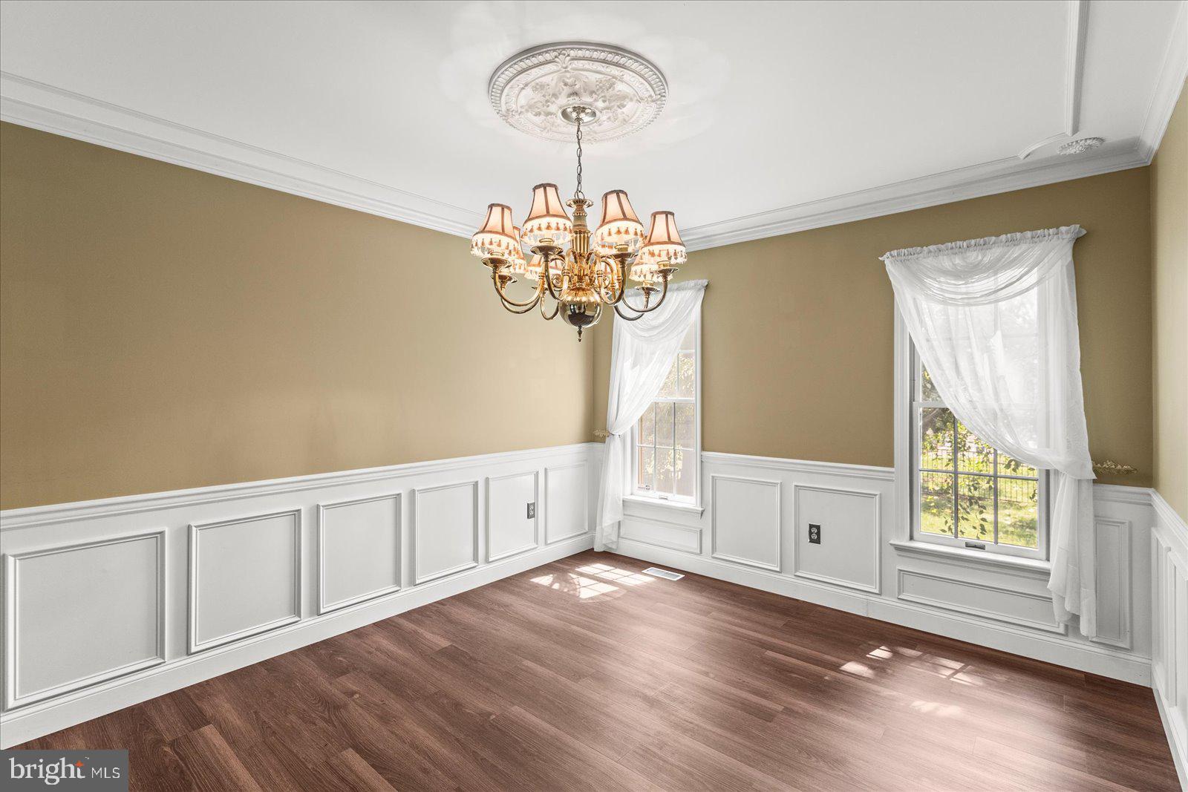
Welcome to this meticulously maintained 4-bedroom, 2.5-bath home in Hempfield School District, offering 1,840 square feet of above-grade living space plus a finished basement. Situated on a generous .29-acre lot, this home combines thoughtful design, comfortable living spaces, and convenient access to everything Lancaster has to offer. The main level features an inviting, open feel with granite countertops in the kitchen, recessed lighting, and crown molding throughout. A first-floor laundry adds everyday convenience, while the second floor spacious primary suite provides a relaxing retreat with a private bath featuring a soaking tub and separate walk-in shower. Three additional bedrooms and another full bath are included on the second floor. The finished basement offers valuable additional living space—perfect for a recreation room or entertainment area. Outside, enjoy the newly fenced backyard, providing added privacy and a great setting for outdoor gatherings, play, or simply relaxing. Additional highlights include a 2-car garage and a convenient location close to major roads, shopping, restaurants, health campus, and area hospitals. With its desirable school district, versatile finished basement, and long list of desirable features, this Lancaster home is ready to welcome its next owners. Schedule your showing today and discover all that 2022 Walfield Drive has to offer!
Save
Ask
Tour
Hide
Share
Listing Snapshot
Price
$550,000
Days On Site
41 Days
Bedrooms
4
Inside Area (SqFt)
2,540 sqft
Total Baths
3
Full Baths
2
Partial Baths
1
Lot Size
0.29 Acres
Year Built
1993
MLS® Number
PALA2093984
Status
Active
Property Tax
$6,354
HOA/Condo/Coop Fees
N/A
Sq Ft Source
Estimated
Friends & Family
React
Comment
Invite
No Comments Yet
Did you know? You can invite friends and family to your search. They can join your search, rate and discuss listings with you.
Recent Activity
2 weeks ago
Listing updated with changes from the MLS®
3 weeks ago
Status changed to Active
a month ago
Listing first seen on site
General Features
Acres
0.29
Attached Garage
Yes
Foundation
Block
Garage
Yes
Garage Spaces
2
Levels
Two
Parking
Garage Door OpenerGarageDrivewayInside EntranceAttached
Parking Spaces
5
Property Sub Type
Single Family Residence
Security
Security Lights
Sewer
Public Sewer
Special Circumstances
Standard
SqFt Above
1840
SqFt Below
700
SqFt Total
2540
Style
Colonial
Utilities
Cable AvailableElectricity Available
Water Source
Public
Zoning
RL LOW DENSITY RES
Interior Features
Appliances
CooktopGas Water HeaterDishwasherDryerWasherRefrigeratorWater HeaterMicrowave
Basement
Cooling
Central AirCeiling Fan(s)Electric
Electric
200+ Amp Service
Fireplace
Yes
Fireplace Features
MasonryGas
Fireplaces
1
Flooring
CarpetVinyl
Furnished
Unfurnished
Heating
Natural GasForced Air
Interior
Ceiling Fan(s)Kitchen IslandRecessed LightingCrown MoldingSoaking Tub
Laundry Features
Main Level
Bedroom 2
Features - Ceiling Fan(s)
Bedroom 3
Features - Ceiling Fan(s)
Bedroom 4
Features - Ceiling Fan(s)
Dining Room
Level - MainFeatures - Crown Molding
Family Room
Level - MainFeatures - Crown Molding
Half Bath
Level - MainFeatures - Crown Molding
Kitchen
Level - MainFeatures - Crown Molding
Living Room
Level - MainFeatures - Crown Molding
Primary Bathroom
Features - Ceiling Fan(s), Crown Molding
Primary Bedroom
Features - Crown Molding
Save
Ask
Tour
Hide
Share
Exterior Features
Construction Details
FrameVinyl Siding
Exterior
Rain Gutters
Patio And Porch
DeckPatioPorch
Pool Features
None
Roof
Shingle
Community Features
MLS Area
East Hempfield Twp (10529)
School District
HEMPFIELD
Roads
Paved
Schools
School District
HEMPFIELD
Elementary School
Unknown
Middle School
Unknown
High School
Unknown
Listing courtesy of Berkshire Hathaway HomeServices Homesale Realty



Did you know? You can invite friends and family to your search. They can join your search, rate and discuss listings with you.