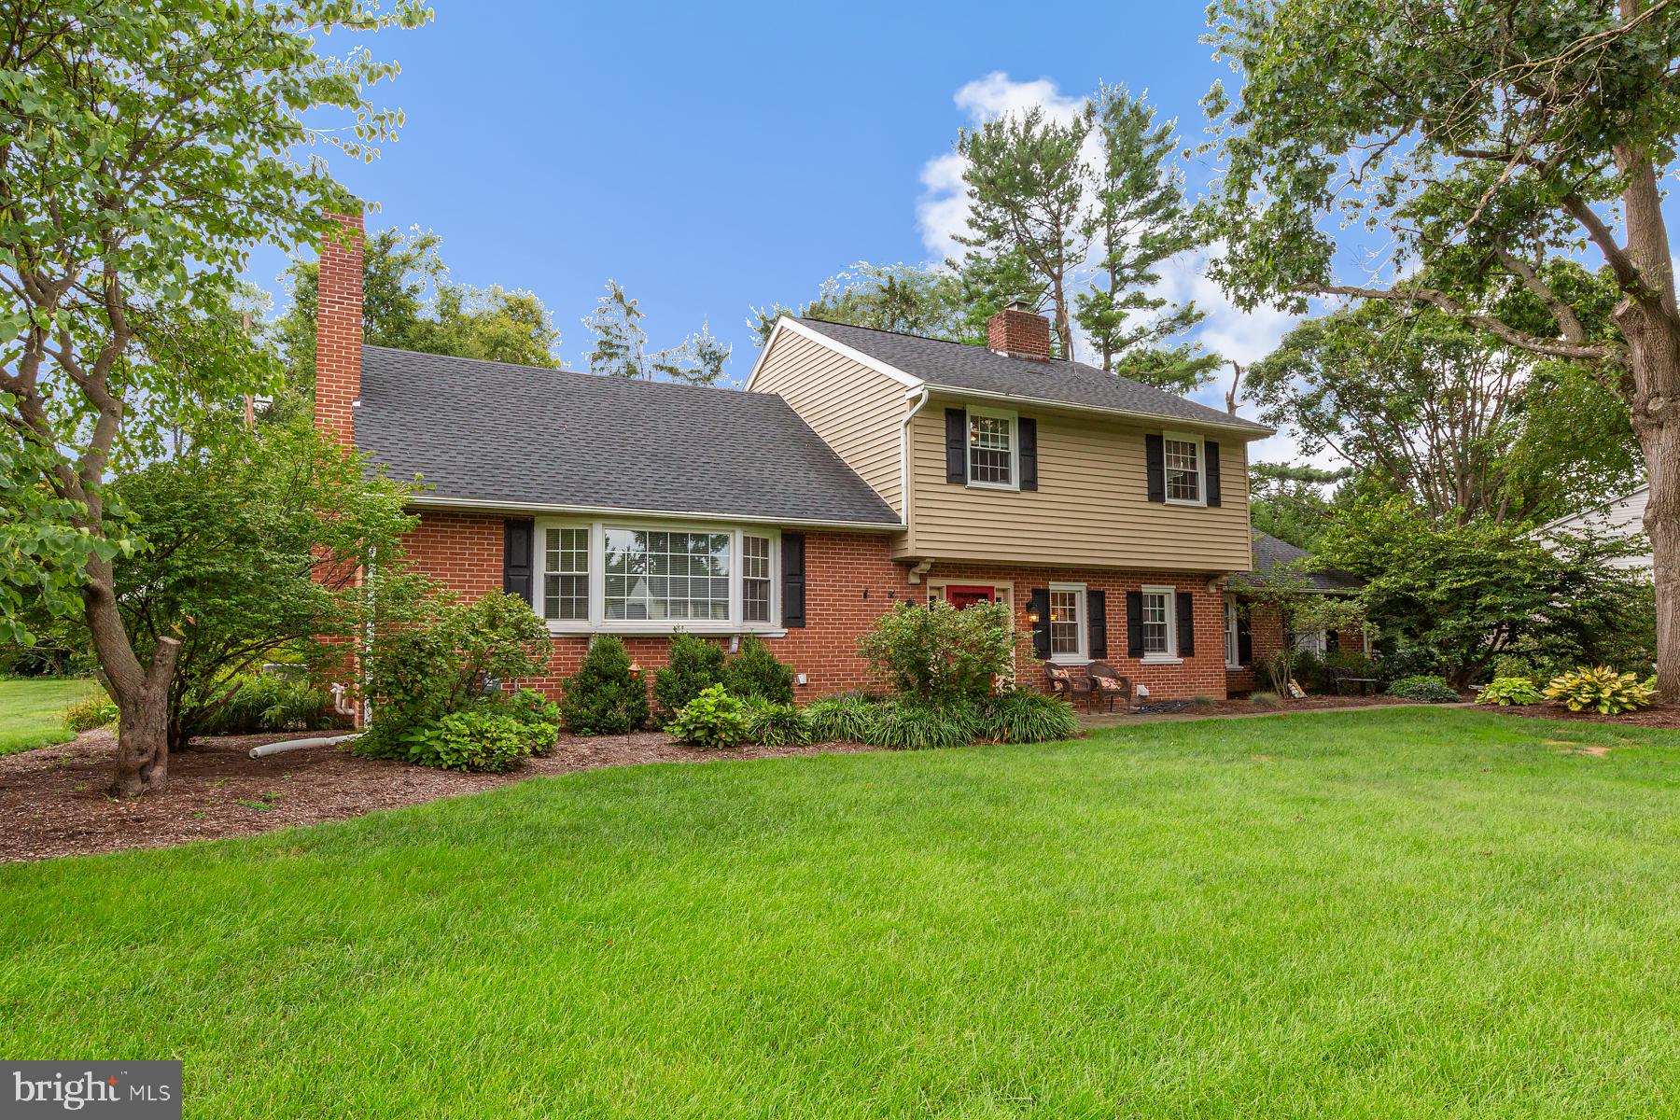
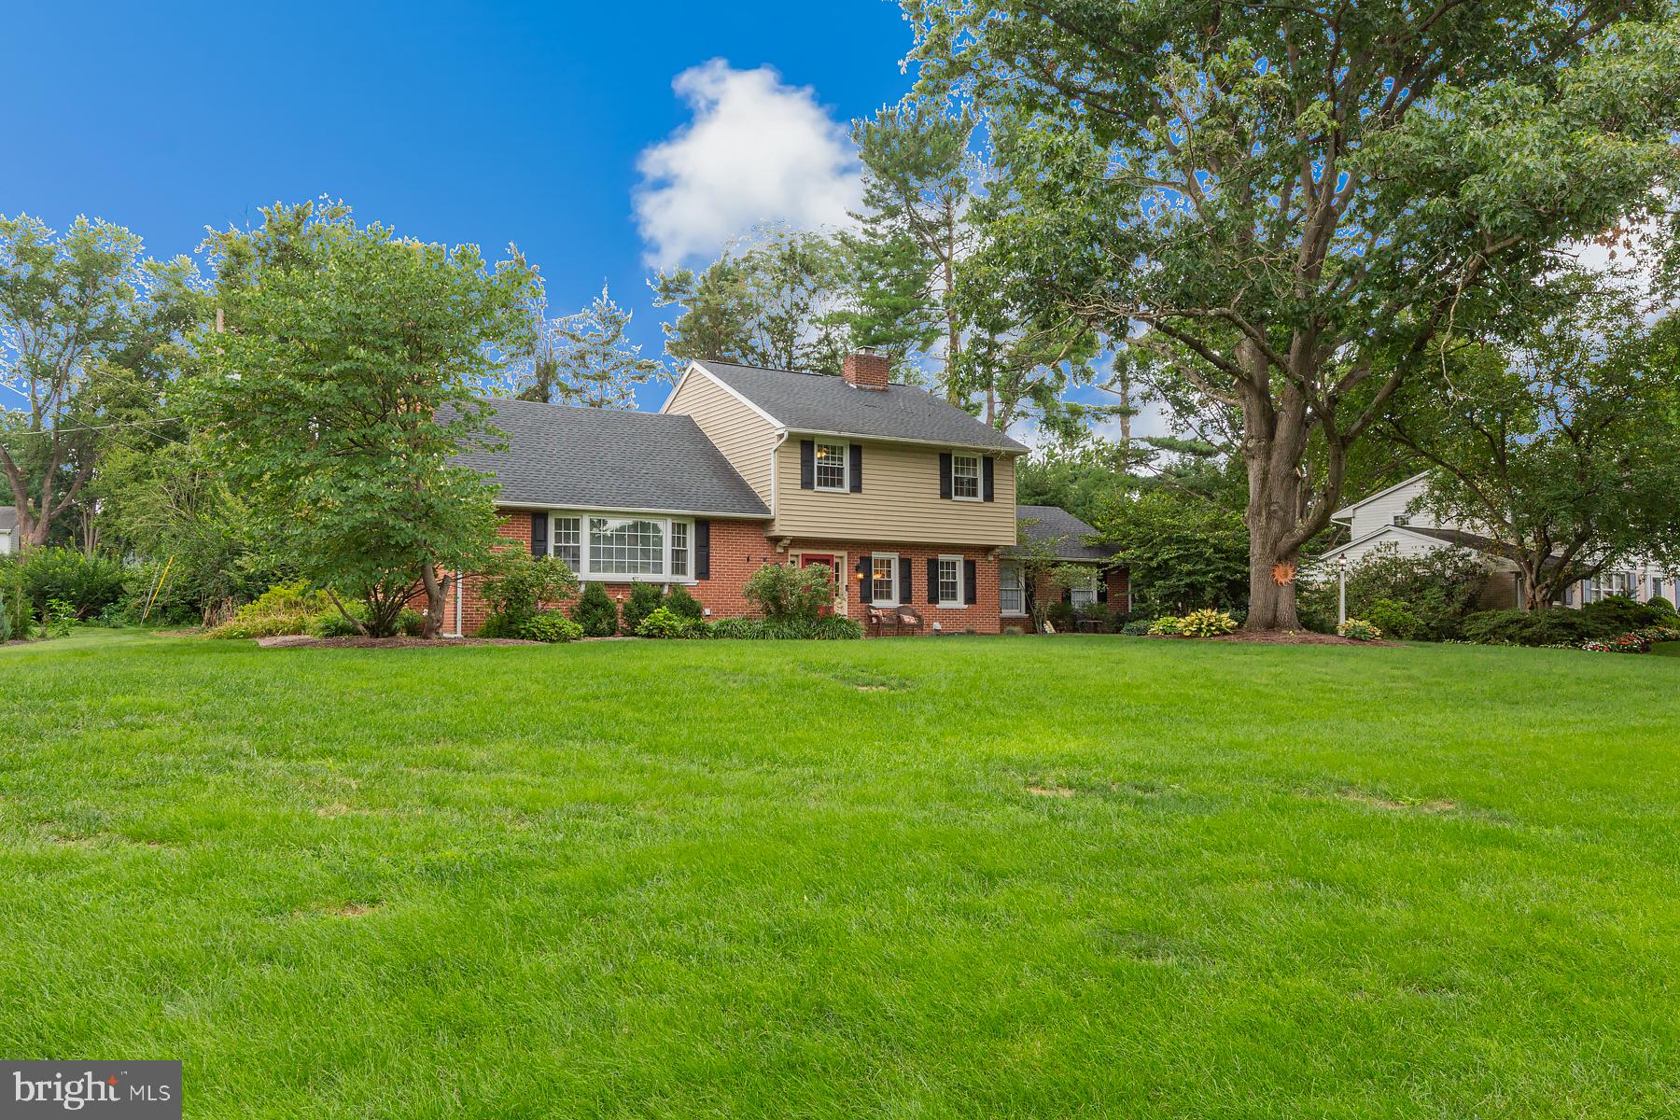
Set on over half an acre in the tree-lined Country Club Estates neighborhood of Manheim Township, this beautifully updated split-level home offers an abundance of living space, privacy, and modern upgrades. With four bedrooms, 2.5 baths, a finished basement with egress window, and five levels of versatile living space, there’s plenty of room to grow and make this home your own.
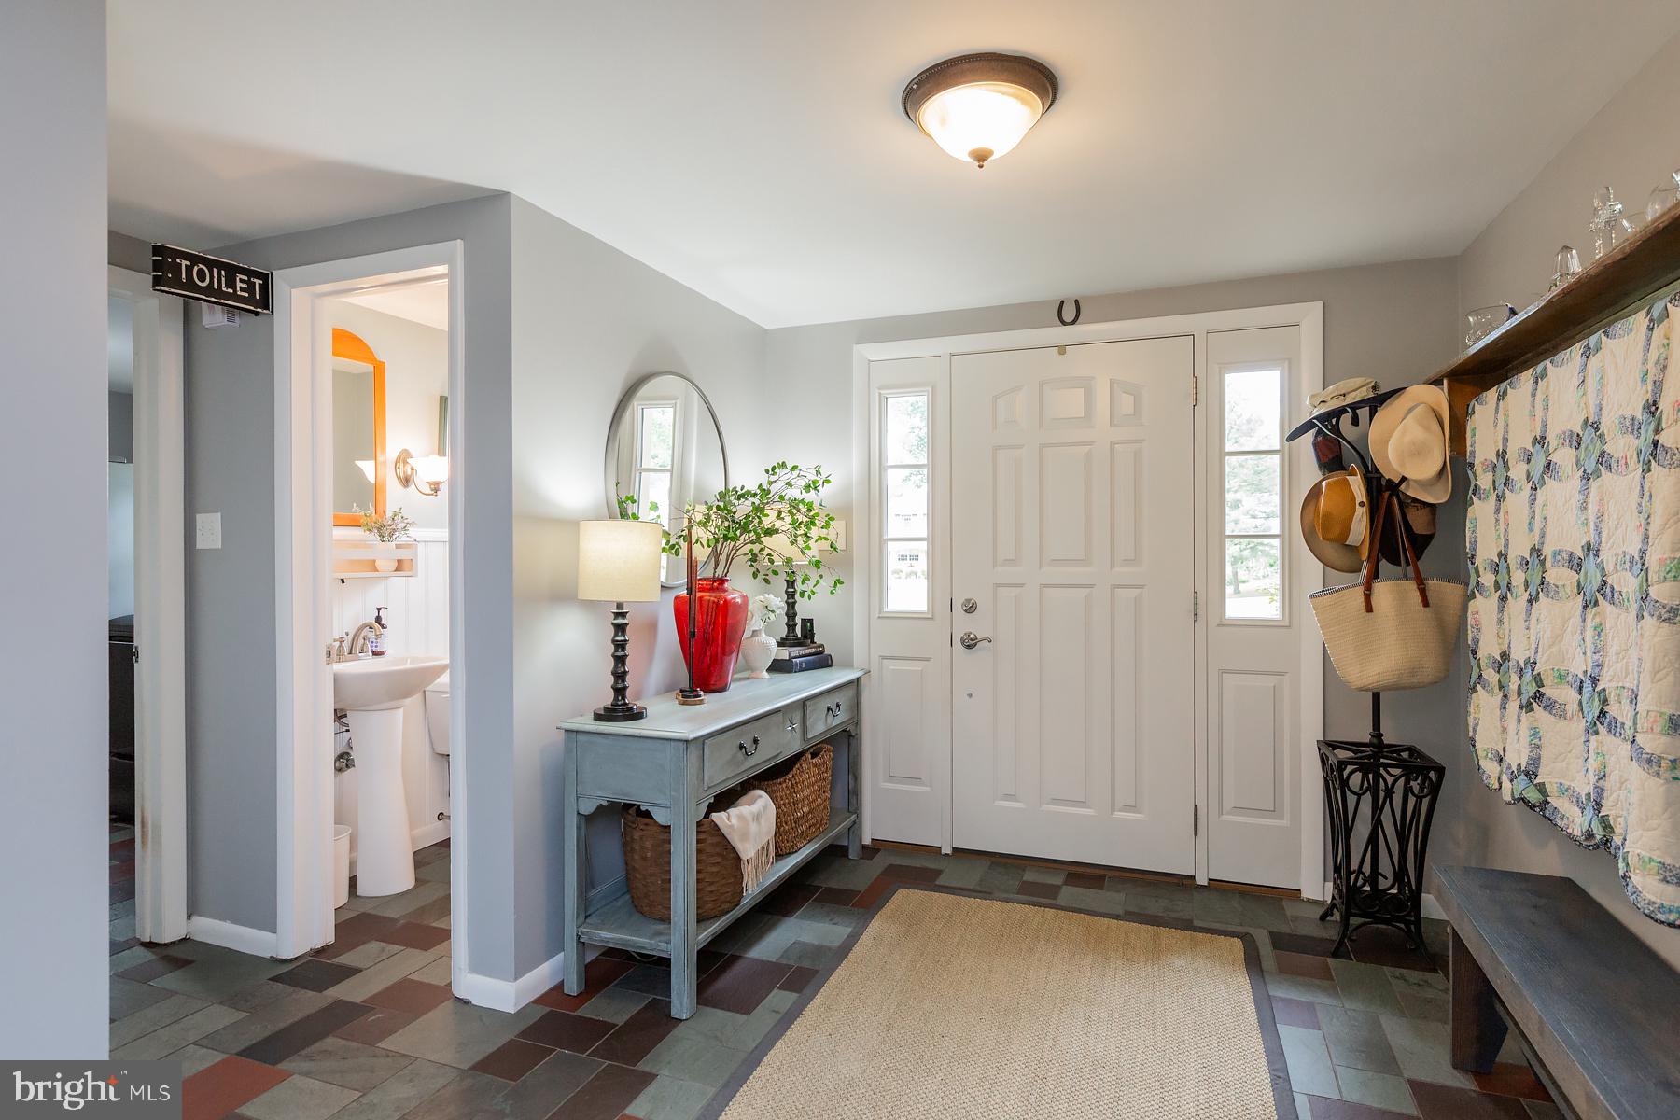
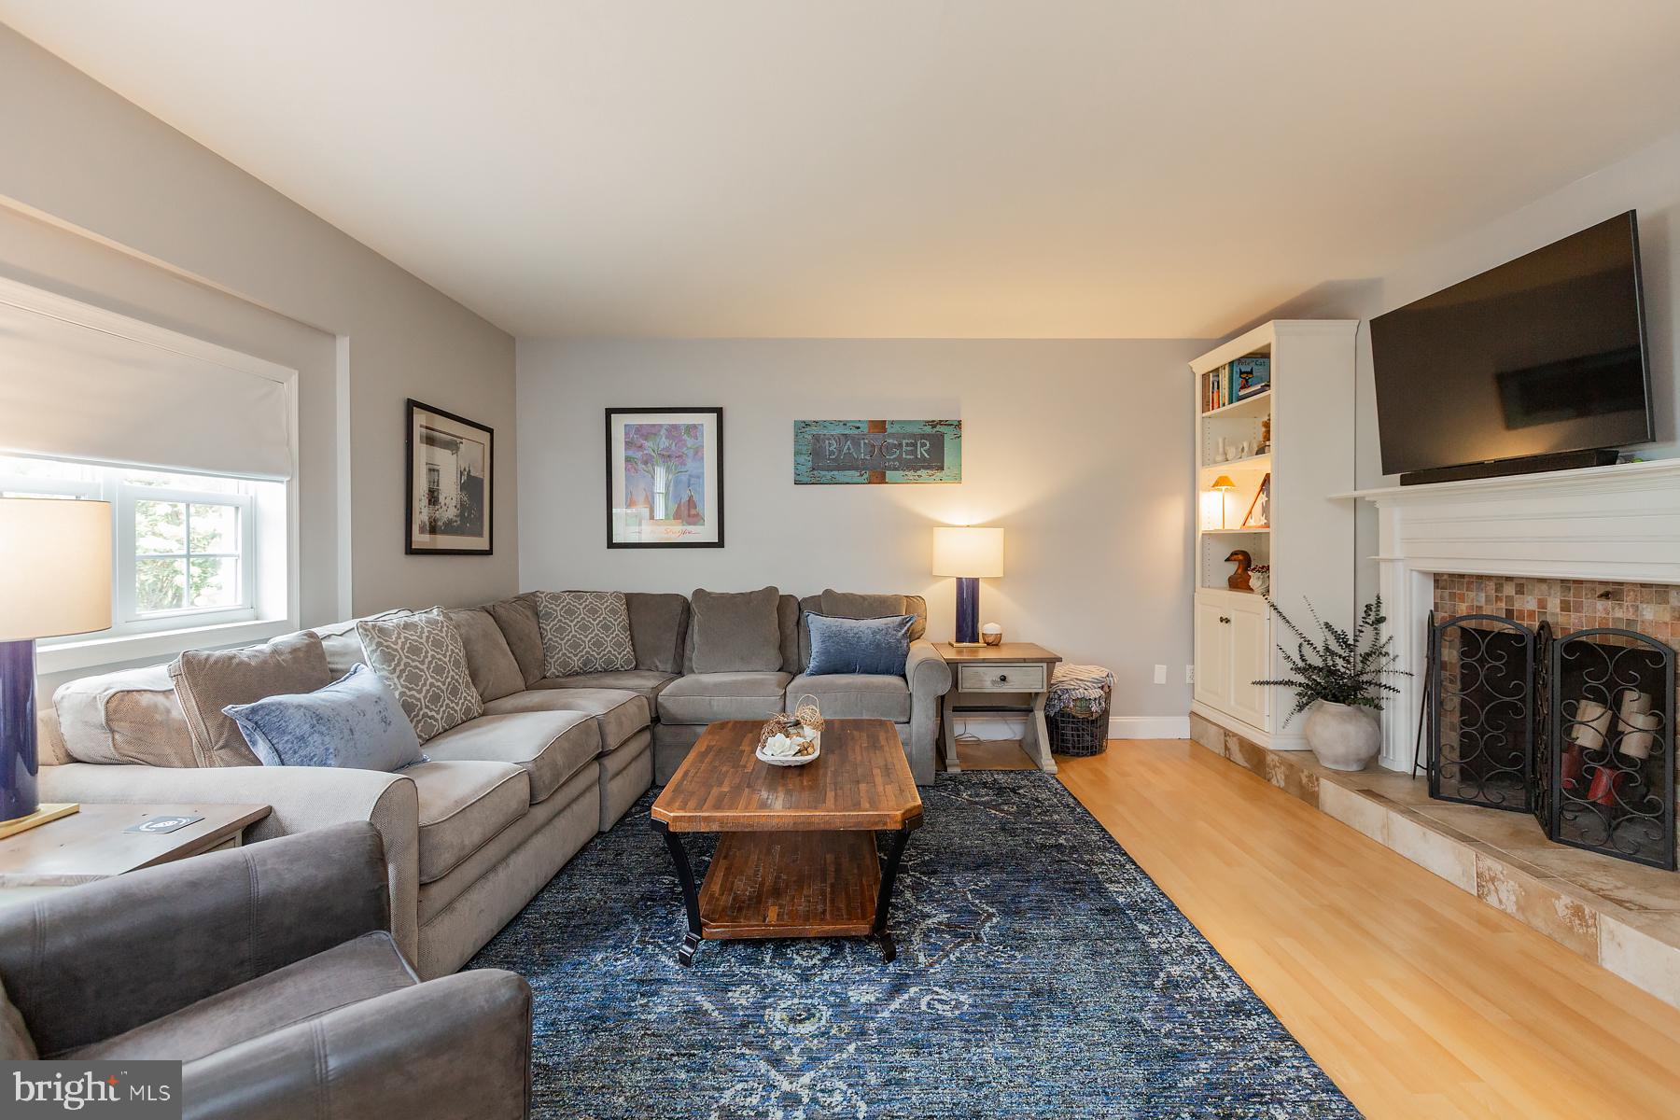
Thoughtfully updated throughout, the home features a new roof (2021), new gas furnace and A/C (2024), a renovated kitchen, renovated bathrooms, replacement windows on each level, and beautiful hardwood floors throughout. The entry-level laundry and mudroom includes its own exterior entrance and is conveniently located just off the two-car garage. Cozy up to the wood-burning fireplace in the spacious family room, conveniently leading to the rear paver patio - a layout ideal for entertaining.
Set well back from the street, the property offers a sense of privacy, while the oversized driveway provides ample parking for family and guests. Step outside to enjoy quiet mornings or relaxing evenings on the paver patio, overlooking the private yard and mature trees.
The finished basement with egress window allows it to currently serve as both a bedroom and family room, an ideal overflow space.
With its generous lot, flexible living spaces and numerous updates, this home offers the perfect blend of comfort, functionality, and privacy in a desirable Manheim Township setting. Just minutes to all major routes (222, Rt 30), shopping centers and all that downtown Lancaster has to offer, you simply cannot beat this location.
Save
Ask
Tour
Hide
Share
Listing Snapshot
Price
$620,000
Days On Site
44 Days
Bedrooms
4
Inside Area (SqFt)
2,865 sqft
Total Baths
3
Full Baths
2
Partial Baths
1
Lot Size
0.63 Acres
Year Built
1961
MLS® Number
PALA2094074
Status
Pending
Property Tax
$7,195
HOA/Condo/Coop Fees
N/A
Sq Ft Source
Assessor
Friends & Family
React
Invite
Recent Activity
3 days ago
Status changed to Pending
3 days ago
Listing updated with changes from the MLS®
a month ago
Listing first seen on site
General Features
Acres
0.63
Attached Garage
Yes
Foundation
Block
Garage
Yes
Garage Spaces
2
Levels
Three Or More
Number Of Stories
5
Parking
Garage Door OpenerGarageInside EntranceAttached
Parking Spaces
2
Pets
No
Property Sub Type
Single Family Residence
Sewer
Public Sewer
Special Circumstances
Standard
SqFt Above
2267
SqFt Below
598
SqFt Total
2865
Style
Split Level
Utilities
Cable AvailableNatural Gas AvailableElectricity Available
Water Source
Public
Zoning
RESIDENTIAL
Interior Features
Appliances
Gas RangeGas OvenGas Water HeaterDisposalRefrigerator