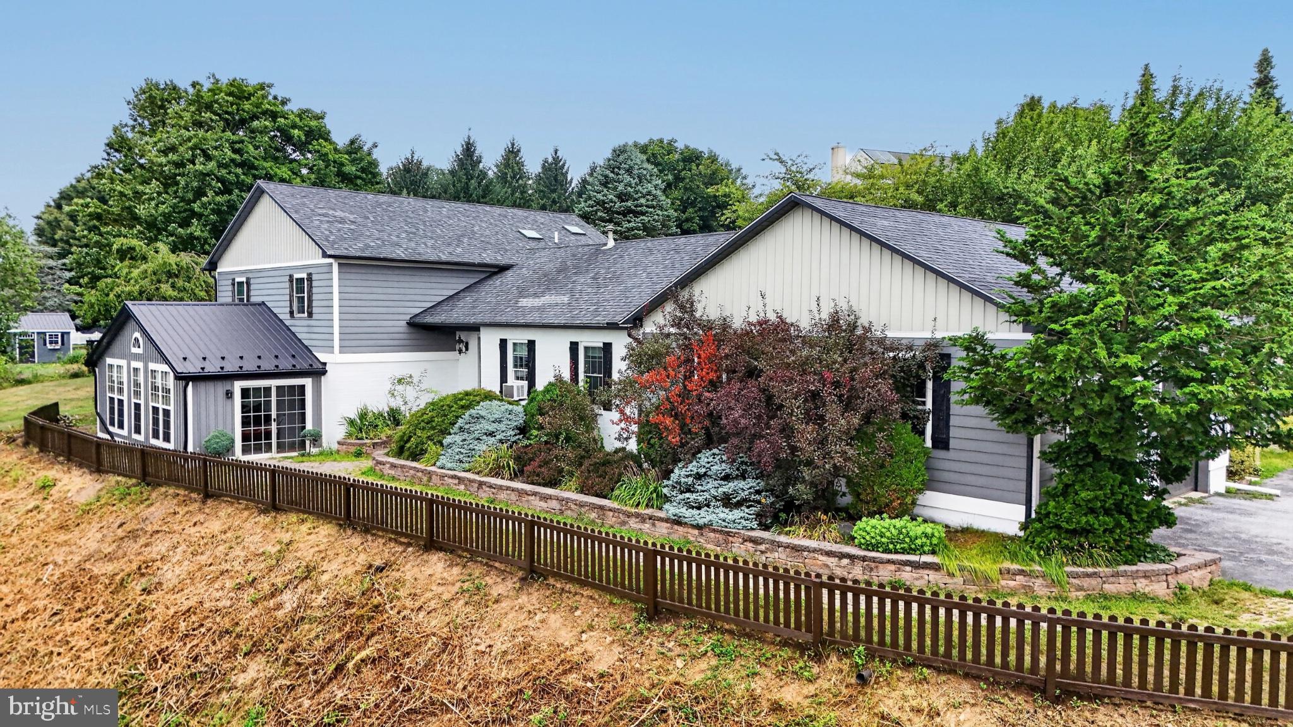
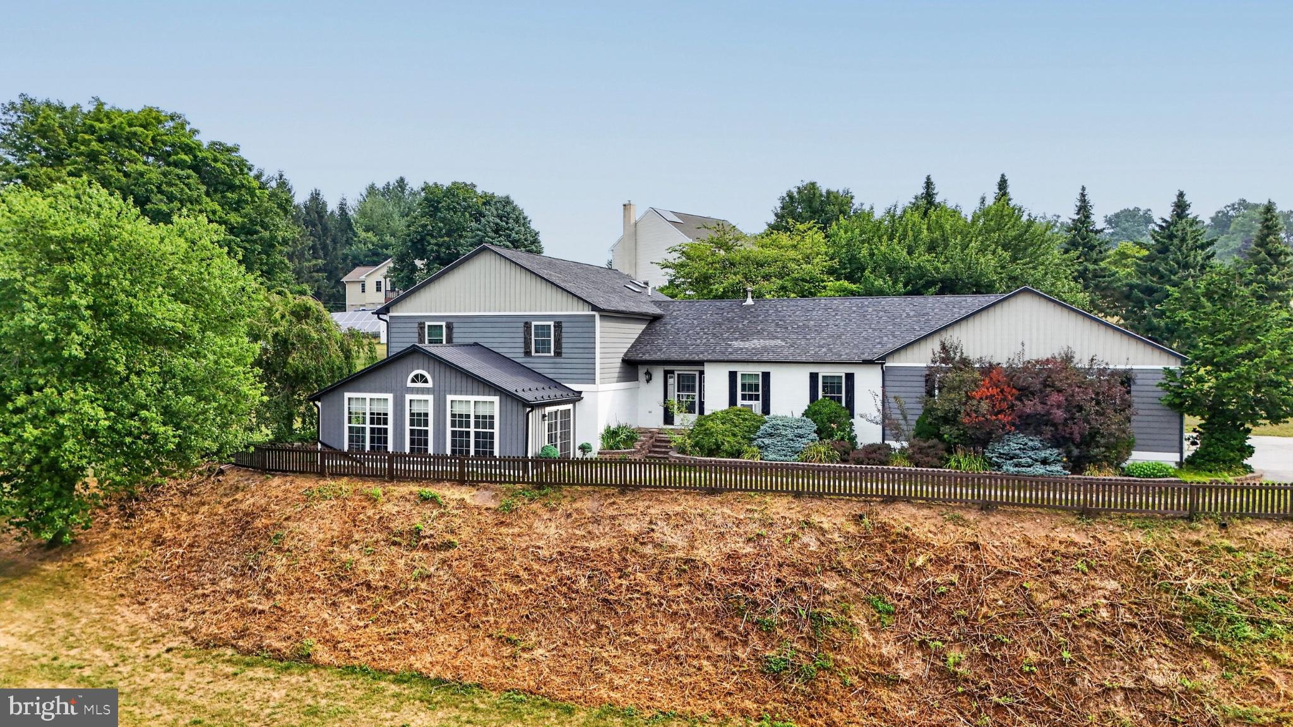
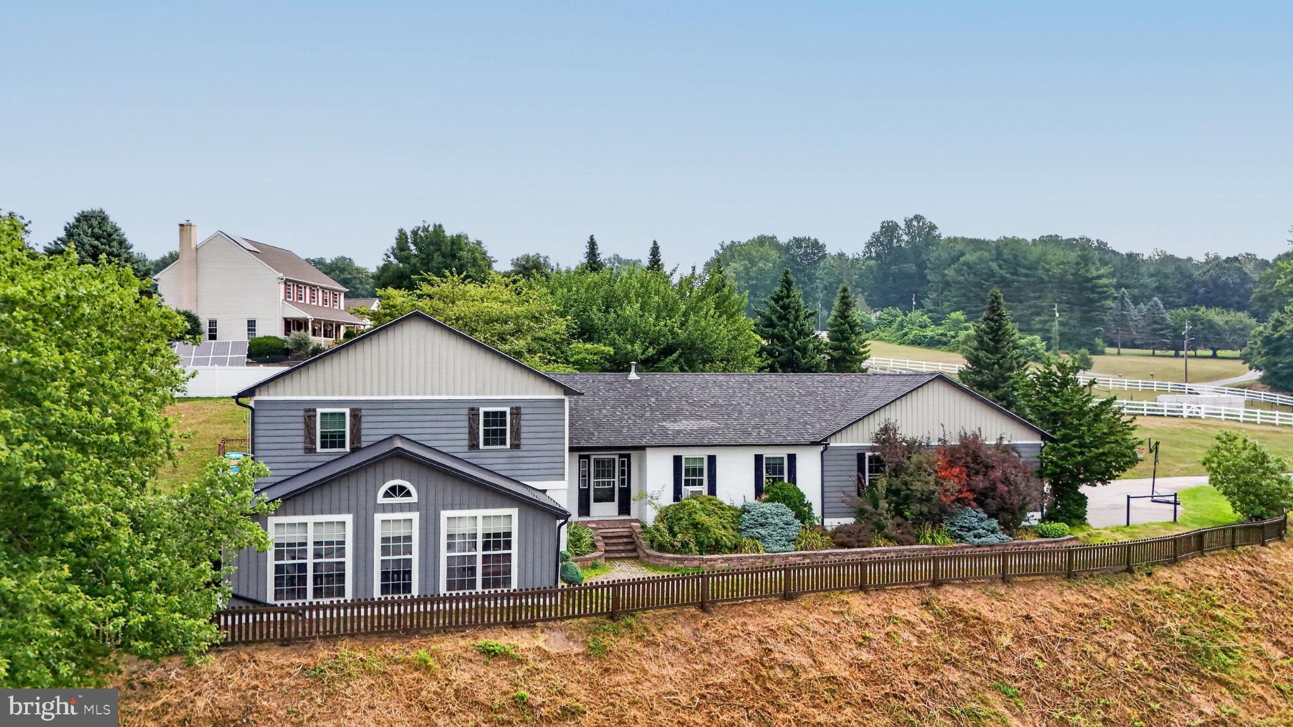
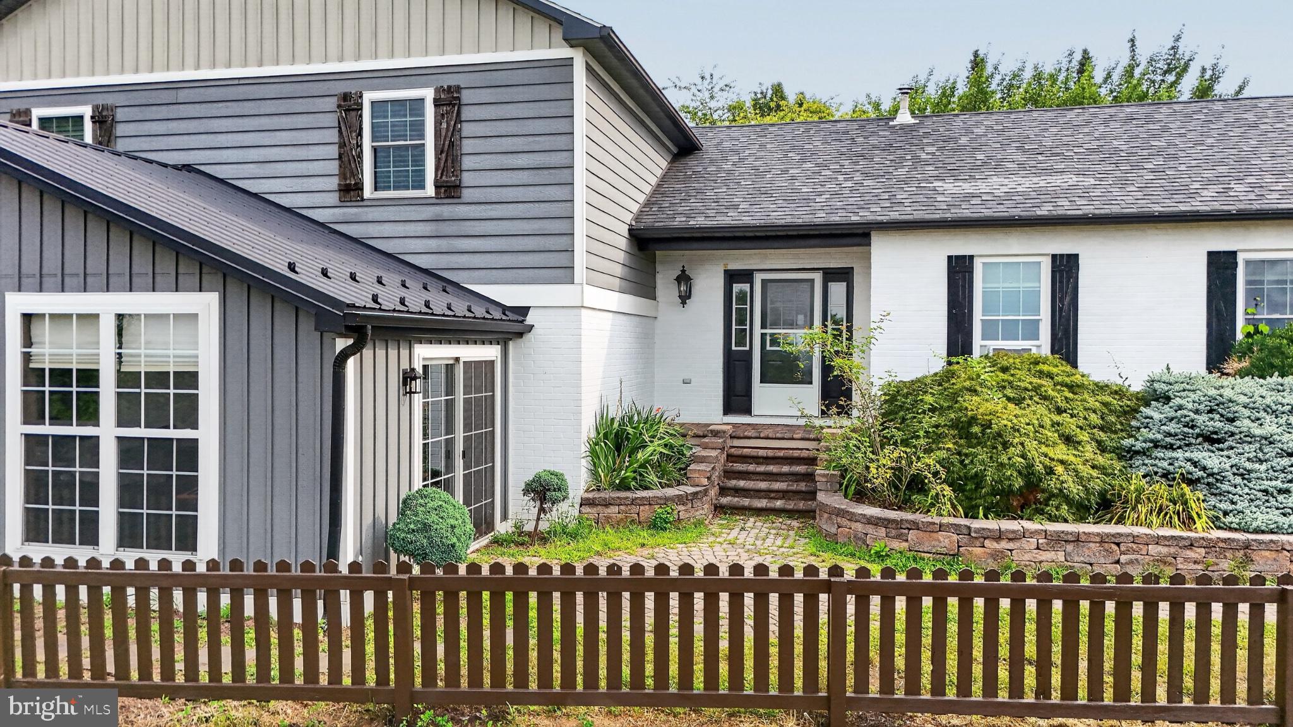
**This property will be offered at Public Auction on October 1, 2026 @ 6:00 PM. The listing price is the suggested opening bid only and in no way reflects the final sales price. $45,000 initial investment is due on auction date. 2% transfer tax to be paid by the purchaser. Settlement on or before November 27, 2026. Discover this inviting 4-bedroom, 3-bathroom homestead on 2.39 secluded acres at 338 Churchtown Road in Narvon, PA, where incredible panoramic views of Lancaster County’s rolling countryside greet you every day. Built in 1991 and kept in very good condition with numerous recent updates, the home features a newer kitchen complete with bar table and new appliances, a comfortable living room, formal dining room, family room with attached sunporch, laundry, and generous storage. Outside, enjoy a swimming pool with deck, productive garden and raspberry bushes, 12x28 barn, garden shed, playhouse, large open backyard with full southern exposure, 2-car attached garage, and blacktop driveway—all set in a private, recreational paradise ideal for country living.
Save
Ask
Tour
Hide
Share
Listing Snapshot
Price
$375,000
Days On Site
45 Days
Bedrooms
4
Inside Area (SqFt)
1,808 sqft
Total Baths
3
Full Baths
2
Partial Baths
1
Lot Size
2.39 Acres
Year Built
1991
MLS® Number
PALA2094080
Status
Active
Property Tax
$5,329
HOA/Condo/Coop Fees
N/A
Sq Ft Source
Estimated
Friends & Family
React
Comment
Invite
No Comments Yet
Did you know? You can invite friends and family to your search. They can join your search, rate and discuss listings with you.
Recent Activity
a month ago
Listing updated with changes from the MLS®
a month ago
Listing first seen on site
General Features
Acres
2.39
Attached Garage
Yes
Foundation
Block
Garage
Yes
Garage Spaces
2
Levels
Two
Parking
GarageDrivewayAttached
Parking Spaces
6
Property Sub Type
Single Family Residence
Sewer
Septic Tank
Special Circumstances
Auction
SqFt Above
1808
SqFt Total
1808
Style
Split Level
Water Source
Well
Zoning
AG
Interior Features
Appliances
Electric Water Heater
Basement
DaylightPartial
Cooling
Window Unit(s)Electric
Heating
ElectricForced Air
Main Level Bedrooms
4
Save
Ask
Tour
Hide
Share
Exterior Features
Construction Details
Vinyl Siding
Pool Features
None
Roof
Asphalt
Community Features
MLS Area
Salisbury Twp (10556)
School District
PEQUEA VALLEY
Schools
School District
PEQUEA VALLEY
Elementary School
Unknown
Middle School
Unknown
High School
Unknown
Listing courtesy of William Penn Real Estate Assoc



Did you know? You can invite friends and family to your search. They can join your search, rate and discuss listings with you.