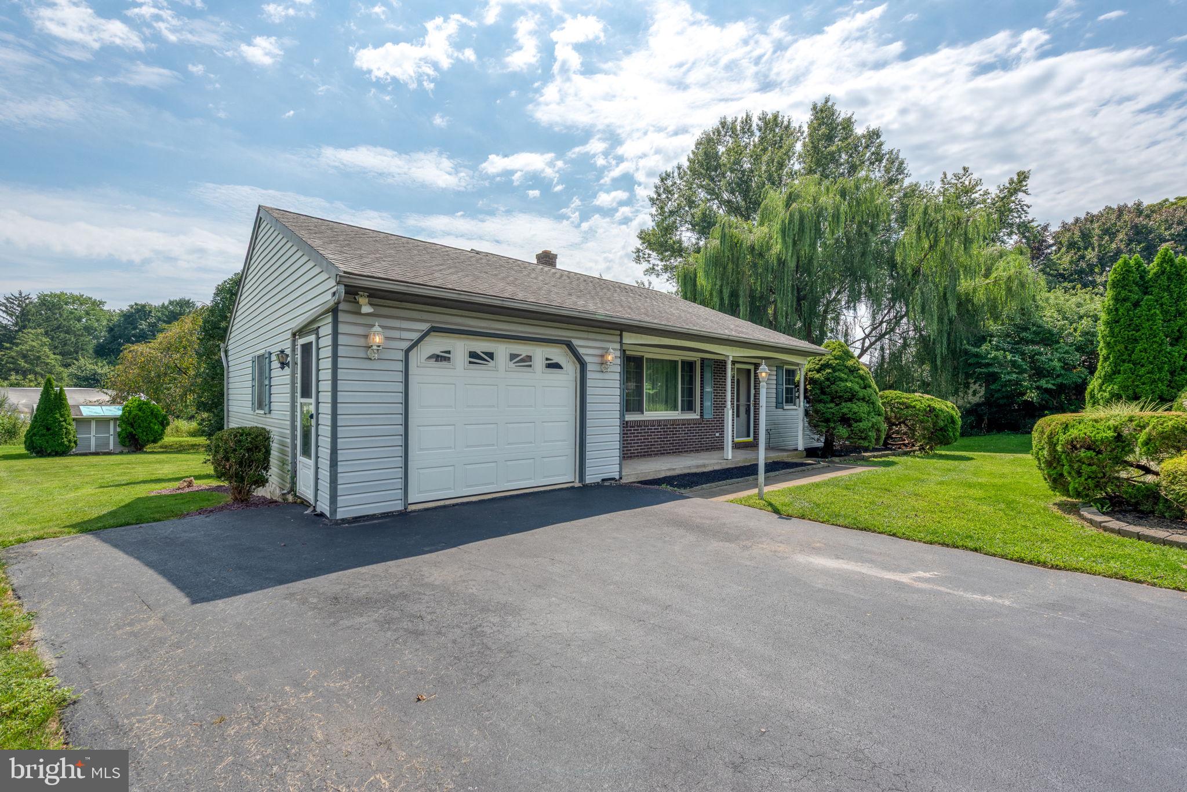
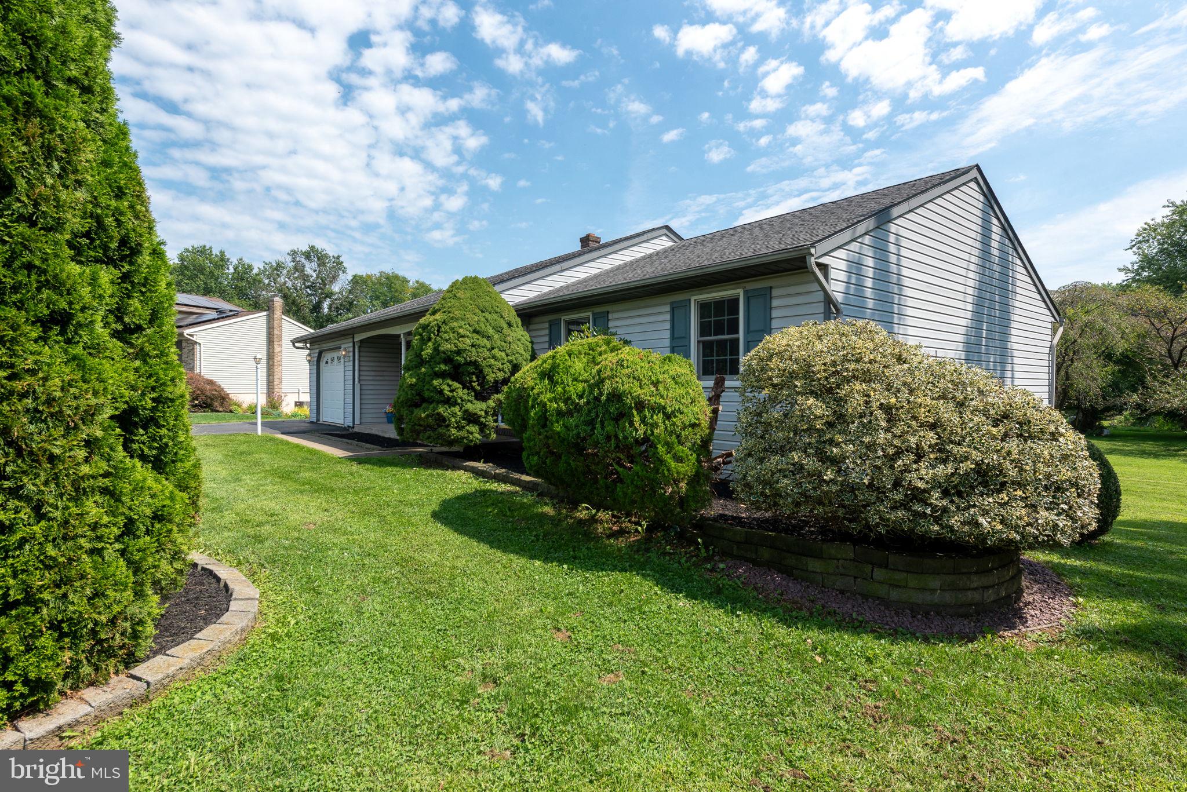
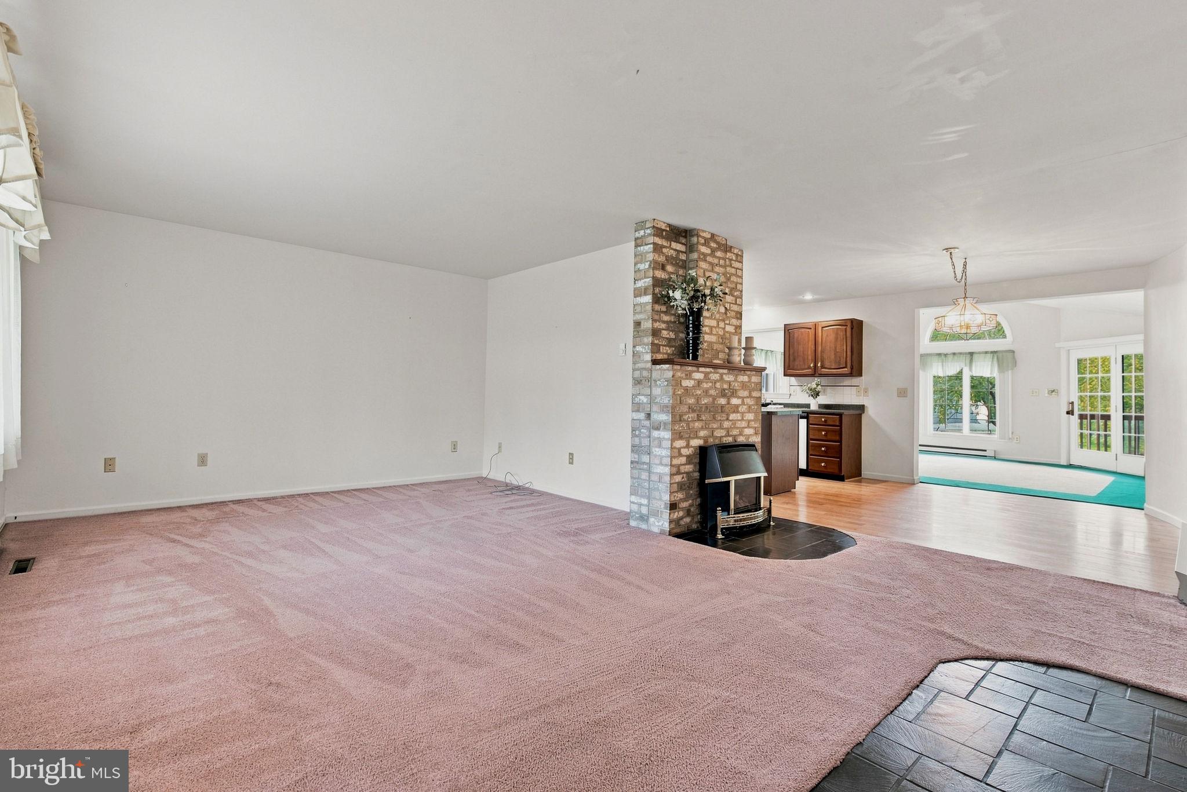
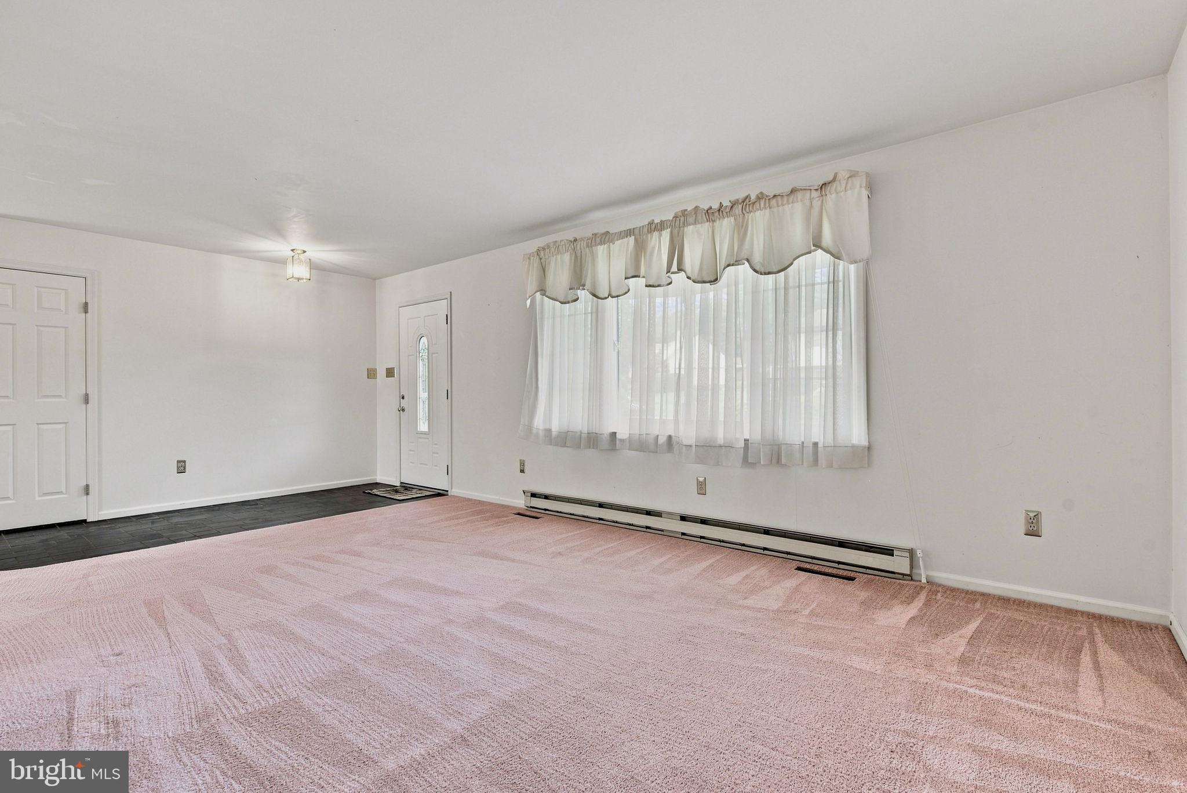
Enjoy the ease of one-floor living in this ranch home situated on a spacious 0.41-acre lot in Leola. The comfortable floor plan offers two bedrooms, 1.5 baths, skylights that fill the home with natural light, and a bright sunroom/family room overlooking the backyard. Step outside to the covered deck, an inviting extension of the living space that's perfect for relaxing or entertaining. A one-car garage, large (approximately 5 ft tall) crawl space beneath the home and sunroom for additional storage, and included kitchen and laundry appliances add to the home's appeal. The backyard provides plenty of space for gardening, outdoor activities, or simply enjoying the outdoors. Whether you're looking for your first home, downsizing, or simply seeking the ease of one-floor living, this home offers a practical layout, generous outdoor space, and plenty of room to make it your own.
Save
Ask
Tour
Hide
Share
Listing Snapshot
Price
$349,900
Days On Site
31 Days
Bedrooms
2
Inside Area (SqFt)
1,520 sqft
Total Baths
2
Full Baths
1
Partial Baths
1
Lot Size
0.43 Acres
Year Built
1987
MLS® Number
PALA2094114
Status
Pending
Property Tax
$4,184
HOA/Condo/Coop Fees
N/A
Sq Ft Source
Estimated
Friends & Family
React
Comment
Invite
No Comments Yet
Did you know? You can invite friends and family to your search. They can join your search, rate and discuss listings with you.
Recent Activity
3 weeks ago
Status changed to Pending
3 weeks ago
Listing updated with changes from the MLS®
a month ago
Listing first seen on site
General Features
Acres
0.43
Attached Garage
Yes
Garage
Yes
Garage Spaces
1
Levels
One
Parking
Garage Door OpenerOff StreetGarageAttached
Parking Spaces
3
Property Sub Type
Single Family Residence
Sewer
Public Sewer
Special Circumstances
Standard
SqFt Above
1520
SqFt Total
1520
Style
Ranch/RamblerTraditional
Utilities
Cable Available
Water Source
Public
Zoning
RESIDENTIAL
Interior Features
Appliances
CooktopElectric Water HeaterDishwasherDisposalDryerRefrigeratorWasher
Basement
Crawl Space
Cooling
Central AirElectric
Fireplace
Yes
Fireplaces
1
Flooring
Carpet
Heating
ElectricBaseboard
Interior
Kitchen IslandCathedral Ceiling(s)
Laundry Features
Main Level
Main Level Bedrooms
2
Window Features
Skylight(s)
Save
Ask
Tour
Hide
Share
Exterior Features
Construction Details
BrickFrameVinyl Siding
Patio And Porch
DeckPorch
Pool Features
None
Roof
CompositionShingle
Windows/Doors
Skylight(s)
Community Features
Association Amenities
None
MLS Area
Upper Leacock Twp (10536)
School District
CONESTOGA VALLEY
Schools
School District
CONESTOGA VALLEY
Elementary School
Unknown
Middle School
Unknown
High School
CONESTOGA VALLEY
Listing courtesy of Berkshire Hathaway HomeServices Homesale Realty



Did you know? You can invite friends and family to your search. They can join your search, rate and discuss listings with you.