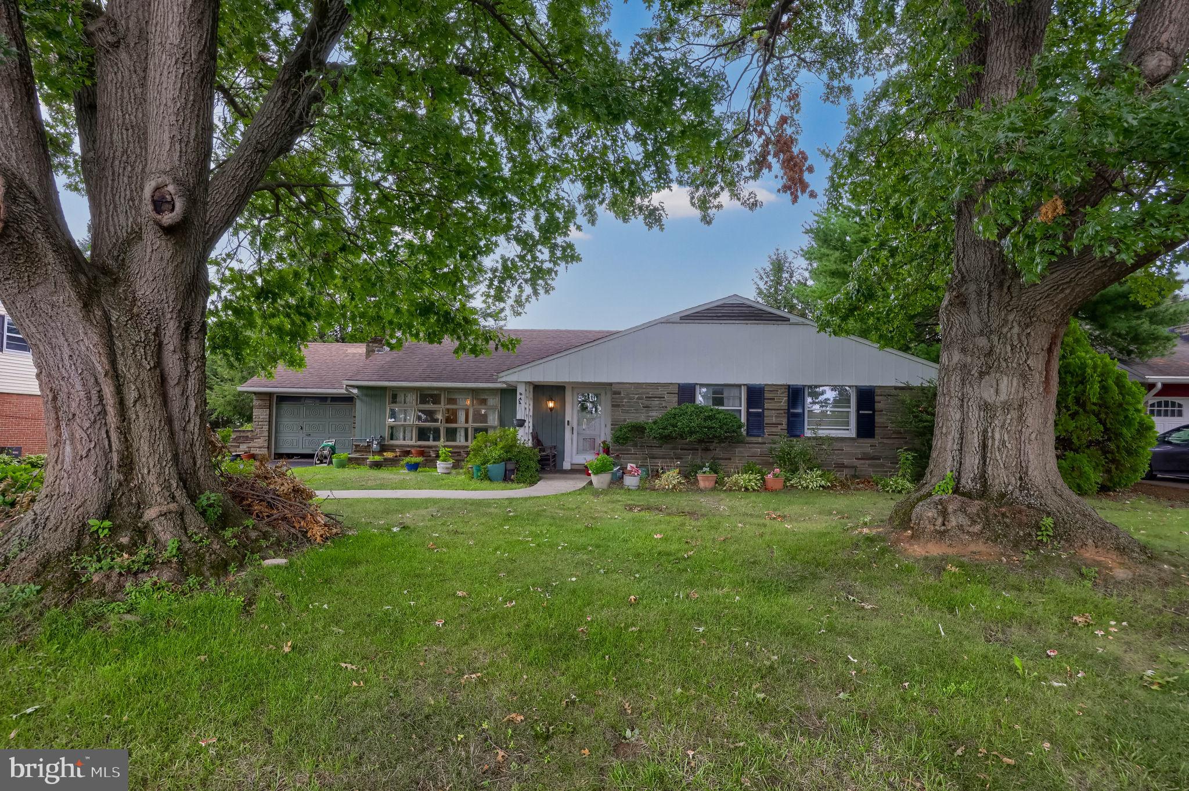
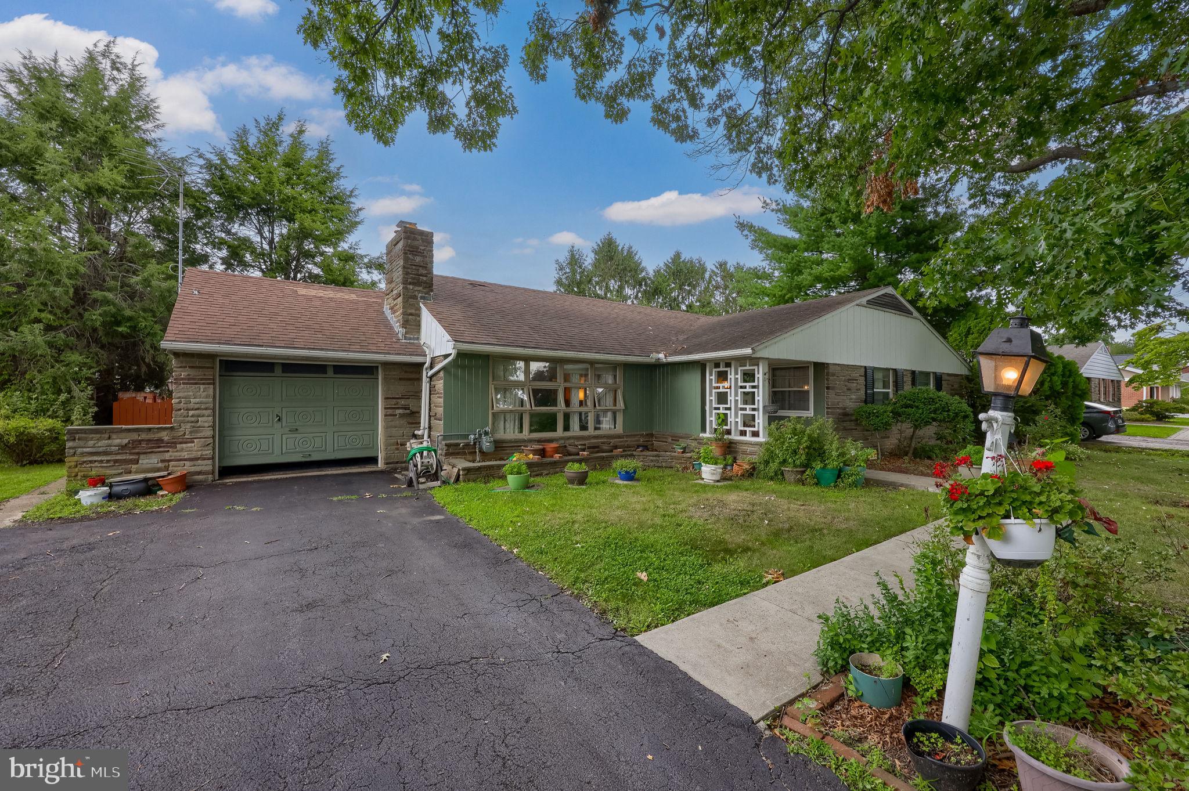
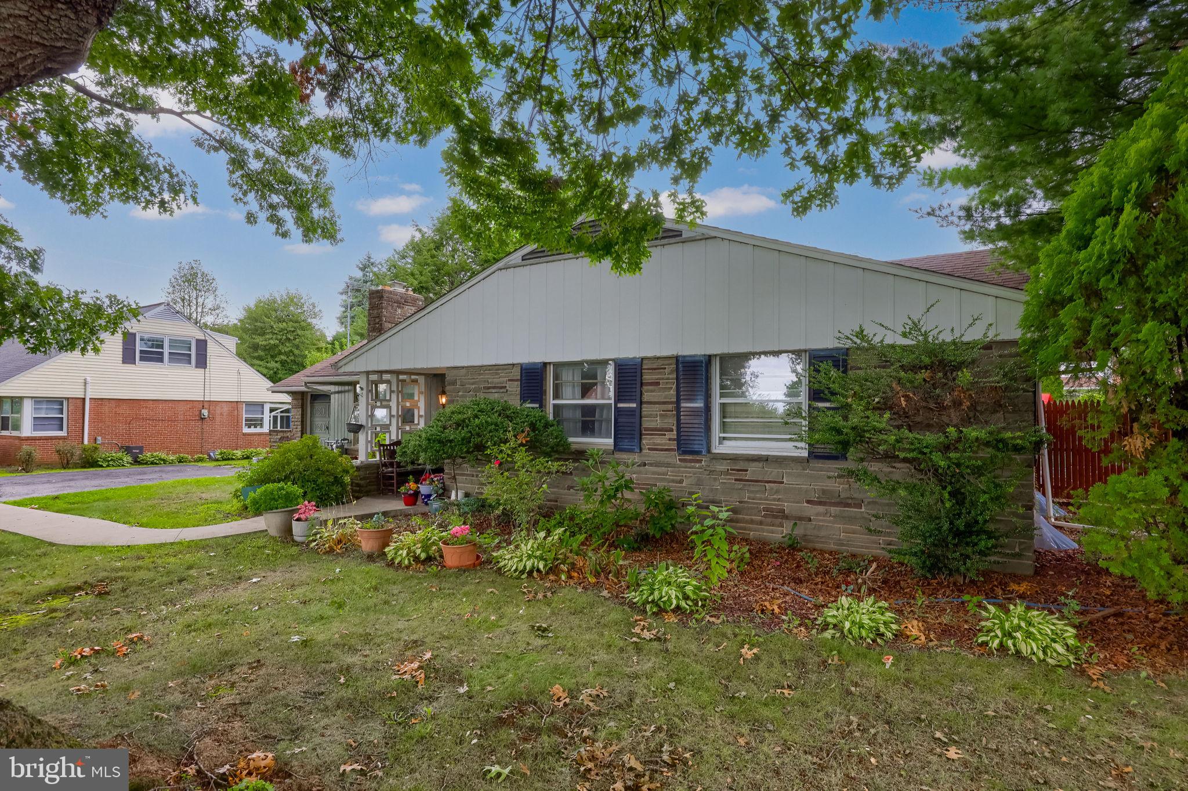
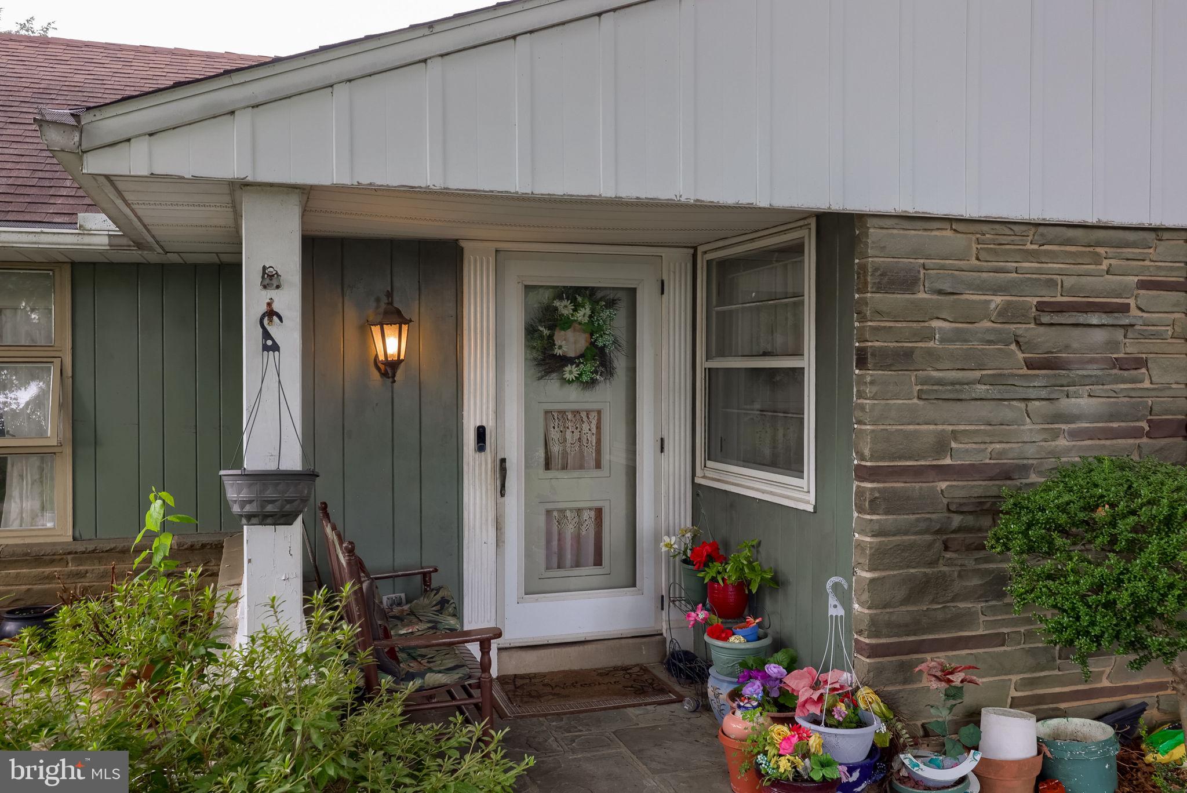
Welcome to 201 Murry Hill Drive — a solid 1954 single-family ranch offering 3 bedrooms, 2 bathrooms, and approximately 1,571 sq ft of main-level living space on a 0.28-acre lot. This well-maintained home features hardwood floors in the main living areas, attractive stone accent walls in the living and dining rooms, a bright living room with large windows and a wood-burning fireplace, a formal dining room with chandelier, a functional kitchen with ample cabinetry and dining space, and comfortable bedrooms with convenient main-level living. The lower level is unfinished but offers excellent potential to create additional living space such as a family room, recreation area, home office, or guest suite. An attached garage and driveway provide practical parking. Step outside to a private backyard featuring an in-ground pool and a screened porch, perfect for summer entertaining and outdoor living. The lot offers room to enjoy the outdoors while remaining easy to maintain. Located in a quiet, established neighborhood in Manheim Township with convenient access to shopping, dining, major routes, and highly regarded schools, the home is currently tenant-occupied. This is a great opportunity for buyers seeking solid construction, outdoor amenities, and the chance to customize additional living space in a sought-after Lancaster location. Bring your personal touches and make it your own!
Save
Ask
Tour
Hide
Share
Listing Snapshot
Price
$388,000
Days On Site
56 Days
Bedrooms
3
Inside Area (SqFt)
1,571 sqft
Total Baths
2
Full Baths
2
Partial Baths
N/A
Lot Size
0.28 Acres
Year Built
1954
MLS Number
PALA2094164
Status
Active
Property Tax
$4,999
HOA/Condo/Coop Fees
N/A
Sq Ft Source
Assessor
Friends & Family
React
Comment
Invite
No Comments Yet
Did you know? You can invite friends and family to your search. They can join your search, rate and discuss listings with you.
Recent Activity
6 days ago
Listing updated with changes from the MLS
4 weeks ago
Price changed to $388,000
a month ago
Status changed to Active
2 months ago
Listing first seen on site
General Features
Acres
0.28
Attached Garage
Yes
Foundation
Brick/MortarConcrete Perimeter
Garage
Yes
Garage Spaces
1
Levels
One
Parking
AsphaltGarageDrivewayInside EntranceAttached
Parking Spaces
3
Property Sub Type
Single Family Residence
Sewer
Public Sewer
Special Circumstances
Standard
SqFt Above
1571
SqFt Total
3484
Style
Ranch/Rambler
Utilities
Cable AvailableUnderground UtilitiesNatural Gas AvailableWater AvailableElectricity Available
Water Source
Public
Zoning
R-2
Interior Features
Appliances
Electric RangeElectric OvenElectric Water HeaterDishwasherDryerMicrowaveRefrigeratorWasherWater Heater
Basement
FullSump PumpInterior Entry
Cooling
Central AirGas
Electric
200+ Amp Service
Fireplace
Yes
Fireplace Features
Wood Burning
Fireplaces
1
Flooring
WoodHardwoodCarpetCeramic Tile
Heating
Natural GasForced Air
Interior
Cedar Closet(s)Recessed LightingBuilt-in FeaturesOpen Floorplan
Laundry Features
In Basement
Main Level Bedrooms
3
Window Features
Screens
Save
Ask
Tour
Hide
Share
Exterior Features
Construction Details
Brick
Exterior
Rain Gutters
Fencing
Wood
Patio And Porch
EnclosedPorchScreened
Pool Features
In GroundPrivate
Private Pool
Yes
Roof
CompositionShingle
View
Street
Waterview
Street
Windows/Doors
Screens
Community Features
MLS Area
Manheim Twp (10539)
School District
MANHEIM TOWNSHIP
Schools
School District
MANHEIM TOWNSHIP
Elementary School
Unknown
Middle School
MANHEIM TOWNSHIP
High School
MANHEIM TOWNSHIP
Listing courtesy of Berkshire Hathaway HomeServices Homesale Realty



Did you know? You can invite friends and family to your search. They can join your search, rate and discuss listings with you.