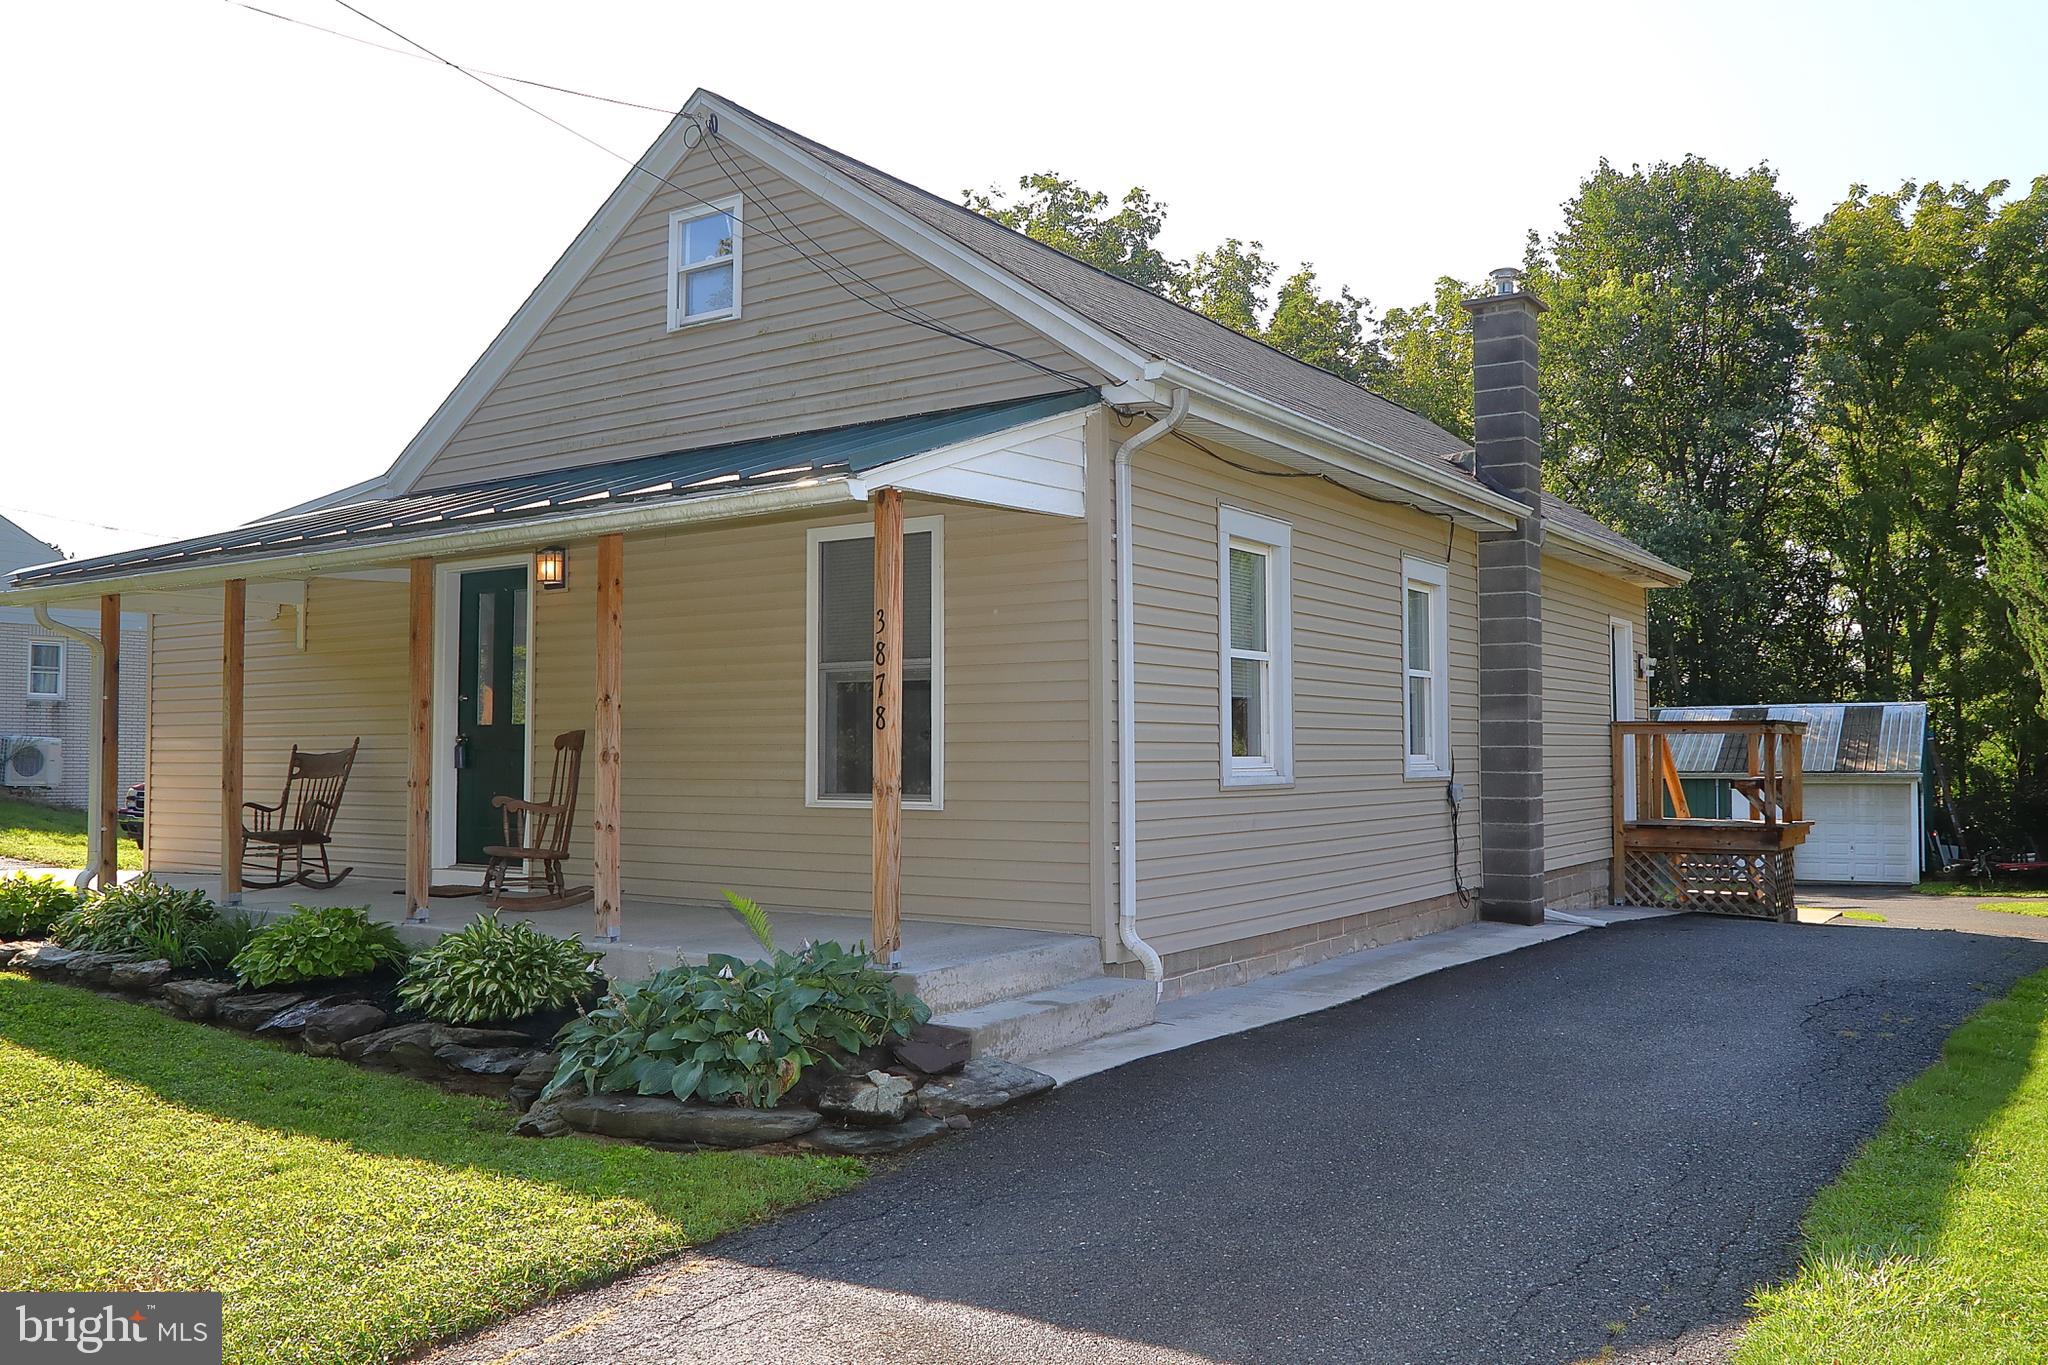
Hug a tree, smell the flowers and fall in love with this adorable one-story home in the Penn Manor School District.
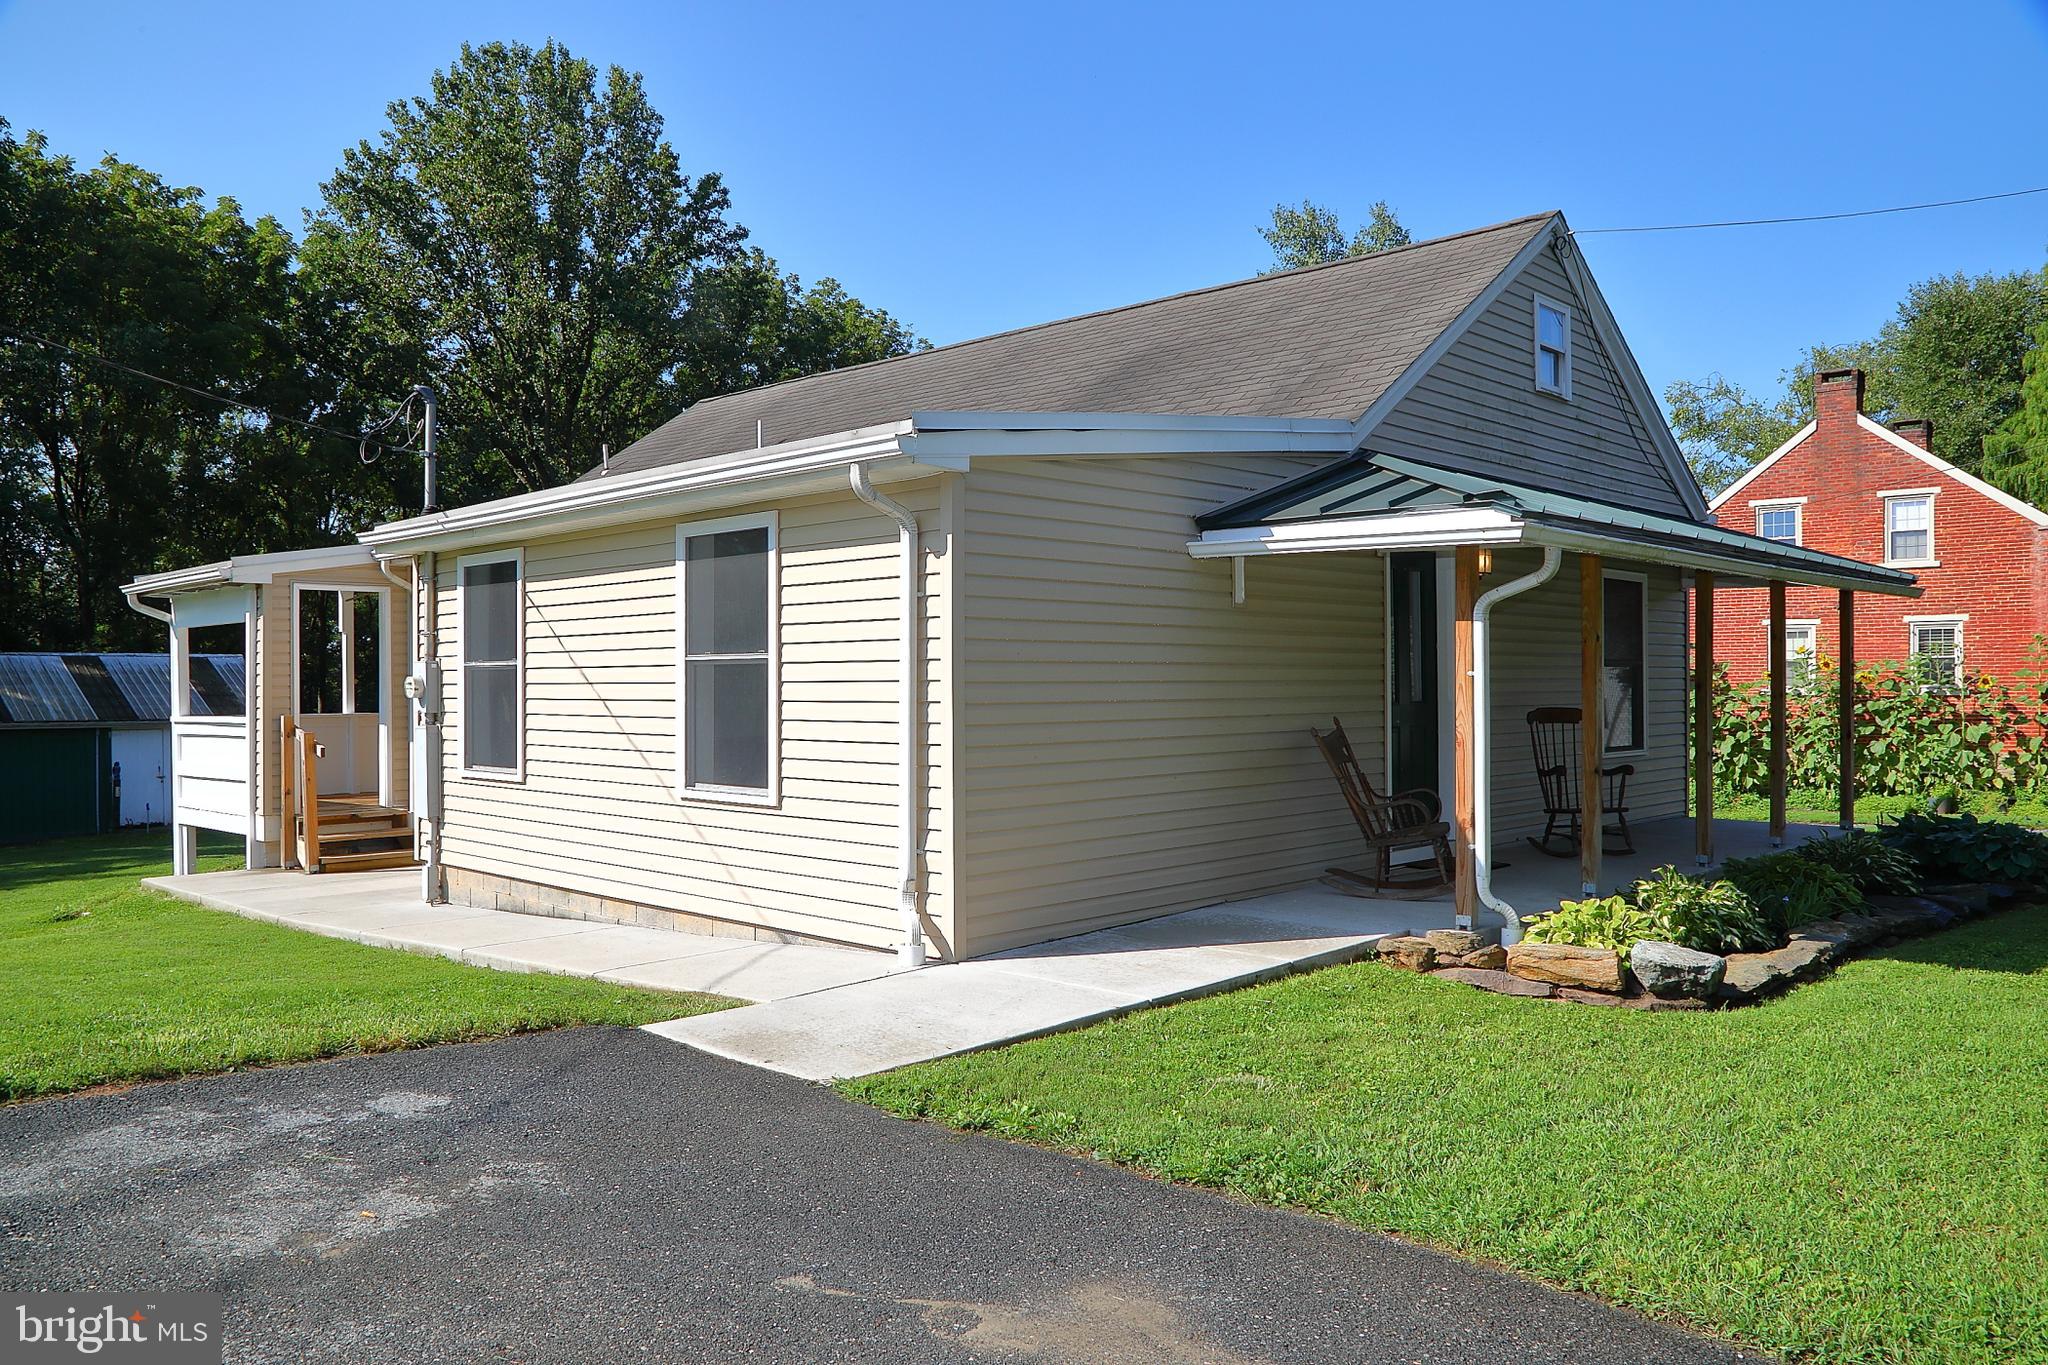
Featuring an inviting open floor plan, fresh paint, new flooring, and so much more. This home is move-in ready and full of charm Enjoy your morning coffee or unwind in the evening on either of the two relaxing porches.
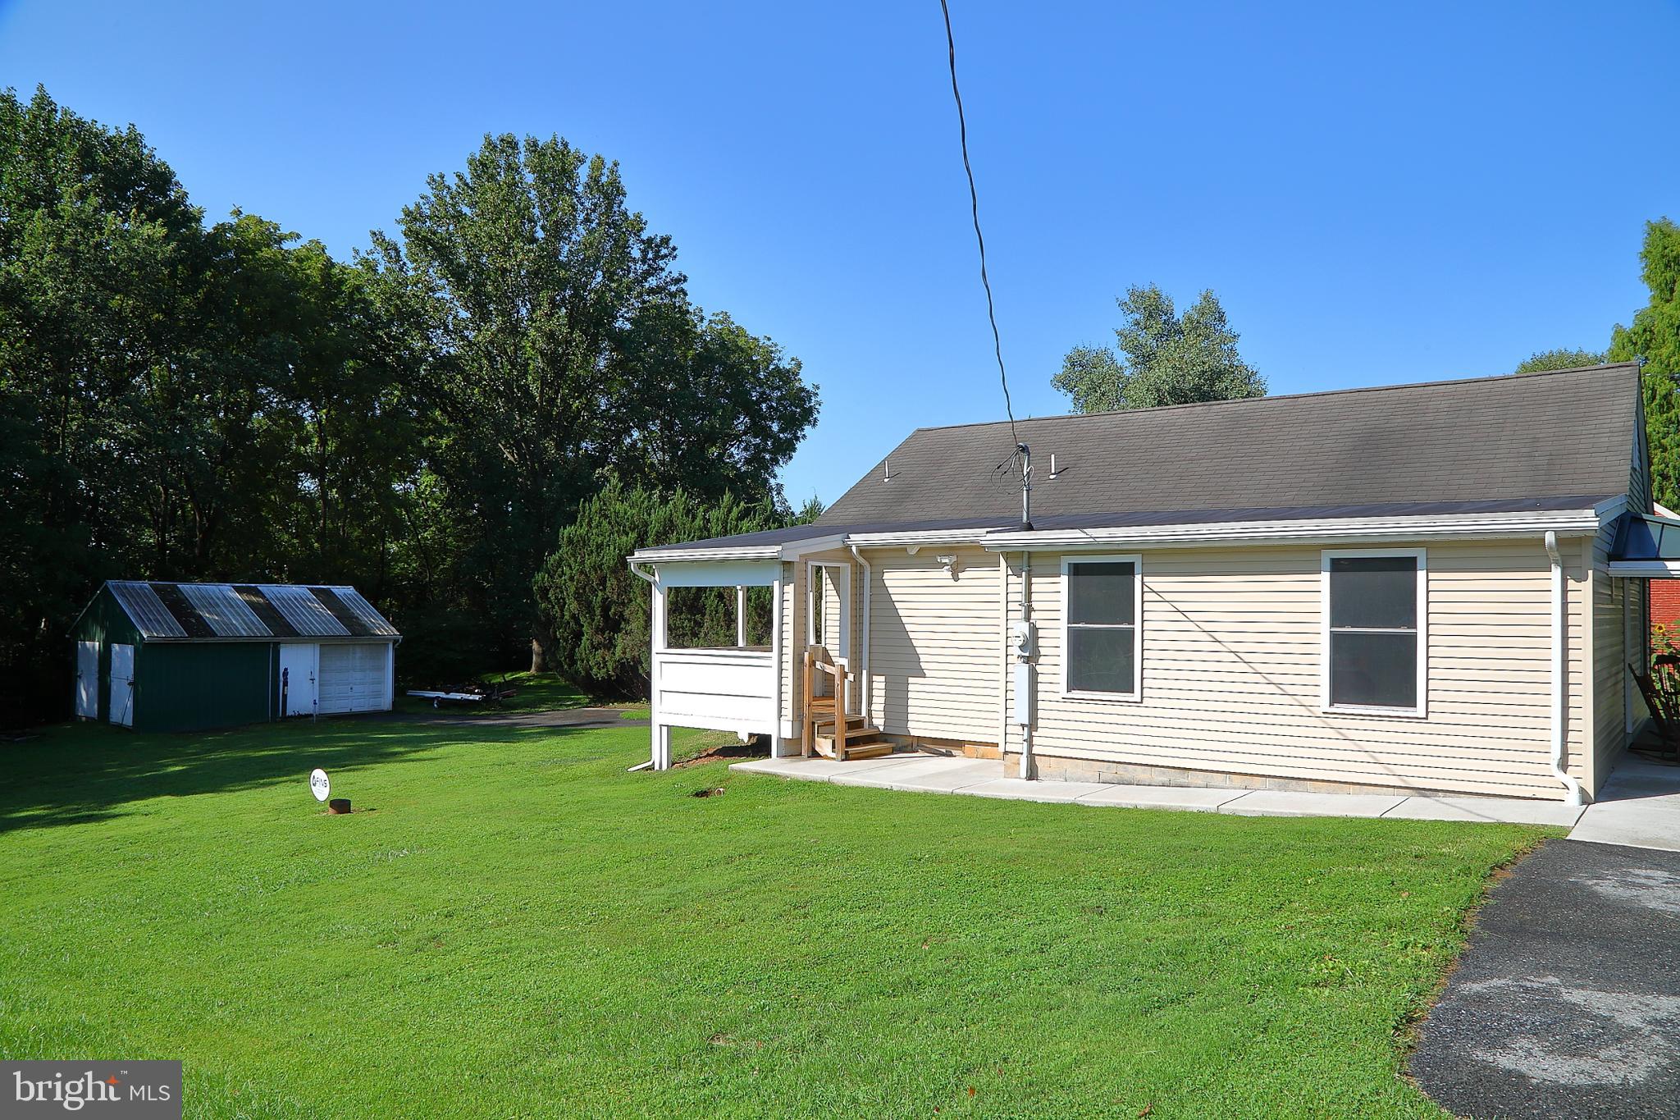
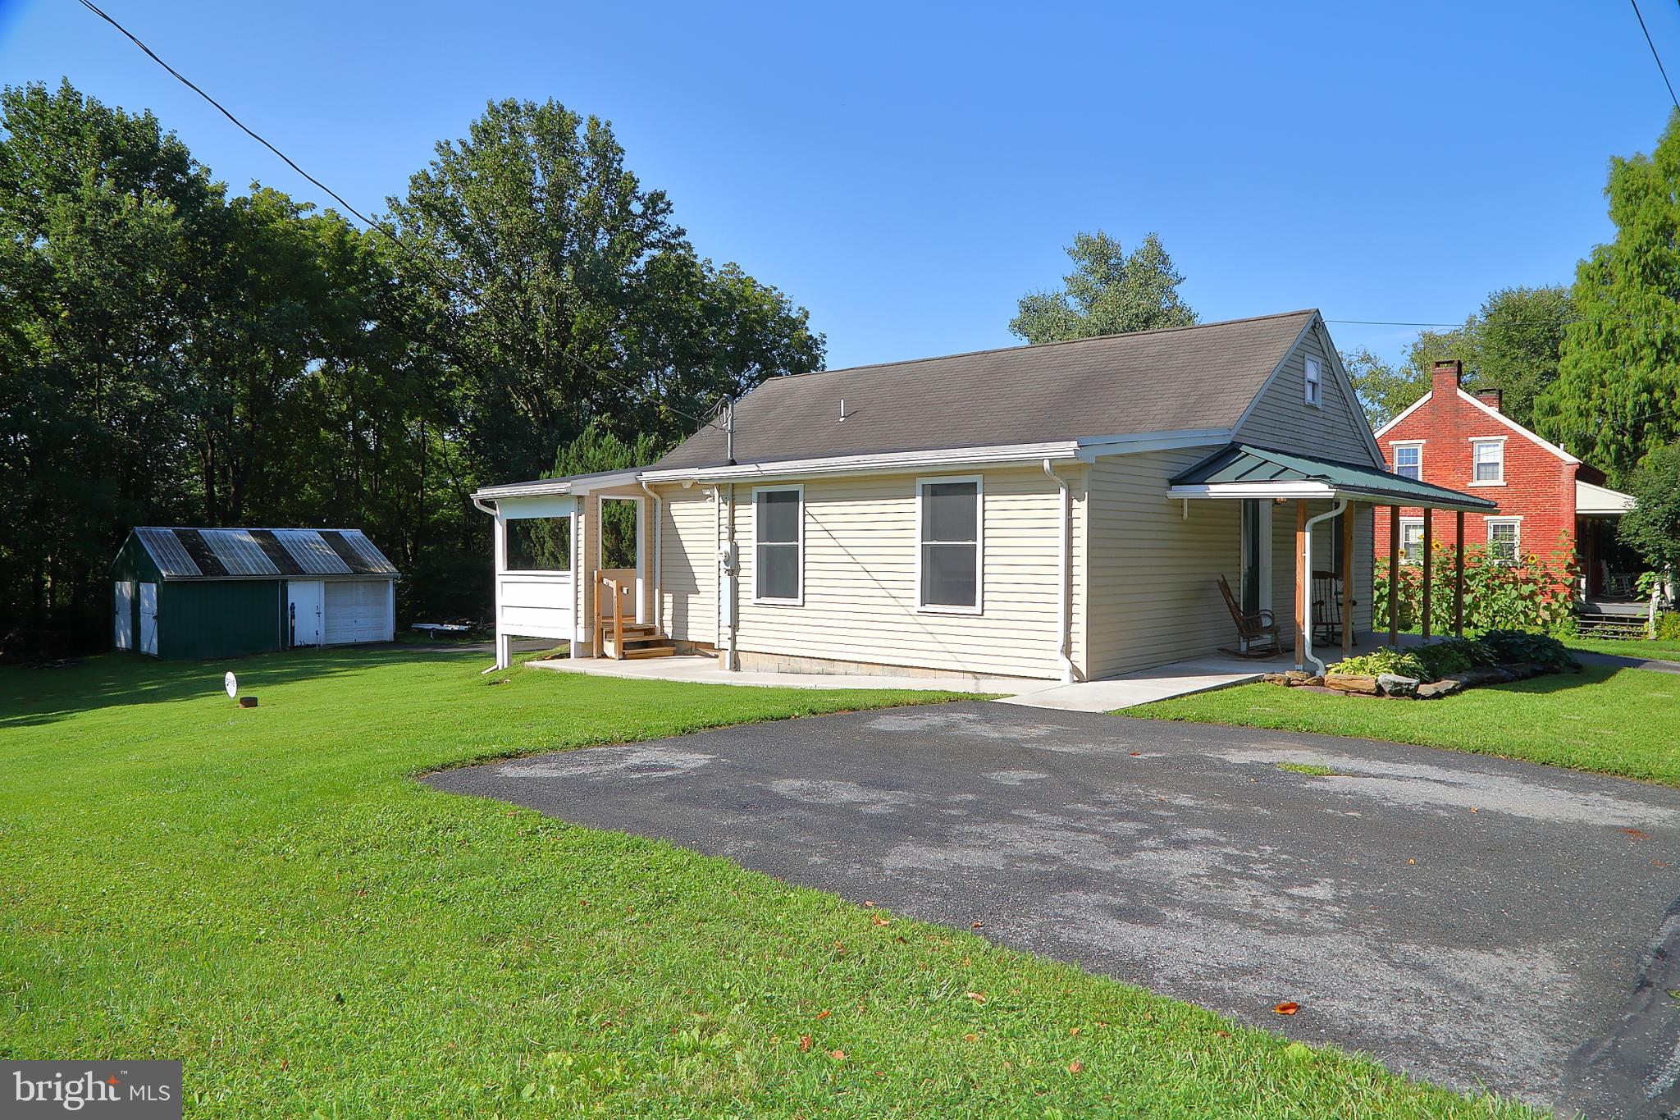
Parking is a breeze with two driveways, and the detached garage/workshop offers endless possibilities-whether you need extra storage, or a space for hobbies.
The owner has completed so many thoughtful updates and improvements to this property. This truly is a must see.
Save
Ask
Tour
Hide
Share
Listing Snapshot
Price
$227,513
Days On Site
17 Days
Bedrooms
2
Inside Area (SqFt)
1,033 sqft
Total Baths
1
Full Baths
1
Partial Baths
N/A
Lot Size
0.29 Acres
Year Built
1929
MLS® Number
PALA2094260
Status
Pending
Property Tax
$2,667
HOA/Condo/Coop Fees
N/A
Sq Ft Source
Estimated
Friends & Family
React
Comment
Invite
No Comments Yet
Did you know? You can invite friends and family to your search. They can join your search, rate and discuss listings with you.
Recent Activity
a week ago
Status changed to Pending
a week ago
Listing updated with changes from the MLS®
2 weeks ago
Listing first seen on site
General Features
Acres
0.29
Foundation
Block
Garage
Yes
Garage Spaces
1
Levels
One
Parking
Off StreetPavedGarageDrivewayDetached
Parking Spaces
6
Property Sub Type
Single Family Residence
Security
Smoke Detector(s)
Sewer
Septic Tank
Special Circumstances
Standard
SqFt Above
1033
SqFt Total
1033
Style
Ranch/Rambler
Water Source
Well
Zoning
RESIDENTIAL
Interior Features
Appliances
Electric RangeElectric OvenElectric Water HeaterDryerMicrowaveRefrigeratorWasher
Basement
Exterior EntrySump PumpUnfinished
Cooling
Central AirElectric
Electric
200+ Amp Service
Flooring
CarpetVinyl
Heating
PropaneForced Air
Interior
Eat-in KitchenOpen Floorplan
Laundry Features
In Basement
Main Level Bedrooms
2
Window Features
Insulated WindowsScreens
Bedroom 1
Level - Main
Bedroom 2
Level - Main
Kitchen
Level - MainFeatures - Breakfast Bar
Living Room
Level - Main
Mud Room
Level - Main
Save
Ask
Tour
Hide
Share
Exterior Features
Construction Details
FrameVinyl Siding
Patio And Porch
Porch
Pool Features
None
Roof
Shingle
View
Trees/Woods
Waterview
Trees/Woods
Windows/Doors
Insulated WindowsScreens
Community Features
MLS Area
Conestoga Twp (10512)
School District
PENN MANOR
Schools
School District
PENN MANOR
Elementary School
Unknown
Middle School
Unknown
High School
Unknown
Listing courtesy of Berkshire Hathaway HomeServices Homesale Realty



Did you know? You can invite friends and family to your search. They can join your search, rate and discuss listings with you.