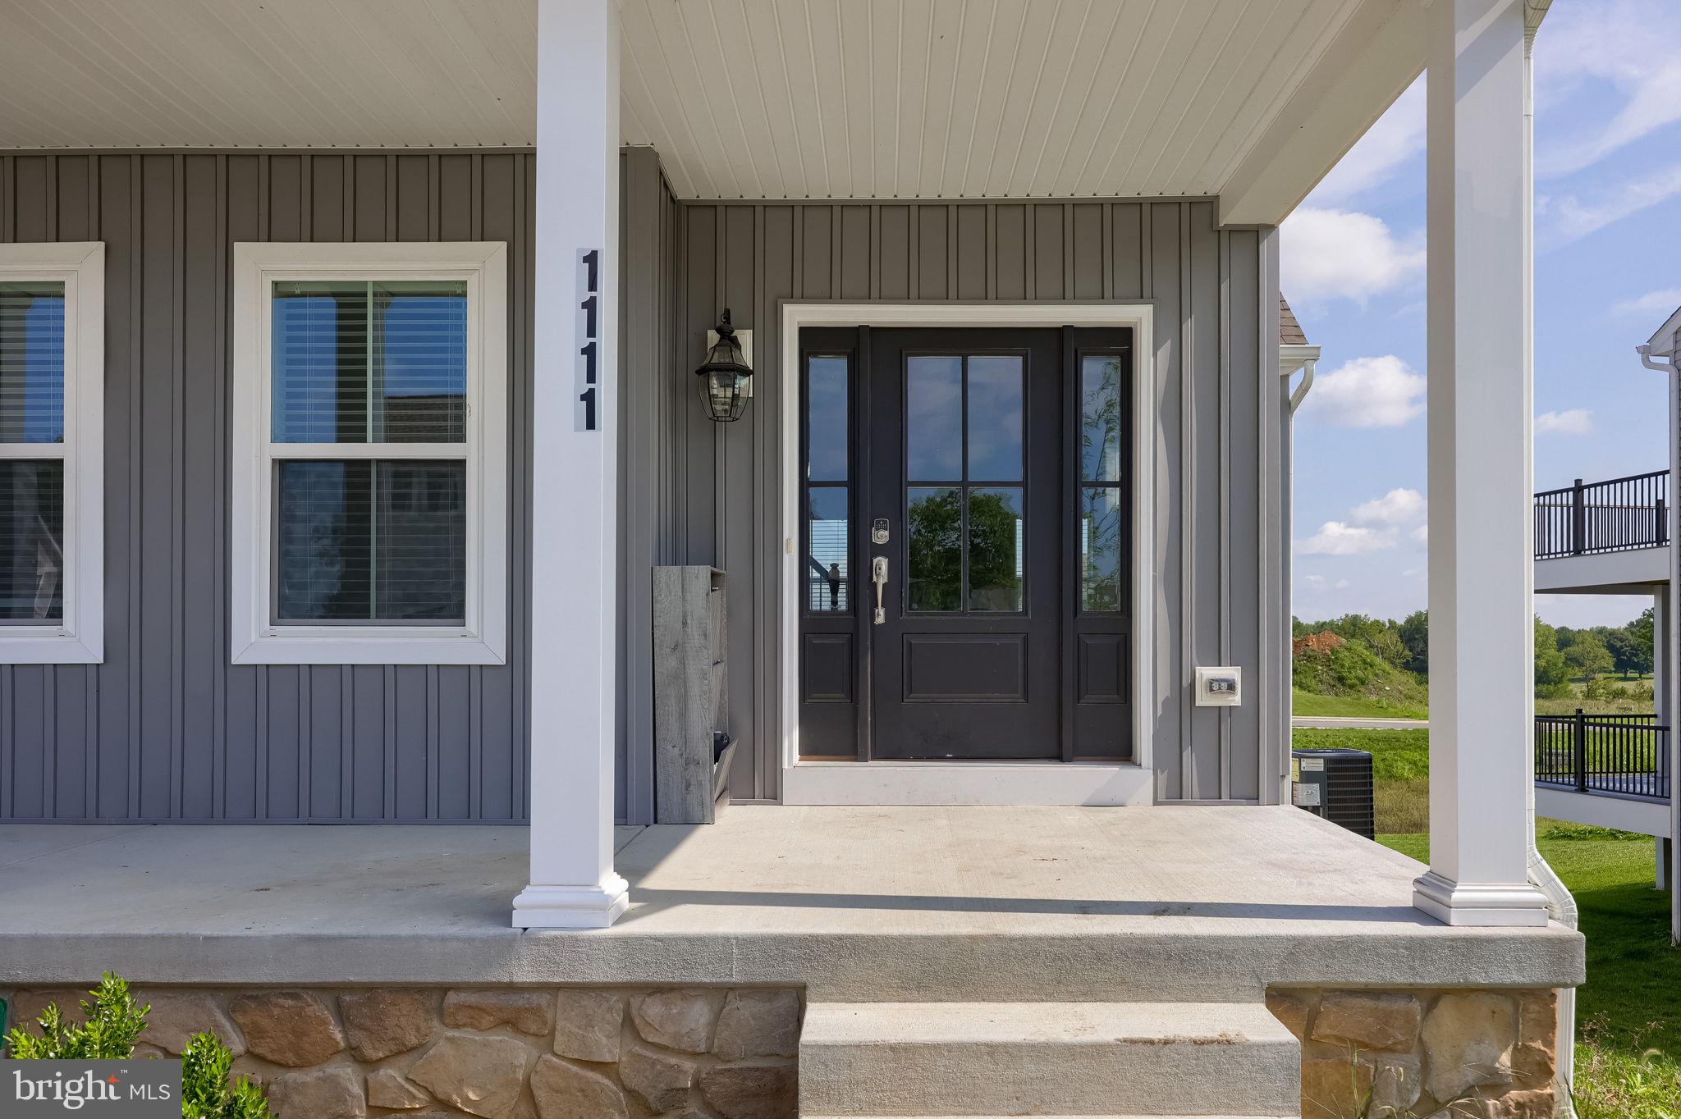
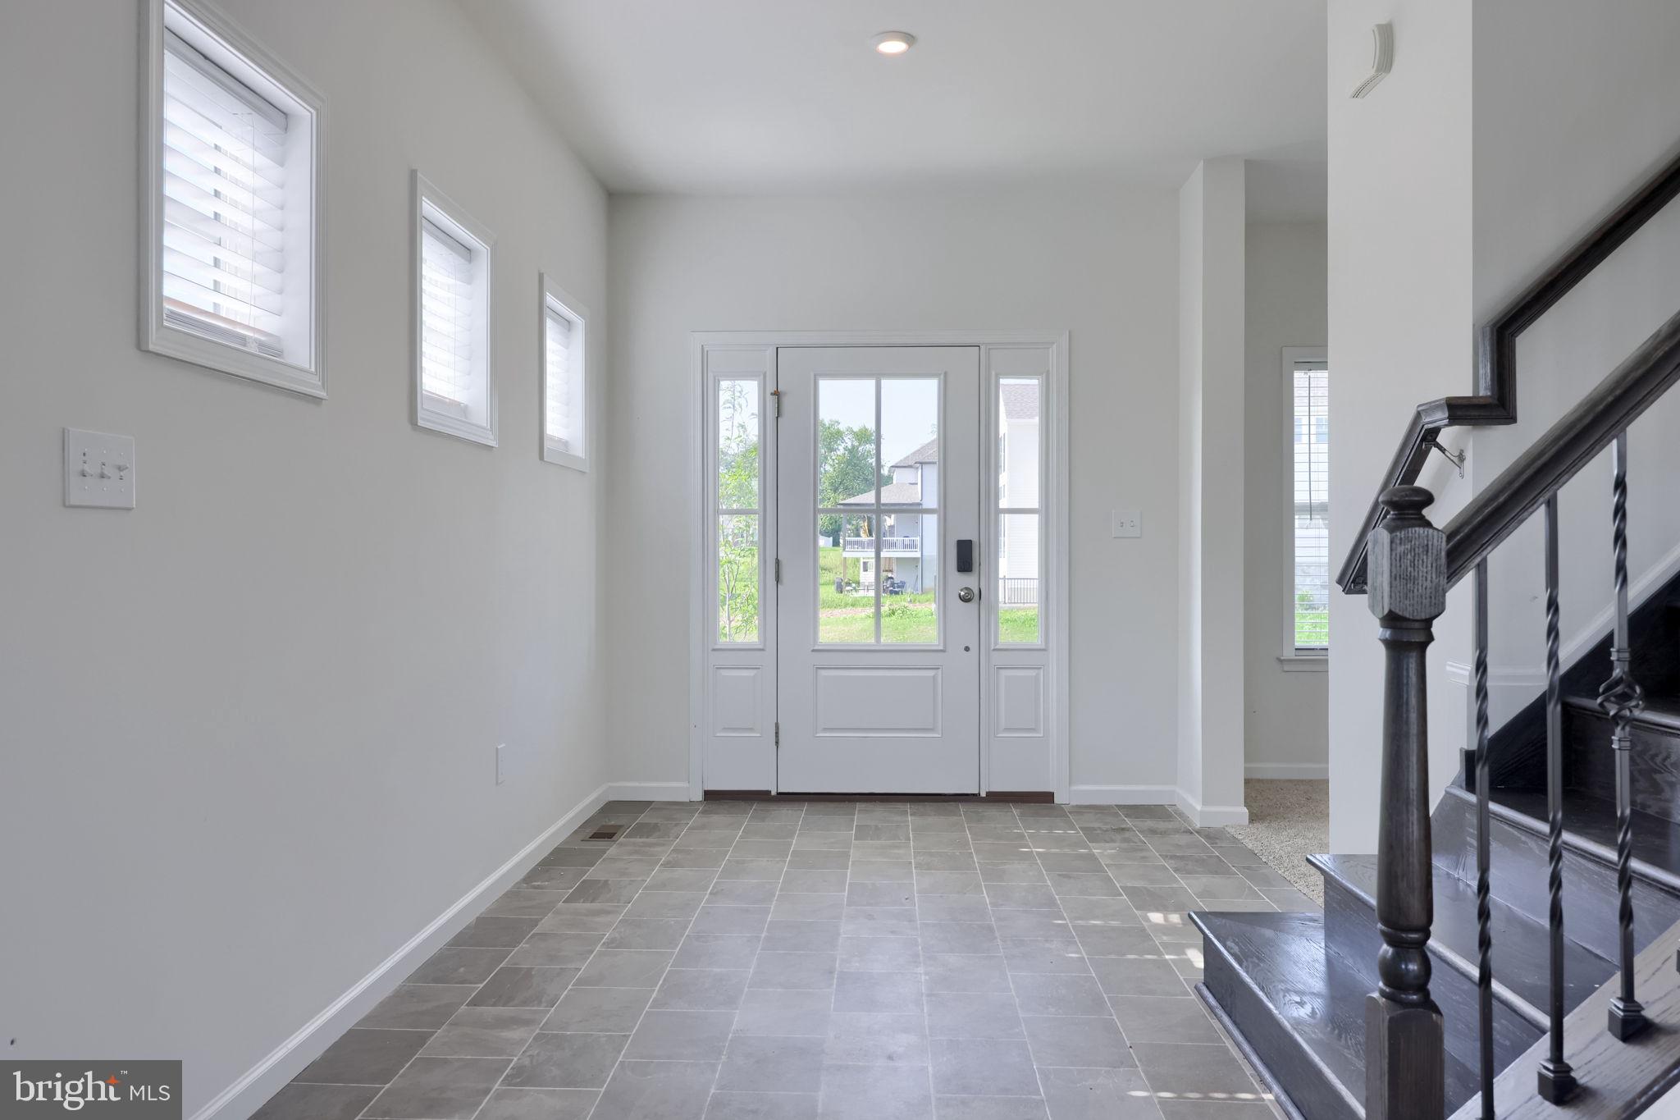
Welcome to 1111 Groff Lane in Somerford at Stoner Farm! Built in 2025 by Keystone Custom Homes, this spacious Sebastian Model offers nearly 3,000 square feet of thoughtfully designed living space with 4 bedrooms, 2.5 baths and an attached 2-car garage in desirable Manheim Township.
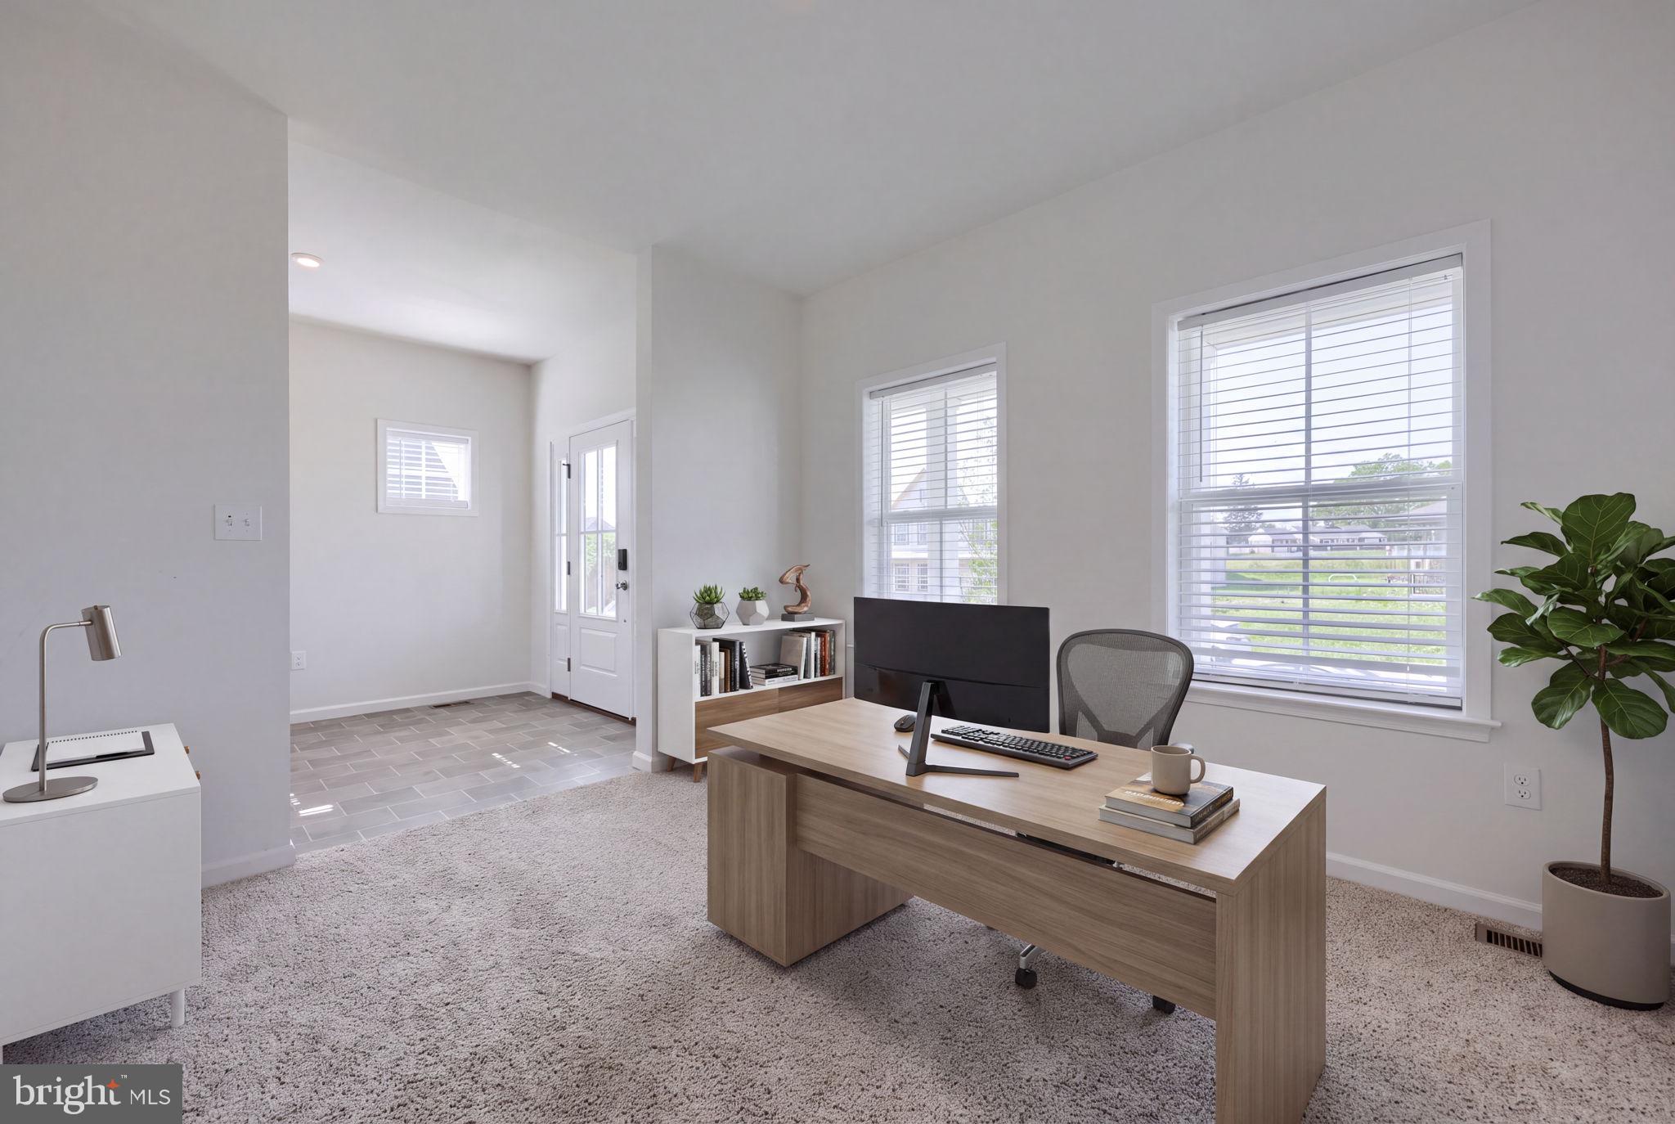
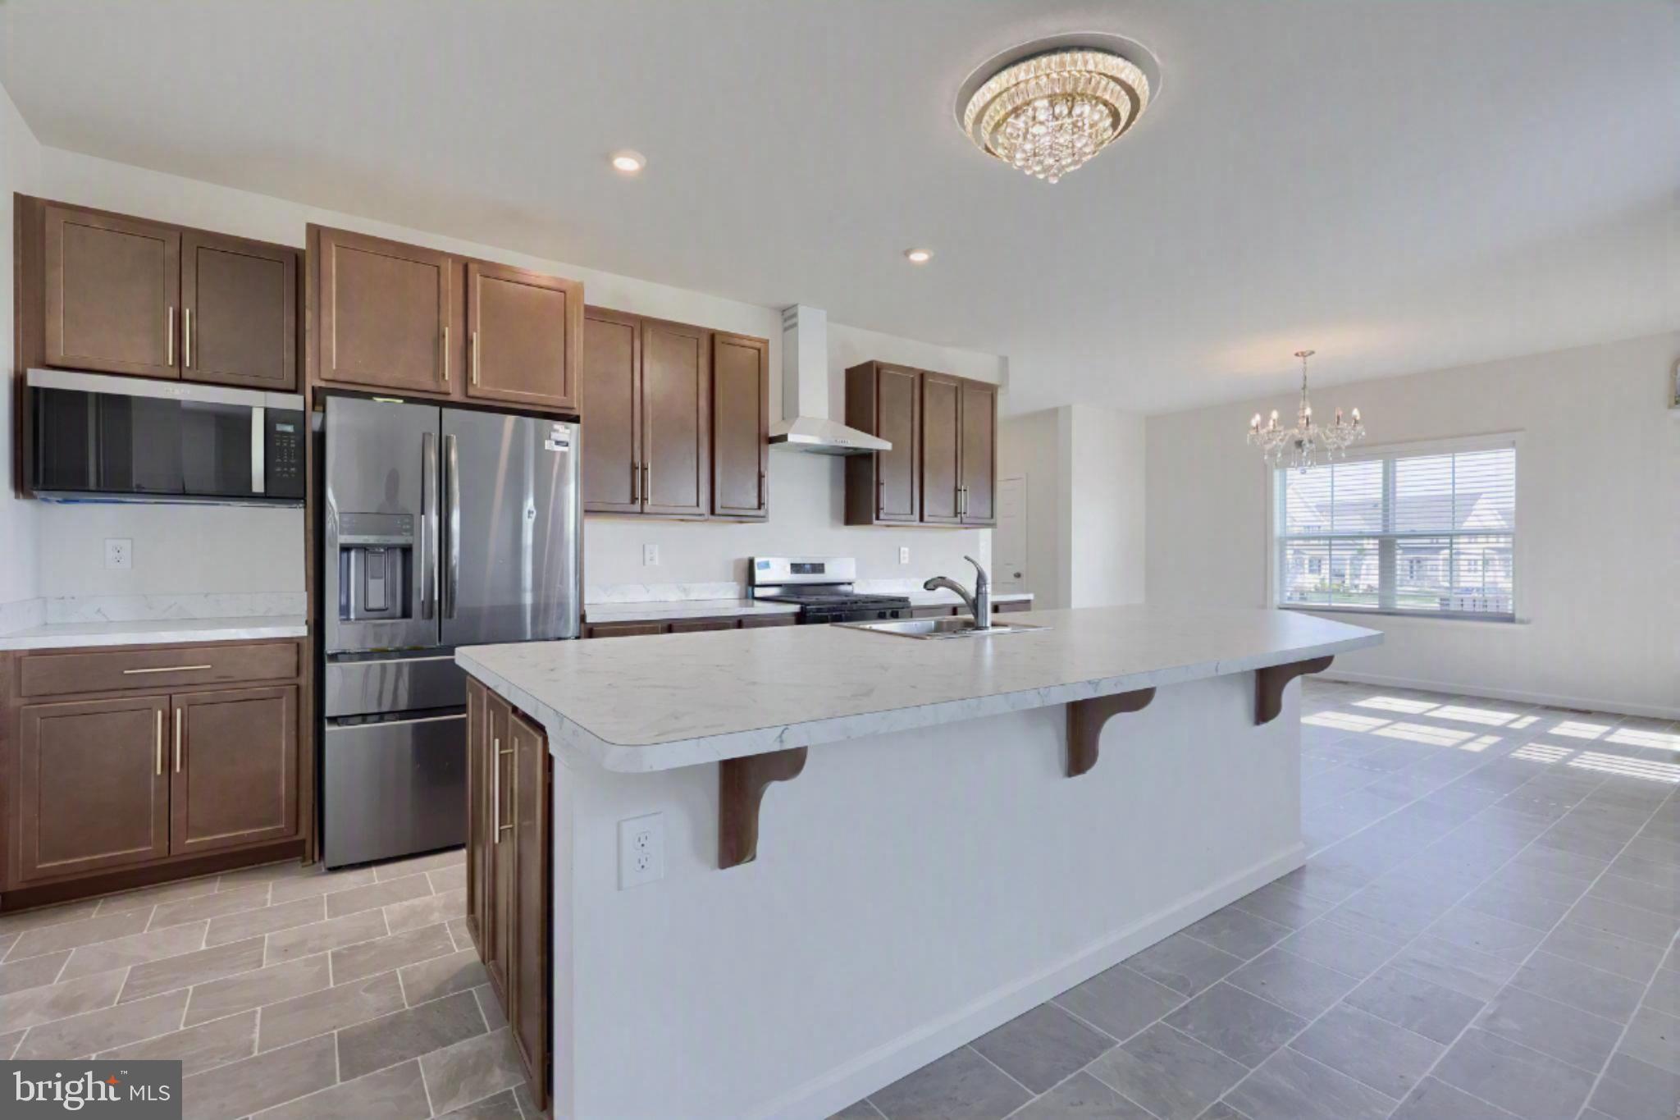
The heart of this home is the expansive open-concept main level, where the kitchen flows effortlessly into the dining area and family room, creating a welcoming space for everyday living and entertaining. The kitchen features a large center island, beautiful cabinetry and a generous walk-in pantry, providing both functionality and exceptional storage. A dedicated first-floor study offers flexibility for a home office, study or playroom. The home is also equipped with a fireplace hookup, offering the opportunity to add a fireplace in the future and create an even cozier gathering space.
Upstairs, the spacious primary suite provides a private retreat with two walk-in closets and an en-suite bath featuring dual vanities, a walk-in shower and soaking tub. Three additional bedrooms each offer their own walk-in closet, while a full hall bath and conveniently located second-floor laundry add to the comfort and functionality of the upper level.
The unfinished basement offers excellent potential for future finishing, recreation space or abundant storage. The butler’s pantry includes roughed-in water hookups, providing additional flexibility for future customization.
Outside, a covered front porch welcomes you home, while the 0.79-acre homesite provides plenty of space to enjoy the outdoors.
This nearly new home offers the opportunity to enjoy the benefits of newer construction without the wait. Ideally situated in Manheim Township, you'll enjoy easy access to shopping, dining and major roadways while being just minutes from downtown Lancaster. Enjoy the many parks and trails nearby or explore the countless attractions that make Lancaster County such a special place to call home.
Save
Ask
Tour
Hide
Share
Listing Snapshot
Price
$735,000
Days On Site
56 Days
Bedrooms
4
Inside Area (SqFt)
2,959 sqft
Total Baths
3
Full Baths
2
Partial Baths
1
Lot Size
0.79 Acres
Year Built
2025
MLS Number
PALA2094288
Status
Active
Property Tax
$3,809
HOA/Condo/Coop Fees
$33.33 monthly
Sq Ft Source
Assessor
Friends & Family
React
Comment
Invite
No Comments Yet
Did you know? You can invite friends and family to your search. They can join your search, rate and discuss listings with you.
Recent Activity
a week ago
Listing updated with changes from the MLS
3 weeks ago
Price changed to $735,000
2 months ago
Listing first seen on site
General Features
Acres
0.79
Attached Garage
Yes
Foundation
Other
Garage
Yes
Garage Spaces
2
Levels
Two
Parking
Garage Door OpenerOff StreetGarageDrivewayInside EntranceAttached
Parking Spaces
4
Property Sub Type
Single Family Residence
Sewer
Public Sewer
Special Circumstances
Standard
SqFt Above
2959
SqFt Total
4039
Style
Traditional
Water Source
Public
Zoning
RESIDENTIAL
Interior Features
Appliances
CooktopElectric Water HeaterDishwasherDisposalMicrowave
Basement
DaylightPartialUnfinished
Cooling
Central AirElectric
Electric
200+ Amp Service
Flooring
CarpetCeramic Tile
Furnished
Unfurnished
Heating
Natural GasForced Air
Interior
Eat-in KitchenKitchen IslandPantryWalk-In Closet(s)High CeilingsOpen FloorplanSoaking Tub



Did you know? You can invite friends and family to your search. They can join your search, rate and discuss listings with you.