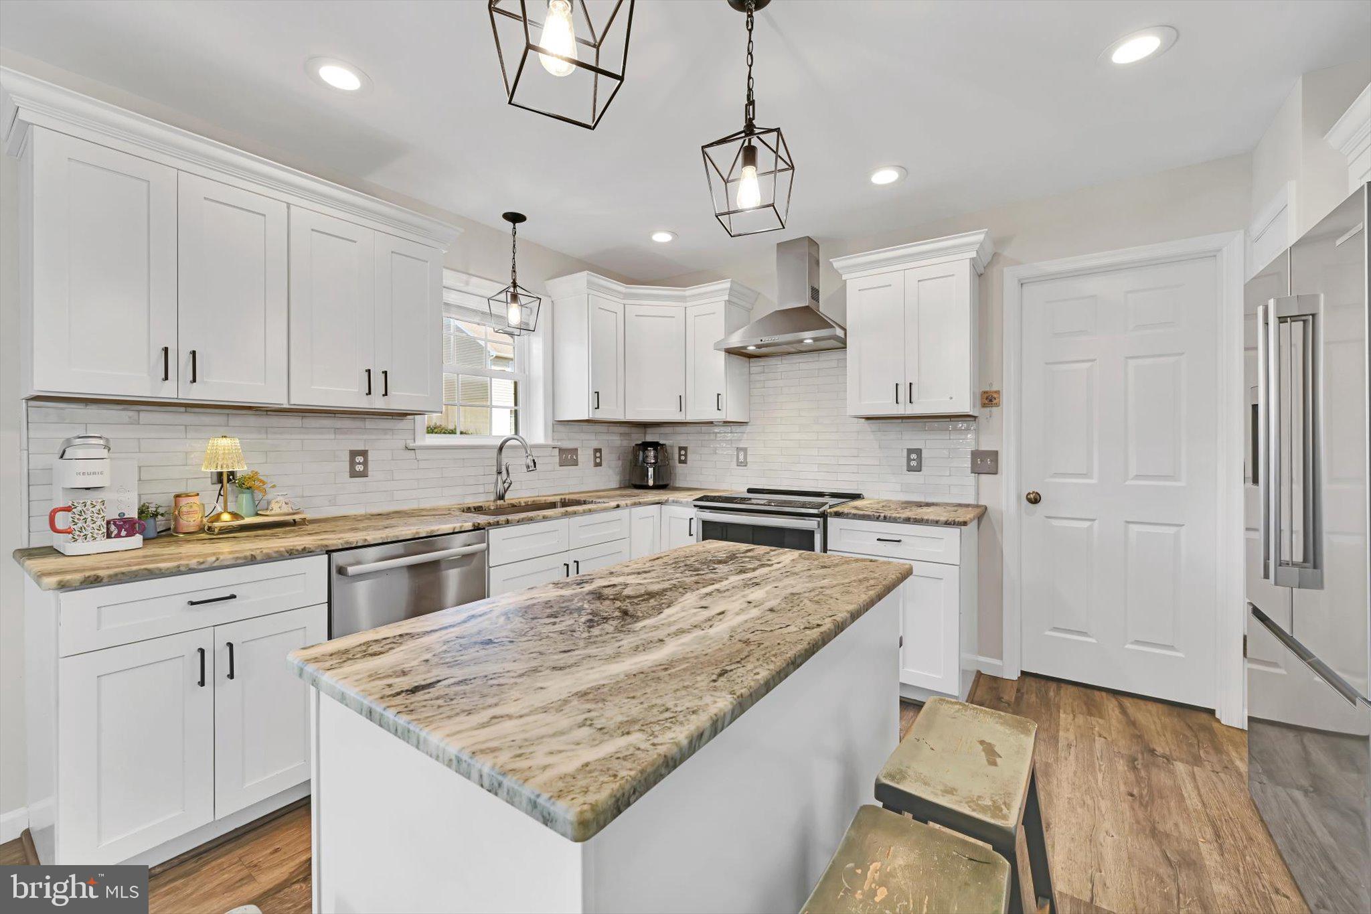
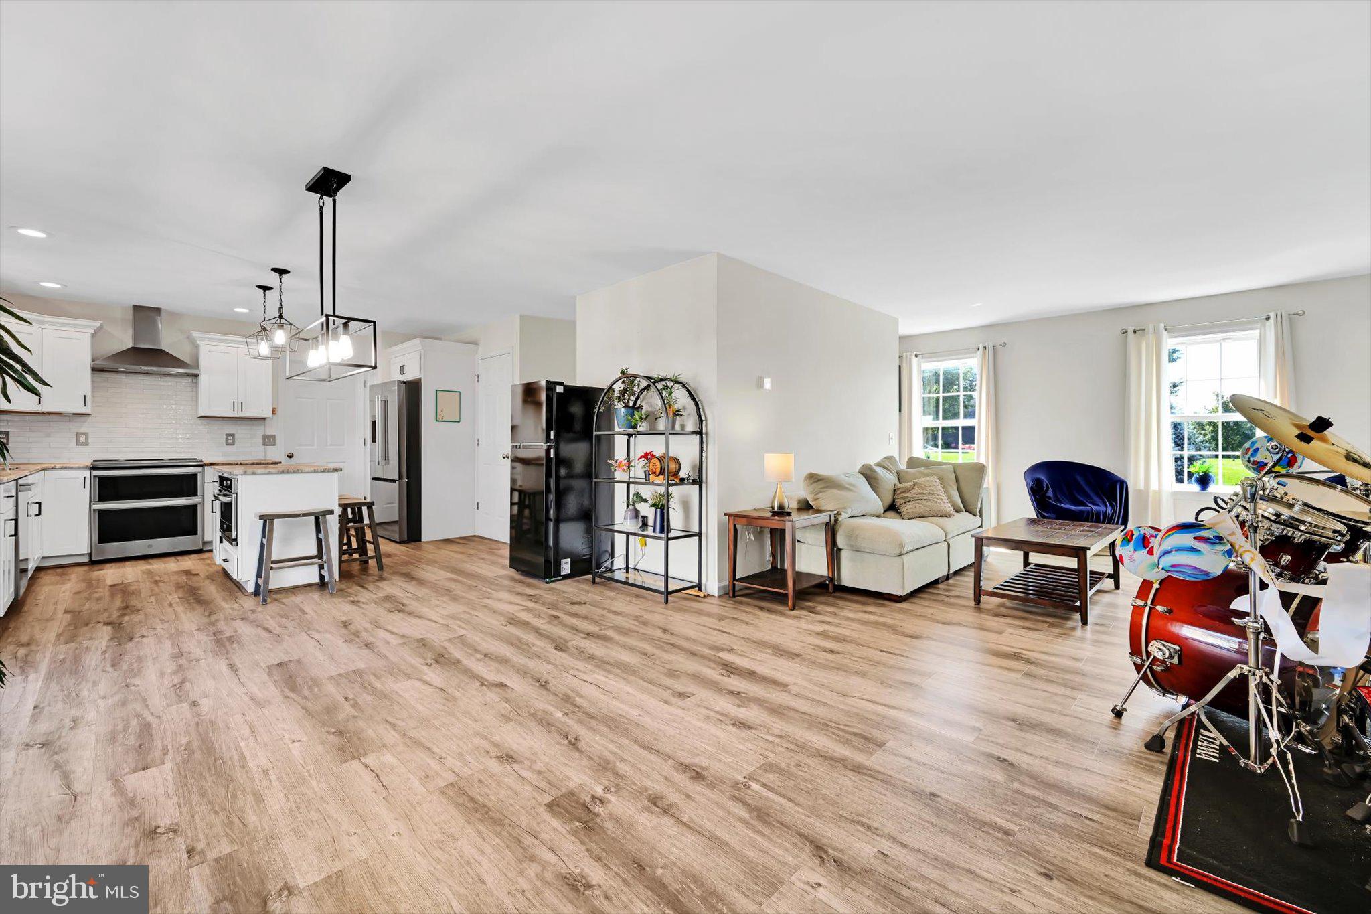
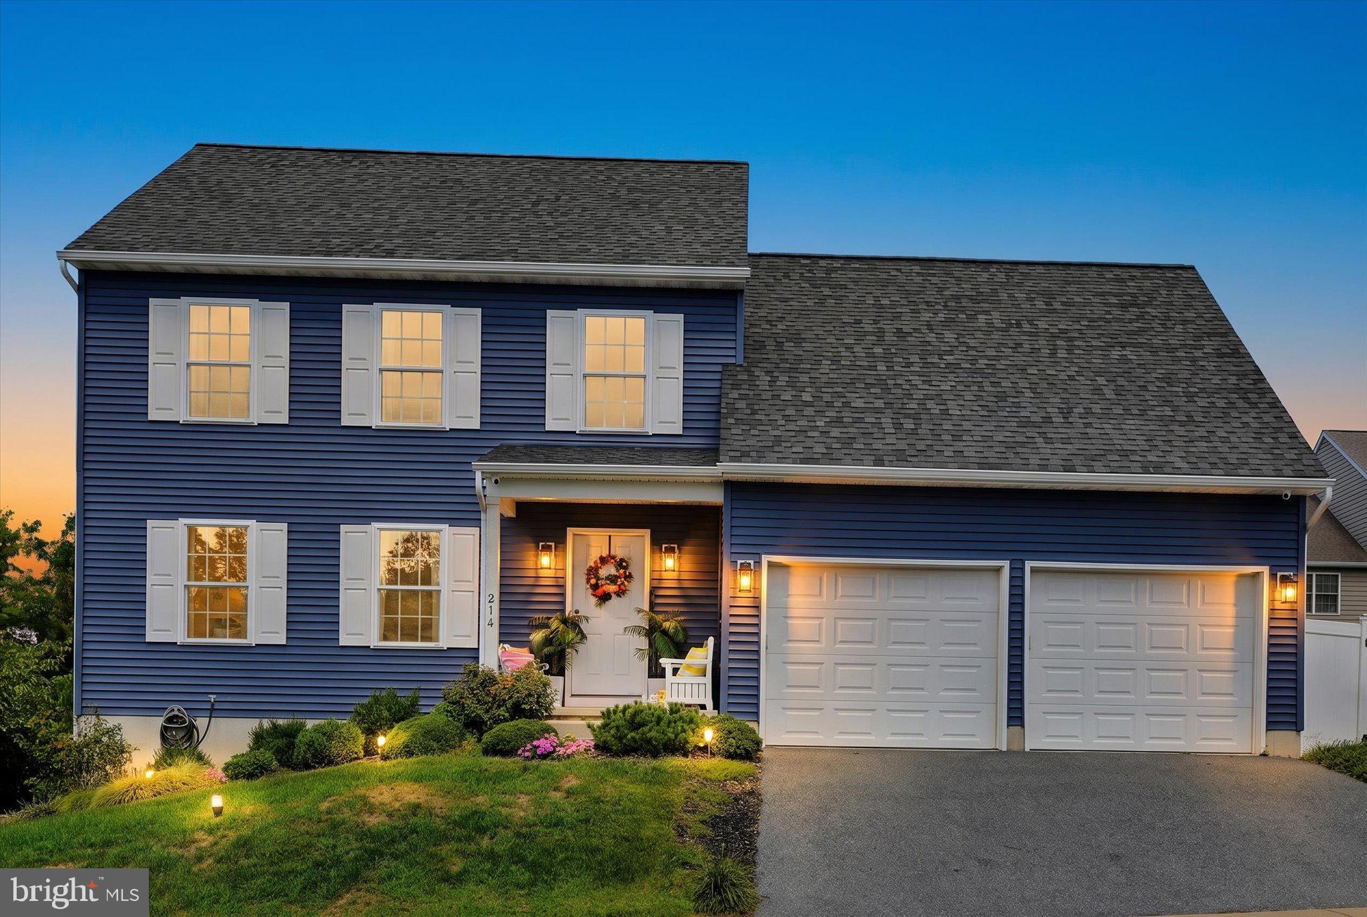
Discover the charm of this stunning Colonial home nestled in the desirable Cedar Hollow community. The kitchen boasts an island, ideal for casual meals, while the spacious living room is warmed by an electric fireplace, creating a welcoming atmosphere. With four bedrooms and 2.5 bathrooms, there's ample space for everyone. Enjoy the convenience of main-floor laundry and the potential of an unfinished basement with an egress window and active radon system, ready for your personal touch. Step outside to a fully fenced private rear yard with a pergola, perfect for outdoor relaxation or play. This corner lot home offers an attached oversized 2-car garage and a paved driveway and ample street parking for family and guests. Located in a peaceful neighborhood, you'll appreciate the balance of comfort and convenience. Make this beautiful property your new home!
Save
Ask
Tour
Hide
Share
Listing Snapshot
Price
$454,900
Days On Site
46 Days
Bedrooms
4
Inside Area (SqFt)
1,764 sqft
Total Baths
3
Full Baths
2
Partial Baths
1
Lot Size
0.21 Acres
Year Built
2018
MLS Number
PALA2094316
Status
Active
Property Tax
$5,366
HOA/Condo/Coop Fees
N/A
Sq Ft Source
Assessor
Friends & Family
React
Comment
Invite
No Comments Yet
Did you know? You can invite friends and family to your search. They can join your search, rate and discuss listings with you.
Recent Activity
a week ago
Price changed to $454,900
a week ago
Listing updated with changes from the MLS
a month ago
Status changed to Active
2 months ago
Listing first seen on site
General Features
Acres
0.21
Attached Garage
Yes
Foundation
Other
Garage
Yes
Garage Spaces
2
Levels
Two
Parking
OversizedGarage Door OpenerOn StreetGarageDrivewayInside EntranceAttached
Parking Spaces
4
Property Sub Type
Single Family Residence
Sewer
Public Sewer
Special Circumstances
Standard
SqFt Above
1764
SqFt Total
2828
Style
Colonial
Utilities
Cable AvailableNatural Gas AvailablePhone AvailableSewer AvailableWater AvailableElectricity Available
Water Source
Public
Zoning
RM
Interior Features
Appliances
Electric RangeElectric OvenElectric Water HeaterRange HoodWater Purifier
Basement
Cooling
Central AirCeiling Fan(s)Electric
Electric
200+ Amp ServiceCircuit Breakers
Fireplace
Yes
Fireplace Features
Electric
Fireplaces
1
Heating
Natural GasForced Air
Interior
Ceiling Fan(s)Kitchen IslandOpen Floorplan
Laundry Features
Laundry RoomWasher HookupMain Level
Bathroom 2
Bedroom 2
Features - Ceiling Fan(s)
Bedroom 3
Features - Ceiling Fan(s)
Bedroom 4
Features - Ceiling Fan(s)
Dining Room
Level - Main
Half Bath
Level - Main
Kitchen
Level - MainFeatures - Pantry
Laundry
Level - Main
Living Room
Level - Main
Primary Bathroom
Primary Bedroom
Features - Ceiling Fan(s)
Save
Ask
Tour
Hide
Share
Exterior Features
Construction Details
FrameVinyl Siding
Exterior
OtherLighting
Fencing
FencedPrivacyVinyl
Lot Features
Corner LotPrivateBack Yard
Patio And Porch
PorchPatio
Pool Features
None
Community Features
MLS Area
Penn Twp (10550)
School District
MANHEIM CENTRAL
Schools
School District
MANHEIM CENTRAL
Elementary School
Unknown
Middle School
MANHEIM CENTRAL
High School
MANHEIM CENTRAL
Listing courtesy of Berkshire Hathaway HomeServices Homesale Realty




Did you know? You can invite friends and family to your search. They can join your search, rate and discuss listings with you.