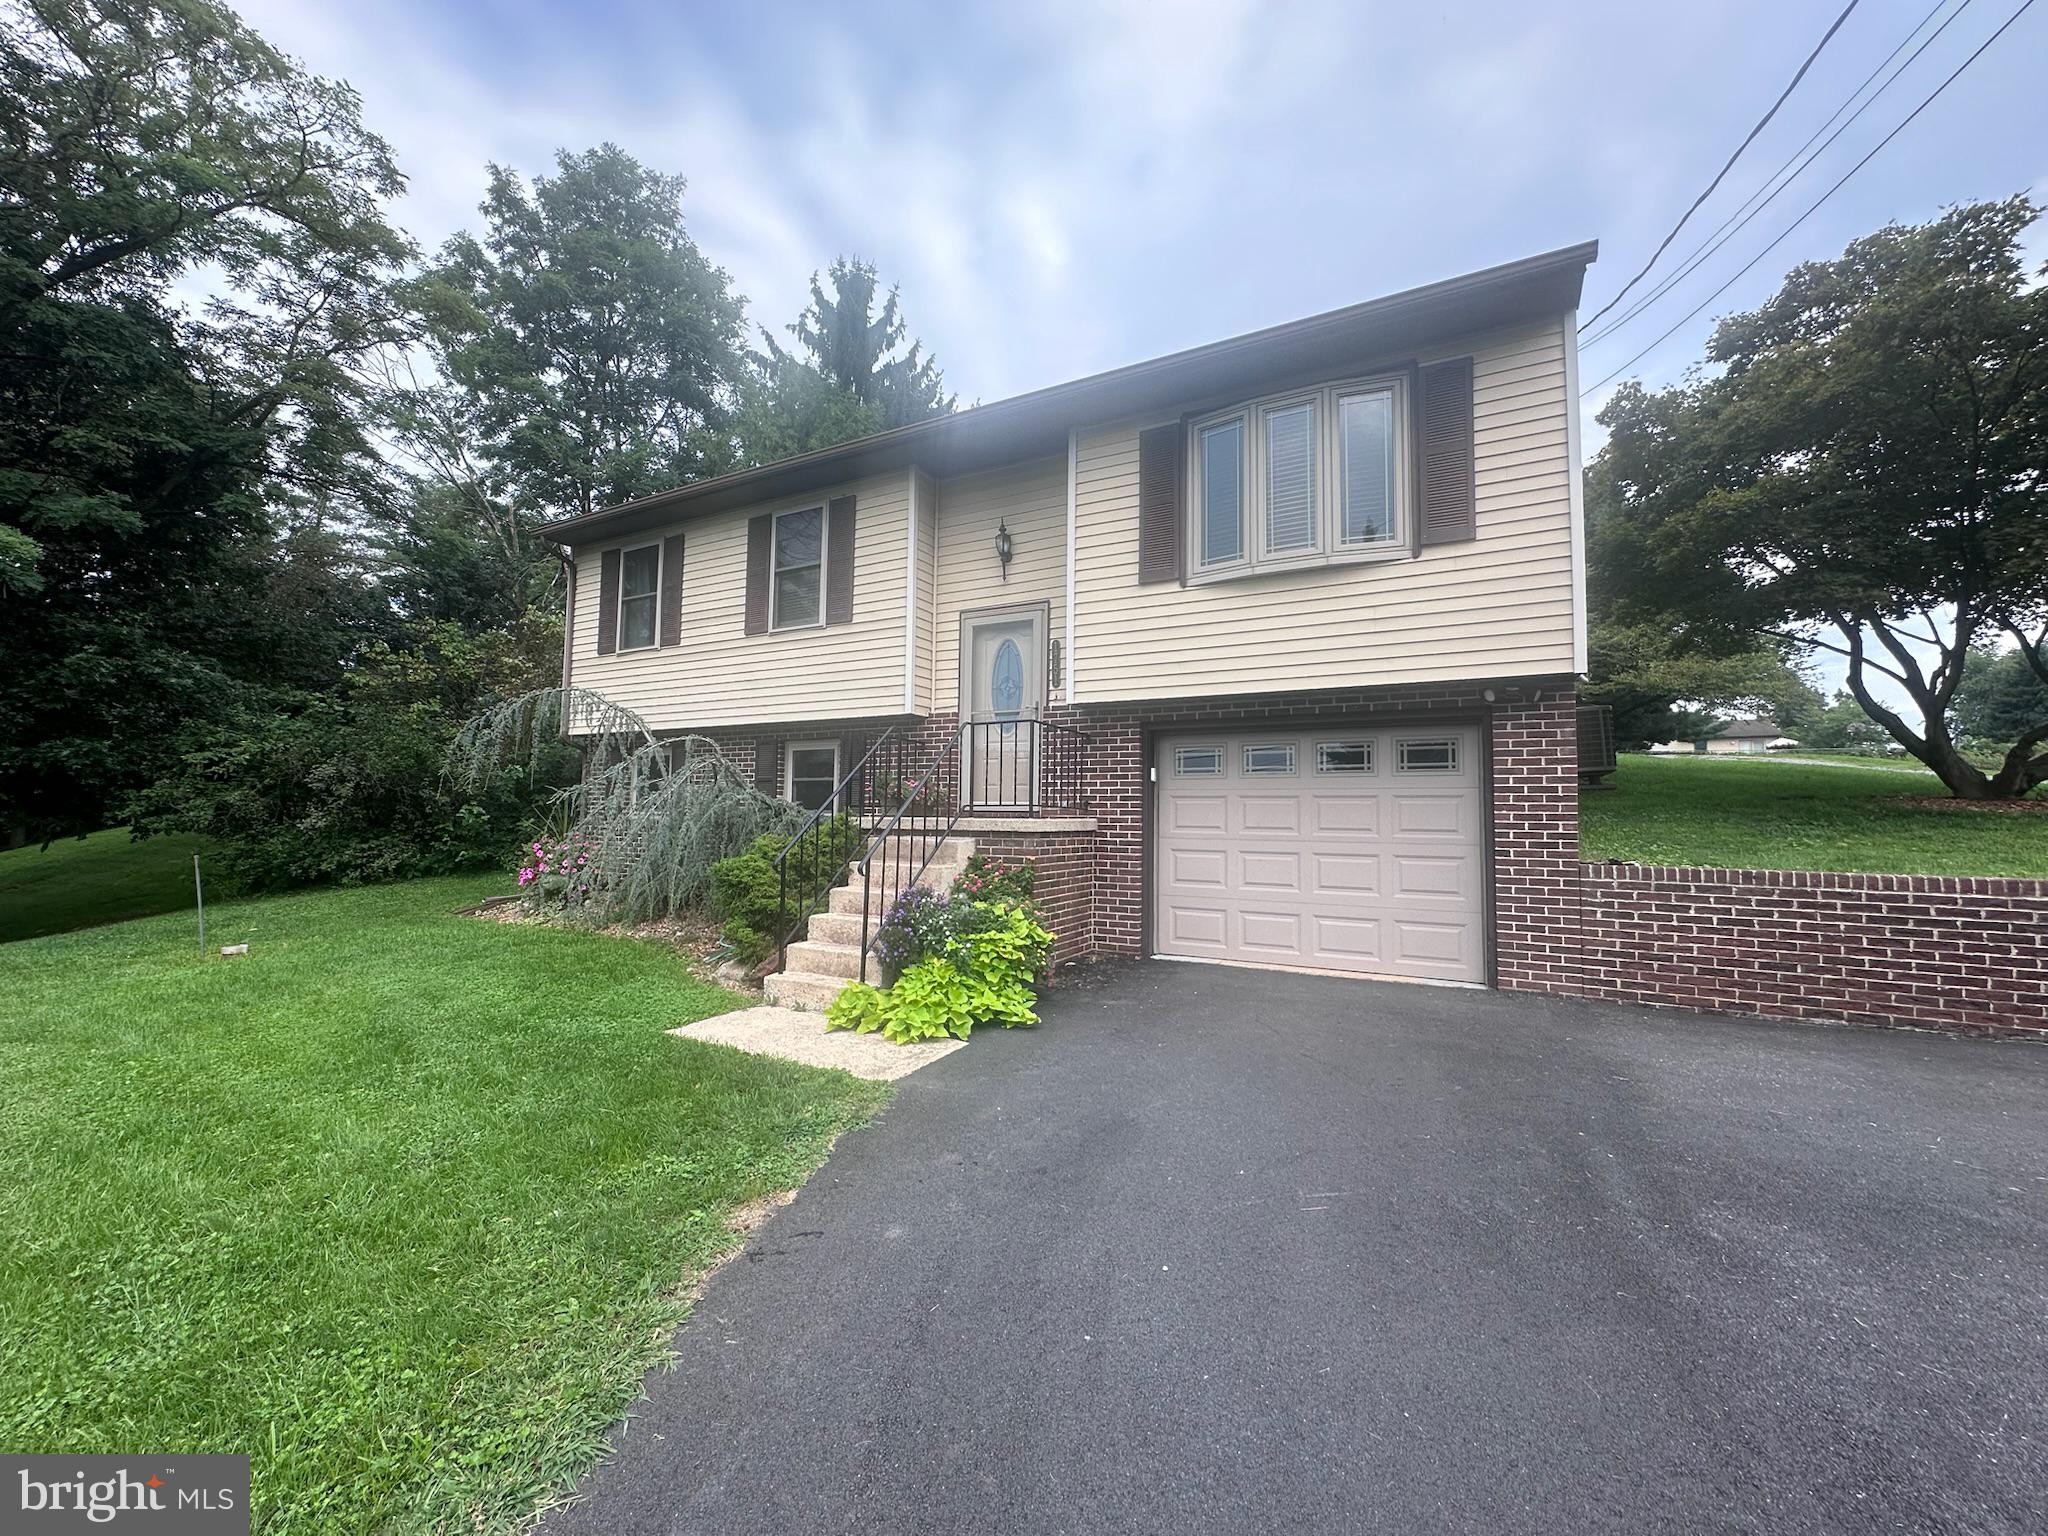
Beautifully upgraded and updated home offers you not only 1 integral garage but a large 2 car deep and wide pole building that is insulated and the wood stove stays for year round workspace comfort.
Newer kitchen offers granite, solid wood cabinetry and stainless appliances.
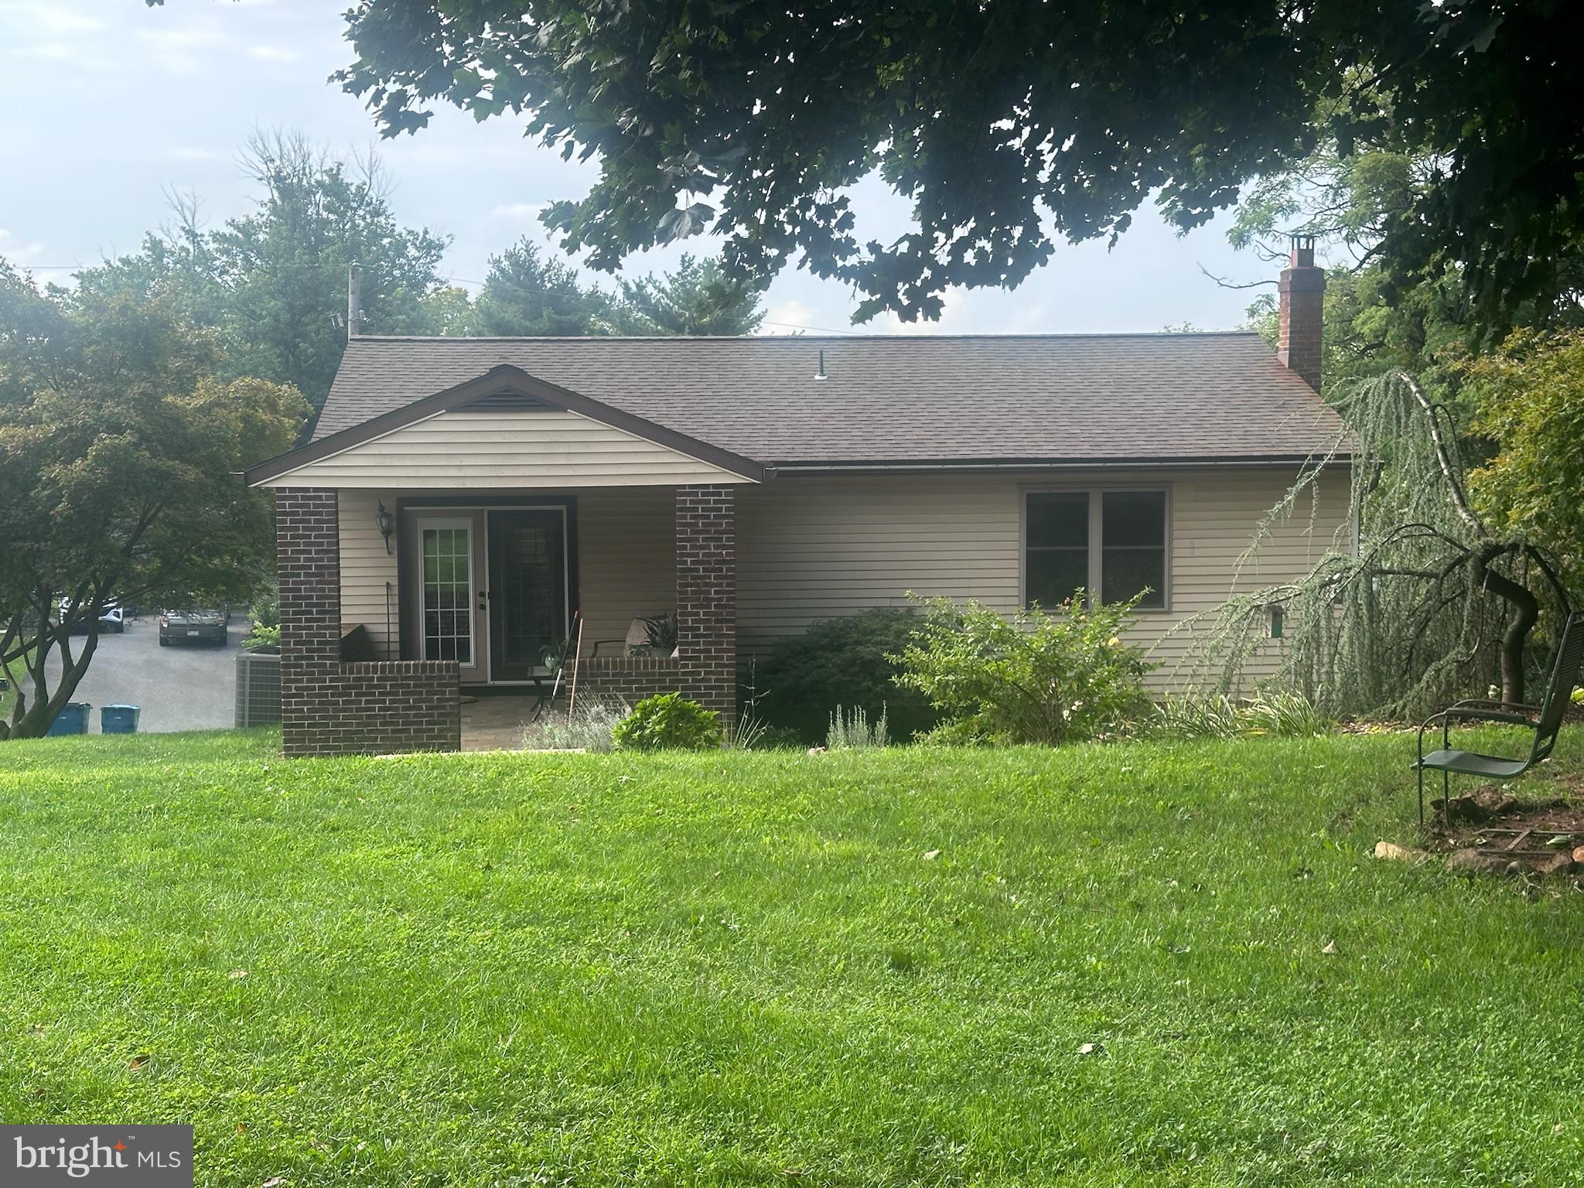
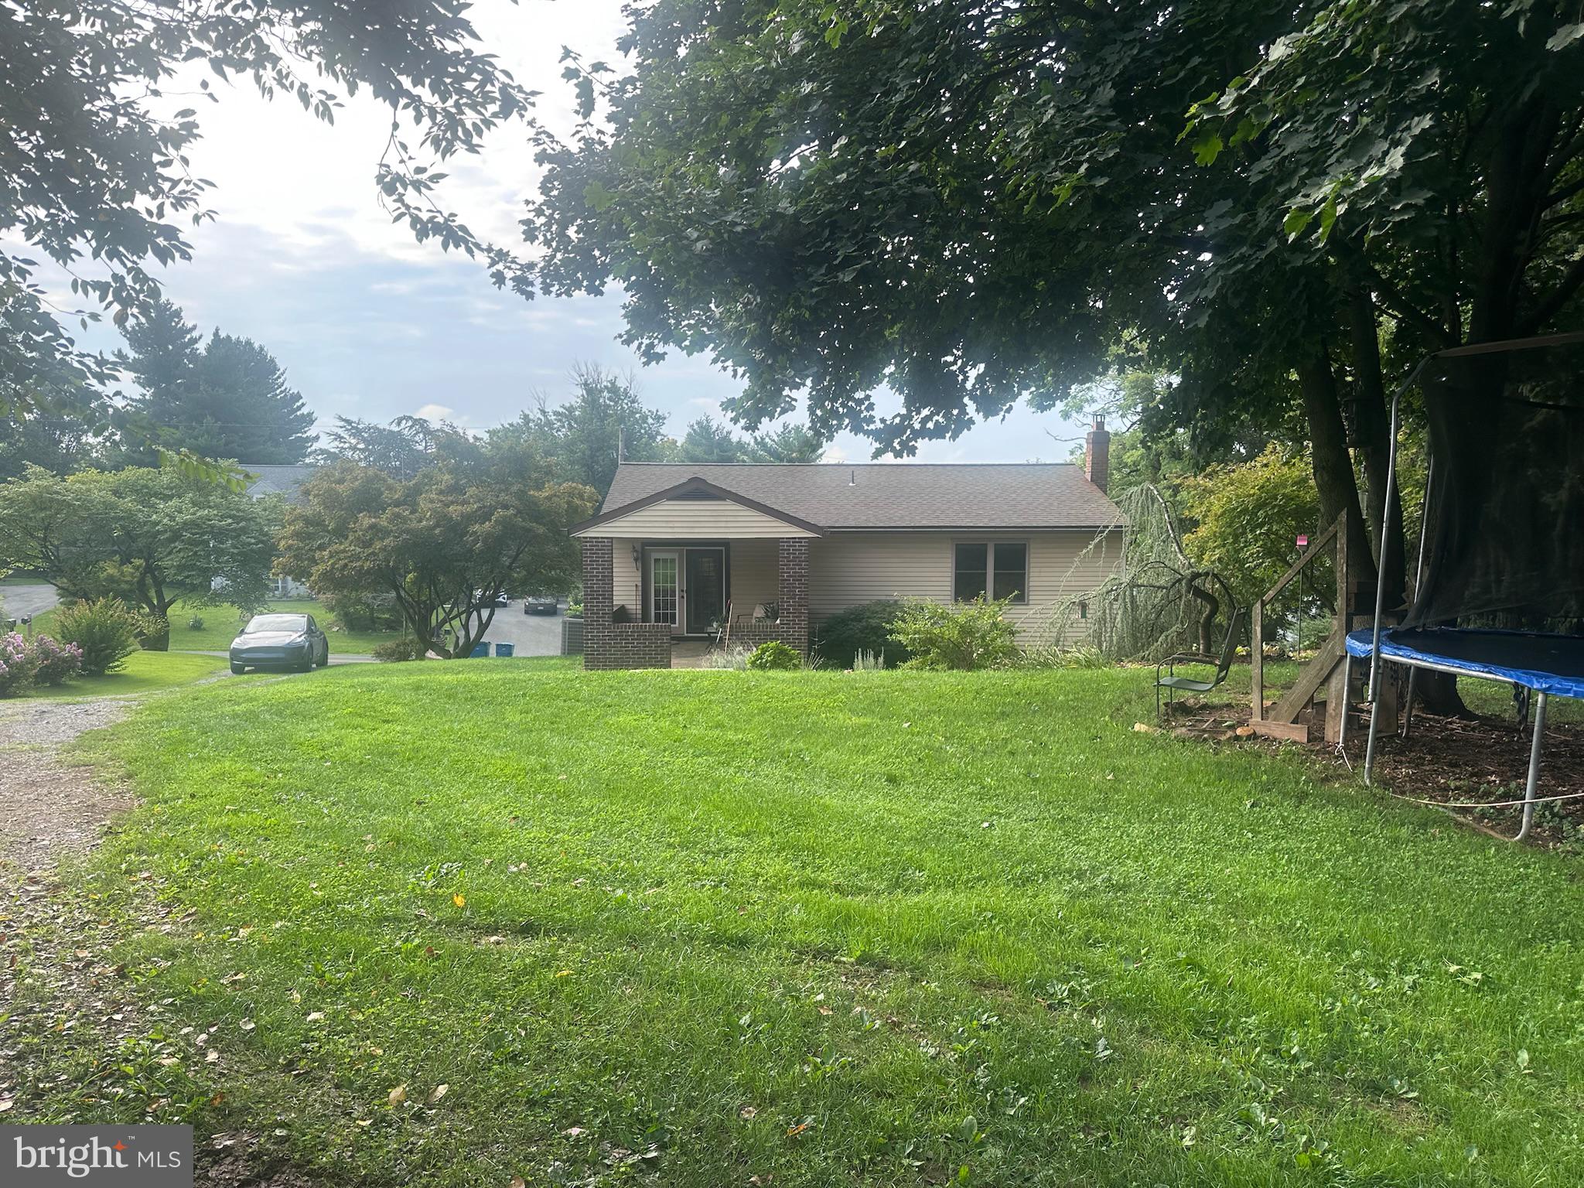
You'll want to enjoy the outdoors on your covered slate patio while enjoying your lush yard and landscaping.
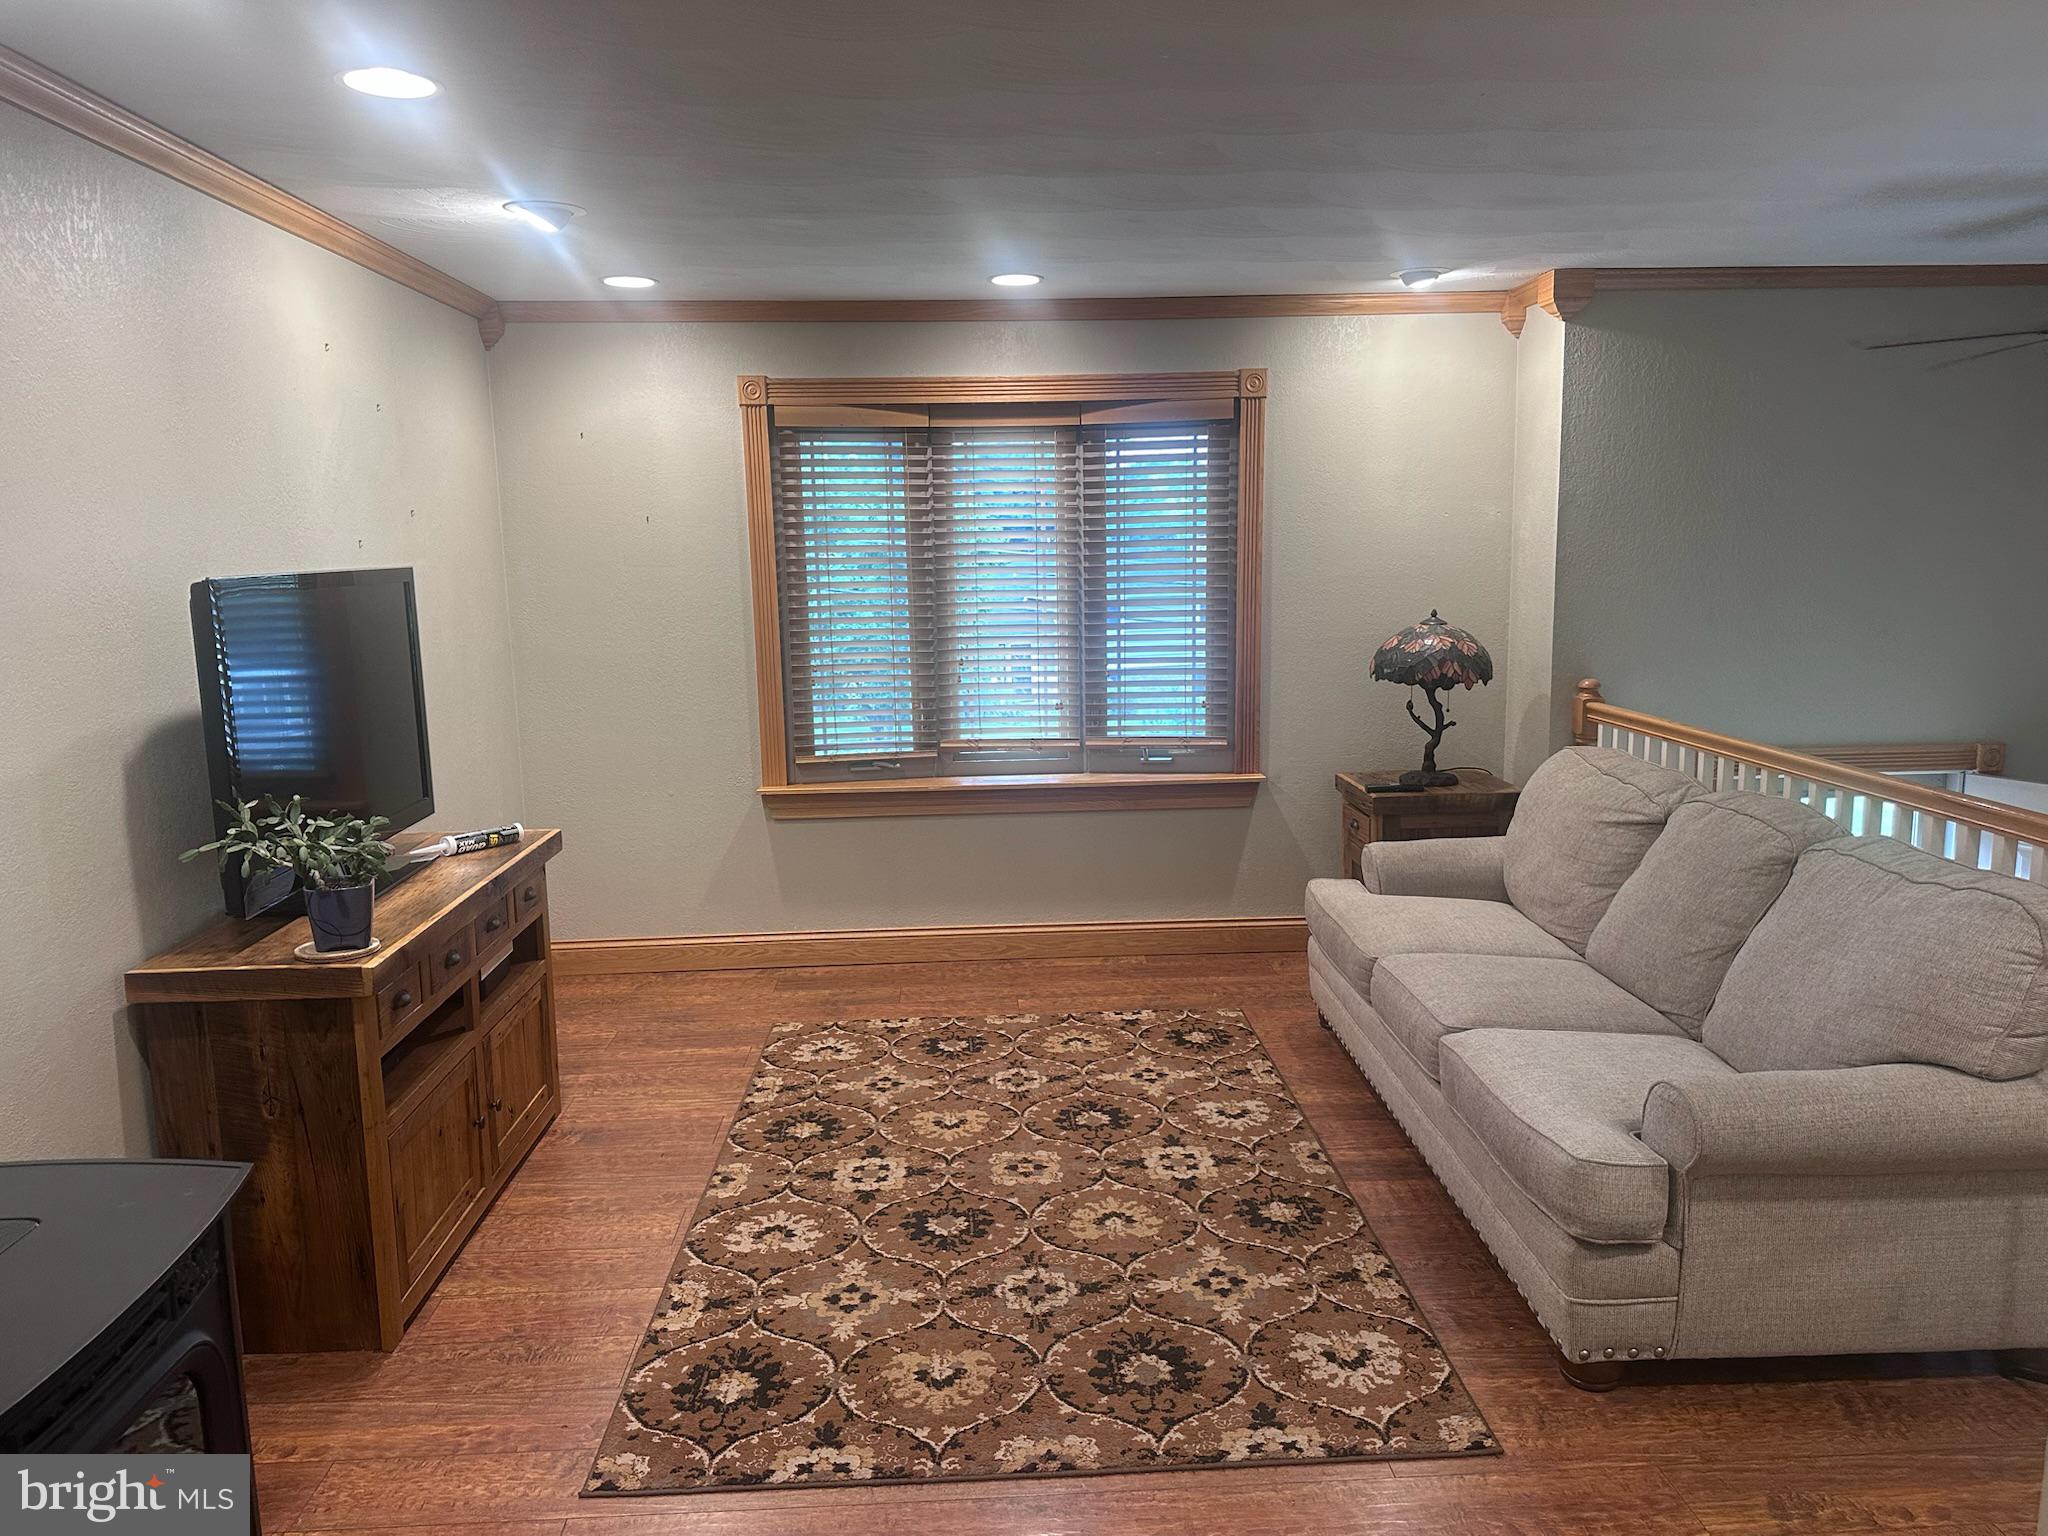
Beautiful LVP flooring and a unique kitchen/Dr flooring is a combination of ceramic and vinyl tile that is eye appealing and functional.
The roof was replaced in 2022, newer water pump, replacement windows in 2014/2015 so you can move right in with no worries. Keep warm this winter with a pellet stove and a wood stove. The craftsman, collector or handyperson will appreciate the 16 X 20 detached garage/workshop ...place to store your boat or toys!
Save
Ask
Tour
Hide
Share
Listing Snapshot
Price
$375,000
Days On Site
39 Days
Bedrooms
3
Inside Area (SqFt)
1,670 sqft
Total Baths
2
Full Baths
2
Partial Baths
N/A
Lot Size
0.53 Acres
Year Built
1982
MLS® Number
PALA2094364
Status
Pending
Property Tax
$4,214
HOA/Condo/Coop Fees
N/A
Sq Ft Source
Assessor
Friends & Family
React
Comment
Invite
No Comments Yet
Did you know? You can invite friends and family to your search. They can join your search, rate and discuss listings with you.
Recent Activity
3 weeks ago
Status changed to Pending
3 weeks ago
Listing updated with changes from the MLS®
a month ago
Listing first seen on site
General Features
Acres
0.53
Attached Garage
Yes
Foundation
Block
Garage
Yes
Garage Spaces
5
Levels
Two
Parking
Garage Door OpenerGarageDrivewayInside EntranceAttachedDetached
Parking Spaces
9
Pets
Yes
Property Sub Type
Single Family Residence
Sewer
Public Sewer
Special Circumstances
Standard
SqFt Above
1020
SqFt Below
650
SqFt Total
1670
Style
Bi-level
Water Source
Well
Zoning
RESIDENTIAL
Interior Features
Appliances
OvenElectric RangeElectric OvenElectric Water HeaterCooktopDishwasherDisposalDryerRefrigeratorStainless Steel Appliance(s)Microwave
Basement
FinishedInterior Entry
Cooling
Central AirCeiling Fan(s)Electric
Electric
200+ Amp Service
Flooring
CarpetWoodVinyl
Heating
ElectricWood StoveHeat Pump
Interior
Ceiling Fan(s)Crown Molding
Laundry Features
Laundry RoomLower Level
Main Level Bedrooms
3
Window Features
Double Pane WindowsScreens
Bathroom 1
Level - Main
Bathroom 2
Bedroom 1
Level - Main
Bedroom 2
Level - Main
Bedroom 3
Level - Main
Dining Room
Level - MainFeatures - Crown Molding
Family Room
Kitchen
Level - Main
Laundry
Living Room
Level - MainFeatures - Crown Molding
Save
Ask
Tour
Hide
Share
Exterior Features
Construction Details
FrameVinyl SidingBrick
Lot Features
Level
Other Structures
Second Garage
Patio And Porch
Patio
Pool Features
None
Roof
Shingle
Windows/Doors
Double Pane WindowsScreens
Community Features
MLS Area
West Donegal Twp (10516)
School District
ELIZABETHTOWN AREA
Schools
School District
ELIZABETHTOWN AREA
Elementary School
BAINBRIDGE
Middle School
ELIZABETHTOWN AREA
High School
ELIZABETHTOWN AREA
Listing courtesy of Berkshire Hathaway HomeServices Homesale Realty



Did you know? You can invite friends and family to your search. They can join your search, rate and discuss listings with you.