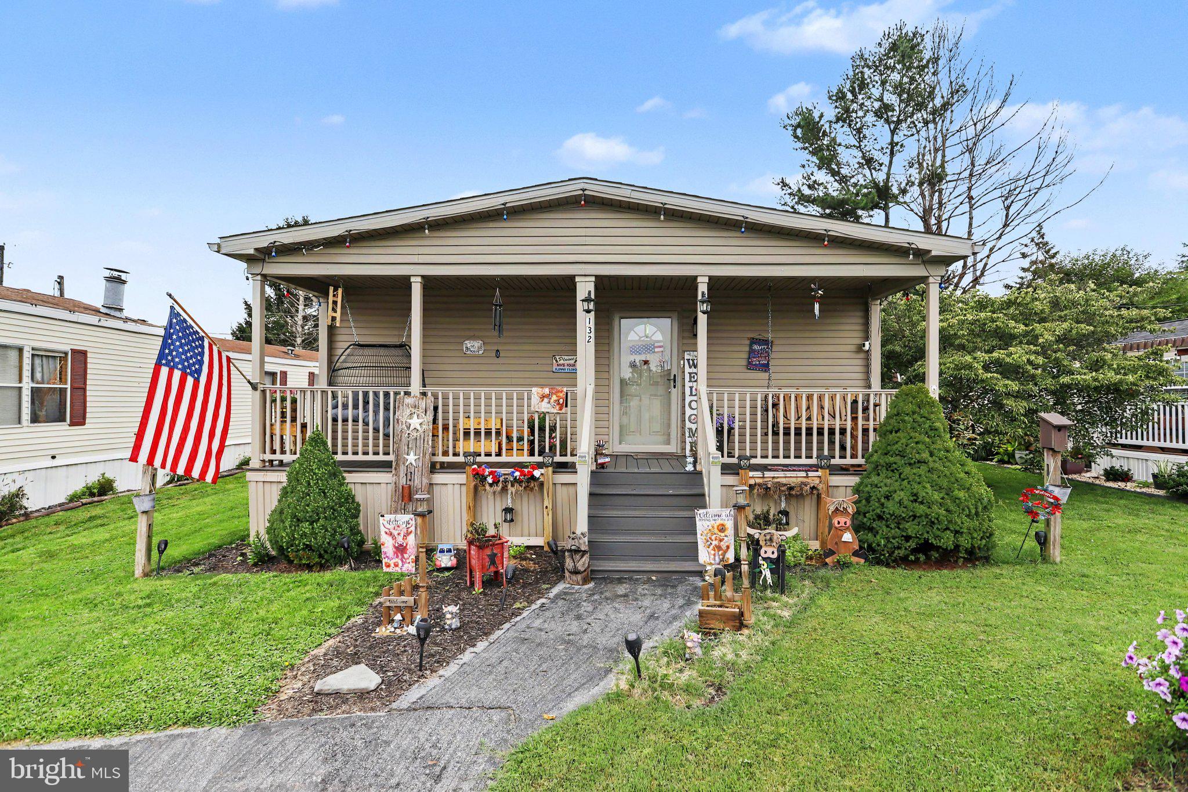
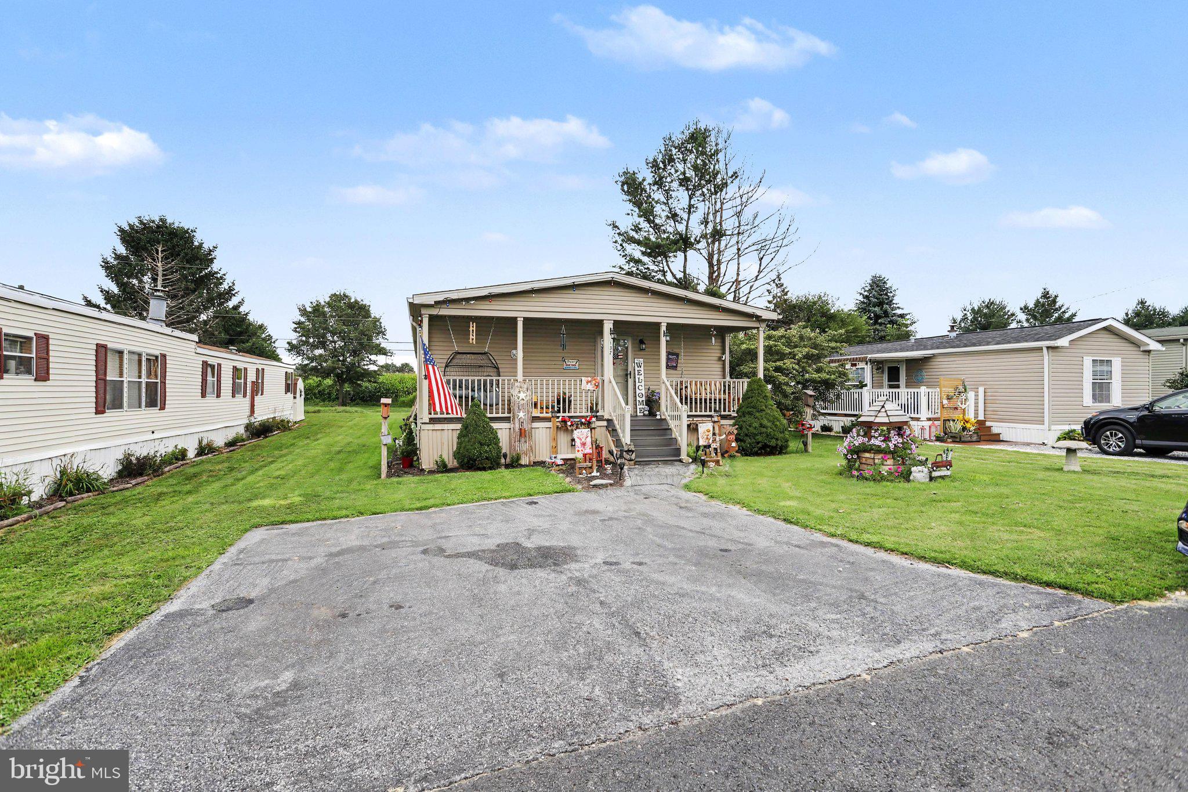
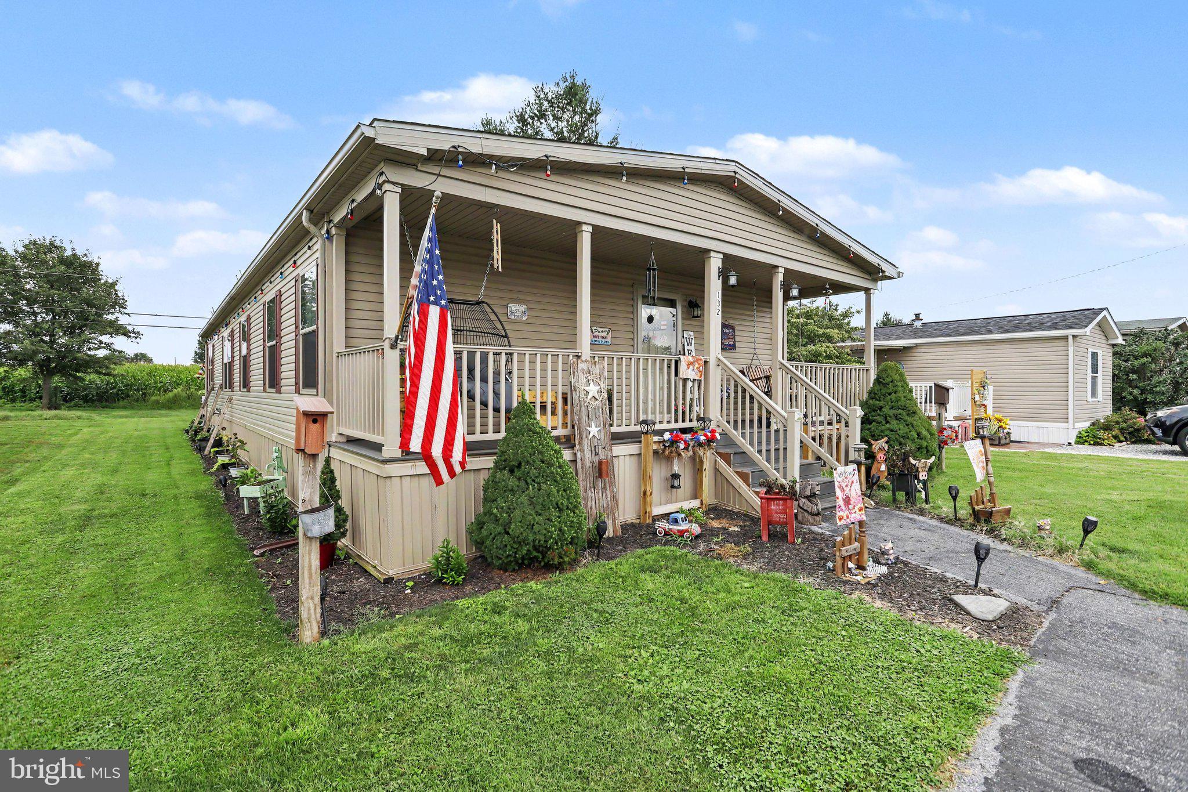
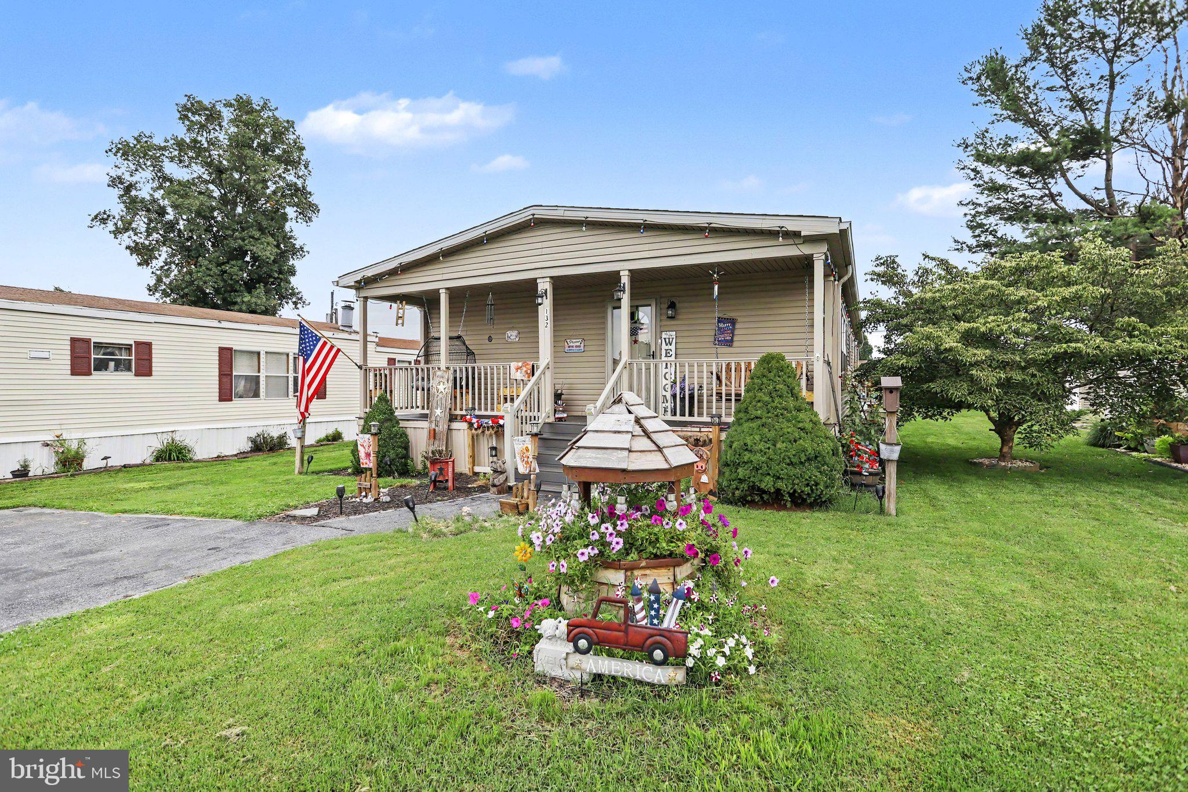
Welcome to Mill Creek Estates, where space, natural light, and charm come together in this spacious 3-bedroom, 2-bathroom doublewide! Step inside to find vinyl flooring flowing throughout the home, complemented by upgraded drywall and crown molding for a sophisticated, welcoming feel. The bright and inviting kitchen features modern gray cabinetry, recessed lighting, generous counter space, and convenient bar seating. Just off the kitchen, a designated dining area provides the perfect space for everyday meals or entertaining. The spacious primary suite offers a private retreat with an impressive en suite bathroom featuring a relaxing soaking tub, step-in shower, and dual sinks. Two additional bedrooms and a second full bathroom provide plenty of space for family, guests, or a home office. At the rear of the home, a versatile bonus room offers endless possibilities and could easily serve as an office, sitting room, playroom, or second living area. Sliding glass doors open to the patio, where you can relax and enjoy beautiful Lancaster County views. Outdoor living is made easy with a covered front porch and composite decking, providing a durable and low-maintenance space to enjoy the surrounding scenery. Located in desirable Mill Creek Estates, the monthly land rent is $775 and includes trash, basic cable, and internet.
Save
Ask
Tour
Hide
Share
Listing Snapshot
Price
$169,900
Days On Site
39 Days
Bedrooms
3
Inside Area (SqFt)
1,502 sqft
Total Baths
2
Full Baths
2
Partial Baths
N/A
Lot Size
N/A
Year Built
2017
MLS® Number
PALA2094398
Status
Pending
Property Tax
$1,231
HOA/Condo/Coop Fees
$775 monthly
Sq Ft Source
Estimated
Friends & Family
React
Comment
Invite
No Comments Yet
Did you know? You can invite friends and family to your search. They can join your search, rate and discuss listings with you.
Recent Activity
2 weeks ago
Status changed to Pending
2 weeks ago
Listing updated with changes from the MLS®
a month ago
Listing first seen on site
General Features
Foundation
None
Levels
One
Parking
Driveway
Parking Spaces
2
Pets
Breed RestrictionsNumber LimitYes
Property Sub Type
Manufactured Home
Sewer
Public Sewer
Special Circumstances
Standard
SqFt Above
1502
SqFt Total
1502
Style
Modular/Pre-Fabricated
Water Source
Public
Zoning
RESIDENTIAL
Interior Features
Appliances
Electric Water Heater
Cooling
Central AirElectric
Flooring
Vinyl
Heating
Natural GasForced Air
Main Level Bedrooms
3
Save
Ask
Tour
Hide
Share
Exterior Features
Construction Details
Vinyl Siding
Pool Features
None
Community Features
Association Fee
$775.0
Association Fee Frequency
Monthly
MLS Area
East Earl Twp (10520)
School District
EASTERN LANCASTER COUNTY
Schools
School District
EASTERN LANCASTER COUNTY
Elementary School
Unknown
Middle School
Unknown
High School
Unknown
Listing courtesy of Berkshire Hathaway HomeServices Homesale Realty



Did you know? You can invite friends and family to your search. They can join your search, rate and discuss listings with you.