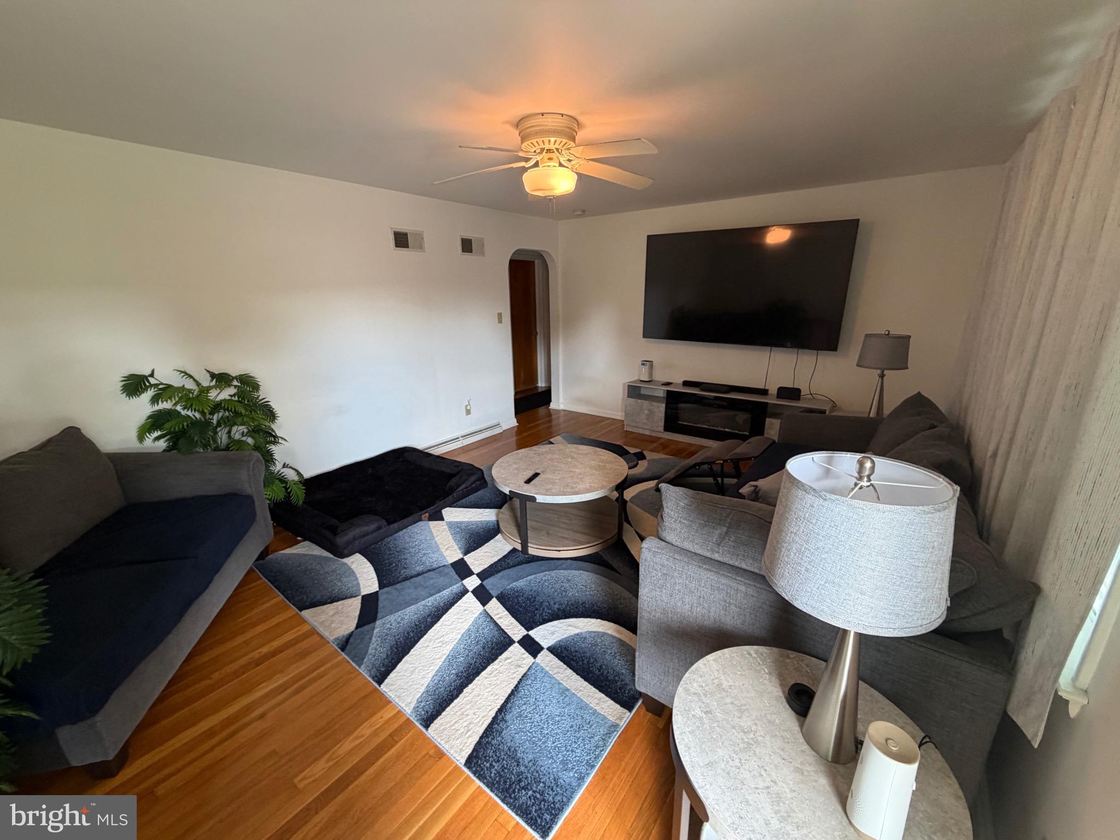
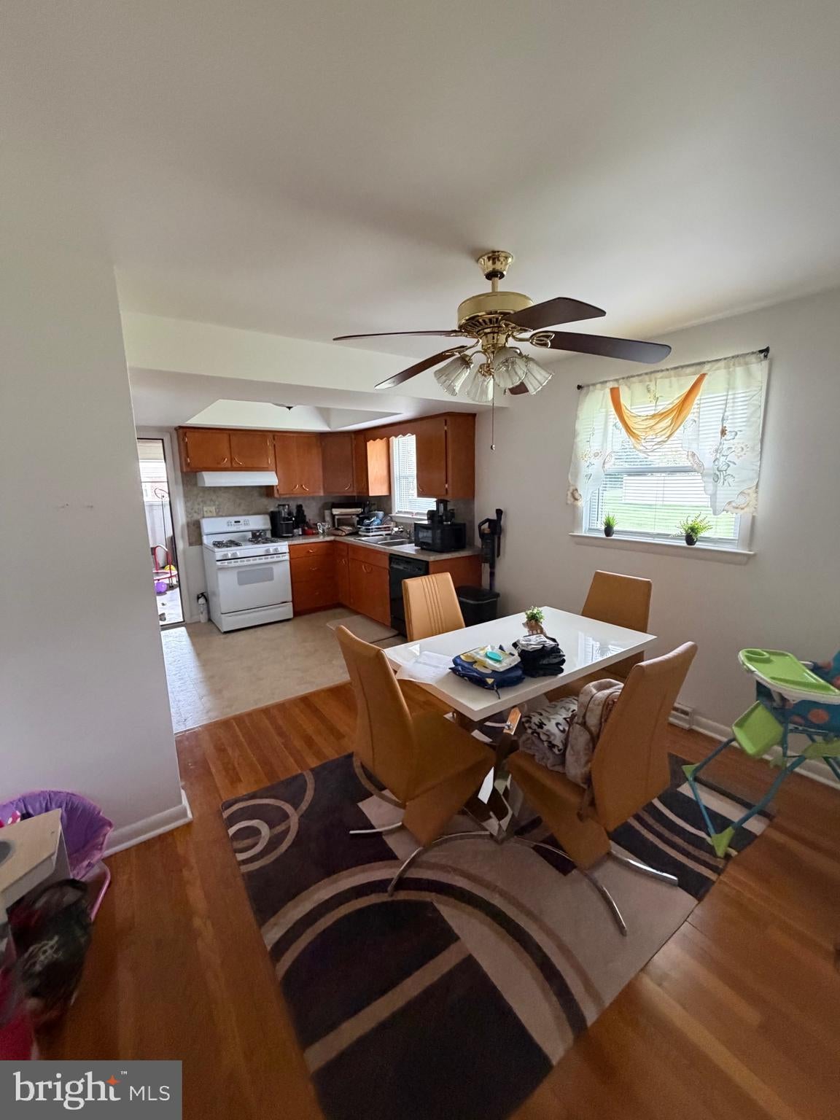
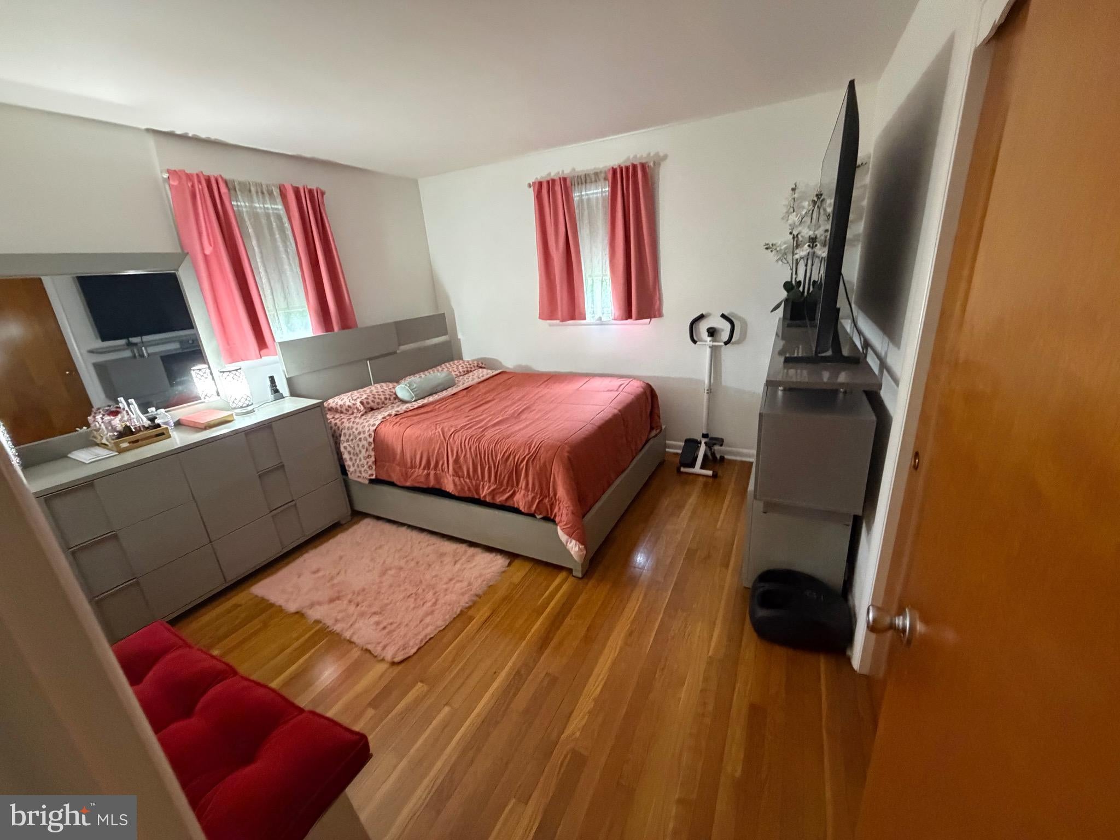
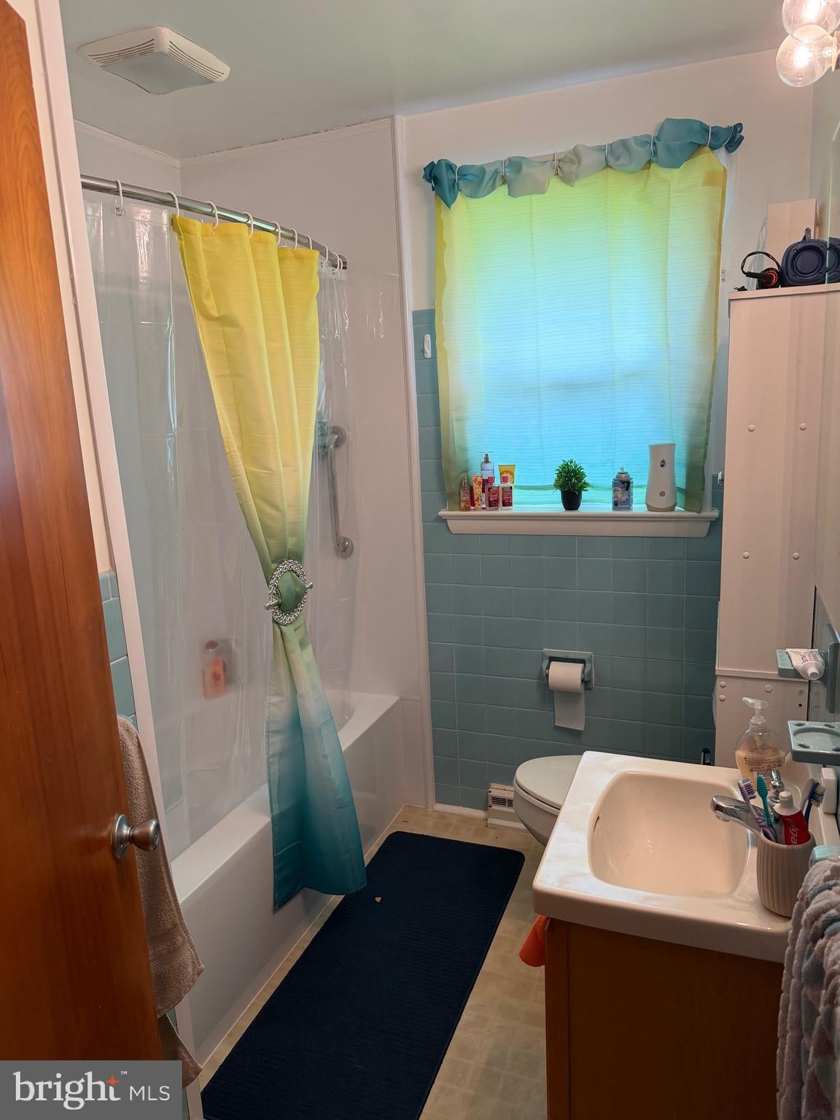
This charming ranch-style home, built in 1960, offers a perfect blend of comfort and functionality. With 2 cozy bedrooms and a well-appointed full bathroom featuring a tub shower, this residence is designed for easy living. The combination kitchen and dining area is ideal for gatherings, while the main floor laundry adds convenience to your daily routine. Enjoy the warmth of hardwood and concrete flooring throughout, complemented by double-pane windows that invite natural light. Set on a generous 0.34-acre lot, the property boasts a lovely front and rear yard, perfect for outdoor activities or gardening. The attached garage and paved driveway provide ample parking. Located within a vibrant community, you'll appreciate nearby parks, excellent schools, and convenient public services. With an airport less than 10 miles away and public transport options close by, commuting is a breeze.
Save
Ask
Tour
Hide
Share
Listing Snapshot
Price
$363,000
Days On Site
59 Days
Bedrooms
2
Inside Area (SqFt)
1,080 sqft
Total Baths
1
Full Baths
1
Partial Baths
N/A
Lot Size
0.34 Acres
Year Built
1960
MLS Number
PALA2094460
Status
Active
Property Tax
$3,995
HOA/Condo/Coop Fees
N/A
Sq Ft Source
Assessor
Friends & Family
React
Comment
Invite
No Comments Yet
Did you know? You can invite friends and family to your search. They can join your search, rate and discuss listings with you.
Recent Activity
2 months ago
Listing updated with changes from the MLS
2 months ago
Listing first seen on site
General Features
Acres
0.34
Attached Garage
Yes
Direction Faces
South
Foundation
Block
Garage
Yes
Garage Spaces
2
Levels
One
Parking
GarageDrivewayAttached
Parking Spaces
2
Pets
Cats OKDogs OKYes
Property Sub Type
Single Family Residence
Sewer
Public Sewer
Special Circumstances
Standard
SqFt Above
1080
SqFt Total
1080
Style
Ranch/Rambler
Utilities
Cable AvailableNatural Gas AvailablePhone AvailableSewer AvailableWater AvailableElectricity Available
Water Source
Public
Zoning
RESIDENTIAL
Interior Features
Appliances
Gas RangeGas OvenGas Water HeaterDishwasherRange HoodRefrigeratorWasher
Basement
Walk-Out AccessUnfinished
Cooling
Central AirCeiling Fan(s)Electric
Flooring
HardwoodConcrete
Furnished
Unfurnished
Heating
Natural GasForced Air
Laundry Features
Main Level
Main Level Bedrooms
2
Window Features
Double Pane Windows
Save
Ask
Tour
Hide
Share
Exterior Features
Construction Details
Brick
Fencing
Vinyl
Lot Features
Front YardBack Yard
Patio And Porch
Patio
Pool Features
None
Roof
Shingle
View
Garden
Waterview
Garden
Windows/Doors
Double Pane Windows
Community Features
MLS Area
Manheim Twp (10539)
School District
MANHEIM TOWNSHIP
Schools
School District
MANHEIM TOWNSHIP
Elementary School
NEFF
Middle School
MANHEIM TOWNSHIP
High School
MANHEIM TOWNSHIP
Listing courtesy of Clover Property Management, Inc.



Did you know? You can invite friends and family to your search. They can join your search, rate and discuss listings with you.