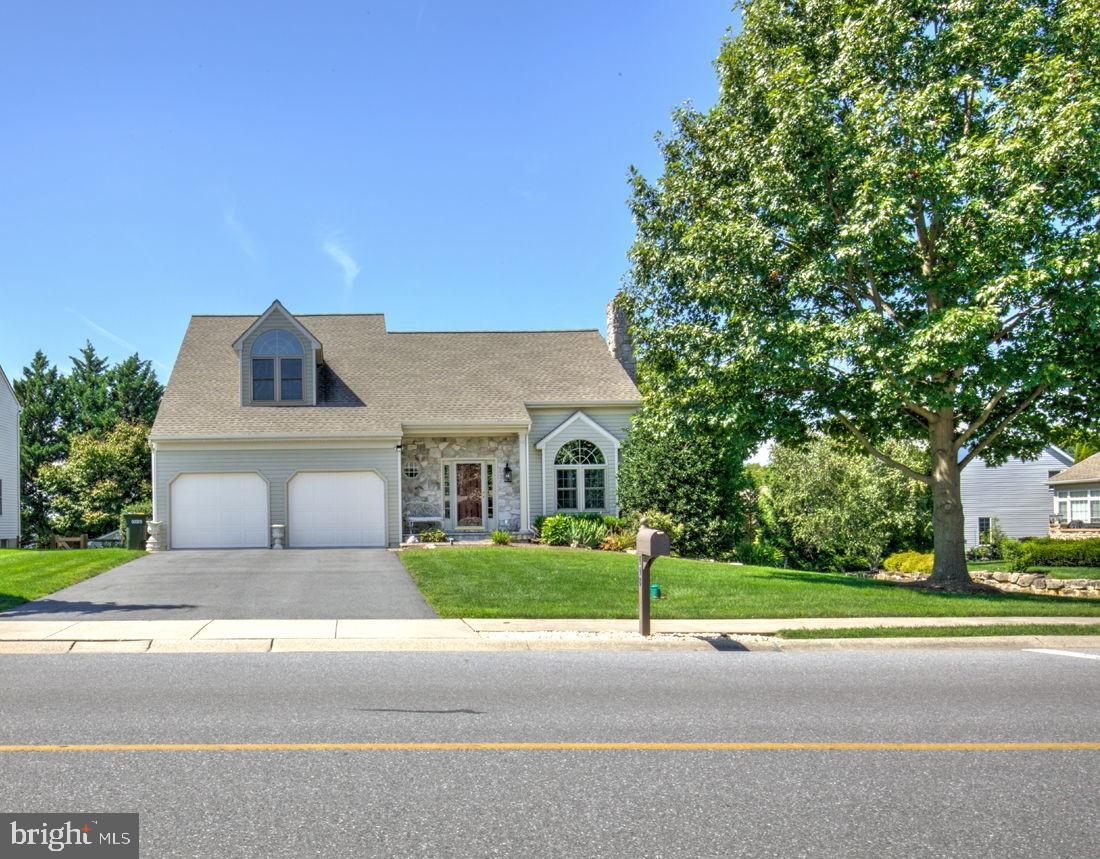
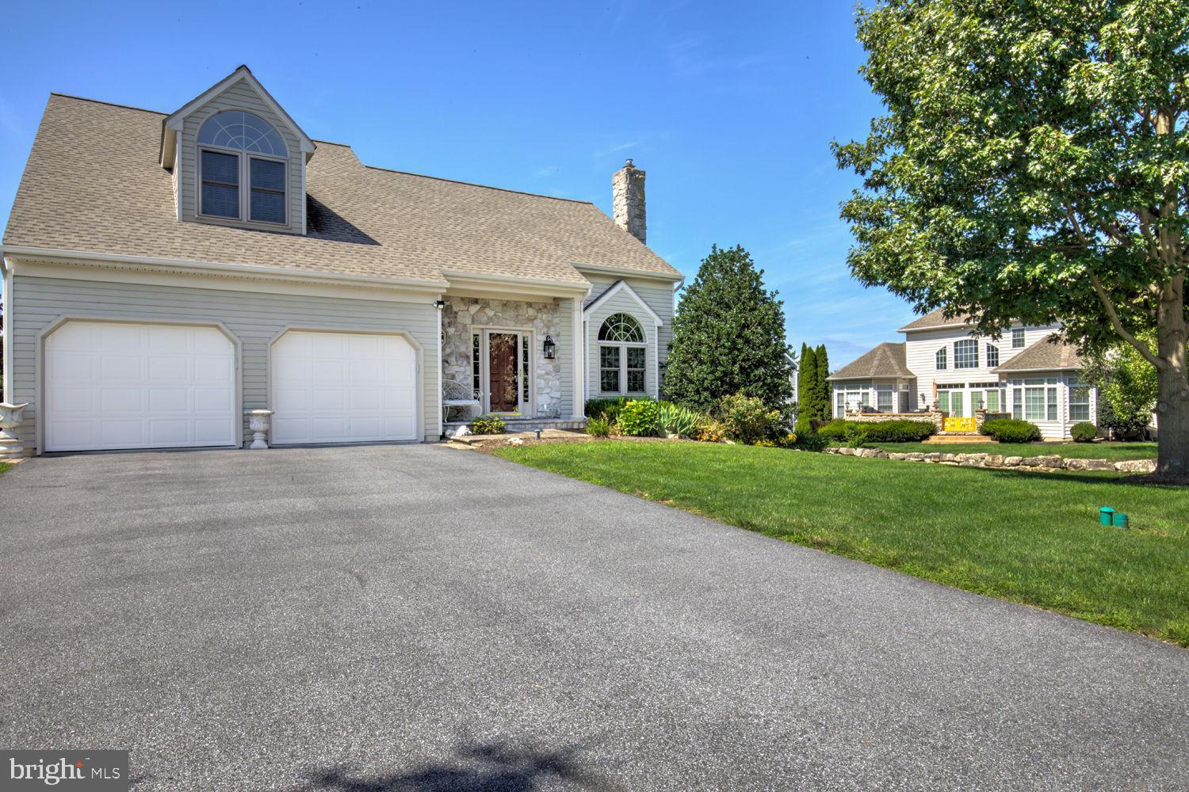
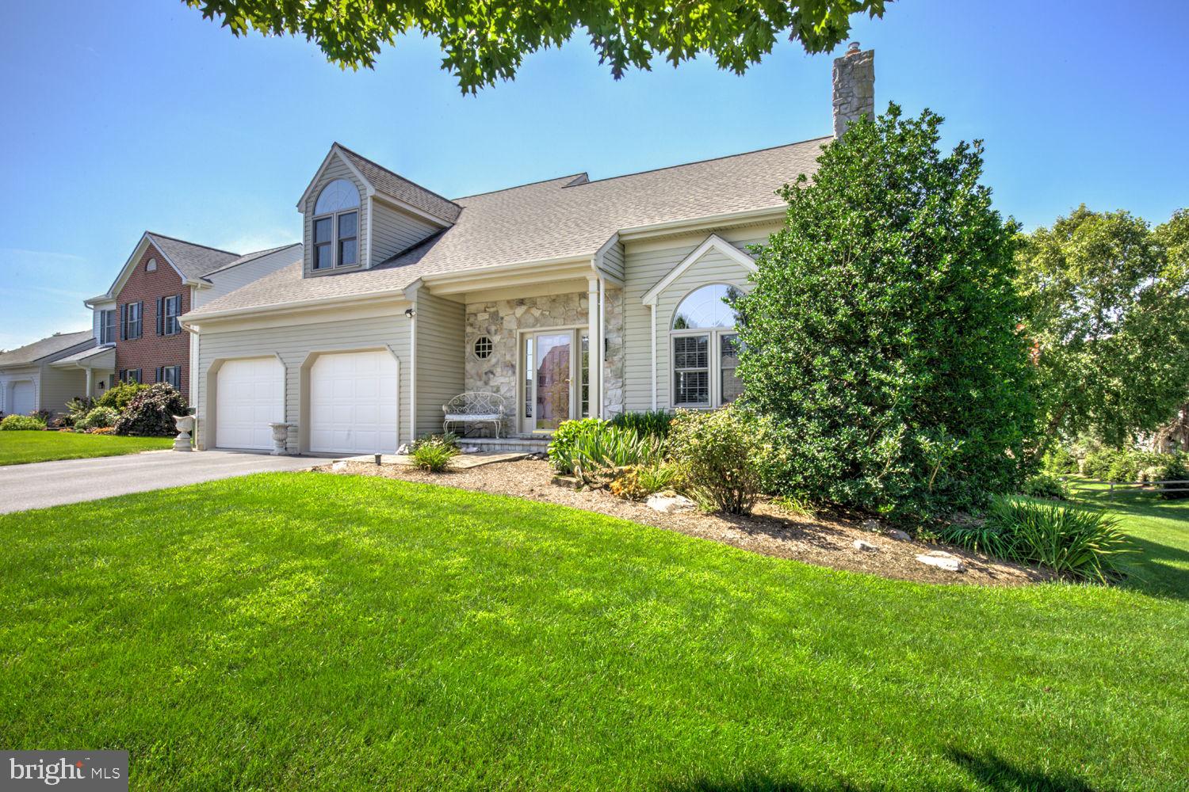
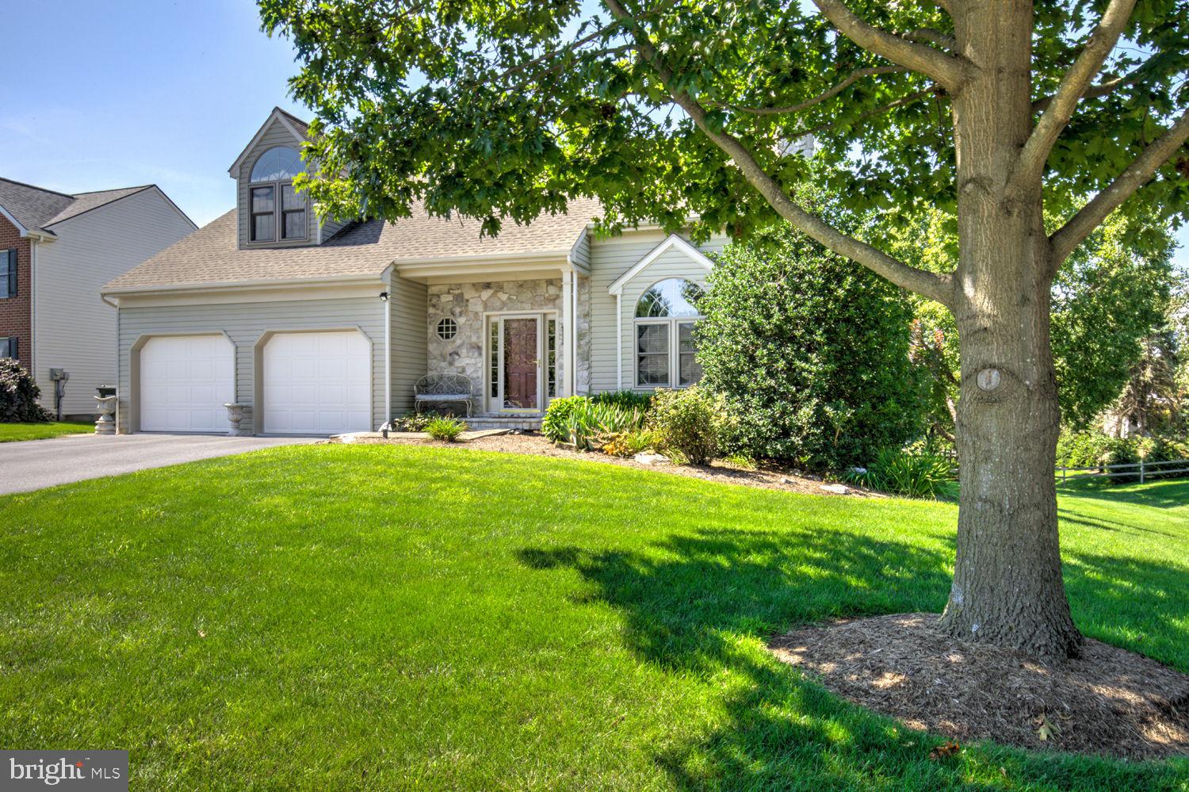
Welcome to The Willows! This beautifully maintained 3-bedroom, 2.5-bath home offers a spacious and thoughtfully designed floor plan with the convenience of main-level living. The main level features high ceilings, beautiful hardwood flooring throughout the living and dining room, a comfortable living room with a gas fireplace, access to the deck, and a bright kitchen with granite countertops. The primary bedroom and private bath are located on the main floor, along with the laundry area. Upstairs, you'll find two additional bedrooms and a full bath along with a versatile loft area that is perfect for a home office, sitting room, or additional living space. A large storage area off the loft is a plus. The finished walk out basement offers even more living and entertaining space and features a custom built-in shelving unit. The unfinished portion is equipped with plenty of shelving for all your extras you want to tuck away out of sight. Outdoors, enjoy the beautifully landscaped backyard, large brick paver patio, deck conveniently located just off he kitchen, and a storage shed with electric. With generous indoor and outdoor living space, this home offers comfort, functionality, and plenty of room to enjoy.
Save
Ask
Tour
Hide
Share
Listing Snapshot
Price
$469,900
Days On Site
15 Days
Bedrooms
3
Inside Area (SqFt)
1,580 sqft
Total Baths
3
Full Baths
2
Partial Baths
1
Lot Size
0.3 Acres
Year Built
2001
MLS® Number
PALA2094496
Status
Pending
Property Tax
$4,703
HOA/Condo/Coop Fees
N/A
Sq Ft Source
Assessor
Friends & Family
React
Comment
Invite
No Comments Yet
Did you know? You can invite friends and family to your search. They can join your search, rate and discuss listings with you.
Recent Activity
4 days ago
Status changed to Pending
4 days ago
Listing updated with changes from the MLS®
2 weeks ago
Listing first seen on site
General Features
Acres
0.3
Attached Garage
Yes
Foundation
Other
Garage
Yes
Garage Spaces
2
Levels
Two
Parking
GarageDrivewayAttached
Parking Spaces
4
Property Sub Type
Single Family Residence
Sewer
Public Sewer
Special Circumstances
Standard
SqFt Above
1580
SqFt Total
1580
Style
Colonial
Water Source
Public
Zoning
RESIDENTIAL
Interior Features
Appliances
Gas RangeGas OvenElectric Water HeaterDisposalDishwasherDryerMicrowaveRefrigeratorWasher
Basement
Walk-Out AccessFullPartially Finished
Cooling
Central AirCeiling Fan(s)Electric
Electric
200+ Amp Service
Fireplace
Yes
Fireplace Features
Gas
Fireplaces
1
Flooring
WoodCarpet
Heating
Natural GasForced Air
Interior
Ceiling Fan(s)PantryWalk-In Closet(s)Cathedral Ceiling(s)Open FloorplanSoaking Tub



Did you know? You can invite friends and family to your search. They can join your search, rate and discuss listings with you.