**This property will be offered at Public Auction on October 9, 2026 @ 6:00 PM. The listing price is the suggested opening bid only and in no way reflects the final sales price. $35,000 initial investment is due on auction date. 2% transfer tax to be paid by the purchaser. Settlement on or before December 4, 2026.
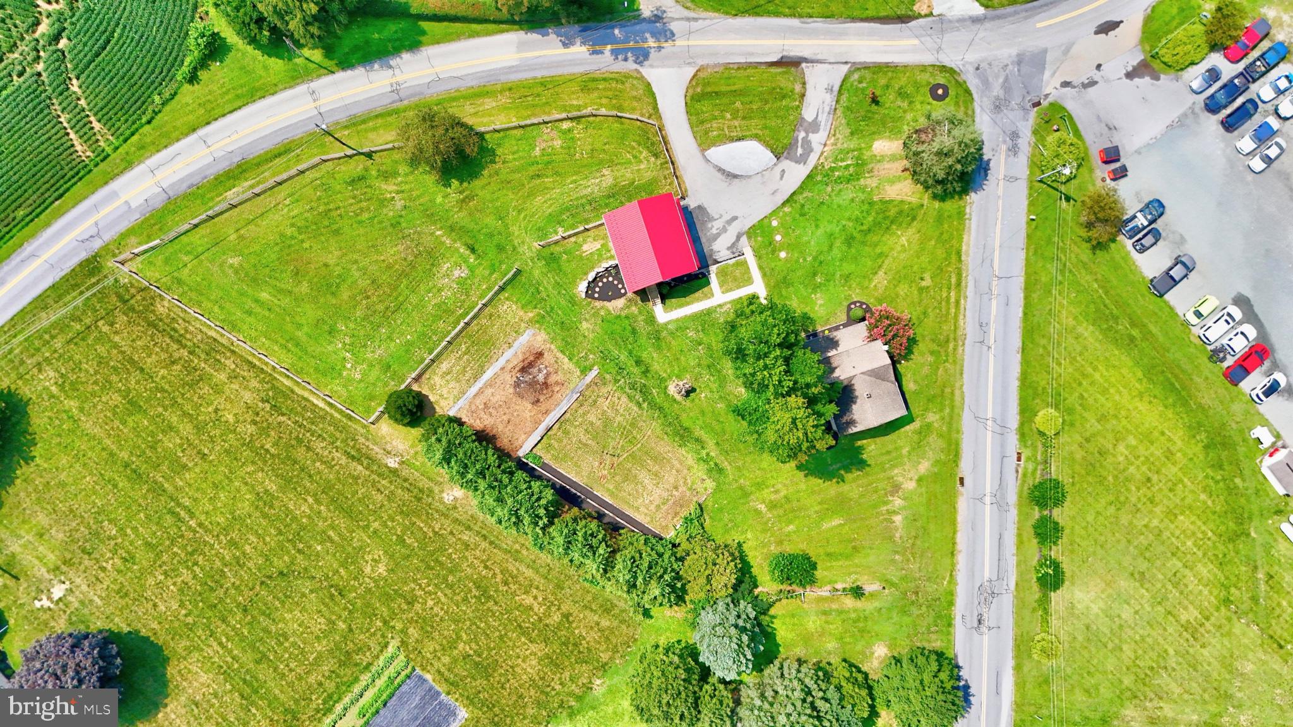
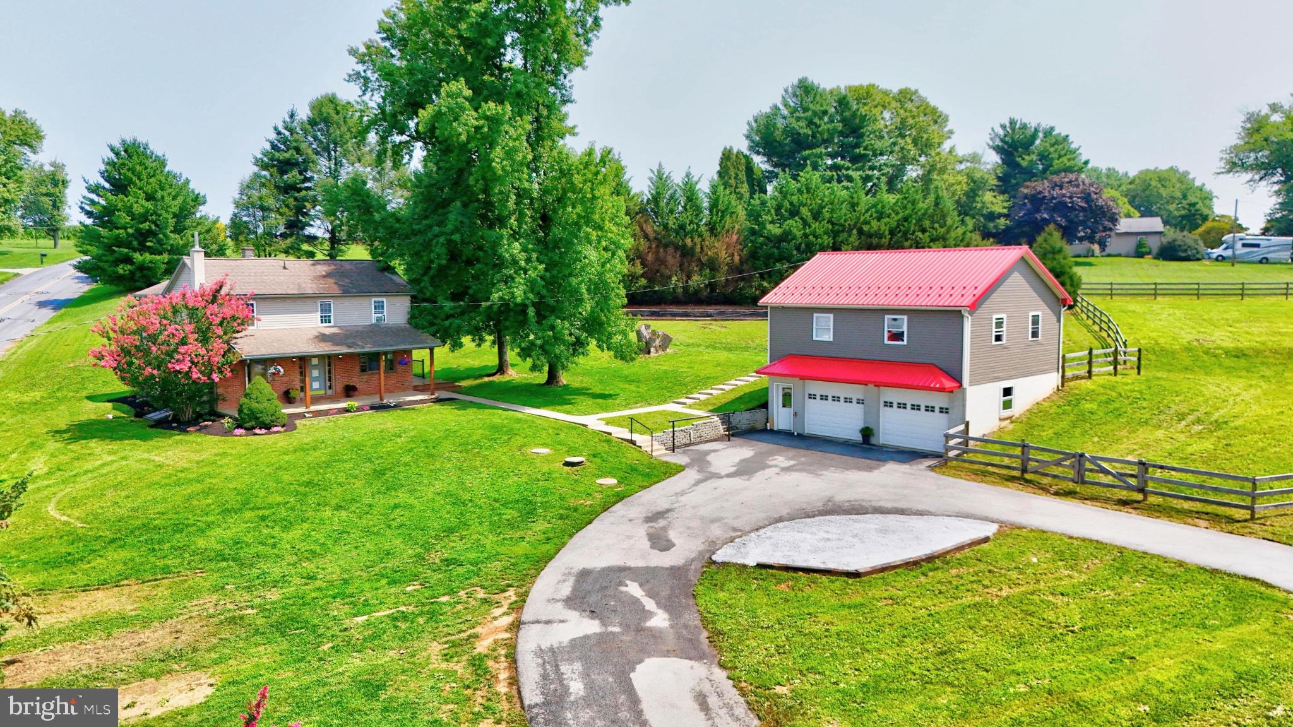
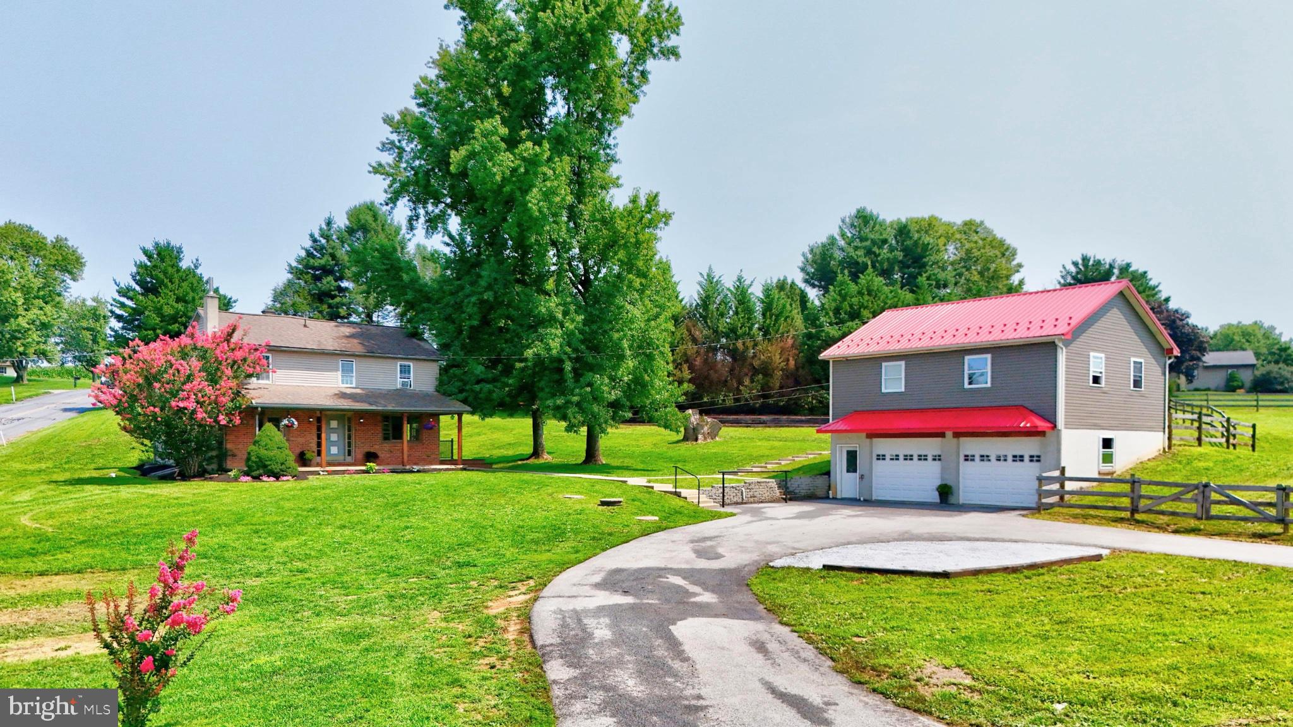
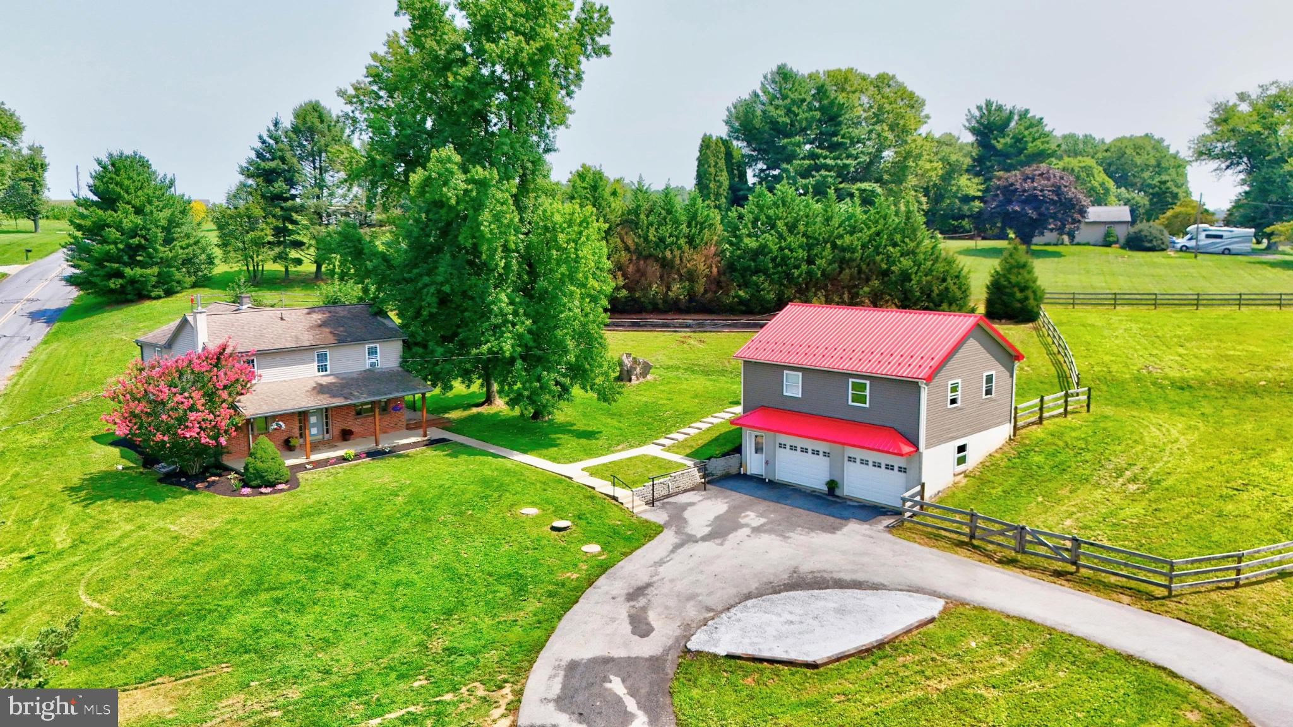
Welcome to 951 Pilgrims Pathway in Fulton Township, Peach Bottom—a 1.5-acre country setting with a 1930 farmhouse updated in 2023 and a 2019 bank-style horse barn ready for the next chapter. The four-bedroom, two-bath home offers a spacious kitchen with cabinets refinished in 2023, a family room with large windows, vinyl siding and windows, 200-amp service, a covered front porch, and a brand-new side porch with railings. The barn features poured walls, an extra-large stall with feed troughs and water bowl, a concrete forebay with drain, a drive-in garage door, and a second-floor rec room and office, with a fenced meadow and metal gates for road access. A blacktop wrap-around driveway, established landscaping, shade trees, garden space, raspberry bushes, and a grape arbor complete the property. House is in good condition; barn is in great condition. Public auction Thursday, October 9 at 6:00 PM. Open house Sunday, September 21 from 4–6 PM. Starting bid $275,000; $35,000 initial investment due on the day of sale; settlement on or before December 4, 2026. Taxes approximately $2,845. Well and on-site septic.
Save
Ask
Tour
Hide
Share
Listing Snapshot
Price
$405,000
Days On Site
56 Days
Bedrooms
4
Inside Area (SqFt)
1,636 sqft
Total Baths
2
Full Baths
1
Partial Baths
1
Lot Size
1.5 Acres
Year Built
1930
MLS Number
PALA2094502
Status
Pending
Property Tax
$2,845
HOA/Condo/Coop Fees
N/A
Sq Ft Source
Estimated
Friends & Family
React
Comment
Invite
No Comments Yet
Did you know? You can invite friends and family to your search. They can join your search, rate and discuss listings with you.
Recent Activity
a week ago
Status changed to Pending
a week ago
Price changed to $405,000
a week ago
Listing updated with changes from the MLS
2 months ago
Listing first seen on site
General Features
Acres
1.5
Foundation
Block
Garage
Yes
Garage Spaces
2
Levels
Two
Parking
GarageDrivewayDetached
Parking Spaces
6
Property Sub Type
Single Family Residence
Sewer
Septic Tank
Special Circumstances
Auction
SqFt Above
1636
SqFt Total
1636
Style
Colonial
Water Source
Well
Zoning
RESIDENTIAL
Interior Features
Appliances
Gas Water Heater
Basement
Exterior Entry
Cooling
Window Unit(s)Electric
Heating
PropaneOther
Main Level Bedrooms
4
Save
Ask
Tour
Hide
Share
Exterior Features
Construction Details
Vinyl Siding
Fencing
Split Rail
Pool Features
None
Community Features
MLS Area
Fulton Twp (10528)
School District
SOLANCO
Schools
School District
SOLANCO
Elementary School
Unknown
Middle School
Unknown
High School
Unknown
Listing courtesy of William Penn Real Estate Assoc



Did you know? You can invite friends and family to your search. They can join your search, rate and discuss listings with you.