Set above the surrounding countryside, 327 E Woods Drive pairs wide-open views with generous spaces to gather, relax, and enjoy the setting. A sweeping lawn and thoughtfully arranged landscaping create a welcoming approach. Expansive decking on two levels extend the living areas toward the landscape. Large windows, crown molding, and recessed lights, and luxury vinyl tile throughout the home create a bright and modern feel.
The main level offers another comfortable place to gather, complete with a living room, dining area, bar with built-ins and a wine fridge, and access to the covered deck. Three spacious bedrooms, each with their own adjoining bathroom and a laundry room live on this level and a flexible room for hobbies or exercise provide space for a variety of needs.
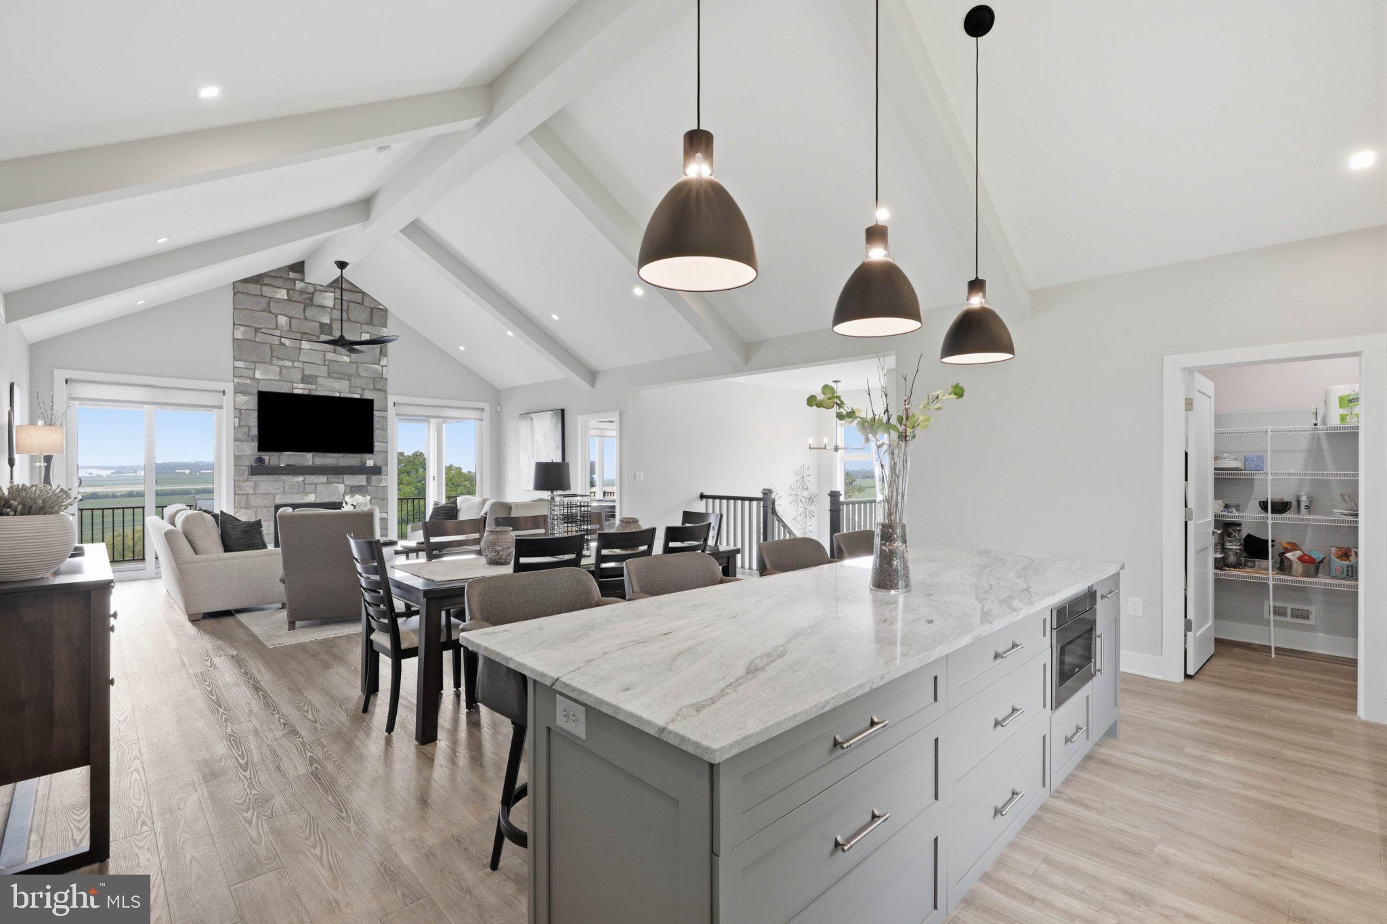
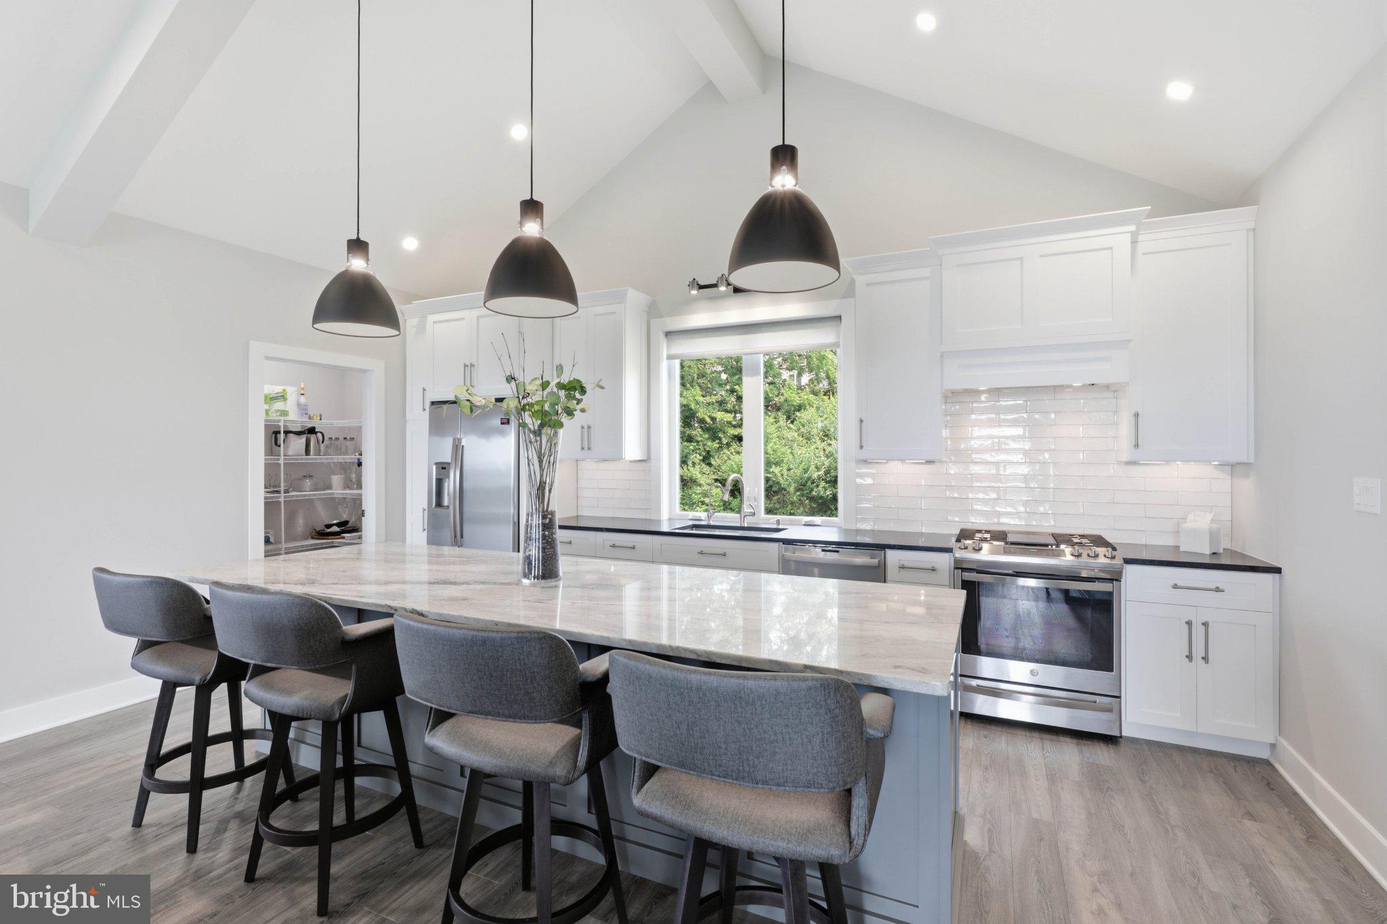
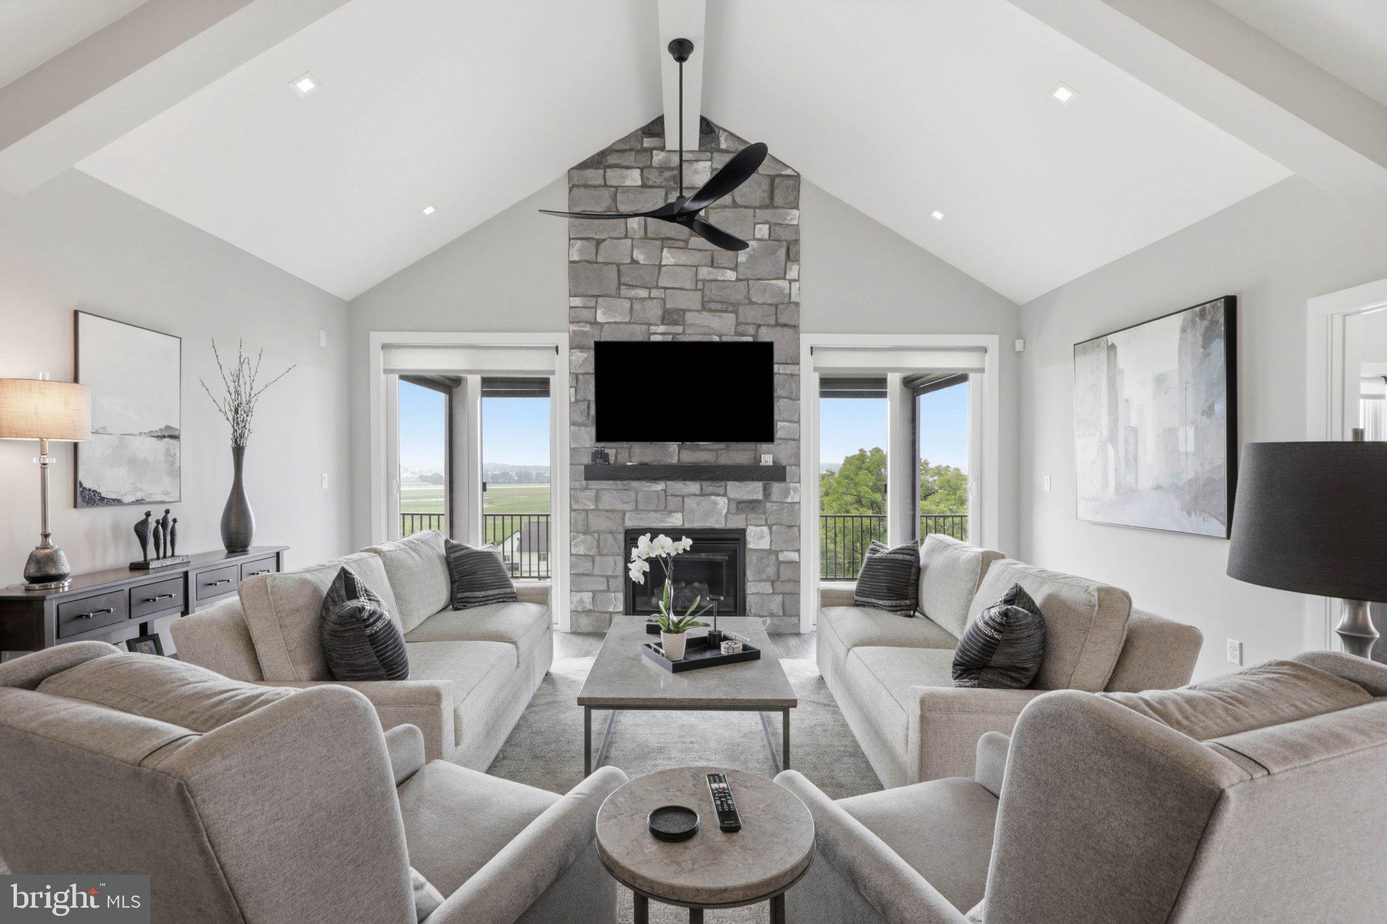
The top floor is the heart of the home. Vaulted ceilings and exposed beams give the open living and dining area an airy feel, while a floor-to-ceiling stone fireplace creates a striking focal point. The kitchen is designed to stay connected to it all, well-equipped with newer appliances, abundant storage in the built ins, spacious pantry and a large island offering seating and ample room for preparing meals. Large windows draw in natural light. The top deck has awnings to enjoy outdoor space with ease.
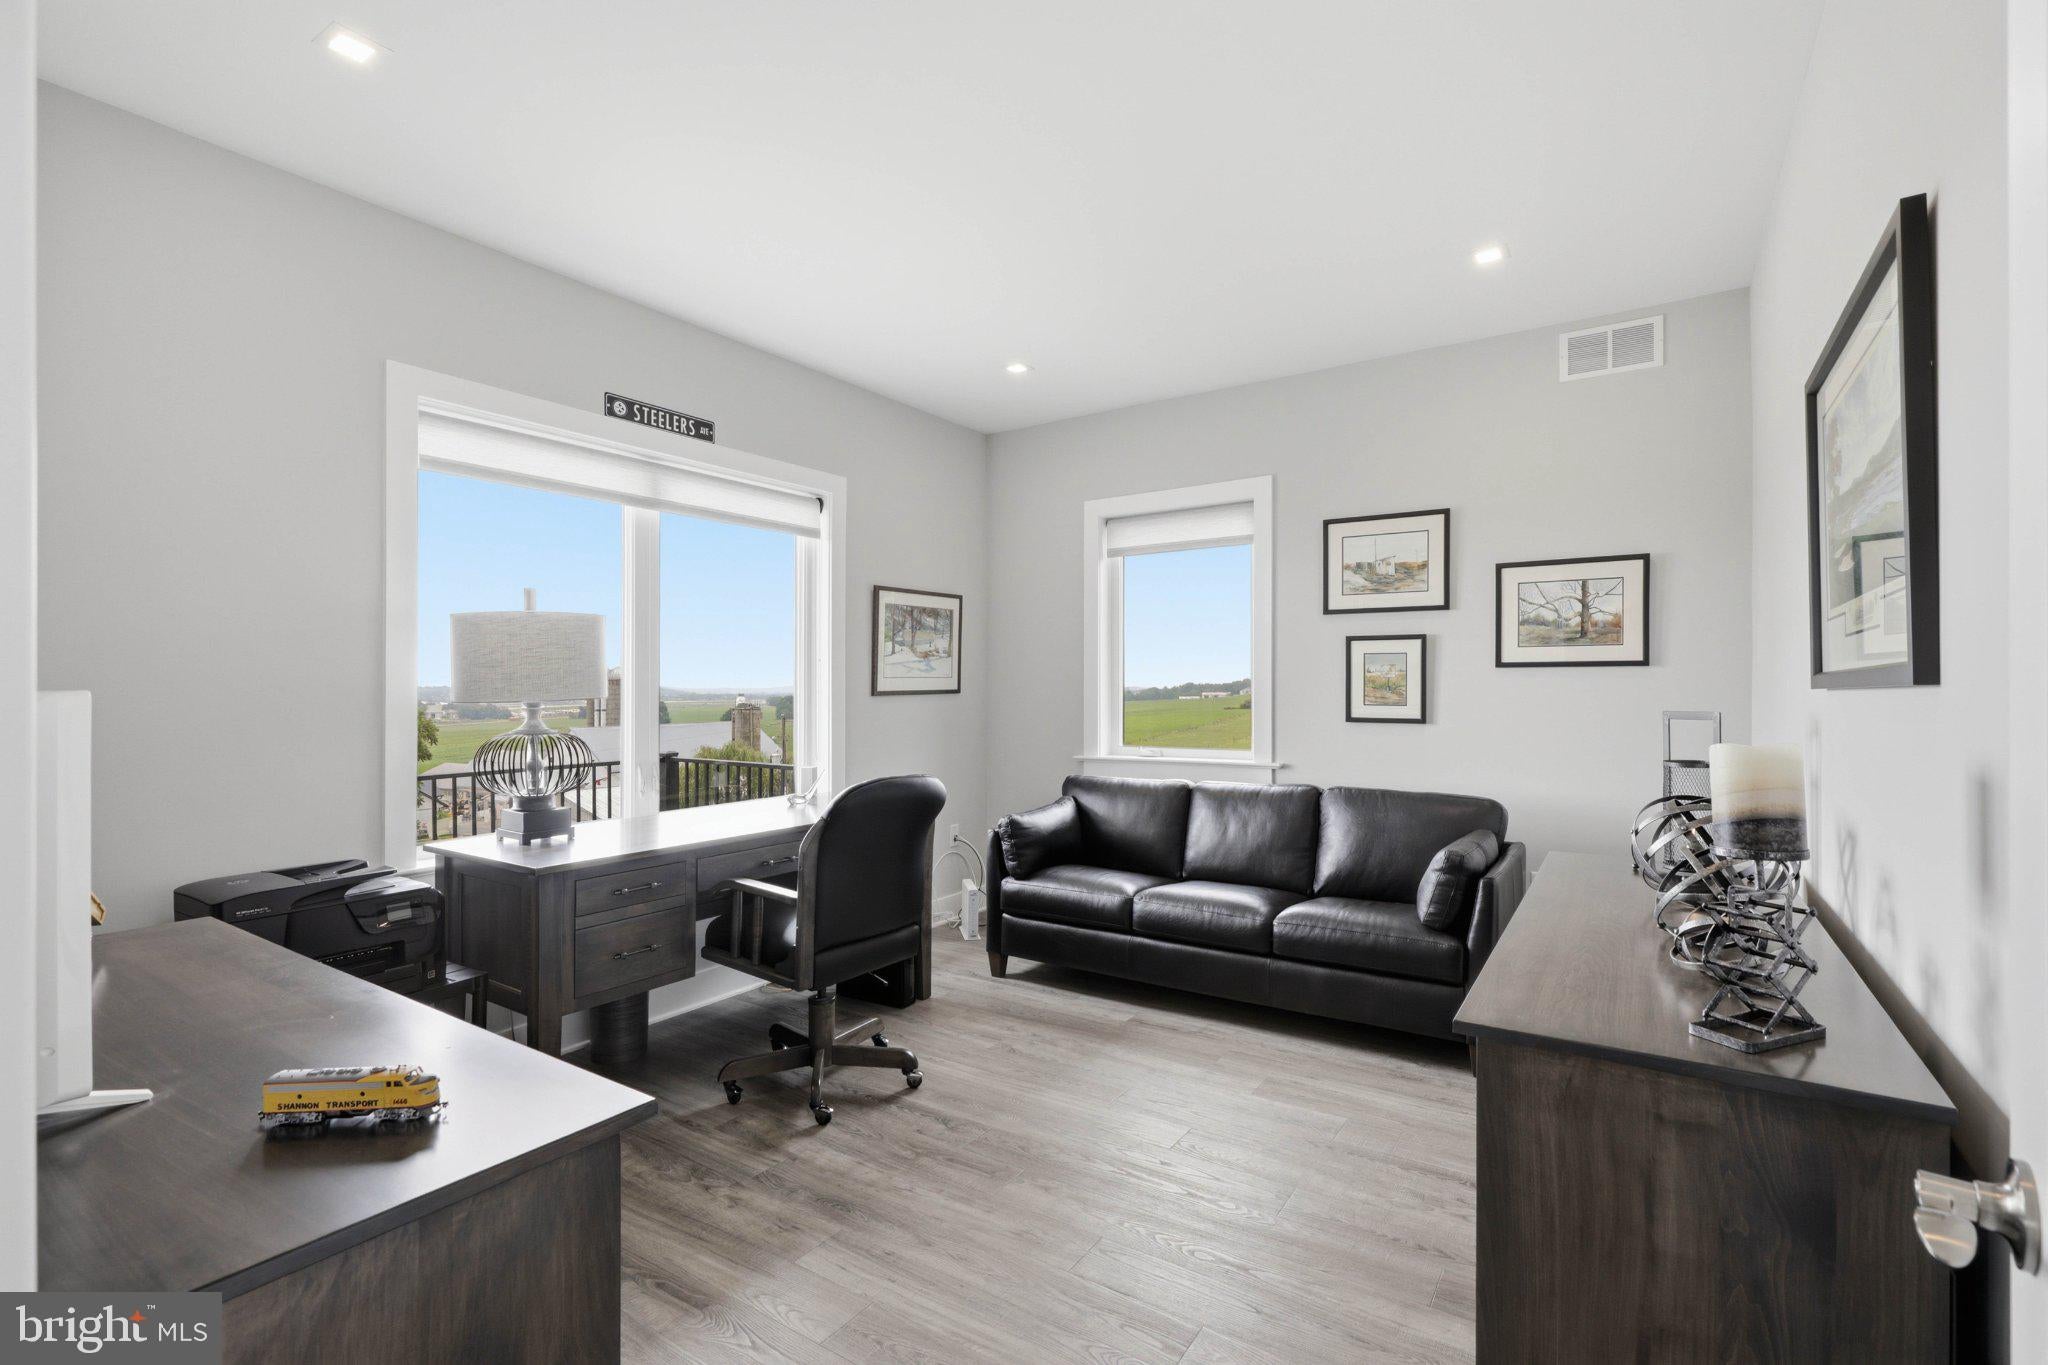
The primary suite is also on this level, offering a walk-in closet and a spacious bath with a double vanity, soaking tub, and generously sized walk-in shower. An office provides a dedicated place to work, while an additional laundry room adds convenience.
An elevator connects the home’s levels, and the lower level includes generous garage with epoxy floors and storage space.
Whether enjoying a quiet morning on the balcony or welcoming guests across its many indoor and outdoor spaces, this Lititz home makes the most of its remarkable countryside setting.
Save
Ask
Tour
Hide
Share
Listing Snapshot
Price
$1,250,000
Days On Site
15 Days
Bedrooms
4
Inside Area (SqFt)
3,568 sqft
Total Baths
5
Full Baths
4
Partial Baths
1
Lot Size
0.88 Acres
Year Built
2020
MLS Number
PALA2094514
Status
Active
Property Tax
$12,565
HOA/Condo/Coop Fees
N/A
Sq Ft Source
Assessor
Friends & Family
React
Invite
Recent Activity
2 weeks ago
Status changed to Active
2 weeks ago
Listing updated with changes from the MLS
2 weeks ago
Listing first seen on site
General Features
Acres
0.88
Attached Garage
Yes
Direction Faces
South
Foundation
Other
Garage
Yes
Garage Spaces
2
Levels
Three Or More
Parking
OversizedGarage Door OpenerGarageDrivewayOtherAttached
Parking Spaces
2
Property Sub Type
Single Family Residence
Sewer
Public Sewer
Special Circumstances
Standard
SqFt Above
3568
SqFt Total
3568
Style
Contemporary
Water Source
Public
Zoning
RESIDENTIAL
Interior Features
Appliances
RangeElectric RangeElectric OvenGas Water HeaterBuilt-In RangeDishwasherDisposalIce MakerRange HoodMicrowave
Cooling
Central AirCeiling Fan(s)Electric
Electric
200+ Amp Service
Fireplace
Yes
Fireplace Features
Gas
Fireplaces
1
Heating
Natural GasForced Air
Interior
Central VacuumEat-in KitchenRecessed LightingCeiling Fan(s)ElevatorKitchen IslandPantryWalk-In Closet(s)High CeilingsBuilt-in FeaturesCrown MoldingOpen FloorplanSoaking Tub
Laundry Features
Laundry RoomUpper Level
Main Level Bedrooms
3
Bedroom 2
Level - Main
Bedroom 3
Level - Main
Bedroom 4
Level - Main
Family Room
Features - Ceiling Fan(s)
Full Bath
Level - Main
Half Bath
Kitchen
Features - Pantry
Laundry
Level - Main
Living Room
Level - MainFeatures - Crown Molding, Wet Bar
Office
Other
Primary Bathroom
Primary Bedroom
Features - Ceiling Fan(s), Crown Molding, Walk-In Closet(s)
Storage Room
Save
Ask
Tour
Hide
Share
Exterior Features
Construction Details
HardiPlank TypeStone
Lot Features
WoodedFront Yard
Patio And Porch
DeckScreened
Pool Features
None
Roof
Shingle
View
PasturePanoramic
Waterview
PasturePanoramic
Community Features
Accessibility Features
Accessible Elevator Installed
MLS Area
Warwick Twp (10560)
School District
WARWICK
Roads
Paved
Schools
School District
WARWICK
Elementary School
Unknown
Middle School
Unknown
High School
WARWICK
Listing courtesy of Lusk & Associates Sotheby's International Realty