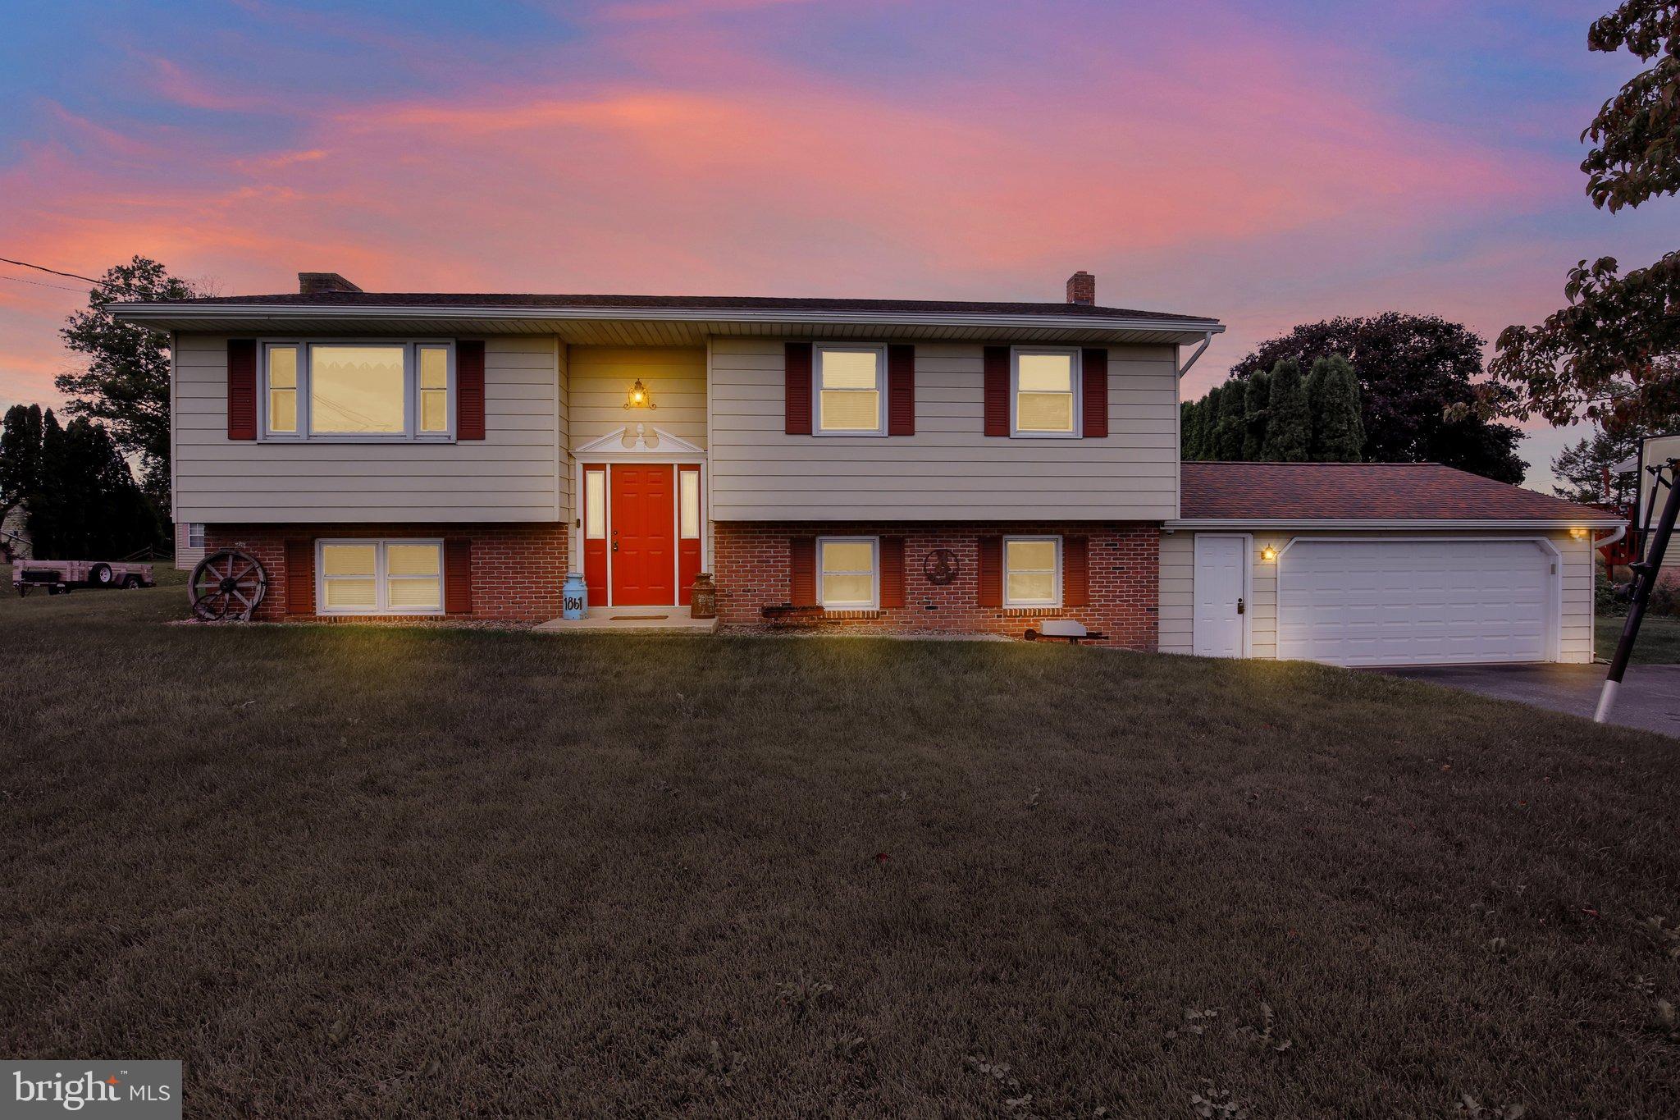
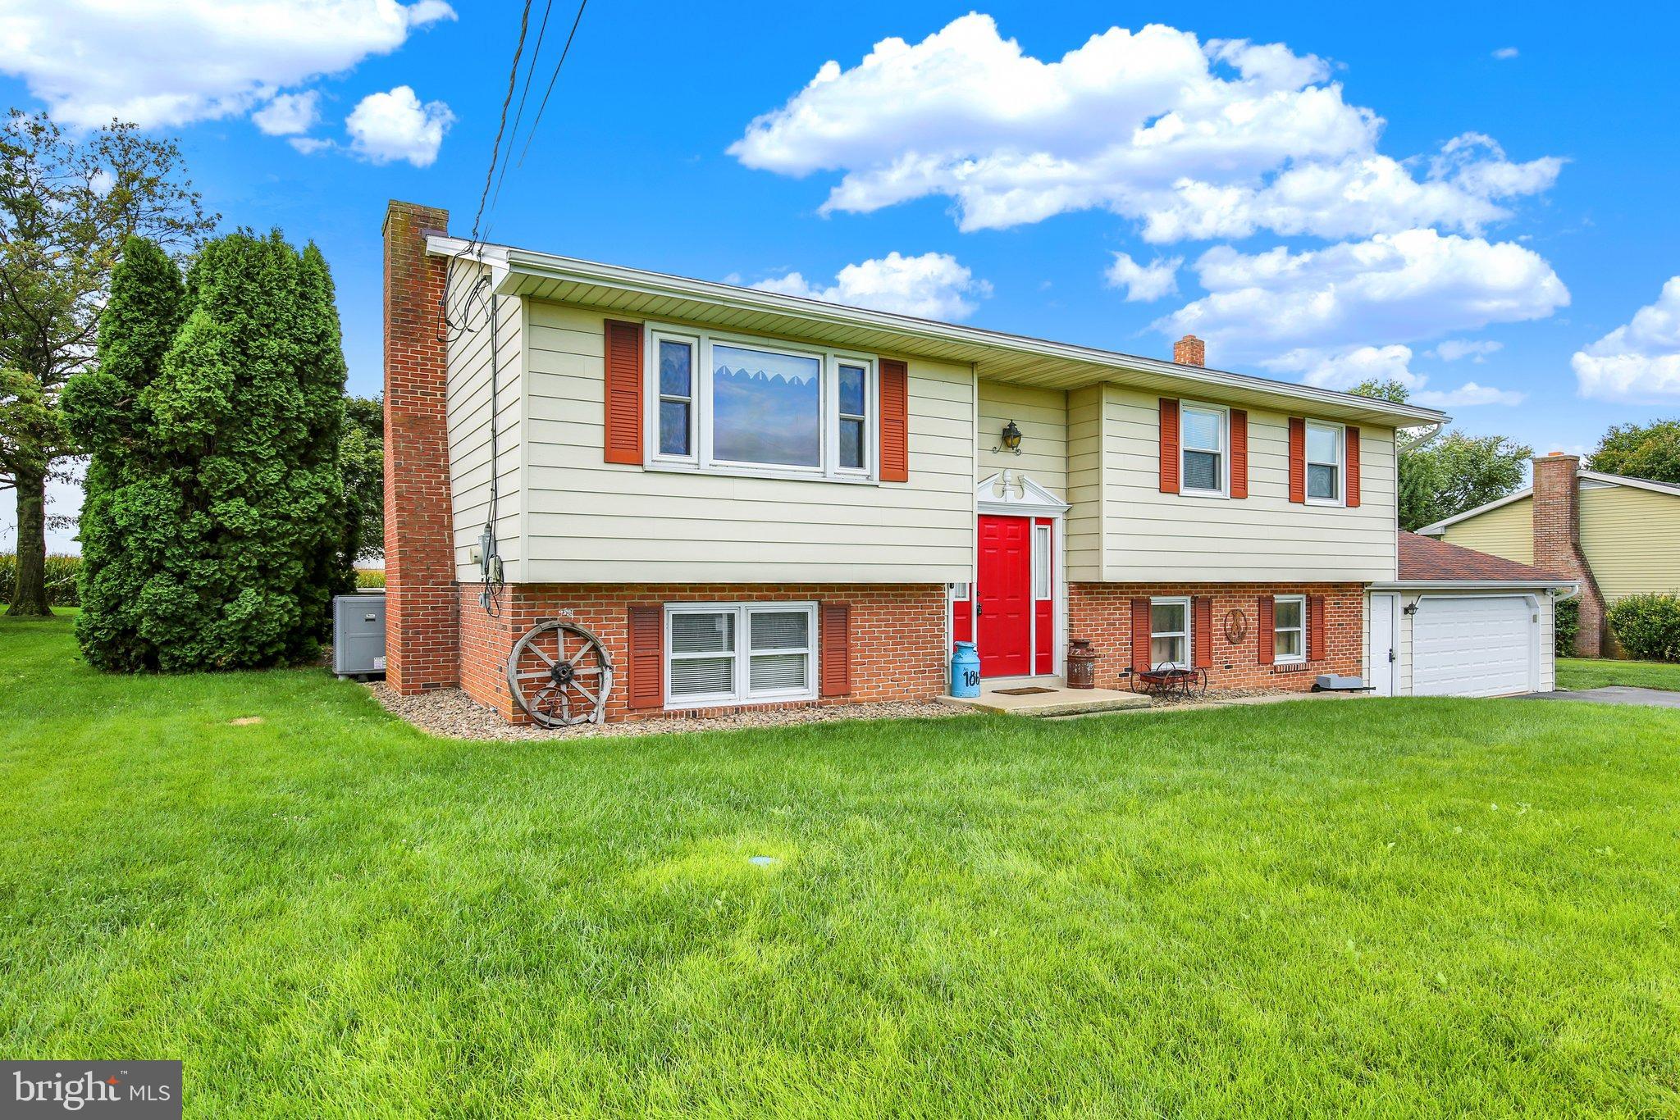
Welcome to 1861 Haunstein Rd, where privacy, space, and versatility come together. This 3-bedroom, 1.5-bath home offers a semi-secluded setting with fields in both the front and back, along with mature arborvitae lining both sides of the backyard for added privacy.
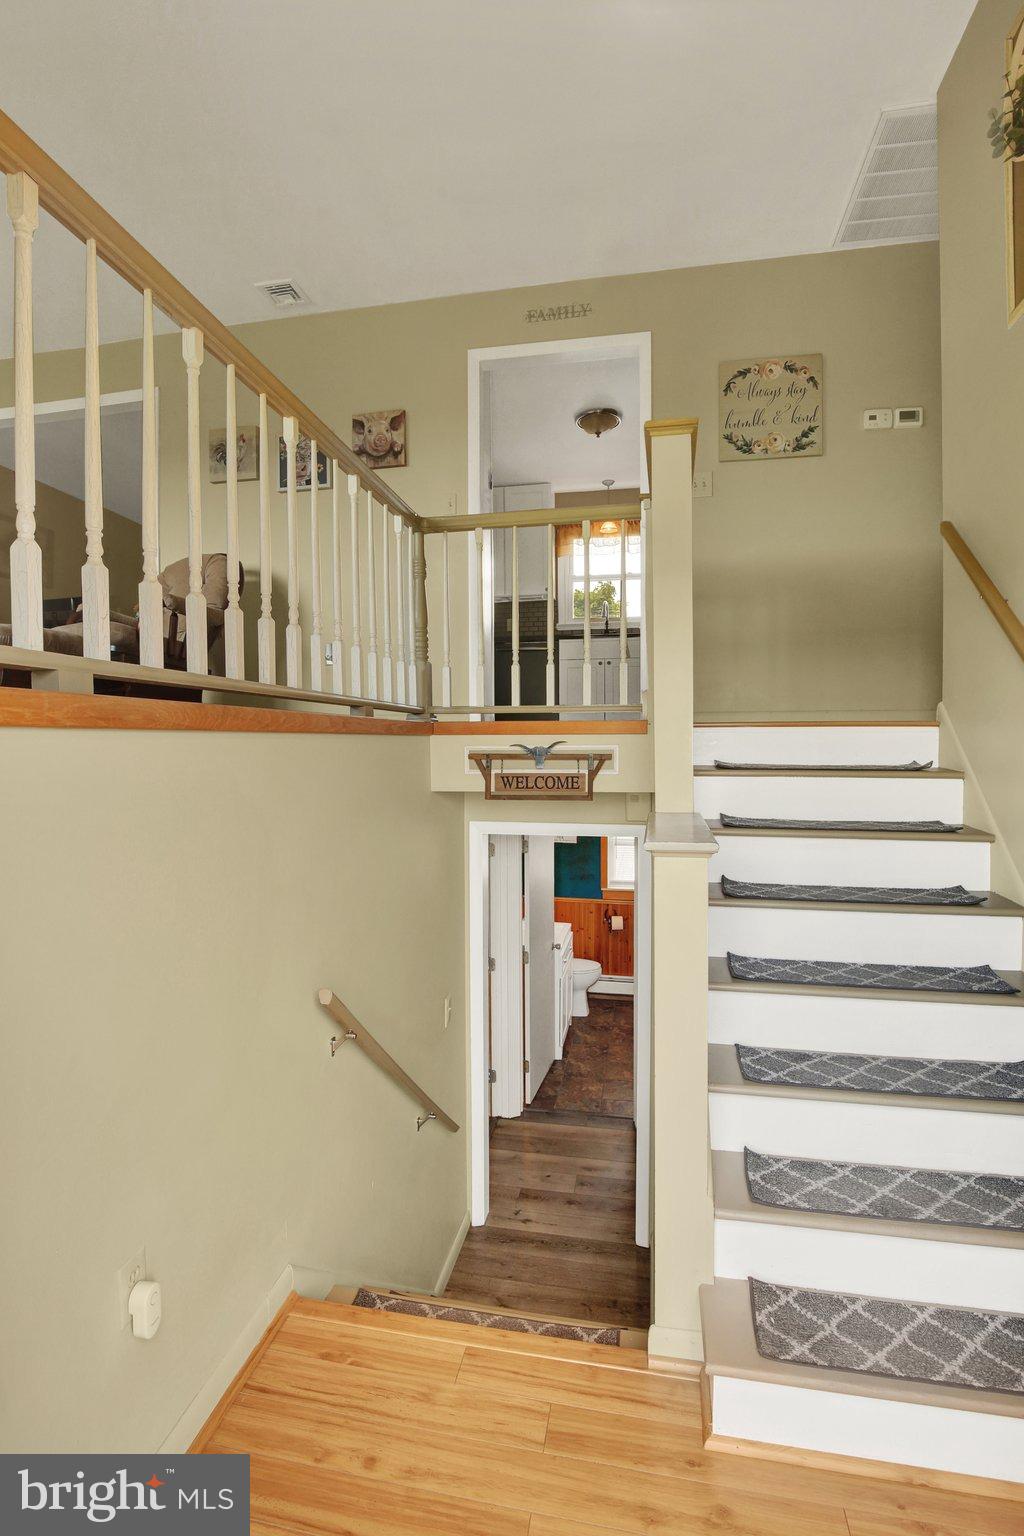
Inside, you’ll find an updated kitchen featuring granite countertops, plus an additional living/family room that provides extra space for relaxing, entertaining, or everyday living.
Step outside and enjoy the 21-foot above-ground pool and three-tier deck, with the top level covered for added outdoor living space.
A standout feature of the property is the well-equipped 24' x 32' garage, built in 2012. It features full insulation, 100-amp electrical service, finished metal walls, LED lighting, an 18' x 9' insulated garage door, Ethernet, water, and heat, making it ideal for vehicles, hobbies, storage, equipment, or a year-round workspace.
The property also includes a 1,000-gallon underground propane tank that was recently filled. With plenty of indoor and outdoor space, privacy, and a garage that is sure to impress, this property has so much to offer. Schedule your showing today!
Save
Ask
Tour
Hide
Share
Listing Snapshot
Price
$424,900
Days On Site
17 Days
Bedrooms
3
Inside Area (SqFt)
2,186 sqft
Total Baths
2
Full Baths
1
Partial Baths
1
Lot Size
0.46 Acres
Year Built
1975
MLS® Number
PALA2094580
Status
Active
Property Tax
$5,455
HOA/Condo/Coop Fees
N/A
Sq Ft Source
Assessor
Friends & Family
React
Comment
Invite
No Comments Yet
Did you know? You can invite friends and family to your search. They can join your search, rate and discuss listings with you.
Recent Activity
4 days ago
Listing updated with changes from the MLS®
2 weeks ago
Status changed to Active
3 weeks ago
Listing first seen on site
General Features
Acres
0.46
Attached Garage
Yes
Cross Street
Maytown Road
Foundation
Block
Garage
Yes
Garage Spaces
4
Levels
Two
Parking
Garage Door OpenerAsphaltGarageDrivewayAttachedDetached
Parking Spaces
10
Property Sub Type
Single Family Residence
Sewer
Septic Tank
Special Circumstances
Standard
SqFt Above
1130
SqFt Below
1056
SqFt Total
2186
Style
Bi-level
Utilities
Propane
Water Source
Well
Zoning
RESIDENTIAL
Interior Features
Appliances
Gas Water Heater
Basement
FinishedWalk-Out AccessFull
Cooling
Central AirElectric
Electric
200+ Amp Service
Fireplace
Yes
Fireplaces
1
Heating
ElectricOtherForced Air
Laundry Features
Lower Level
Main Level Bedrooms
3
Save
Ask
Tour
Hide
Share
Exterior Features
Construction Details
FrameMetal Siding
Other Structures
Second Garage
Patio And Porch
Deck
Pool Features
Above GroundPrivate
Private Pool
Yes
Roof
Shingle
Community Features
MLS Area
East Donegal Twp (10515)
School District
DONEGAL
Schools
School District
DONEGAL
Elementary School
Unknown
Middle School
Unknown
High School
Unknown
Listing courtesy of Berkshire Hathaway HomeServices Homesale Realty



Did you know? You can invite friends and family to your search. They can join your search, rate and discuss listings with you.