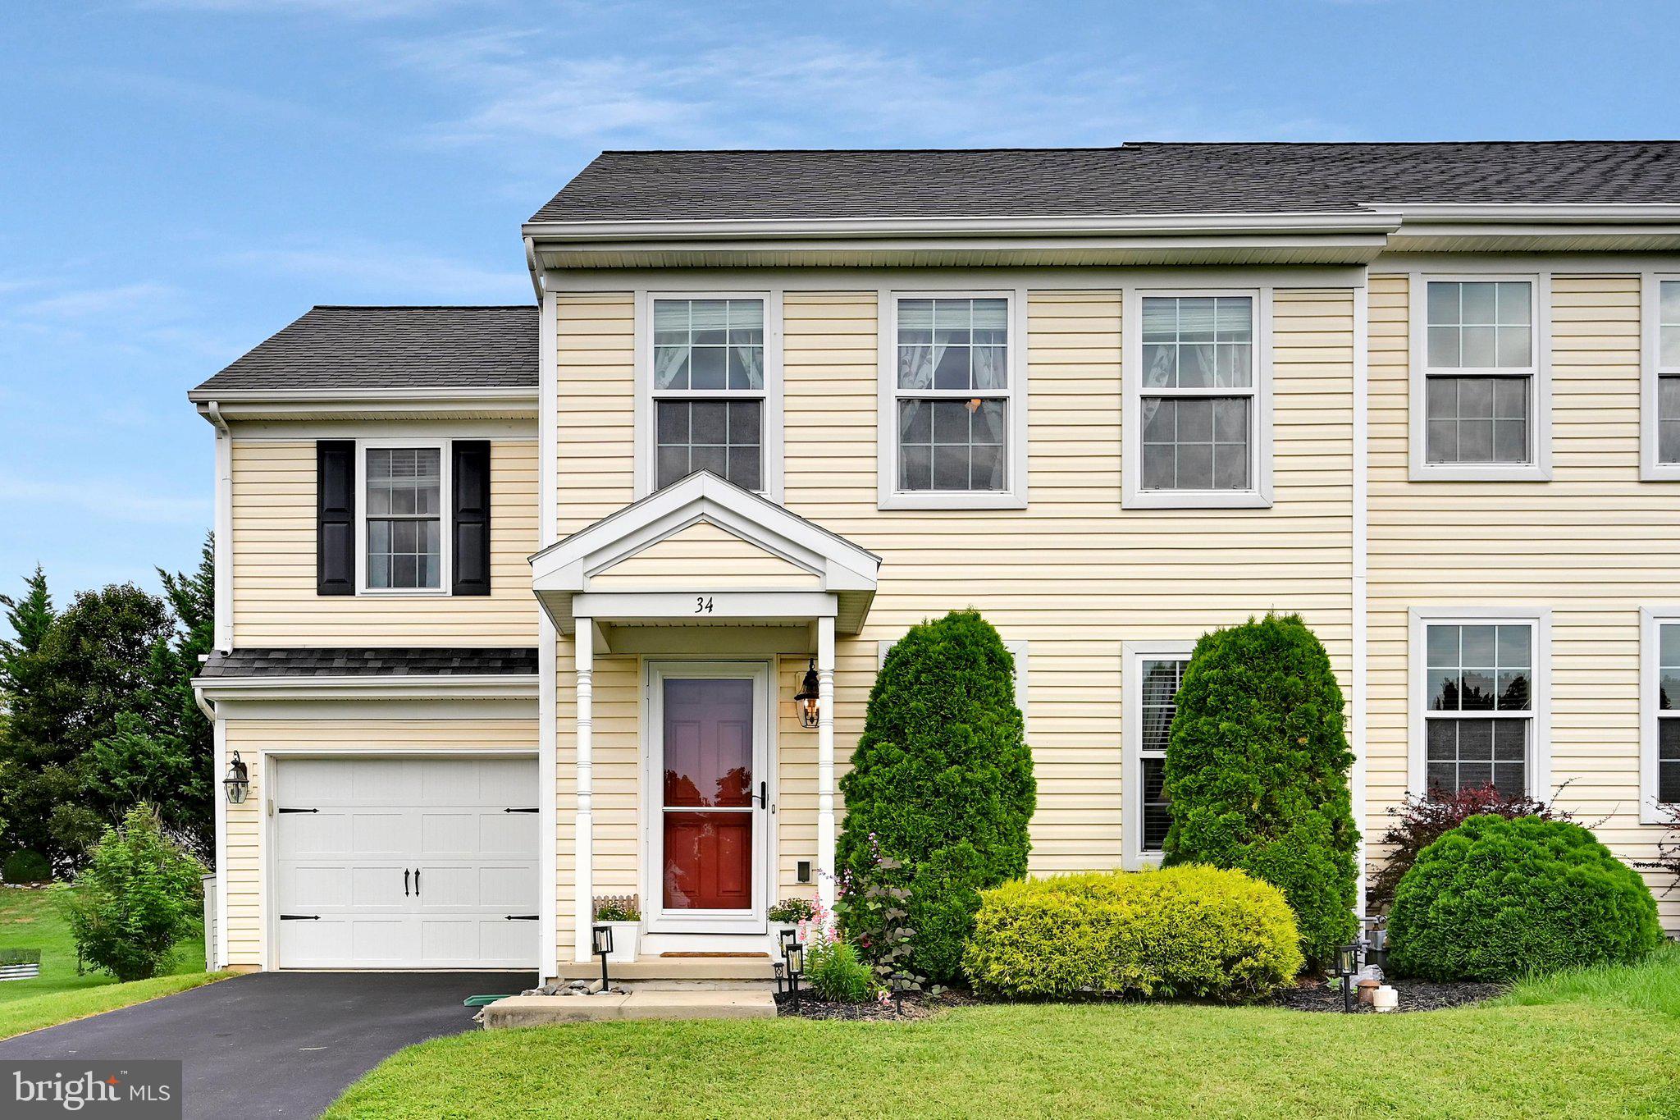
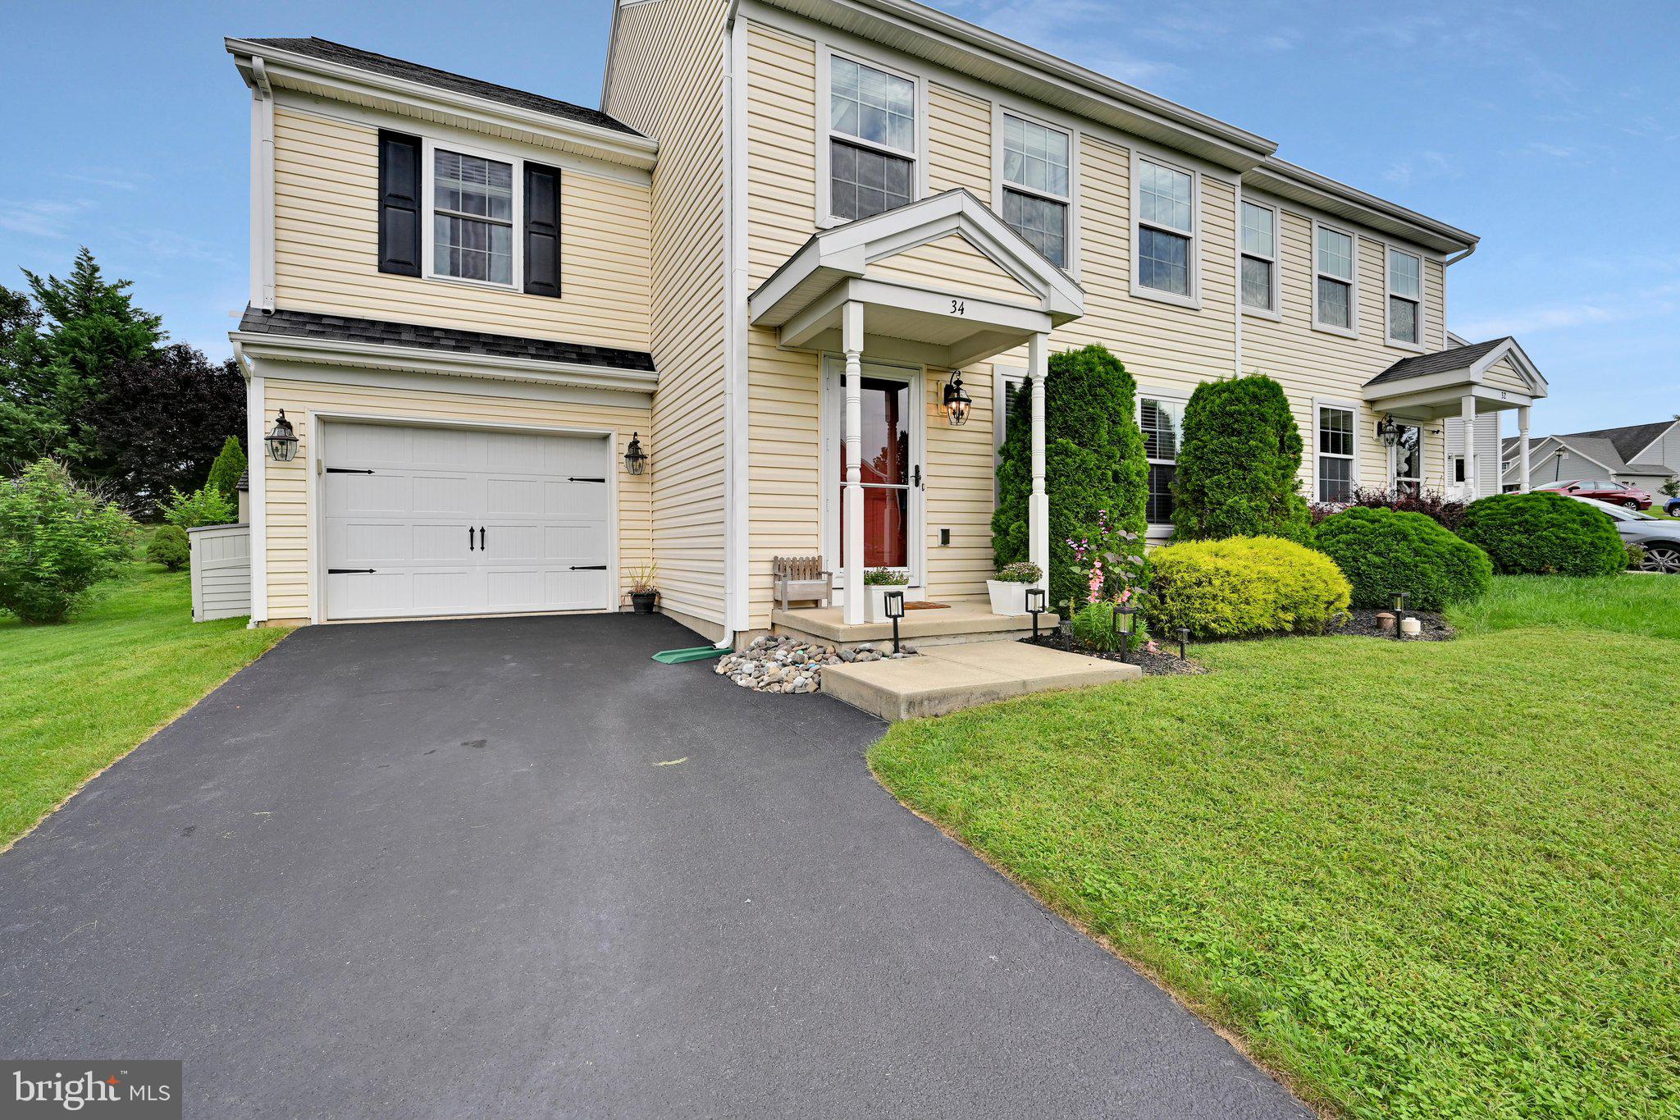
Welcome to Autumn Hills! This beautifully maintained semi-detached home offers over 2,000 total square feet of living space in a great neighborhood and is ready for its next owner. With 3 bedrooms, 2.5 baths, and a spacious primary suite, this home offers a comfortable layout with plenty of room for everyday living and entertaining.
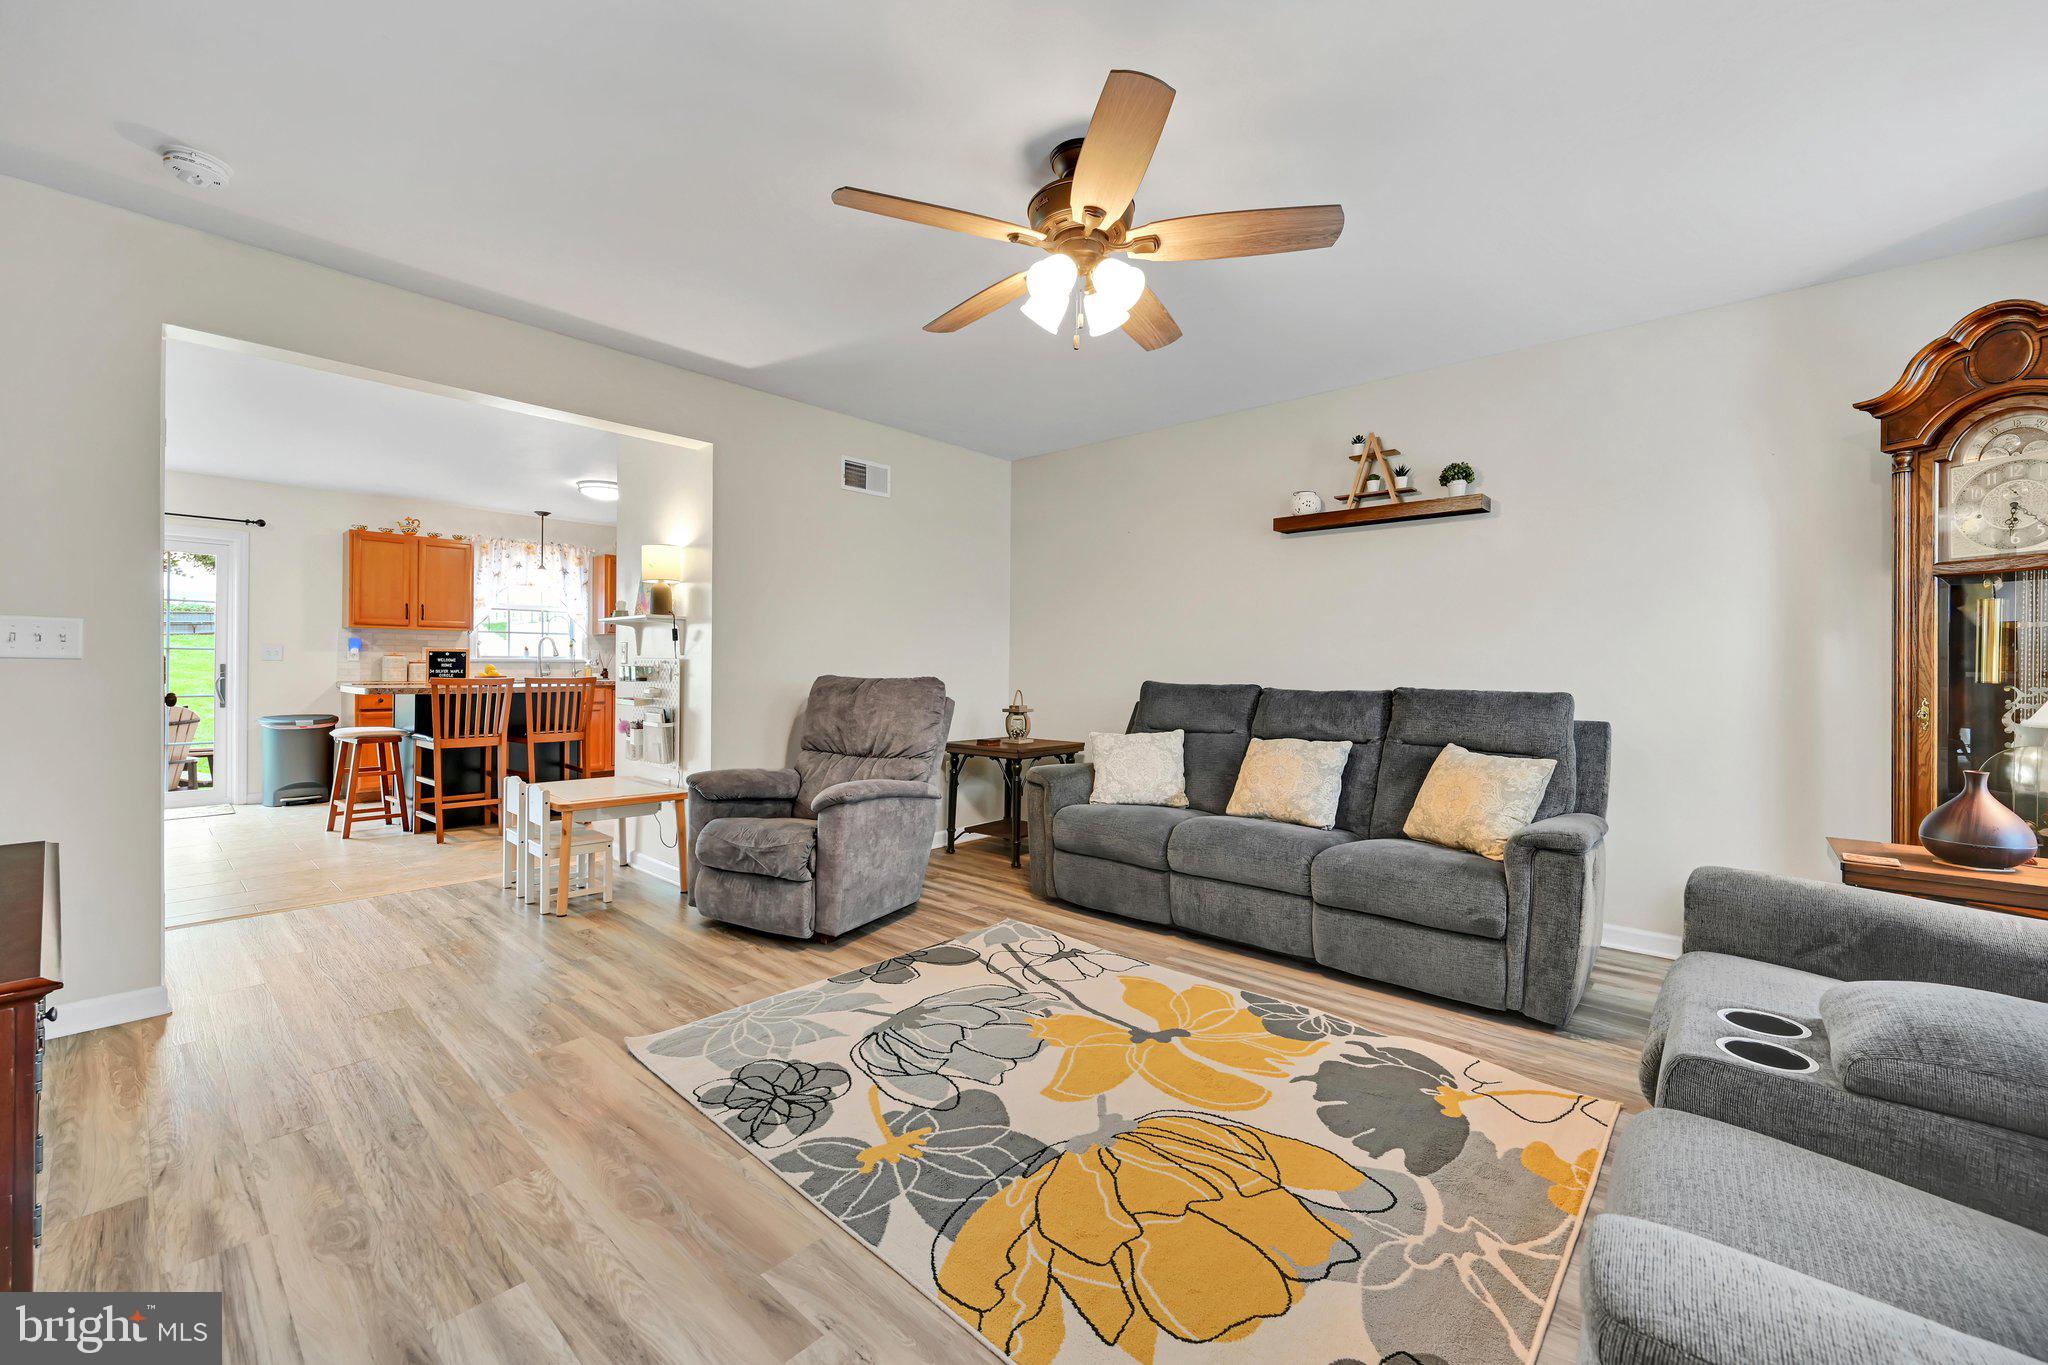
The main level features inviting living spaces and a well-appointed kitchen with all appliances included. Upstairs, the primary suite provides a comfortable private retreat, along with two additional bedrooms and a conveniently located second-floor laundry room. The washer and dryer stay, making laundry day a little easier.
The finished basement provides additional flexible living space that can be used as a family room, recreation area, home office, or hobby space. Step outside and enjoy the large backyard, offering plenty of space for outdoor activities, entertaining, gardening, or relaxing.
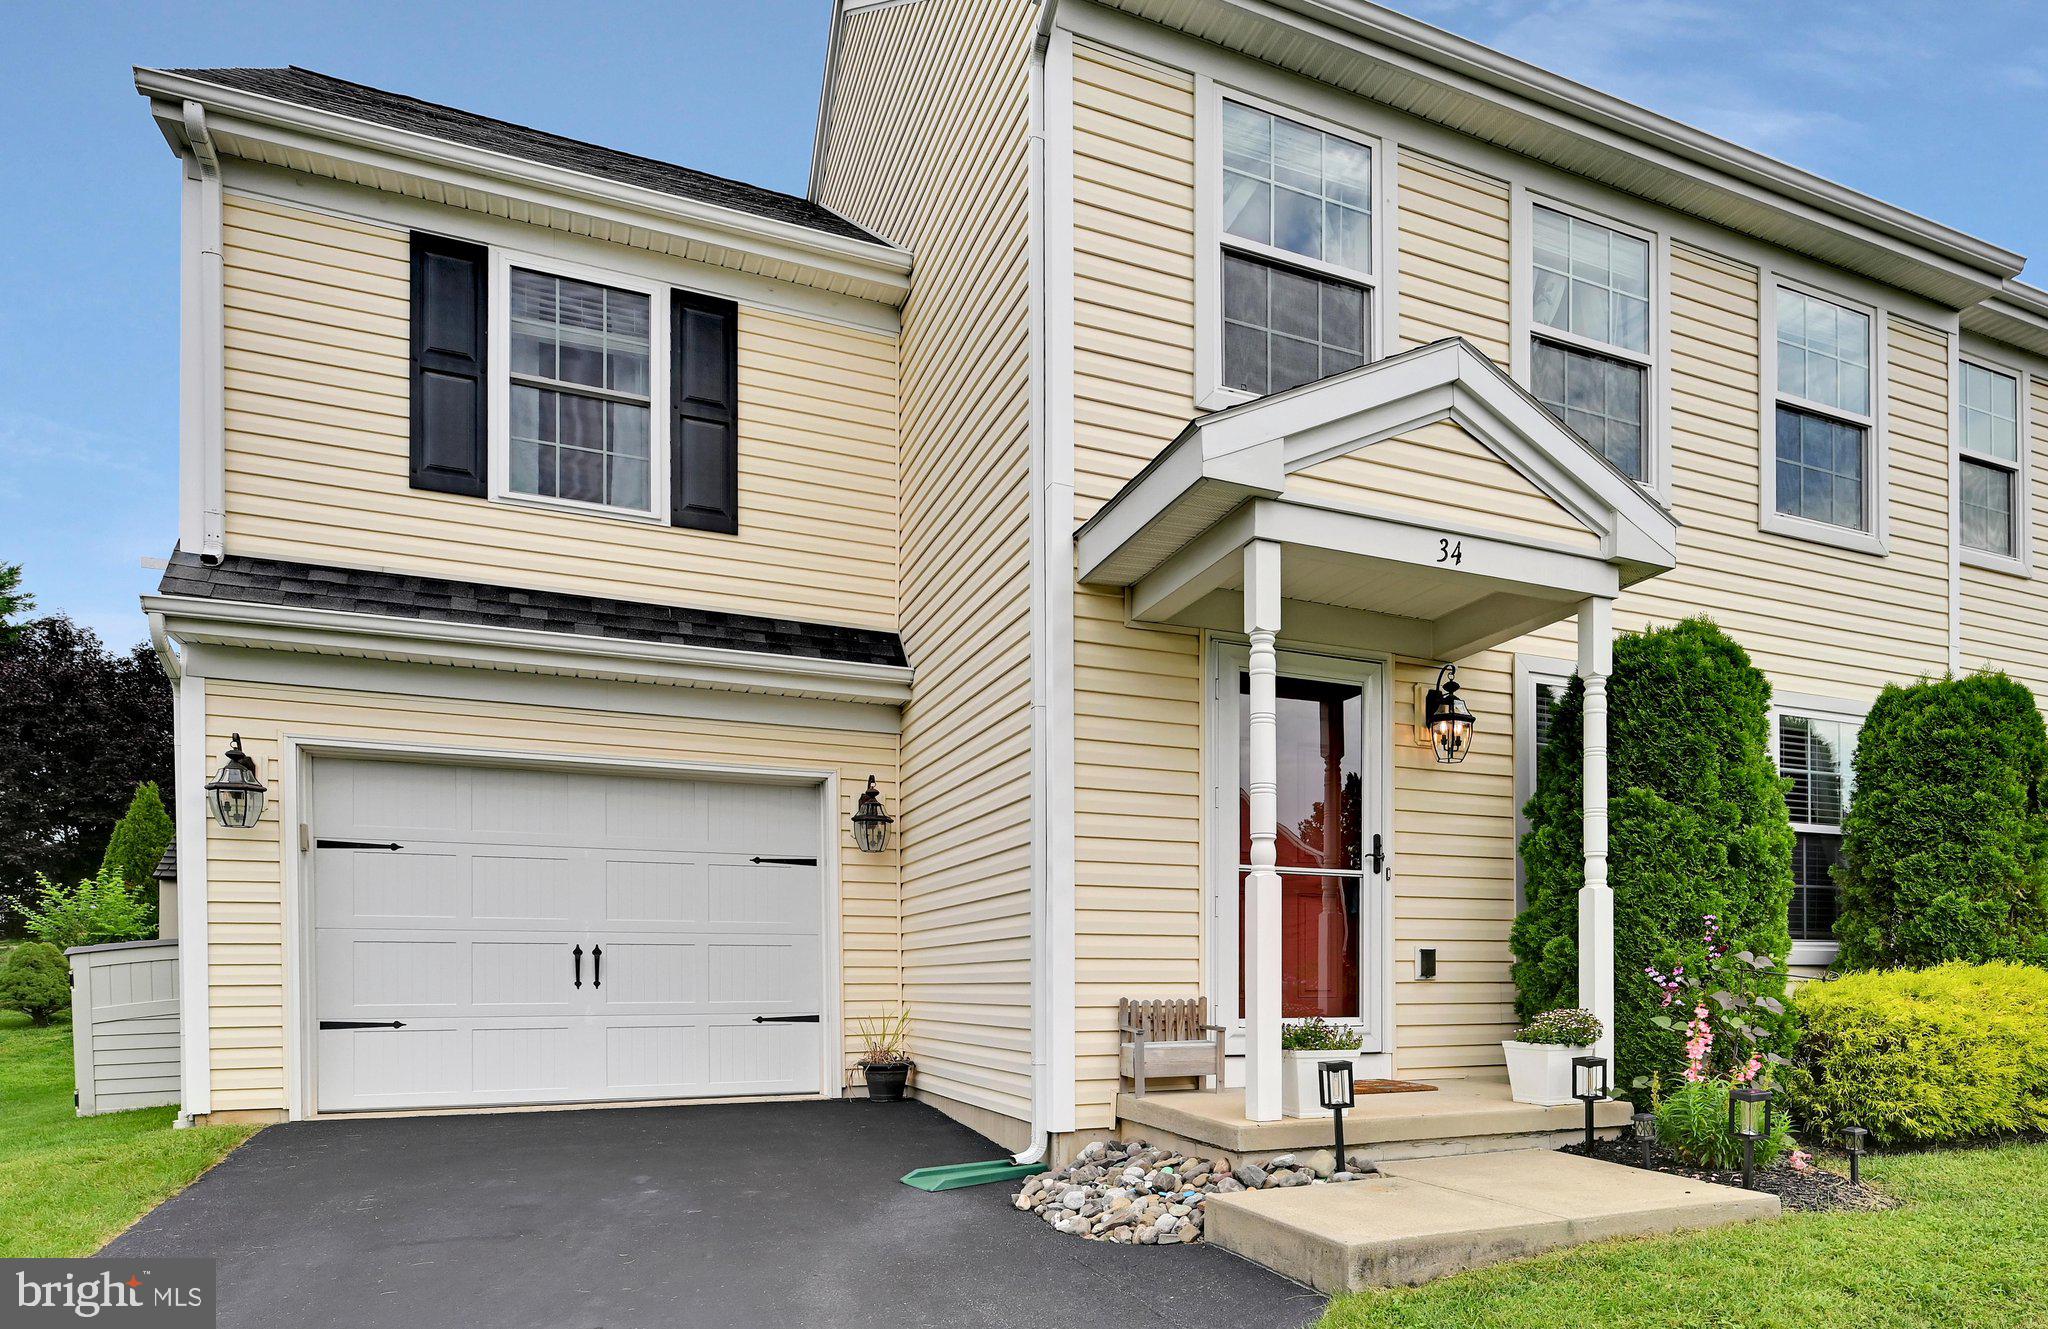
Additional features include a 1-car garage, natural gas heat, and a home that has been wonderfully cared for and maintained. With its desirable Autumn Hills location, spacious interior, finished basement, second-floor laundry, and generous backyard, this is a home you won't want to miss!
Save
Ask
Tour
Hide
Share
Listing Snapshot
Price
$349,900
Days On Site
34 Days
Bedrooms
3
Inside Area (SqFt)
2,026 sqft
Total Baths
3
Full Baths
2
Partial Baths
1
Lot Size
0.13 Acres
Year Built
2010
MLS® Number
PALA2094594
Status
Pending
Property Tax
$4,956
HOA/Condo/Coop Fees
$8.33 monthly
Sq Ft Source
Estimated
Friends & Family
React
Comment
Invite
No Comments Yet
Did you know? You can invite friends and family to your search. They can join your search, rate and discuss listings with you.
Recent Activity
4 weeks ago
Status changed to Pending
4 weeks ago
Listing updated with changes from the MLS®
a month ago
Listing first seen on site
General Features
Acres
0.13
Attached Garage
Yes
Foundation
Other
Garage
Yes
Garage Spaces
1
Levels
Two
Parking
Off StreetOn StreetGarageDrivewayAttached
Parking Spaces
3
Property Sub Type
Townhouse
Sewer
Public Sewer
Special Circumstances
Standard
SqFt Above
1515
SqFt Below
511
SqFt Total
2026
Style
Traditional
Utilities
Cable Available
Water Source
Public
Zoning
RESIDENTIAL
Interior Features
Appliances
Electric RangeElectric OvenElectric Water HeaterDishwasherDryerRefrigeratorWasherWater HeaterMicrowaveWater Purifier
Basement
FinishedFull
Cooling
Central AirCeiling Fan(s)Electric
Electric
200+ Amp Service
Flooring
CarpetVinyl
Heating
Natural GasForced Air
Interior
Eat-in KitchenCeiling Fan(s)Built-in Features
Laundry Features
Upper Level
Window Features
Window CoveringsWindow Treatments
Bedroom 2
Dining Room
Level - Main
Full Bath
Half Bath
Level - Main
Kitchen
Level - Main
Living Room
Level - Main
Primary Bathroom
Primary Bedroom
Features - Walk-In Closet(s)
Save
Ask
Tour
Hide
Share
Exterior Features
Construction Details
FrameVinyl Siding
Lot Features
Back Yard
Patio And Porch
Patio
Pool Features
None
Roof
CompositionShingle
Windows/Doors
Window CoveringsWindow Treatments
Community Features
Association Fee
$100.0
Association Fee Frequency
Annually
MLS Area
Ephrata Twp (10527)
School District
EPHRATA AREA
Schools
School District
EPHRATA AREA
Elementary School
HIGHLAND
Middle School
EPHRATA
High School
EPHRATA
Listing courtesy of Iron Valley Real Estate of Lancaster



Did you know? You can invite friends and family to your search. They can join your search, rate and discuss listings with you.