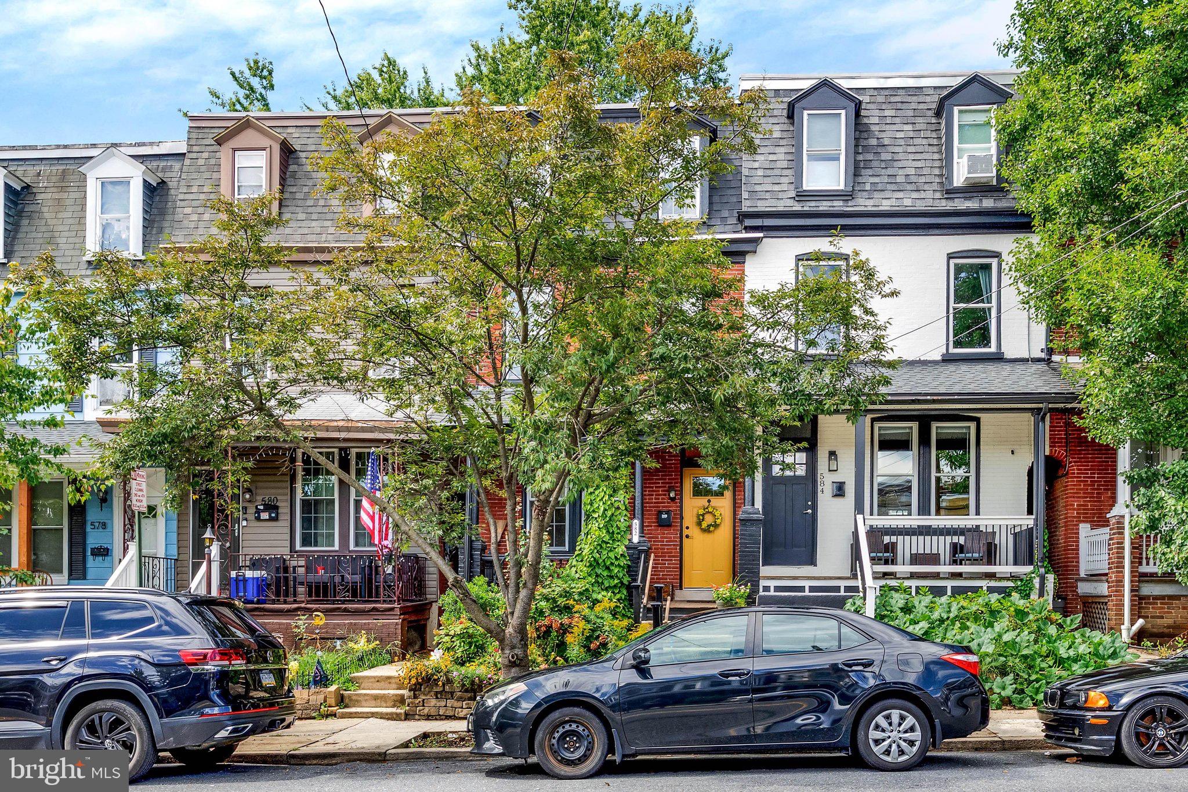
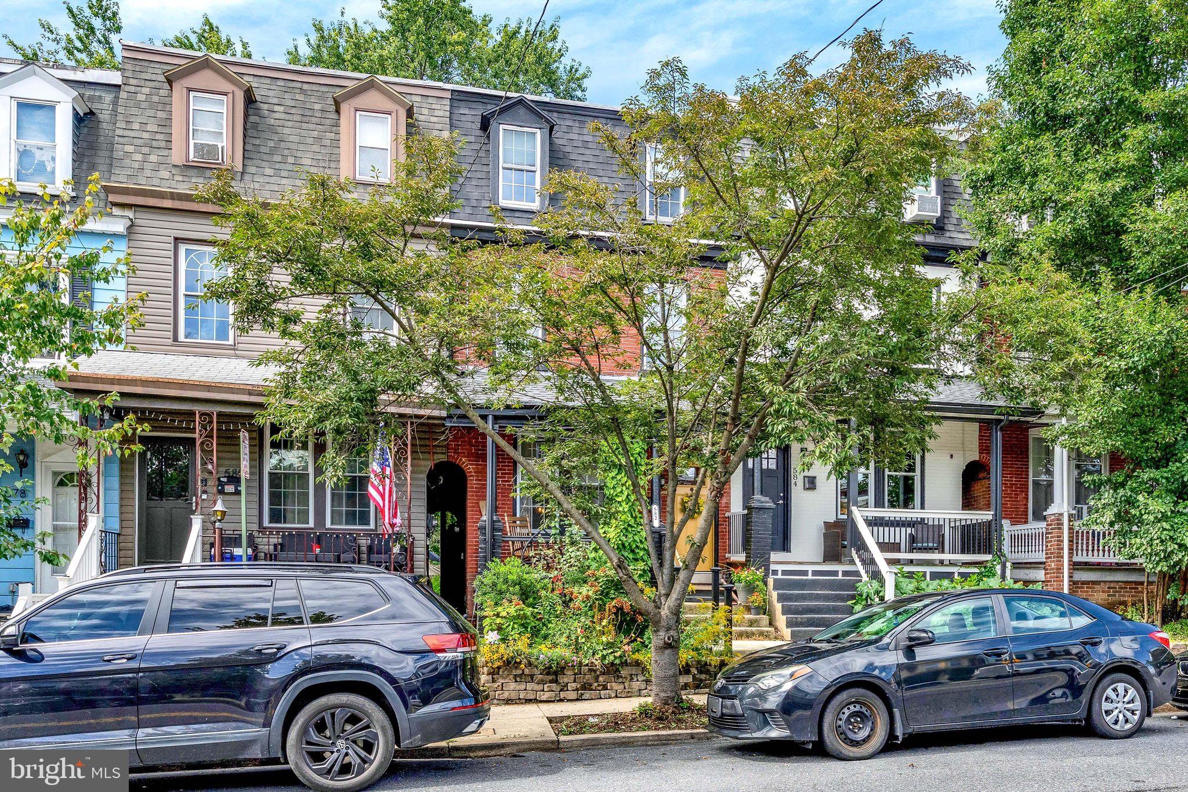
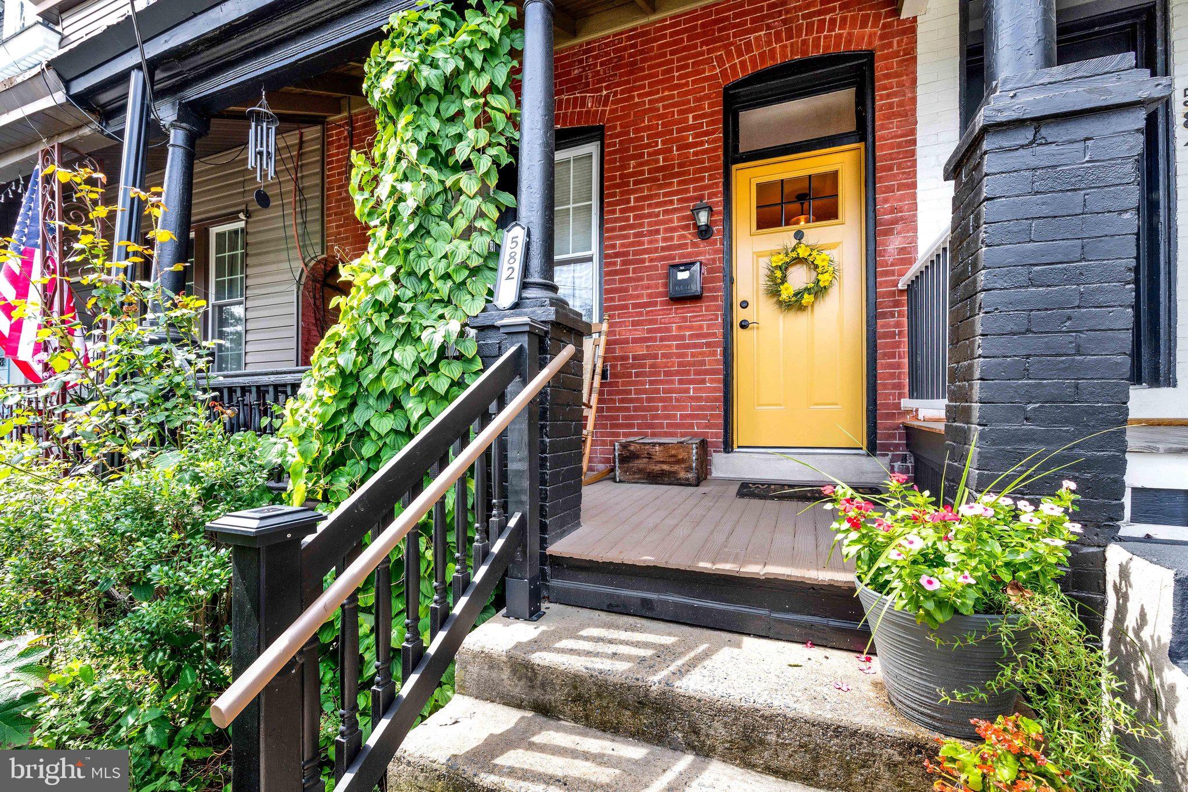
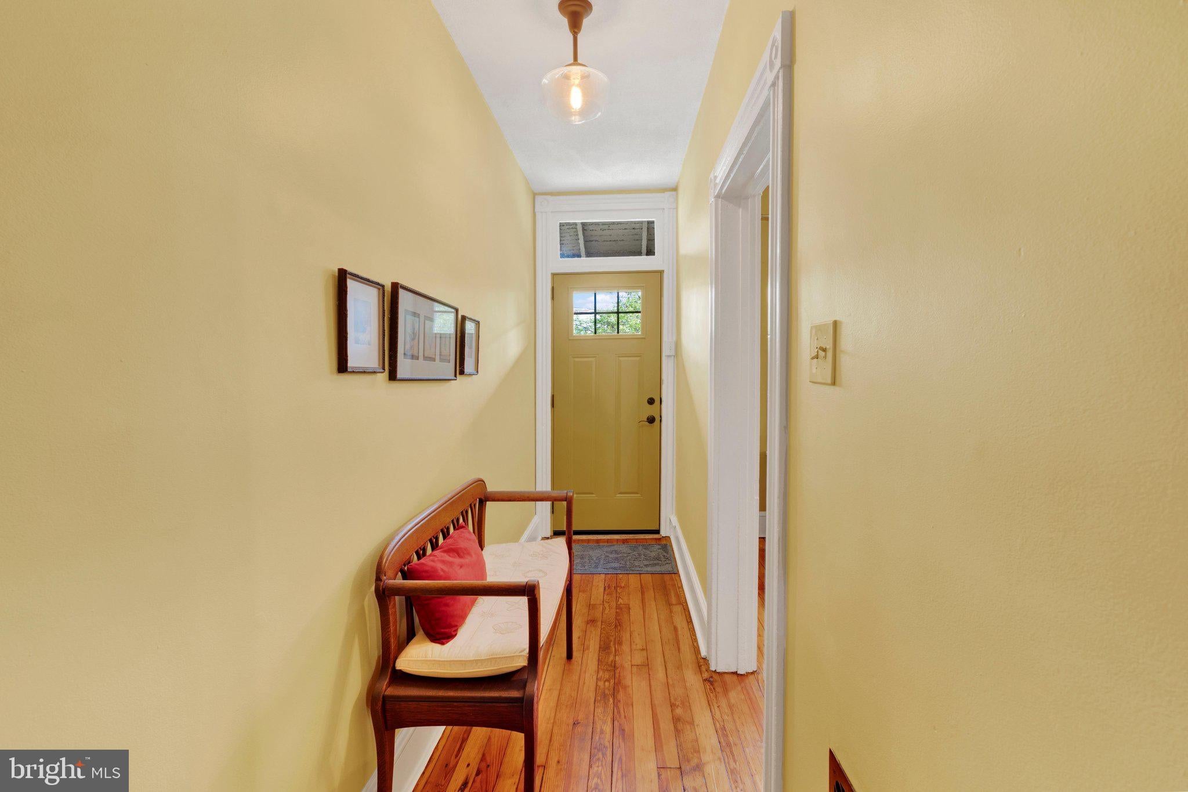
Nestled in the charming 6th Ward, this exquisite interior row townhouse has undergone a stunning renovation in 2021, blending traditional elegance with modern luxury. Spanning 1,748 square feet, this home boasts five spacious bedrooms, offering ample room for relaxation and creativity. Step inside to discover a warm and inviting atmosphere, highlighted by rich hardwood flooring that flows seamlessly throughout. The heart of the home features a beautifully designed galley kitchen, equipped with high-end stainless steel appliances, perfect for culinary enthusiasts. Enjoy casual meals in the cozy breakfast area or host formal dinners in the separate dining room, where cherished memories are sure to be made. Natural light pours in through replacement windows, enhancing the home's inviting ambiance. The thoughtful layout includes a convenient half bath for guests and a full bath designed for comfort and style. Venture to the full basement, a versatile space ideal for a workshop or additional storage, complete with shelving and a sump pump for peace of mind. Outside, the patio and porch areas provide a serene retreat for outdoor gatherings or quiet moments of reflection. With off-street parking and a gravel driveway, convenience is at your fingertips. This property is not just a home; it's a lifestyle, offering a perfect blend of comfort, elegance, and modern living in a vibrant community. Experience the charm and sophistication that awaits you in this exceptional residence.
Save
Ask
Tour
Hide
Share
Listing Snapshot
Price
$325,000
Days On Site
11 Days
Bedrooms
5
Inside Area (SqFt)
1,748 sqft
Total Baths
2
Full Baths
1
Partial Baths
1
Lot Size
0.04 Acres
Year Built
1900
MLS® Number
PALA2094764
Status
Active
Property Tax
$4,086
HOA/Condo/Coop Fees
N/A
Sq Ft Source
Assessor
Friends & Family
React
Invite
Recent Activity
5 days ago
Listing updated with changes from the MLS®
a week ago
Status changed to Active
2 weeks ago
Listing first seen on site
General Features
Acres
0.04
Foundation
Brick/Mortar
Levels
Three Or More
Parking
GravelOff Street
Pets
Yes
Property Sub Type
Townhouse
Sewer
Public Sewer
Special Circumstances
Standard
SqFt Above
1748
SqFt Total
2384
Style
Traditional
Utilities
Other
Water Source
Public
Zoning
RESIDENTIAL
Interior Features
Appliances
Electric Water HeaterDishwasherStainless Steel Appliance(s)
Basement
FullSump Pump
Cooling
Central AirCeiling Fan(s)Gas
Flooring
HardwoodCarpet
Furnished
Unfurnished
Heating
Natural GasForced Air
Interior
Eat-in KitchenCeiling Fan(s)
Laundry Features
In Basement
Main Level Bedrooms
1
Save
Ask
Tour
Hide
Share
Exterior Features
Construction Details
Brick
Fencing
Privacy
Other Structures
Workshop
Patio And Porch
PatioPorch
Pool Features
None
Roof
Slate
Community Features
MLS Area
Lancaster City (10533)
School District
SCHOOL DISTRICT OF LANCASTER
Schools
School District
SCHOOL DISTRICT OF LANCASTER
Elementary School
Unknown
Middle School
Unknown
High School
Unknown
Listing courtesy of Iron Valley Real Estate of York County