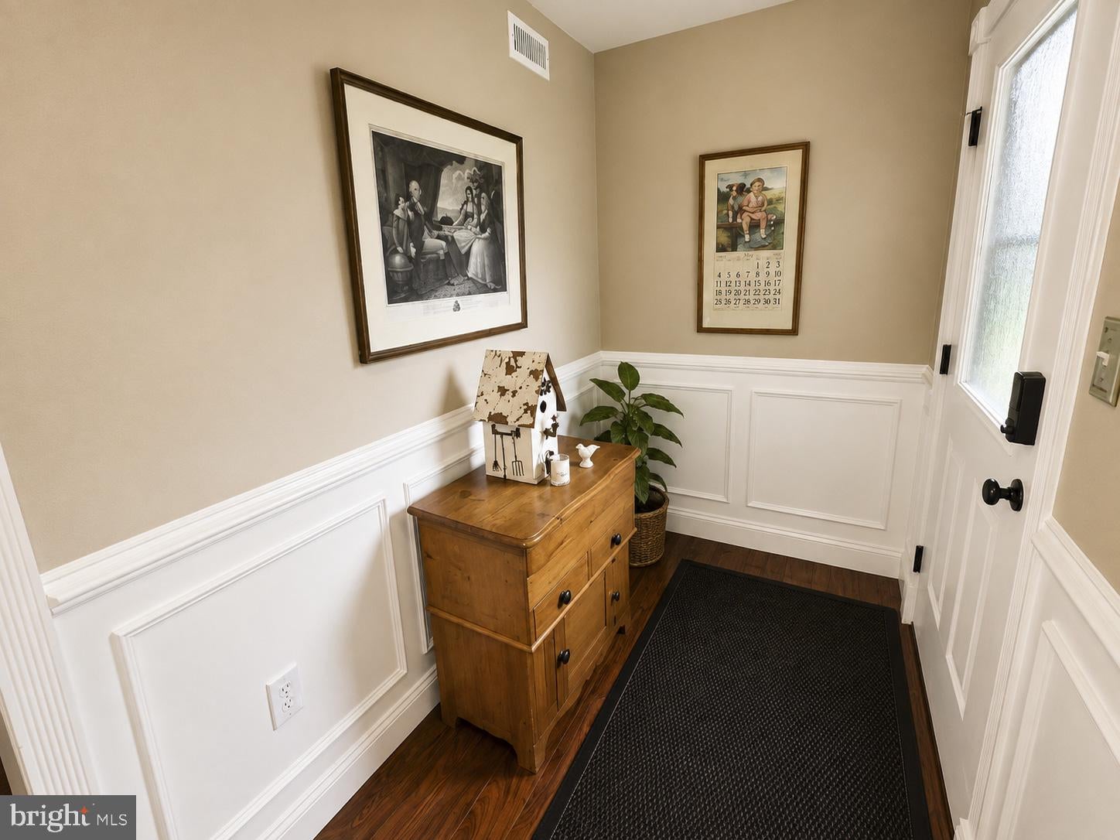
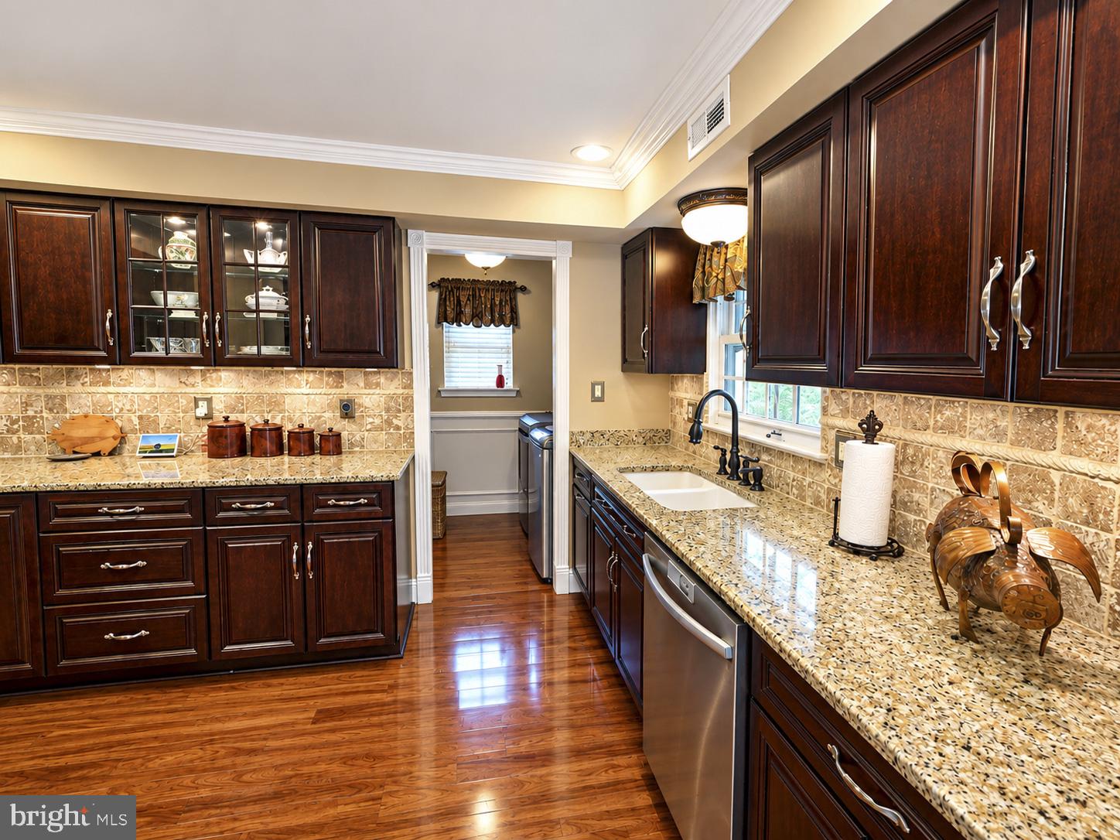
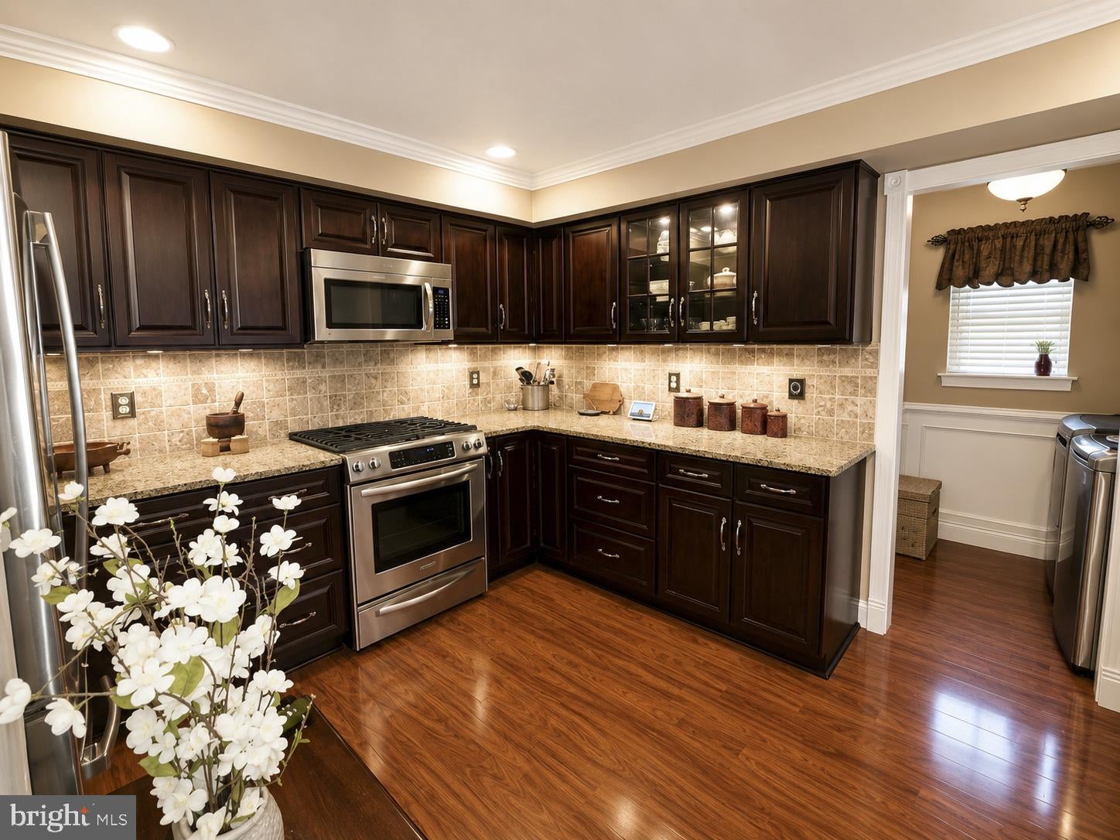
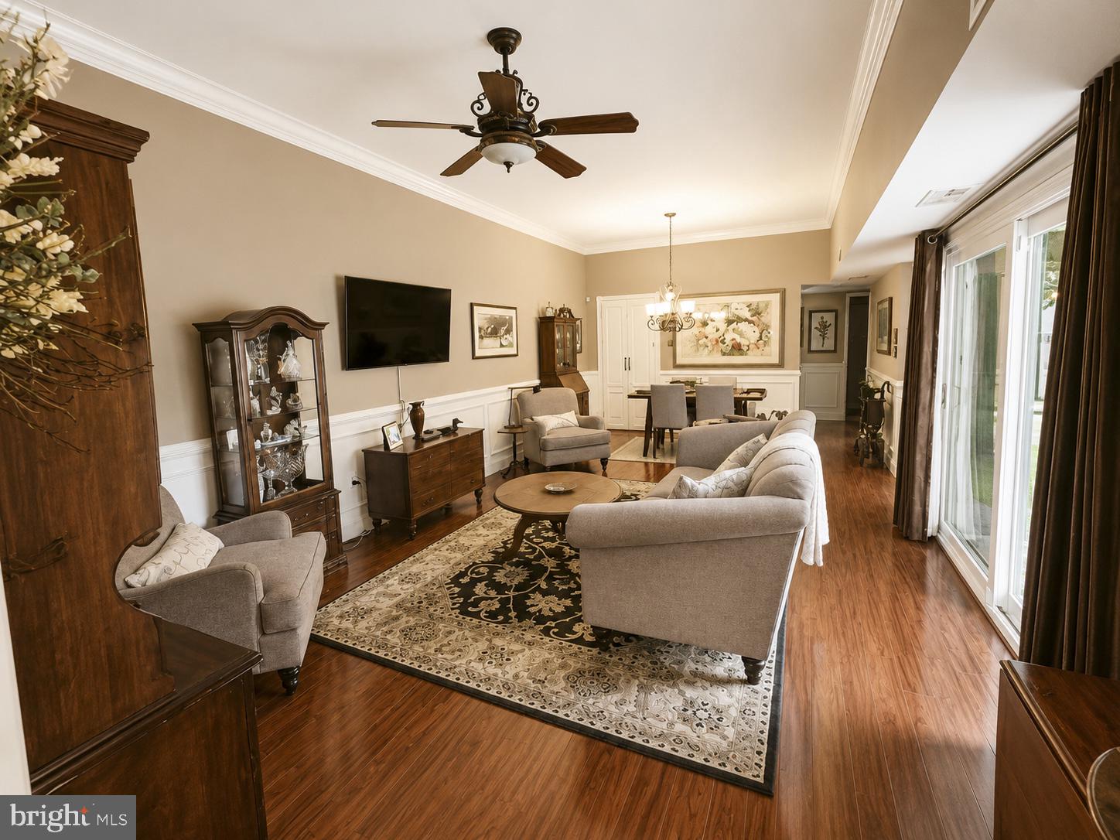
Nestled in the serene community of Valleybrook Estates, this exquisite end-of-row townhouse offers a harmonious blend of comfort and luxury. With 1,392 square feet of thoughtfully designed living space, this home is perfect for those seeking a tranquil retreat while enjoying modern conveniences. Step inside to discover a warm and inviting interior that boasts three spacious bedrooms and two full bathrooms. The gourmet kitchen is a culinary enthusiast's dream, featuring stainless steel appliances, including a built-in microwave, dishwasher, and gas oven/range, all seamlessly integrated for a sleek look. Natural light pours in through well-placed windows, enhancing the home's inviting atmosphere. The primary suite is a true sanctuary, complete with a luxurious walk-in closet and an en-suite bathroom featuring both a stall shower and a tub shower, perfect for unwinding after a long day. Additional built-ins throughout the home provide ample storage while maintaining a clean and organized aesthetic. The exterior of the property is equally impressive, with beautifully maintained brick and masonry construction that exudes timeless elegance. Enjoy leisurely afternoons on your private patio, or take a stroll along the community sidewalks. The Valleybrook Estates community offers exclusive amenities, including a clubhouse and an inviting outdoor pool, perfect for summer relaxation and social gatherings. With an association fee that covers common area maintenance, lawn care, snow removal, trash, and water, you can enjoy a low-maintenance lifestyle, allowing you more time to savor the finer things in life. Off-street parking ensures convenience for you and your guests. This home is not just a place to live; it's a lifestyle choice that embodies comfort, elegance, and community. Experience the perfect blend of luxury and warmth in this charming Valleybrook Estates townhouse, where every detail has been thoughtfully curated for your enjoyment.
Save
Ask
Tour
Hide
Share
Listing Snapshot
Price
$375,000
Days On Site
32 Days
Bedrooms
3
Inside Area (SqFt)
1,392 sqft
Total Baths
2
Full Baths
2
Partial Baths
N/A
Lot Size
N/A
Year Built
1974
MLS® Number
PALA2094774
Status
Pending
Property Tax
$3,218
HOA/Condo/Coop Fees
$315 monthly
Sq Ft Source
Assessor
Friends & Family
React
Invite
Recent Activity
4 days ago
Status changed to Pending
4 days ago
Listing updated with changes from the MLS®
a month ago
Listing first seen on site
General Features
Cross Street
Delp Road
Foundation
Slab
Levels
One
Parking
Off Street
Pets
Breed RestrictionsCats OKDogs OKNumber LimitYes
Property Sub Type
Condominium
Sewer
Public Sewer
Special Circumstances
Standard
SqFt Above
1392
SqFt Total
1392
Style
Ranch/Rambler
Utilities
Cable Available
Water Source
Public
Zoning
RESIDENTIAL
Interior Features
Appliances
Gas RangeGas OvenGas Water HeaterDishwasherDryerRefrigeratorStainless Steel Appliance(s)WasherMicrowave