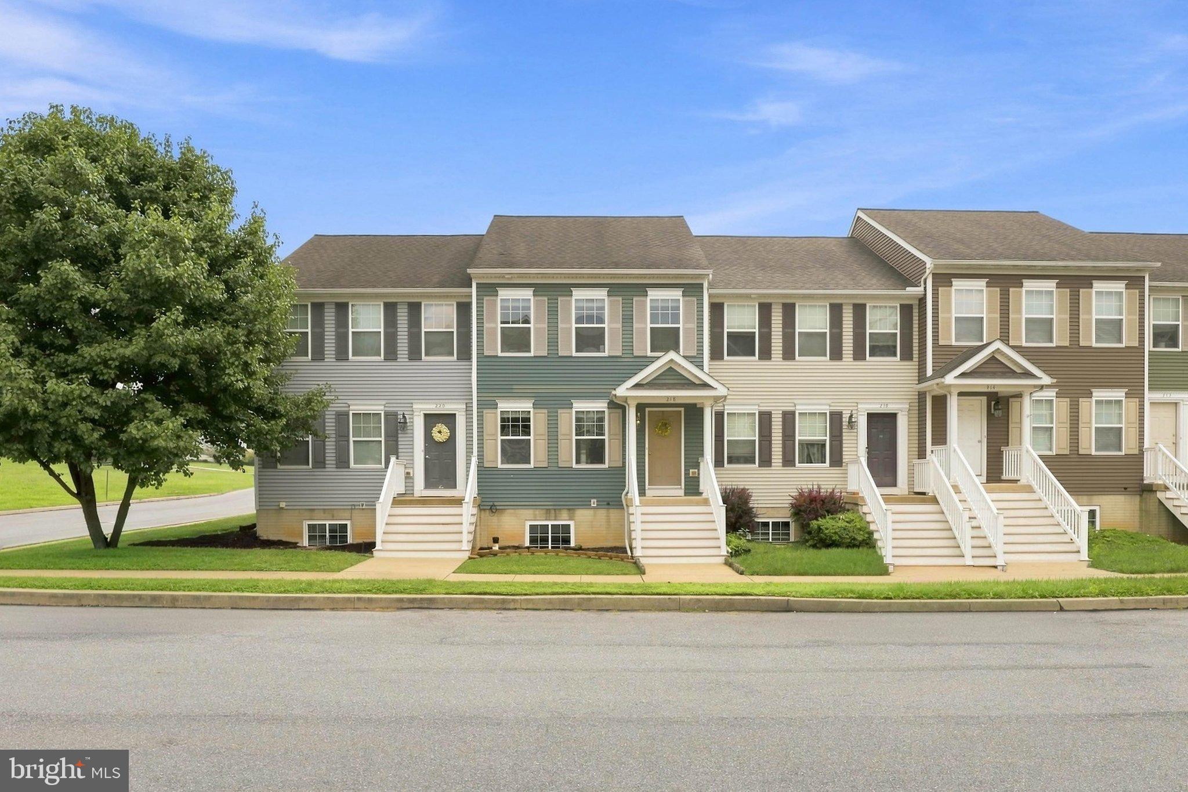
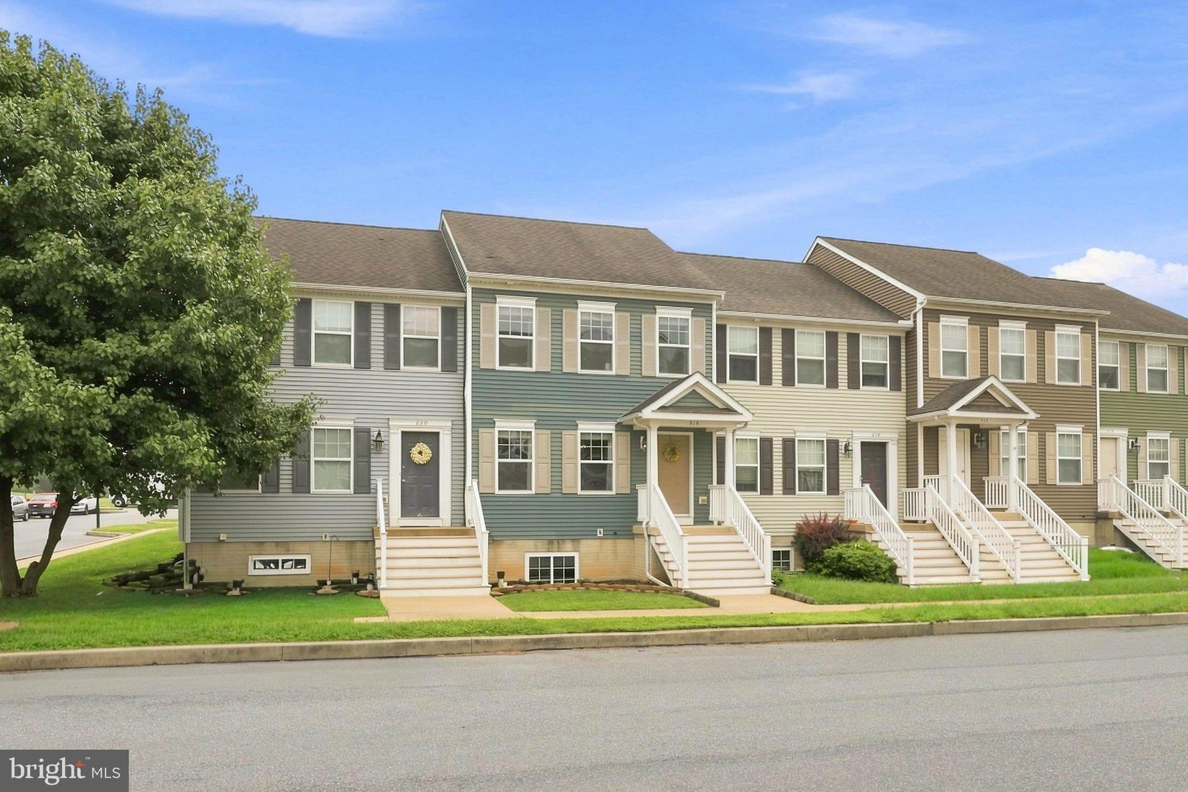
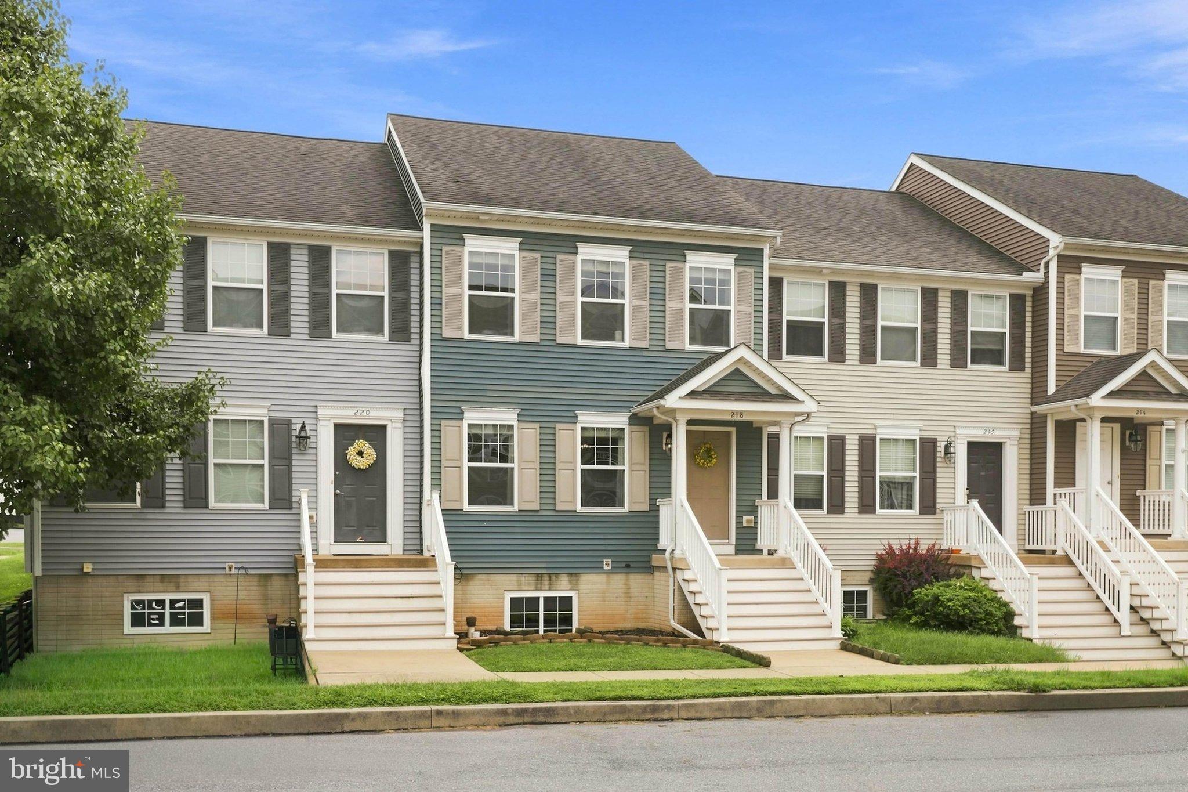
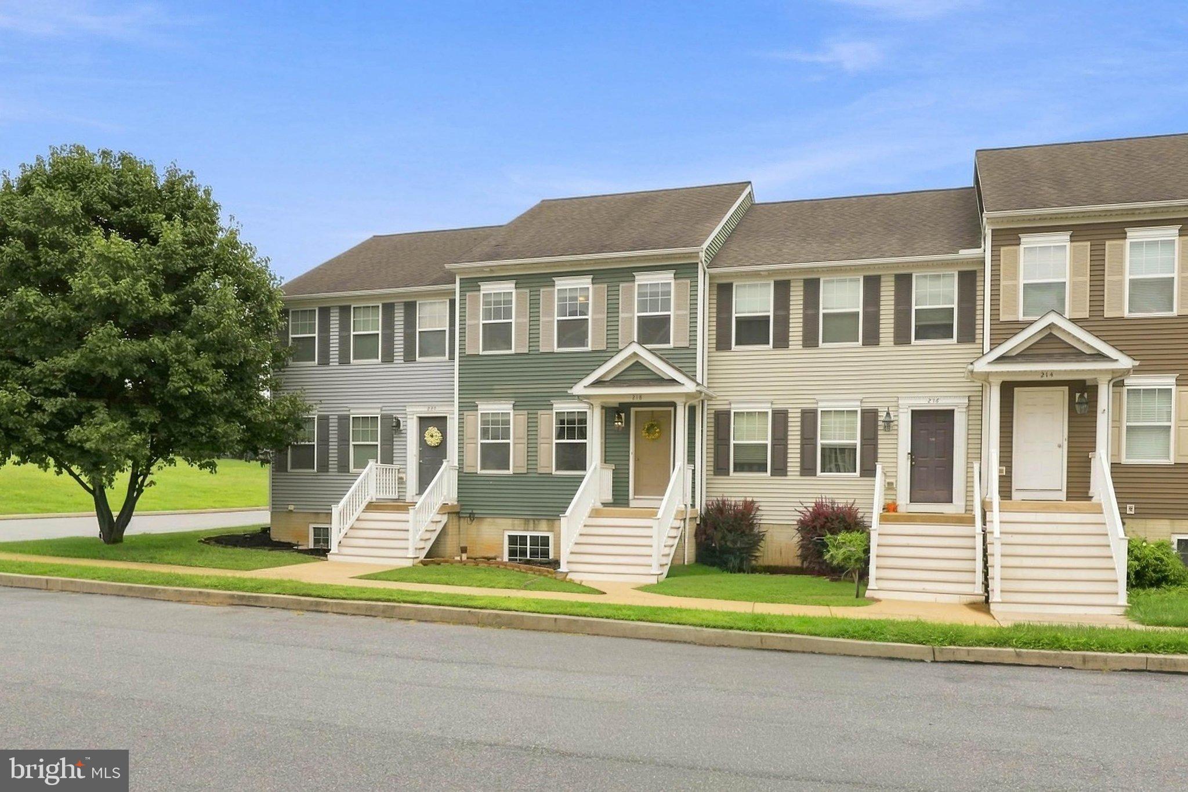
Welcome to 218 Sable Drive, a well-maintained three-bedroom townhome in the desirable Castleton community of Marietta, offering comfortable living, thoughtful updates, and space to grow.
The main level features a functional, inviting layout with an updated kitchen floor and appliances completed in 2020, along with upgraded window blinds throughout the main floor. Updated laundry appliances from 2022 add another practical improvement. Upstairs, you’ll find three bedrooms, including a primary bedroom with upgraded blinds, plus a full bath featuring a refreshed shower completed in 2025.
The full unfinished basement provides excellent storage and exciting potential for future finished living space, complete with an egress window and bathroom rough-in.
Outside, enjoy a private fenced rear yard and patio installed in 2021—an ideal setting for outdoor dining, grilling, relaxing, or entertaining. A detached two-car garage adds valuable parking and additional storage.
Located in the Castleton community, residents enjoy a neighborhood feel while staying conveniently situated for travel throughout Lancaster County. With updated appliances and finishes, private outdoor space, a full basement, and a two-car garage, 218 Sable Drive offers an appealing combination of comfort, convenience, and move-in-ready living. The sellers are motivated; Come see this beautiful home today!
Save
Ask
Tour
Hide
Share
Listing Snapshot
Price
$284,900
Days On Site
50 Days
Bedrooms
3
Inside Area (SqFt)
1,360 sqft
Total Baths
2
Full Baths
1
Partial Baths
1
Lot Size
0.05 Acres
Year Built
2008
MLS Number
PALA2094794
Status
Pending
Property Tax
$3,519
HOA/Condo/Coop Fees
$90 monthly
Sq Ft Source
Assessor
Friends & Family
React
Comment
Invite
No Comments Yet
Did you know? You can invite friends and family to your search. They can join your search, rate and discuss listings with you.
Recent Activity
2 weeks ago
Status changed to Pending
2 weeks ago
Listing updated with changes from the MLS
a month ago
Price changed to $284,900
2 months ago
Listing first seen on site
General Features
Acres
0.05
Foundation
Concrete Perimeter
Garage
Yes
Garage Spaces
2
Levels
Two
Parking
Garage Door OpenerGarageDrivewayDetached
Parking Spaces
2
Property Sub Type
Townhouse
Sewer
Public Sewer
Special Circumstances
Standard
SqFt Above
1360
SqFt Total
1360
Style
Traditional
Water Source
Public
Zoning
RESIDENTIAL
Interior Features
Appliances
Gas Water Heater
Cooling
Central AirElectric
Heating
Natural GasForced Air
Save
Ask
Tour
Hide
Share
Exterior Features
Construction Details
Vinyl Siding
Pool Features
None
Community Features
Association Fee
$90.0
Association Fee Frequency
Monthly
MLS Area
East Donegal Twp (10515)
School District
DONEGAL
Schools
School District
DONEGAL
Elementary School
Unknown
Middle School
Unknown
High School
Unknown
Listing courtesy of Howard Hanna Krall Real Estate



Did you know? You can invite friends and family to your search. They can join your search, rate and discuss listings with you.