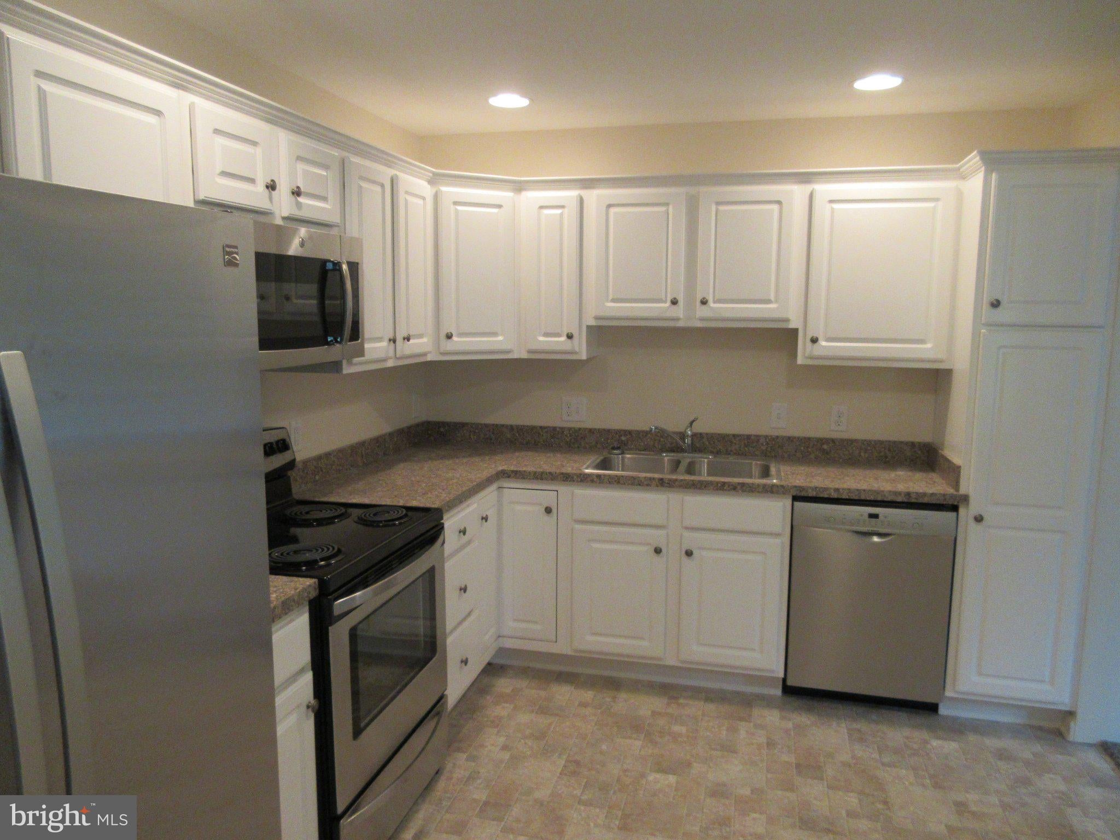
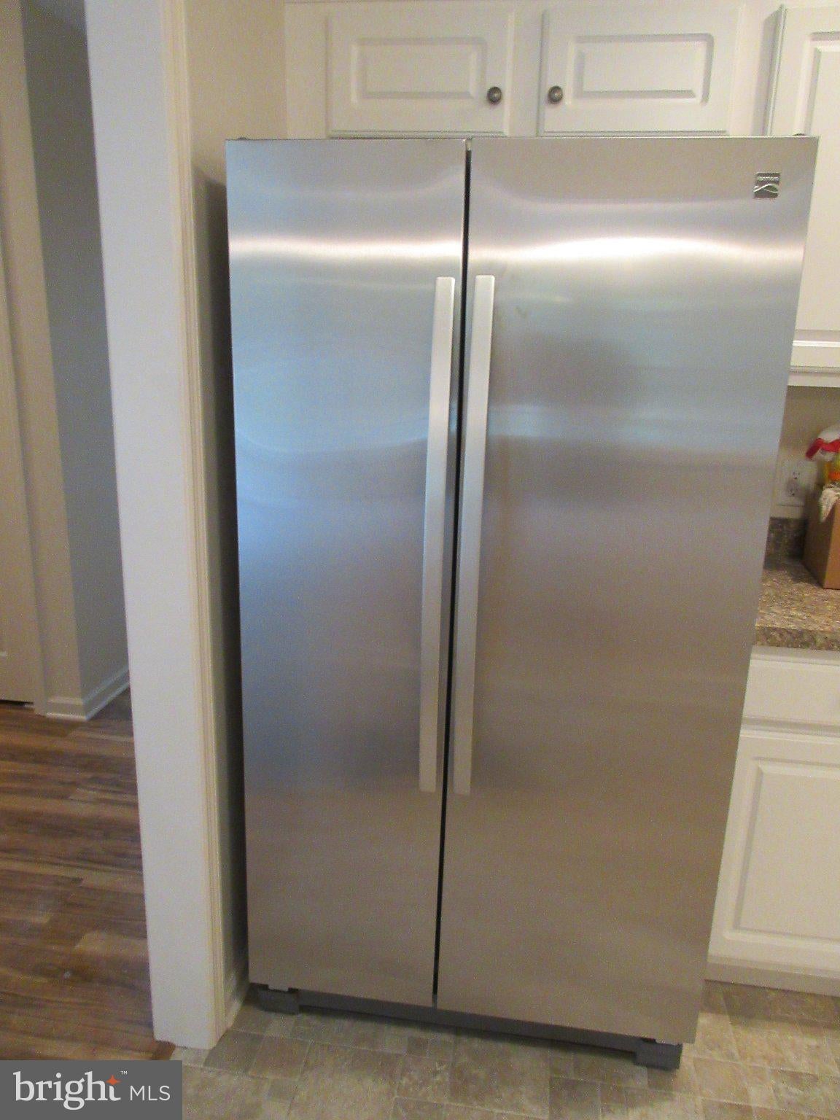
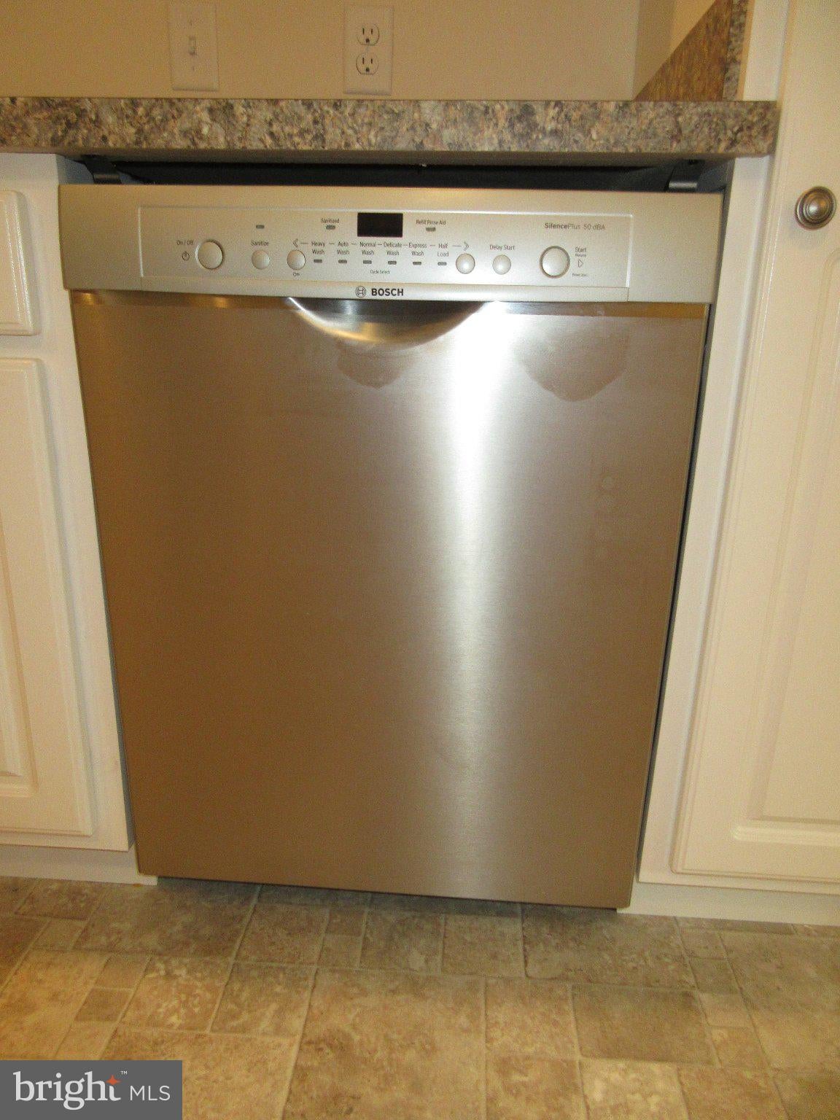
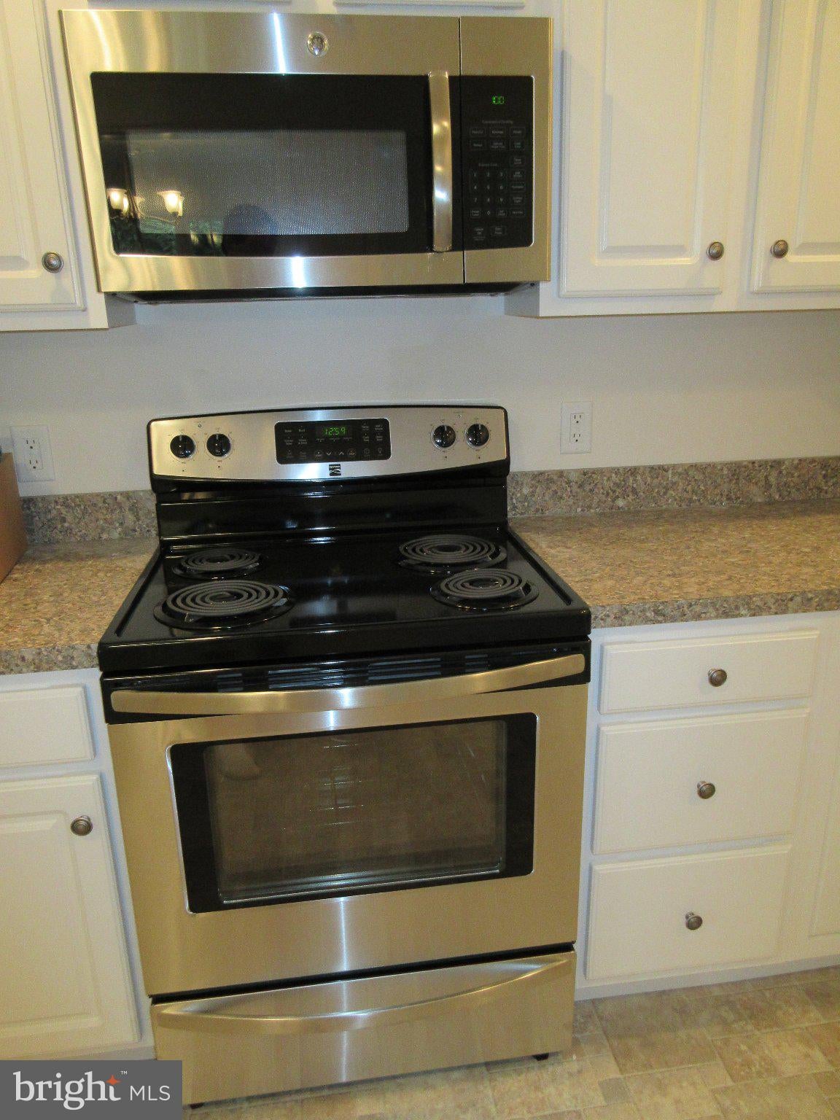
Under agreement. Backup offers welcome. This charming end-of-row townhouse features a first floor master suite, 3 bedrooms, 2.5 baths, loft and a vaulted ceiling. Located on a quiet cul de sac in the desirable Summit Hills community, it's convenient to route 30 restaurants and shopping, offering a perfect blend of comfort and modern living. Completely renovated in 2017, you are invited to step inside to discover a spacious interior featuring three cozy bedrooms and two and a half bathrooms. The main level includes an entry-level bedroom, ideal for guests or a home office. The kitchen is equipped with essential appliances, including a built-in microwave, refrigerator, dishwasher, and electric oven/range, making meal prep a breeze. The convenience of in-unit laundry with a washer and dryer adds to the home's appeal. Two large walk in closets and a full basement provide plenty of storage. Outside, enjoy the tranquility of a private yard that backs to trees, providing a serene backdrop for outdoor activities with no HOA fees. The property features well-maintained sidewalks and a stone retaining wall, enhancing its curb appeal. Parking is a breeze with an attached garage and additional driveway spaces. With its excellent condition, thoughtful renovations, and desirable location, this home is a perfect sanctuary for those seeking comfort and convenience. Experience the joy of living in a space that truly feels like home. Currently leased for $2,300 per month. Owner is licensed Realtor in PA.
Save
Ask
Tour
Hide
Share
Listing Snapshot
Price
$339,900
Days On Site
17 Days
Bedrooms
3
Inside Area (SqFt)
1,500 sqft
Total Baths
3
Full Baths
2
Partial Baths
1
Lot Size
0.18 Acres
Year Built
2004
MLS Number
PALA2094826
Status
Active Under Contract
Property Tax
$4,646
HOA/Condo/Coop Fees
N/A
Sq Ft Source
Estimated
Friends & Family
React
Comment
Invite
No Comments Yet
Did you know? You can invite friends and family to your search. They can join your search, rate and discuss listings with you.
Recent Activity
3 days ago
Status changed to Active Under Contract
3 days ago
Listing updated with changes from the MLS
2 weeks ago
Price changed to $339,900
3 weeks ago
Listing first seen on site
General Features
Acres
0.18
Attached Garage
Yes
Foundation
PermanentBlock
Garage
Yes
Garage Spaces
1
Levels
Two
Parking
Garage Door OpenerOff StreetGarageDrivewayInside EntranceAttached
Parking Spaces
3
Pets
Yes
Property Sub Type
Townhouse
Security
Smoke Detector(s)Carbon Monoxide Detector(s)
Sewer
Public Sewer
Special Circumstances
Standard
SqFt Above
1500
SqFt Total
1500
Style
Traditional
Water Source
Public
Zoning
RESIDENTIAL
Interior Features
Appliances
Electric RangeElectric OvenGas Water HeaterWasherDishwasherDryerRefrigeratorMicrowave
Basement
Crawl SpaceFull
Cooling
Central AirCeiling Fan(s)Electric
Electric
200+ Amp Service
Flooring
CarpetVinyl
Furnished
Unfurnished
Heating
Natural GasForced Air
Interior
Ceiling Fan(s)
Laundry Features
Main Level
Main Level Bedrooms
1
Dining Room
Level - Main
Kitchen
Level - Main
Living Room
Level - Main
Loft
Save
Ask
Tour
Hide
Share
Exterior Features
Construction Details
FrameBrickVinyl Siding
Lot Features
Private
Pool Features
None
Community Features
Community Features
Sidewalks
MLS Area
Mountville Boro (10547)
School District
HEMPFIELD
Schools
School District
HEMPFIELD
Elementary School
Unknown
Middle School
Unknown
High School
Unknown
Listing courtesy of Iron Valley Real Estate of Lancaster



Did you know? You can invite friends and family to your search. They can join your search, rate and discuss listings with you.