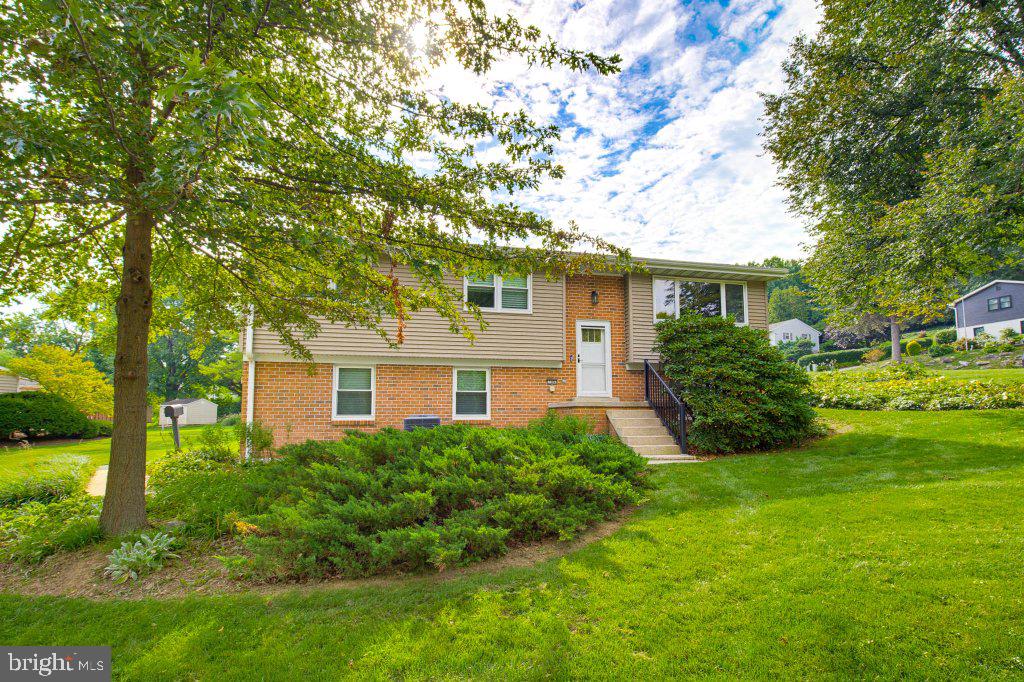
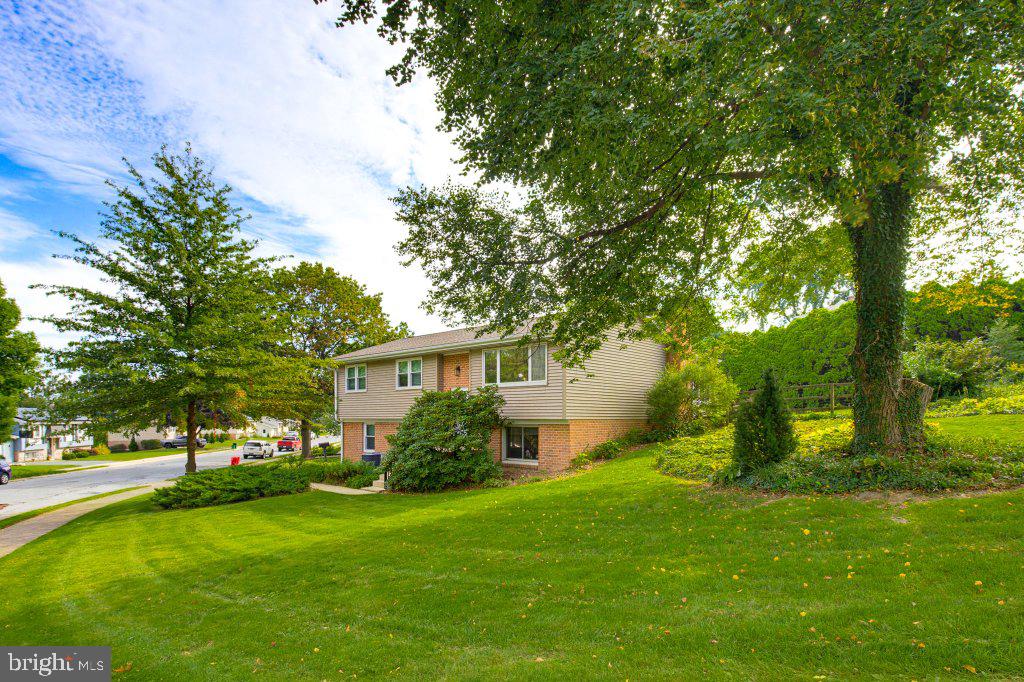
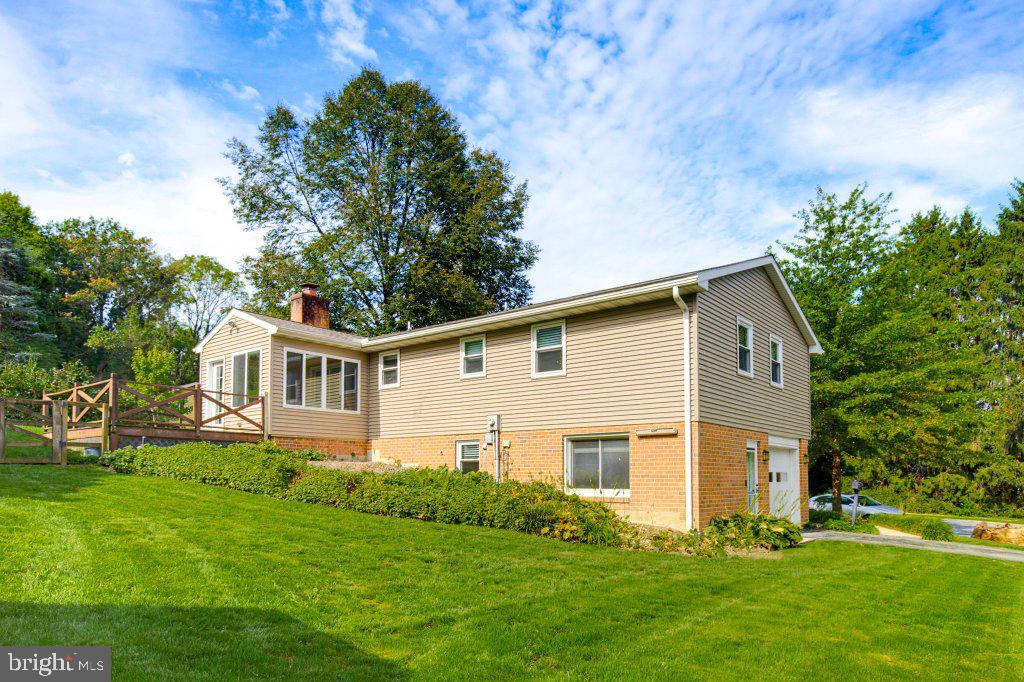
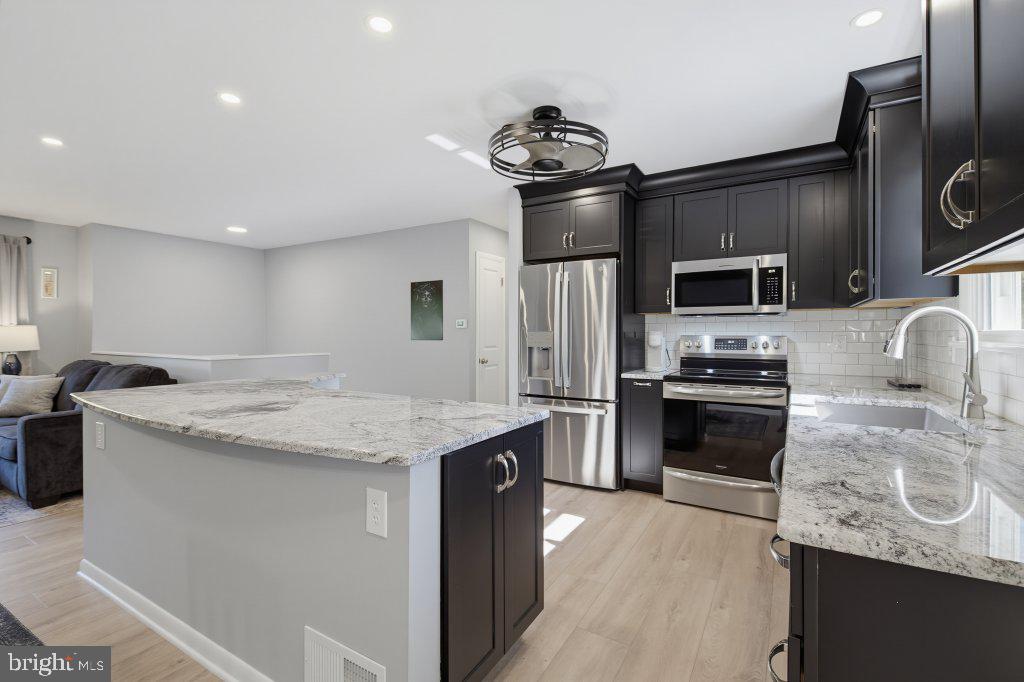
Welcome to 104 Oxford Road in highly desired Lititz location in Warwick School District. This beauty sits on a corner lot on over 1/3 acre with over 2300 sq ft. 3 bedrooms, 1.5 bath, 1 car garage, finished lower level, large private back deck and yard space. Recently remodeled main floor in 2024. Kitchen includes large granite island, new tile backsplash, stainless steel appliances, pantry, and dining area. Large living room with large picture window. Enclosed four seasons room leads out to back deck and private yard. Main floor also consists of 3 generously sized bedrooms and a newly remodeled full bath. Renovated bathroom with new cabinetry, new tile flooring, new Corian sink, tub/shower combo. Lower level consists of additional family room with fireplace, half bath plus laundry area, mudroom off garage, and access to outside. Newer HVAC (2023), newer roof (2023), new dishwasher, kitchen refrigerator, and microwave, new LVP flooring throughout main floor, recess lighting, replacement windows, water softening system. Convenient Lititz location! Walking distance to downtown Lititz, with nearby parks, restaurants, and entertainment.
Save
Ask
Tour
Hide
Share
Listing Snapshot
Price
$375,000
Days On Site
23 Days
Bedrooms
3
Inside Area (SqFt)
1,586 sqft
Total Baths
2
Full Baths
1
Partial Baths
1
Lot Size
0.39 Acres
Year Built
1975
MLS® Number
PALA2094884
Status
Pending
Property Tax
$4,552
HOA/Condo/Coop Fees
N/A
Sq Ft Source
Assessor
Friends & Family
React
Comment
Invite
No Comments Yet
Did you know? You can invite friends and family to your search. They can join your search, rate and discuss listings with you.
Recent Activity
2 weeks ago
Status changed to Pending
2 weeks ago
Listing updated with changes from the MLS®
3 weeks ago
Listing first seen on site
General Features
Acres
0.39
Attached Garage
Yes
Foundation
Block
Garage
Yes
Garage Spaces
1
Levels
One
Parking
Garage Door OpenerGarageAttached
Parking Spaces
1
Property Sub Type
Single Family Residence
Security
Smoke Detector(s)
Sewer
Public Sewer
Special Circumstances
Standard
SqFt Above
1170
SqFt Below
416
SqFt Total
1586
Style
Bi-level
Utilities
Cable AvailablePhone AvailableSewer AvailableWater AvailableElectricity Available
Water Source
Public
Zoning
RESIDENTIAL
Interior Features
Appliances
Electric RangeElectric OvenElectric Water HeaterDishwasherDisposalRefrigeratorStainless Steel Appliance(s)
Basement
FullPartially Finished
Cooling
Central AirCeiling Fan(s)Electric
Electric
200+ Amp Service
Fireplace
Yes
Fireplace Features
Wood Burning
Fireplaces
1
Flooring
CarpetWoodCeramic TileVinyl
Heating
ElectricHeat Pump
Interior
Ceiling Fan(s)Kitchen IslandPantry
Laundry Features
Lower Level
Main Level Bedrooms
3
Window Features
Insulated WindowsScreens
Bedroom 2
Level - Main
Bedroom 3
Level - Main
Dining Room
Level - Main
Family Room
Full Bath
Level - Main
Half Bath
Kitchen
Level - MainFeatures - Ceiling Fan(s)
Living Room
Level - MainFeatures - Ceiling Fan(s)
Primary Bedroom
Level - Main
Sun/Florida Room
Level - Main
Save
Ask
Tour
Hide
Share
Exterior Features
Construction Details
Frame
Exterior
Lighting
Patio And Porch
DeckPatioPorch
Pool Features
None
Roof
AsphaltShingle
Windows/Doors
Insulated WindowsScreens
Community Features
Community Features
Sidewalks
MLS Area
Lititz Boro (10537)
School District
WARWICK
Schools
School District
WARWICK
Elementary School
Unknown
Middle School
Unknown
High School
Unknown
Listing courtesy of Berkshire Hathaway HomeServices Homesale Realty



Did you know? You can invite friends and family to your search. They can join your search, rate and discuss listings with you.