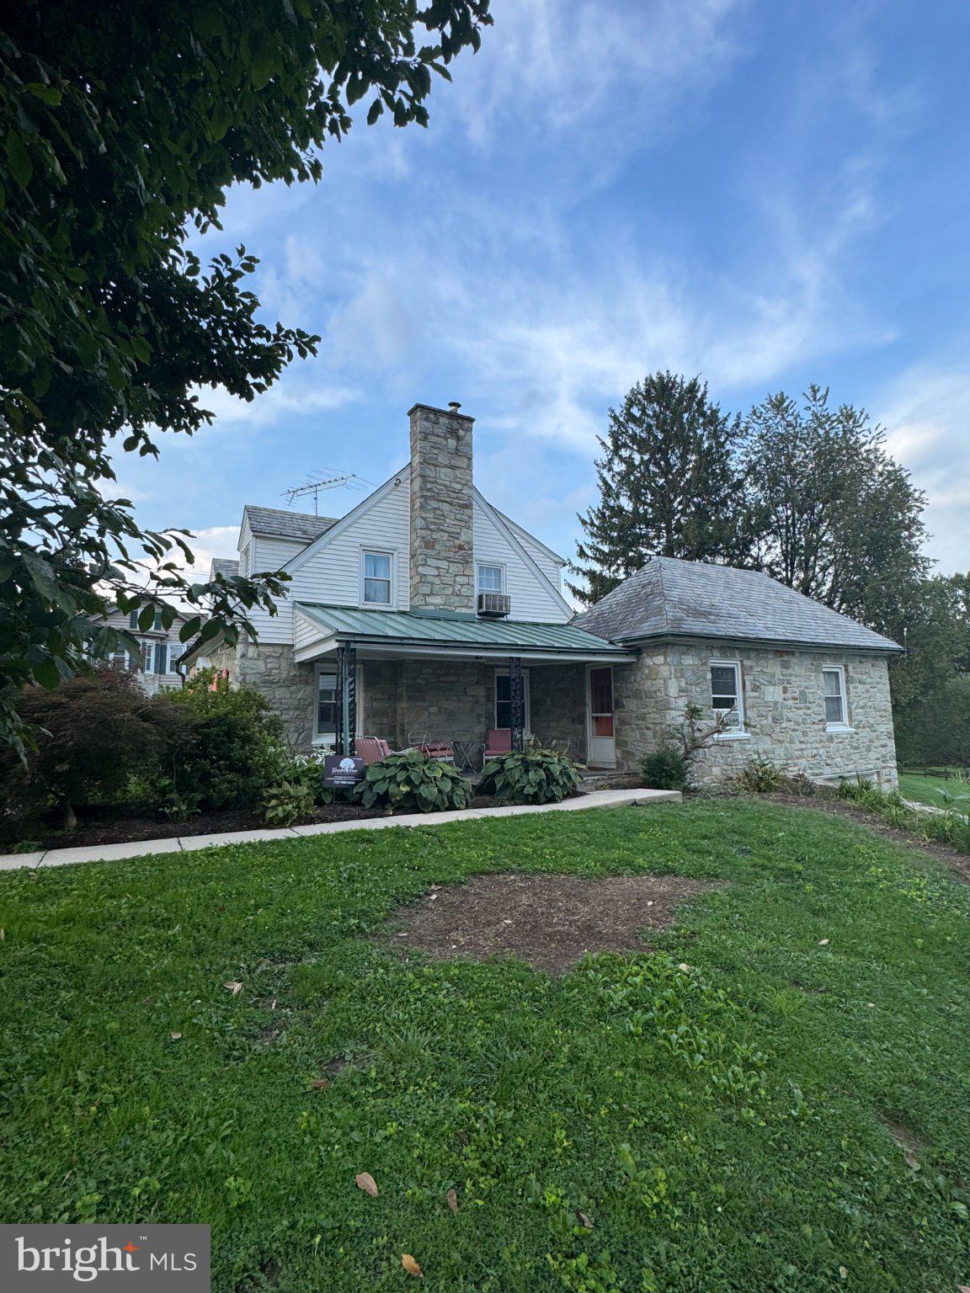
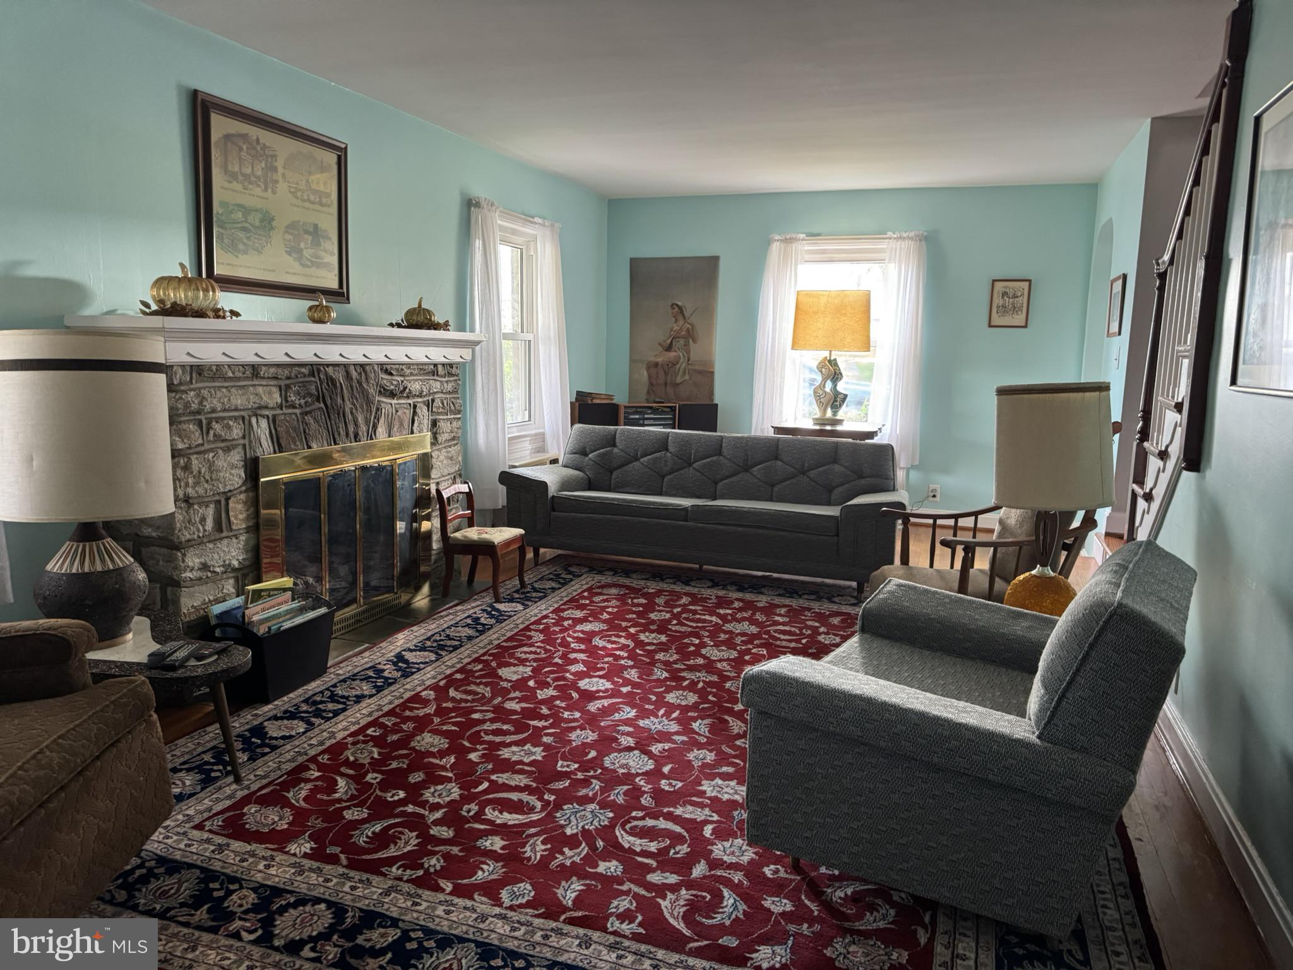
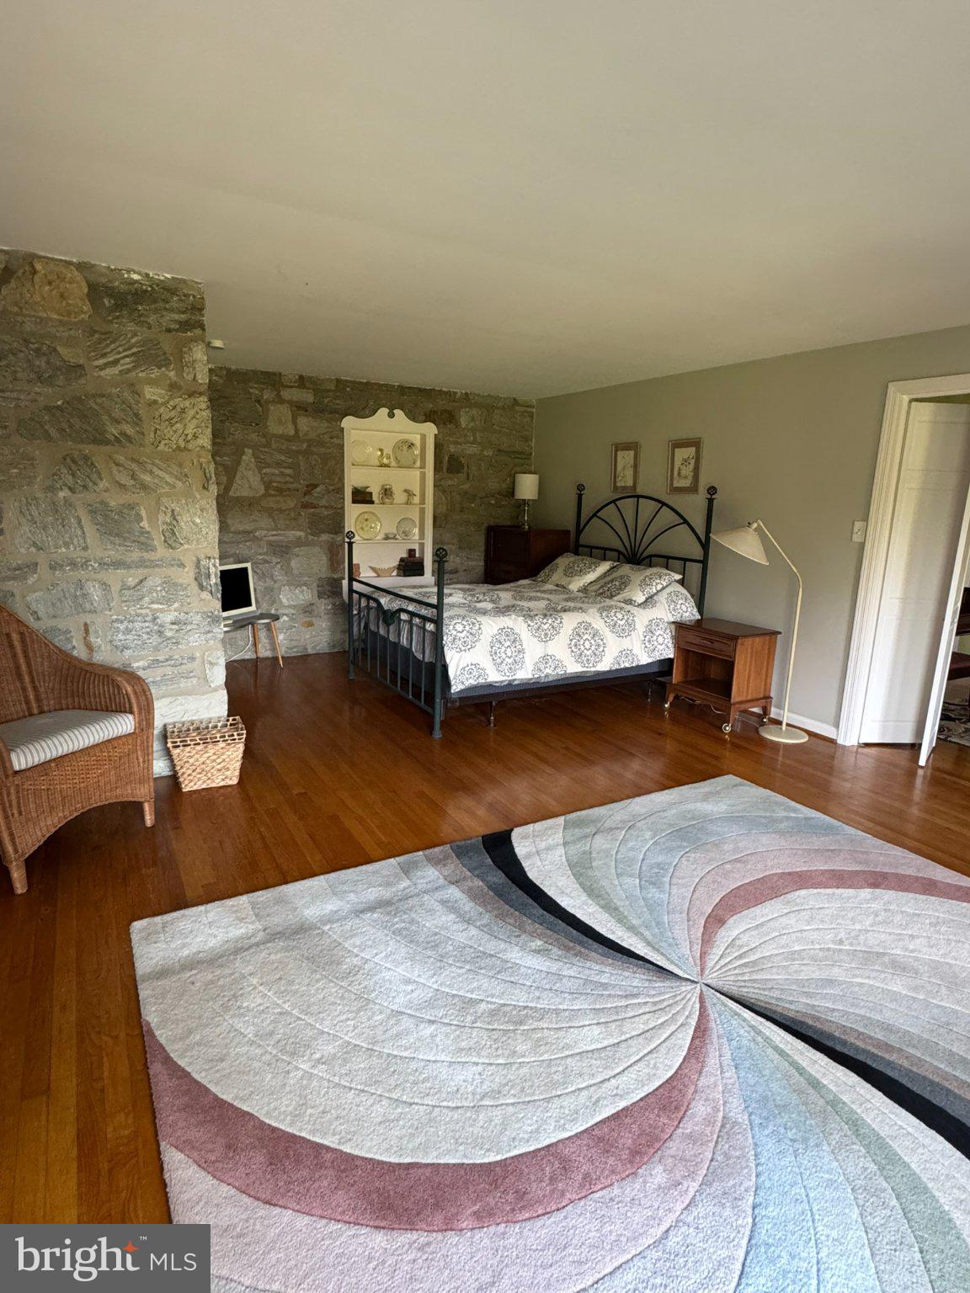
Quality stone Cape Cod offering timeless craftsmanship, spacious living, and distinctive architectural details throughout. Beautiful hardwood floors, plaster walls, a slate roof, slate foyer, stone walls, and a charming flagstone side porch showcases the character and quality of this well-built home.
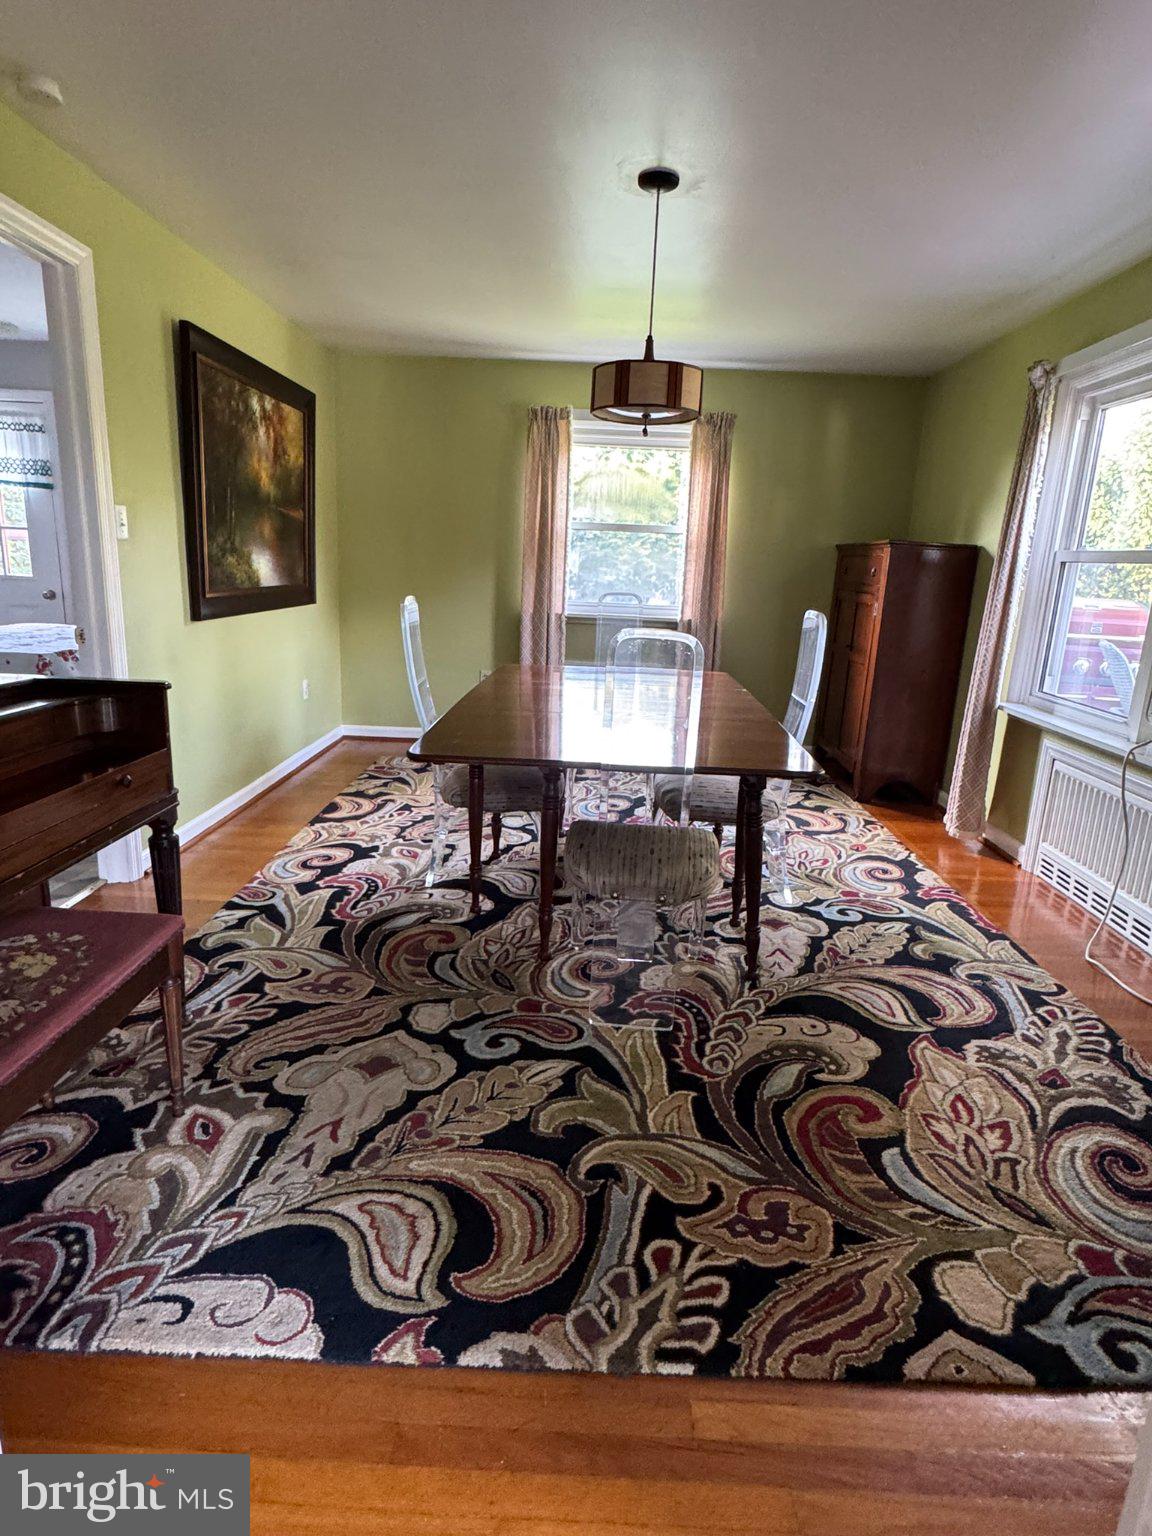
Step inside to discover a home that is much more spacious than it appears from the exterior. Convenient first-floor living includes a primary bedroom along with several generously sized rooms. The inviting family room s highlighted by a handsome stone fireplace and an open staircase leading to the second floor, where you'll find two additional bedrooms and a full bath. The large dining room features and abundance of windows overlooking the rear yard, creating a bright and welcoming space for everyday meals and gatherings.
Outside, a large rear deck overlooks the expansive backyard, providing plenty of room for entertaining, gardening, recreation, or simply enjoying the outdoors. An additional separate entrance offers potential for a home occupation or professional use, subject to Township requirements and approvals.
This distinctive stone home combines old-world craftsmanship, generous living space, and flexible possibilities--all waiting to be appreciated in person.
Please note: Lancaster County is currently in the process of a countywide reassessment of all properties.
Save
Ask
Tour
Hide
Share
Listing Snapshot
Price
$444,000
Days On Site
29 Days
Bedrooms
3
Inside Area (SqFt)
2,094 sqft
Total Baths
2
Full Baths
2
Partial Baths
N/A
Lot Size
1.12 Acres
Year Built
1950
MLS® Number
PALA2094922
Status
Pending
Property Tax
$3,813
HOA/Condo/Coop Fees
N/A
Sq Ft Source
Assessor
Friends & Family
React
Invite
Recent Activity
3 weeks ago
Status changed to Pending
3 weeks ago
Listing updated with changes from the MLS®
4 weeks ago
Listing first seen on site
General Features
Acres
1.12
Attached Garage
Yes
Cross Street
Truce Rd
Foundation
Other
Garage
Yes
Garage Spaces
1
Levels
Two
Parking
AsphaltOn StreetGarageDrivewayBasementAttached
Parking Spaces
6
Property Sub Type
Single Family Residence
Sewer
Septic Tank
Special Circumstances
Standard
SqFt Above
2094
SqFt Total
2094
Style
Cape Cod
Water Source
Well
Zoning
R-3
Interior Features
Appliances
Electric Water Heater
Basement
DaylightPartialOther
Cooling
Window Unit(s)Electric
Fireplace
Yes
Fireplace Features
Stone
Fireplaces
1
Flooring
HardwoodSlate
Furnished
Unfurnished
Heating
PropaneBaseboard
Laundry Features
In Basement
Main Level Bedrooms
1
Bedroom 2
Bedroom 3
Dining Room
Level - Main
Family Room
Level - Main
Foyer
Level - Main
Kitchen
Level - Main
Living Room
Level - Main
Office
Level - Main
Other
Level - Main
Primary Bedroom
Level - Main
Save
Ask
Tour
Hide
Share
Exterior Features
Construction Details
OtherStone
Lot Features
Cleared
Patio And Porch
Deck
Pool Features
None
Roof
AsphaltRubberSlate
Community Features
MLS Area
Providence Twp (10552)
School District
SOLANCO
Schools
School District
SOLANCO
Elementary School
Unknown
Middle School
Unknown
High School
Unknown
Listing courtesy of Beiler-Campbell Realtors-Oxford