Property Search

Save
Ask
Tour
Hide
Share
$750,000
4 Days On Site

942 VALLEY ROAD
QUARRYVILLE, PA 17566

For Sale|Townhouse|Active
8
Beds
4
Total Baths
4
Full Baths
6,369
SqFt
$118
/SqFt
2005
Built
County:
LANCASTER
Listing courtesy of Stoltzfus Realty
Call Now: (703) 898-3565
Is this the listing for you? We can help make it yours.
(703) 898-3565
Upcoming Open Houses
Tue, Sep 15, 5:00 PM - 7:00 PM
942 VALLEY ROAD942 VALLEY ROAD942 VALLEY ROAD942 VALLEY ROAD
Save
Ask
Tour
Hide
Share

Mortgage Calculator

Monthly Payment (Est.)

$3,422
Calculator powered by Showcase IDX, a Constellation1 Company. Copyright ©2026 Information is deemed reliable but not guaranteed.

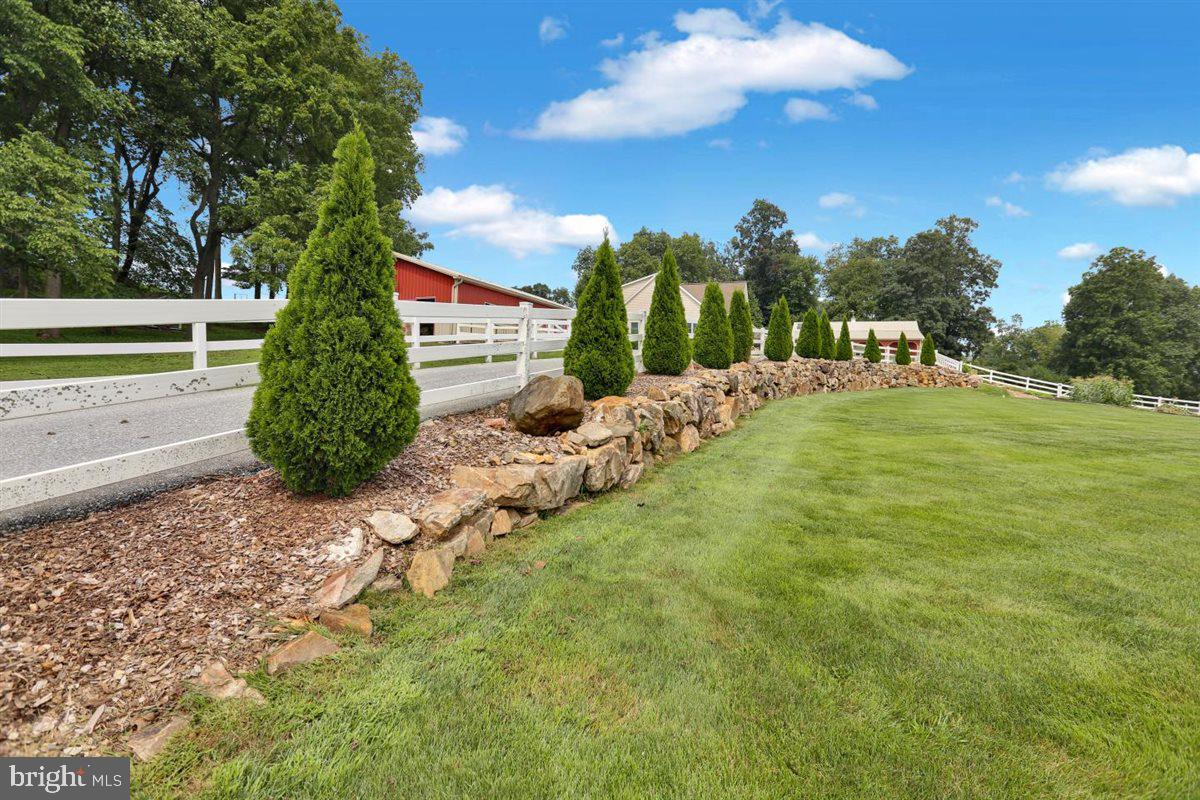
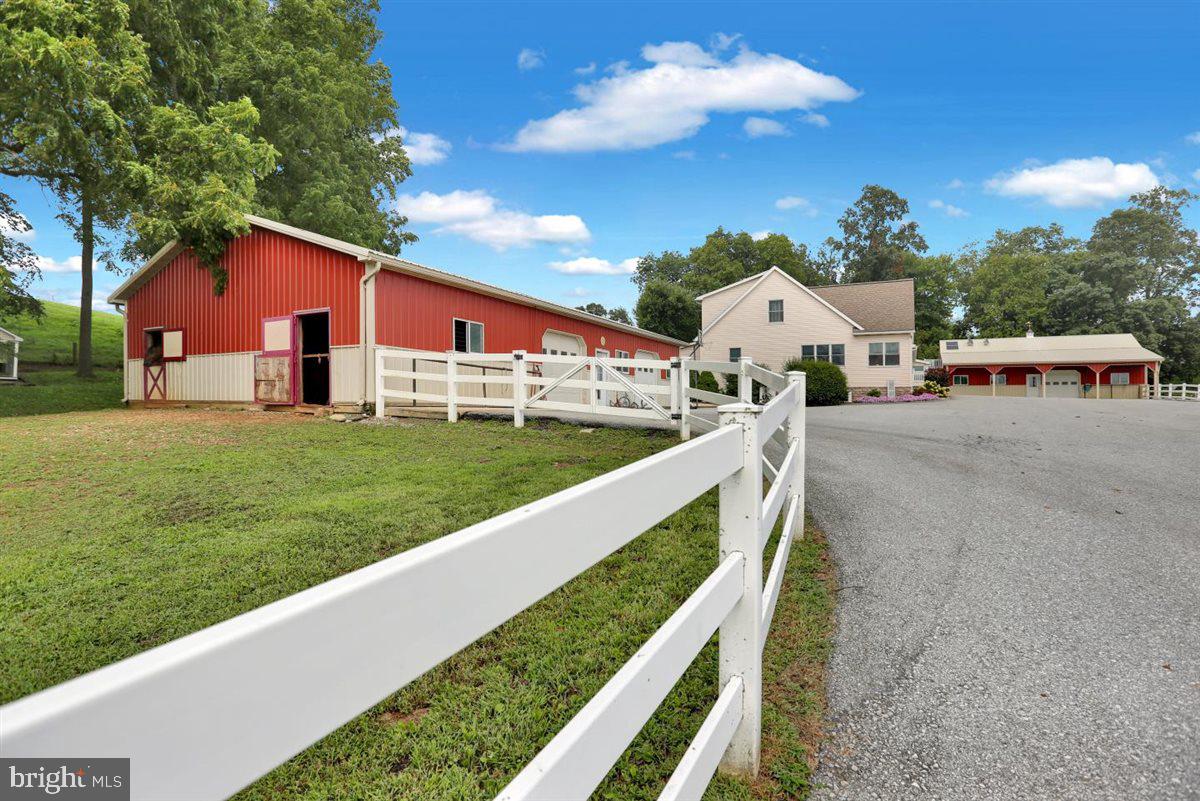
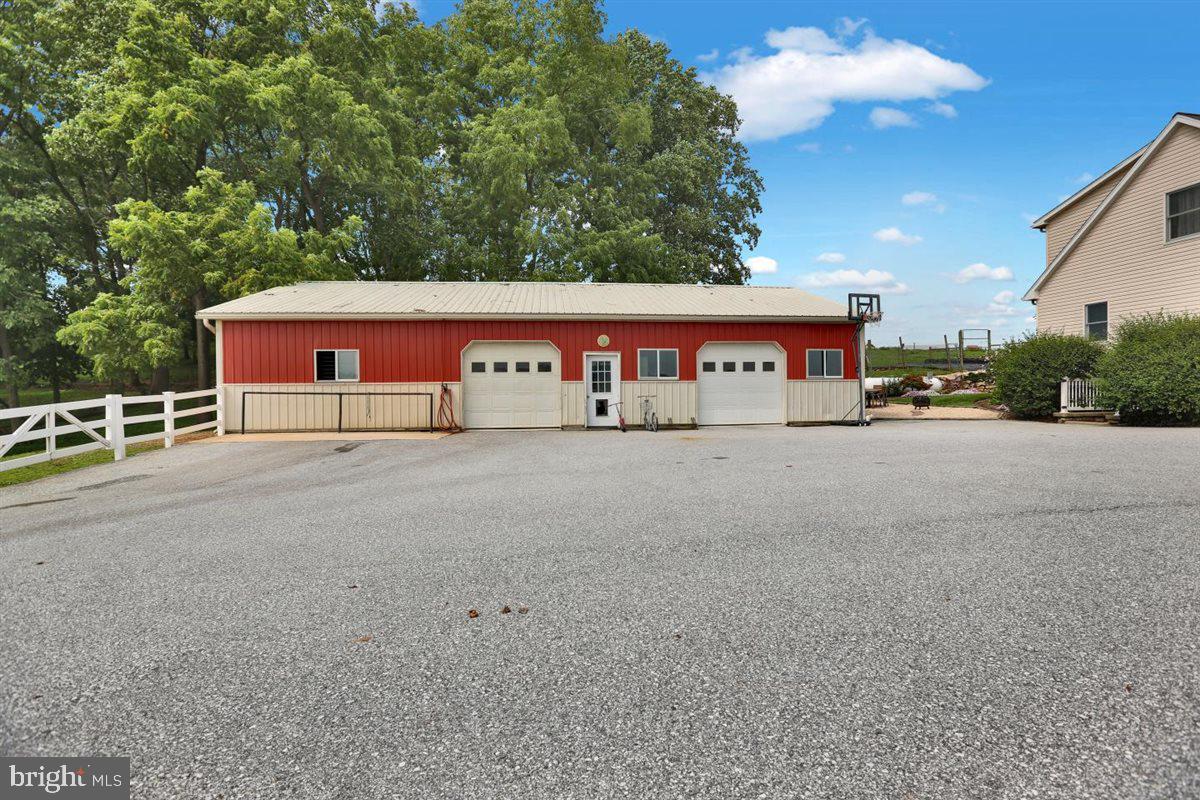
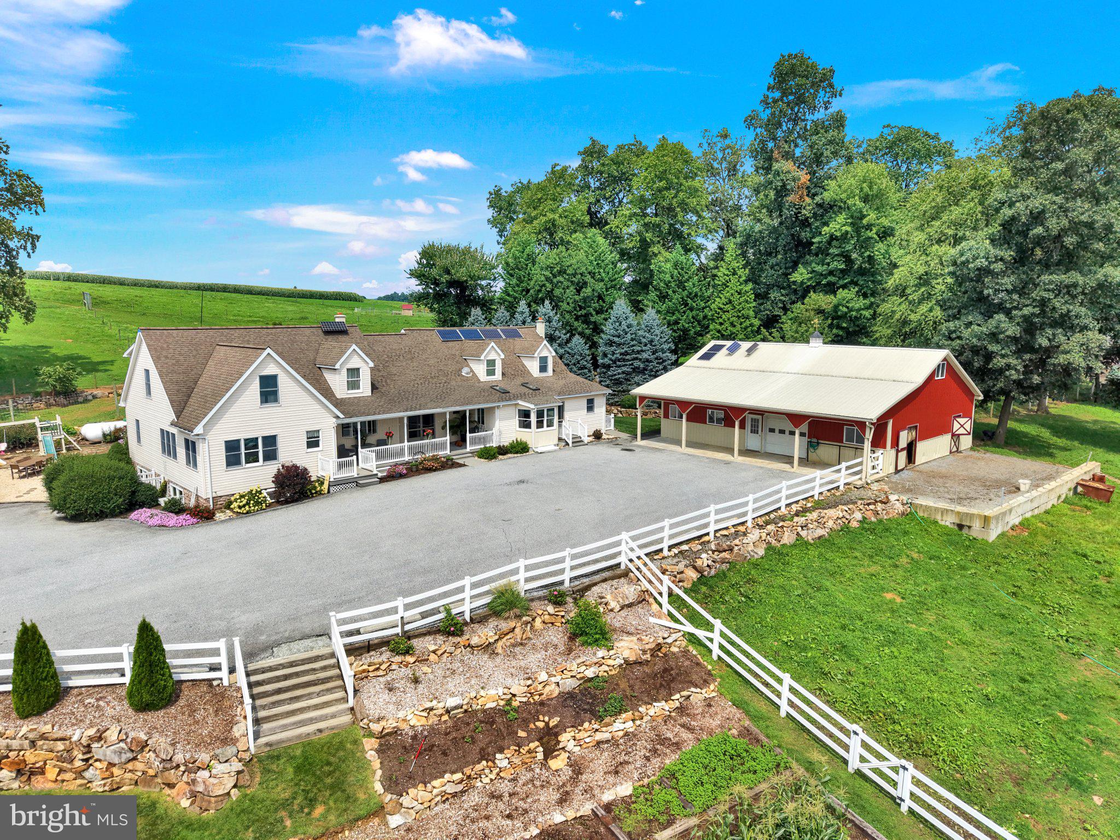
ON-SITE AUCTION / September 29, 2026 @ 5:30 pm List price of $550,000.00 is a suggested opening bid only and is not indicative of the final sale price. TERMS: $65,00.00 down at Auction - Settlement on or before Nov 13th, 2026. Welcome to this exceptional 5.36-acre farmette in Eden Township, located in the desirable Solanco School District and offering a beautiful southern-slope setting with spectacular countryside views and woodland surroundings. The main residence is a well-maintained stone and vinyl 5-bedroom Cape Cod featuring a spacious open floor plan, eat-in kitchen and dining area with solid cherry-stained cabinetry, peninsula and walk-in pantry, mudroom/sun porch, office or sewing room with built-in cherry cabinetry, first-floor primary bedroom, full bath, enclosed breezeway with laundry, and a comfortable living room. Upstairs are four additional bedrooms, a second full bath, and attic/storage space. The impressive 2,208 sq. ft. finished daylight basement provides even more living and utility space, including a second full kitchen, canned-goods room, utility room, water softener, and exterior access. A separate stone and vinyl 3-bedroom Cape Cod provides ideal in-law quarters or additional living space, complete with an eat-in kitchen featuring maple-stained cabinetry, walk-in pantry, living room, full bath, sun porch with built-in cabinetry, office/enclosed porch, first-floor primary bedroom, two spacious second-floor bedrooms, and a finished daylight basement with a second full kitchen. The property is exceptionally well equipped with multiple outbuildings, including a 36' x 70' four-stall barn with loft and Dutch-door pasture access, 23' x 26' shop/carriage parking area, 12' x 24' two-stall horse barn/run-in shed with feed room, garden shed, dog kennel, and an additional 36' x 48' 1.5-story two-stall barn with hay storage. Five large fenced pastures, an established garden, mature shade trees, well-kept landscaping, fieldstone walls and borders, a secluded paver patio with sitting wall, camping area, and plenty of lawn space complete this picturesque property. Numerous support systems and equipment are included with the property, making this a truly well-appointed and move-in-ready farmette. With two residences, an outstanding collection of barns and outbuildings, and a peaceful country setting, this is a rare opportunity that must be seen to be fully appreciated. Schedule your private showing and experience everything this unique property has to offer!

Save
Ask
Tour
Hide
Share
Listing Snapshot
Price 
$750,000
Days On Site 
4 Days
Bedrooms 
8
Inside Area (SqFt) 
6,369 sqft
Total Baths 
4
Full Baths 
4
Partial Baths 
N/A
Lot Size 
5.36 Acres
Year Built 
2005
MLS® Number 
PALA2095020
Status 
Active
Property Tax 
$9,361
HOA/Condo/Coop Fees 
N/A
Sq Ft Source 
Assessor
Friends & Family
Recent Activity
3 days agoPrice changed to $750,000
3 days agoListing updated with changes from the MLS®
5 days agoListing first seen on site
General Features
Acres 
5.36
Cross Street 
Bushong Rd
Direction Faces 
South
Foundation 
Other
Garage 
Yes
Garage Spaces 
3
Levels 
One and One Half
Parking 
AsphaltOff StreetPrivateShared DrivewayGarageDrivewayDetached
Parking Spaces 
3
Property Sub Type 
Townhouse
Sewer 
Septic Tank
Special Circumstances 
Auction
SqFt Above 
6369
SqFt Total 
6369
Style 
Craftsman
Water Source 
Well
Zoning 
AGRICULTURE
Interior Features
Appliances 
Gas Water Heater
Basement 
DaylightPartial
Flooring 
Vinyl
Furnished 
Unfurnished
Heating 
CoalOther
Main Level Bedrooms 
2
Save
Ask
Tour
Hide
Share
Exterior Features
Construction Details 
Vinyl Siding
Fencing 
ElectricVinyl
Lot Features 
SlopedWoodedFront YardBack Yard
Other Structures 
OutbuildingBarn(s)Stable(s)
Patio And Porch 
PorchPatio
Pool Features 
None
Road Frontage 
State Road
Roof 
MetalAsphaltShingle
Community Features
MLS Area 
Eden Twp (10523)
School District 
SOLANCO
Roads 
Paved
Horse Allowed 
Yes
Schools
School District
SOLANCO
Elementary School
Unknown
Middle School
Unknown
High School
Unknown
Listing courtesy of Stoltzfus Realty


The real estate listing information is provided by Bright MLS is for the consumer's personal, non-commercial use and may not be used for any purpose other than to identify prospective properties consumer may be interested in purchasing. Any information relating to real estate for sale or lease referenced on this web site comes from the Internet Data Exchange (IDX) program of the Bright MLS. This web site references real estate listing(s) held by a brokerage firm other than the broker and/or agent who owns this web site. The accuracy of all information is deemed reliable but not guaranteed and should be personally verified through personal inspection by and/or with the appropriate professionals. Properties in listings may have been sold or may no longer be available. The data contained herein is copyrighted by Bright MLS and is protected by all applicable copyright laws. Any unauthorized collection or dissemination of this information is in violation of copyright laws and is strictly prohibited. Copyright © 2020 Bright MLS. All rights reserved.

Neighborhood & Commute
Source: Walkscore
Disclosure: Community information and market data powered by Constellation Data Labs. Information is deemed reliable but not guaranteed.
Save
Ask
Tour
Hide
Share
Popular areas we serve

Northern Virginia Communities

  1. Aldie
  2. Alexandria
  3. Annandale
  4. Arlington
  5. Ashburn
  6. Bluemont
  7. Brambleton
  8. Bristow
  9. Broadlands
  10. Burke
  11. Centreville
  12. Chantilly
  13. Fairfax
  14. Falls Church
  15. Gainesville
  16. Great Falls
  17. Herndon
  18. Leesburg
  19. Manassas
  20. Manassas Park
  21. McLean
  22. Middleburg
  23. Oakton
  24. Reston
  25. South Riding
  26. Springfield
  27. Sterling
  28. Stone Ridge
  29. Vienna
  30. Winchester
  31. Woodbridge

Browse by Area

Start A Custom Search