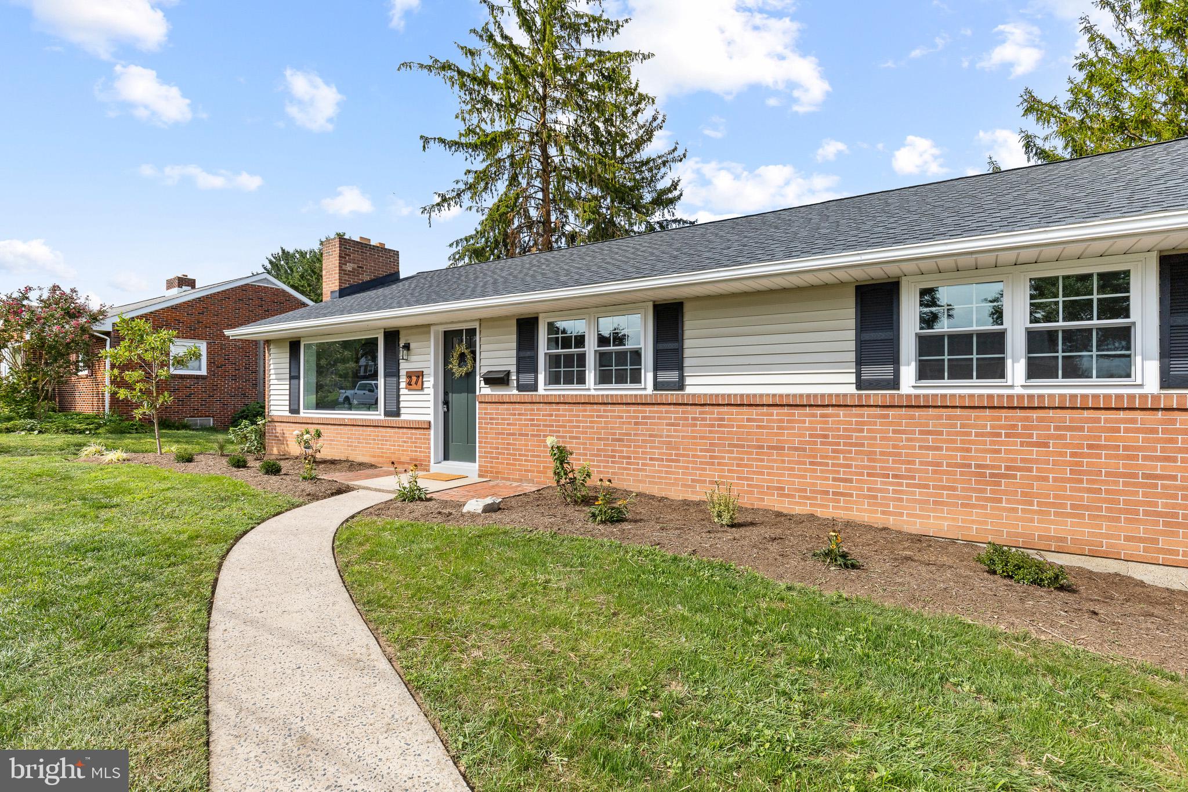
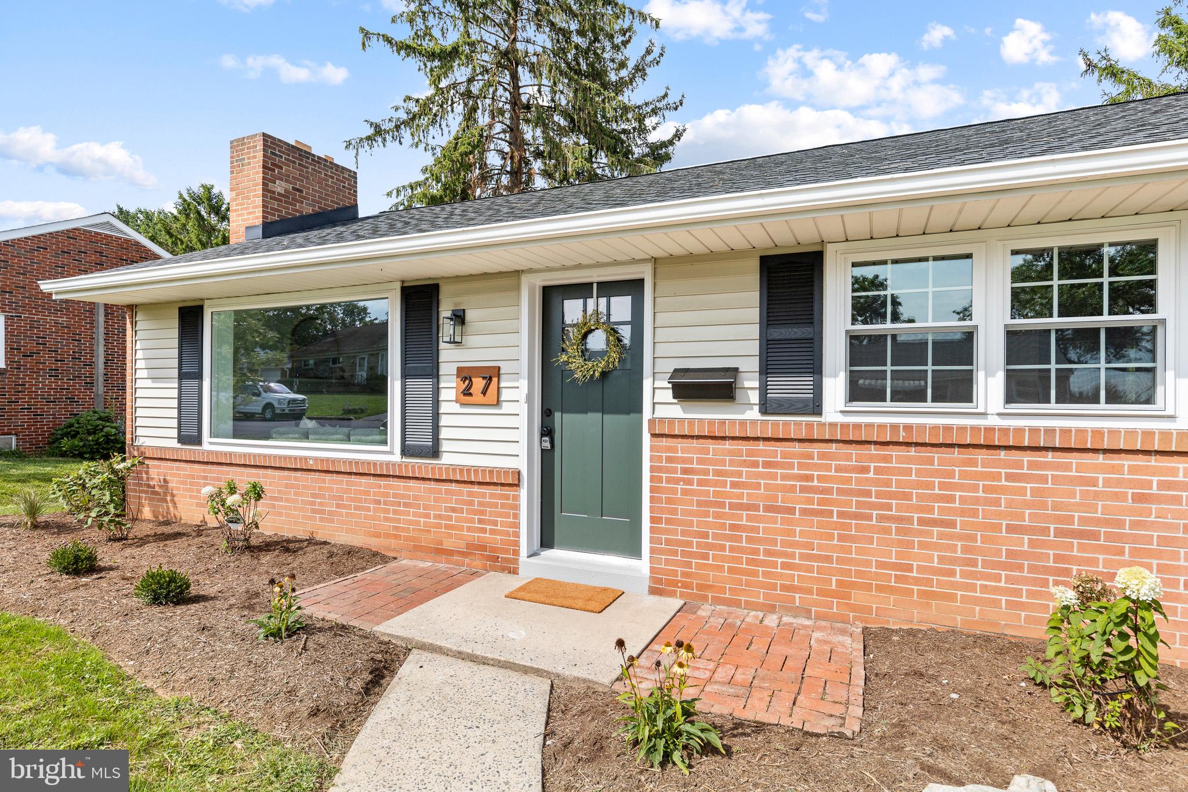
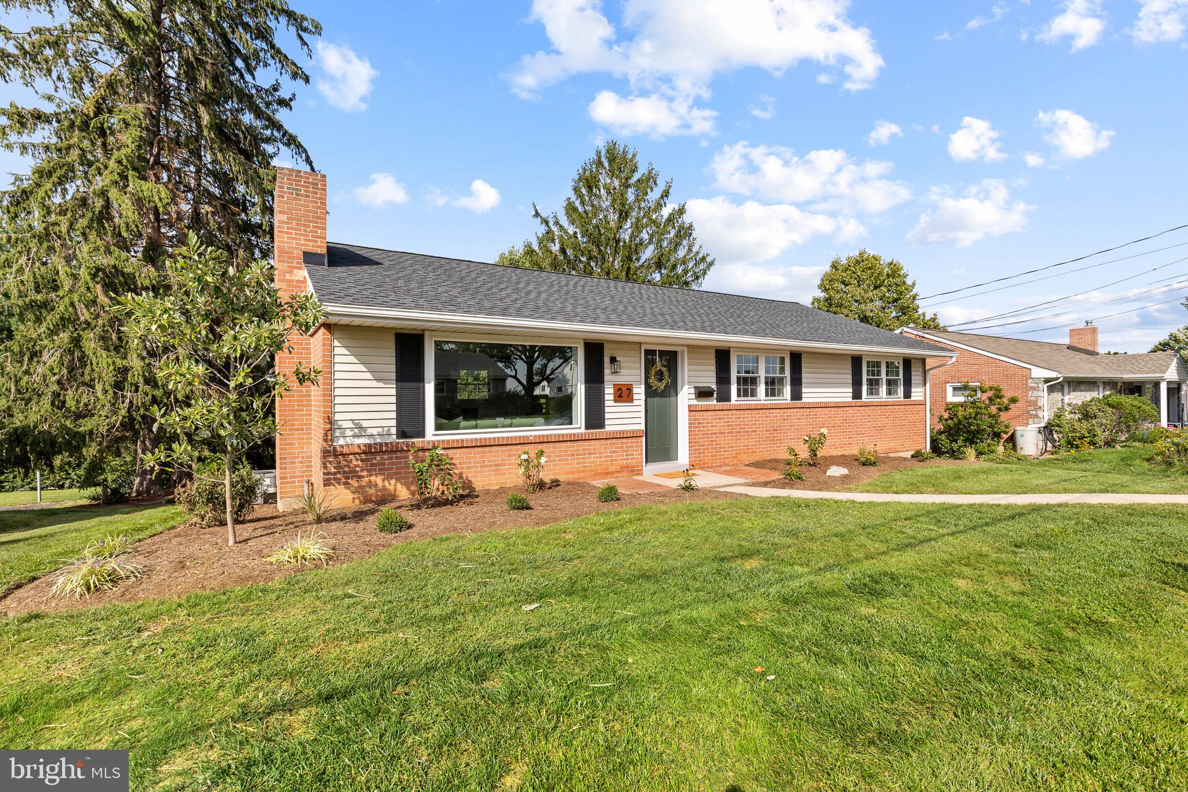
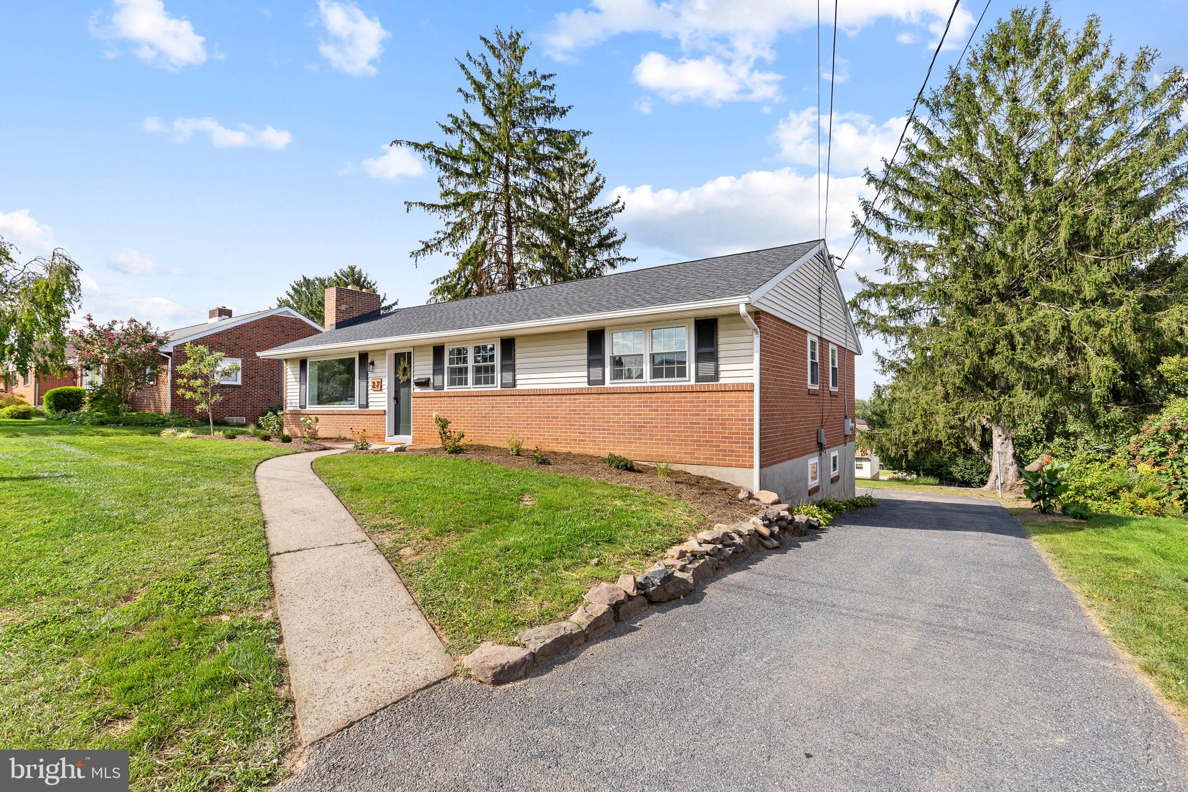
This beautifully updated brick ranch is ready for its next owner! Recent improvements throughout the home include a new kitchen, updated bathrooms, new flooring, windows, roof, and fresh paint, giving it a fresh, modern feel. The heart of the home is the stunning new kitchen, featuring quartz countertops, a large center island, and abundant cabinet space—perfect for everyday living, gathering with family, or entertaining friends. The main level also offers three bedrooms and an updated full bathroom. The finished lower level provides valuable additional living space, along with a versatile room that can serve as a fourth bedroom, home office, or guest room with its own outside entrance. A second full bathroom with a laundry area adds convenience, while the attached one-car garage offers additional storage and easy access. Located just a short walk from Akron Park, you'll enjoy a quiet neighborhood while still being just minutes from Route 222, the Pennsylvania Turnpike, shopping, restaurants, and local favorites like The Odd Bird Café and W Donuts. If you're looking for a move-in-ready home with modern updates in a fantastic location, this one is a must-see!
Save
Ask
Tour
Hide
Share
Listing Snapshot
Price
$389,900
Days On Site
6 Days
Bedrooms
4
Inside Area (SqFt)
1,196 sqft
Total Baths
2
Full Baths
2
Partial Baths
N/A
Lot Size
0.08 Acres
Year Built
1959
MLS® Number
PALA2095026
Status
Active
Property Tax
$3,942
HOA/Condo/Coop Fees
N/A
Sq Ft Source
Assessor
Friends & Family
React
Invite
Recent Activity
3 days ago
Status changed to Active
3 days ago
Listing updated with changes from the MLS®
6 days ago
Listing first seen on site
General Features
Acres
0.08
Attached Garage
Yes
Foundation
Block
Garage
Yes
Garage Spaces
1
Levels
One
Parking
GarageDrivewayBasementAttached
Parking Spaces
1
Property Sub Type
Single Family Residence
Sewer
Public Sewer
Special Circumstances
Standard
SqFt Above
1196
SqFt Total
1196
Style
Ranch/Rambler
Water Source
Public
Zoning
RES
Interior Features
Appliances
Electric RangeElectric OvenElectric Water HeaterRefrigeratorMicrowave
Basement
FinishedExterior EntryDaylightFull
Cooling
Central AirElectric
Electric
200+ Amp Service
Flooring
CarpetHardwoodVinyl
Heating
OilForced Air
Main Level Bedrooms
3
Save
Ask
Tour
Hide
Share
Exterior Features
Construction Details
Frame
Pool Features
None
Roof
Shingle
Community Features
MLS Area
Akron Boro (10502)
School District
EPHRATA AREA
Schools
School District
EPHRATA AREA
Elementary School
AKRON
Middle School
EPHRATA
High School
EPHRATA
Listing courtesy of Iron Valley Real Estate of Lancaster