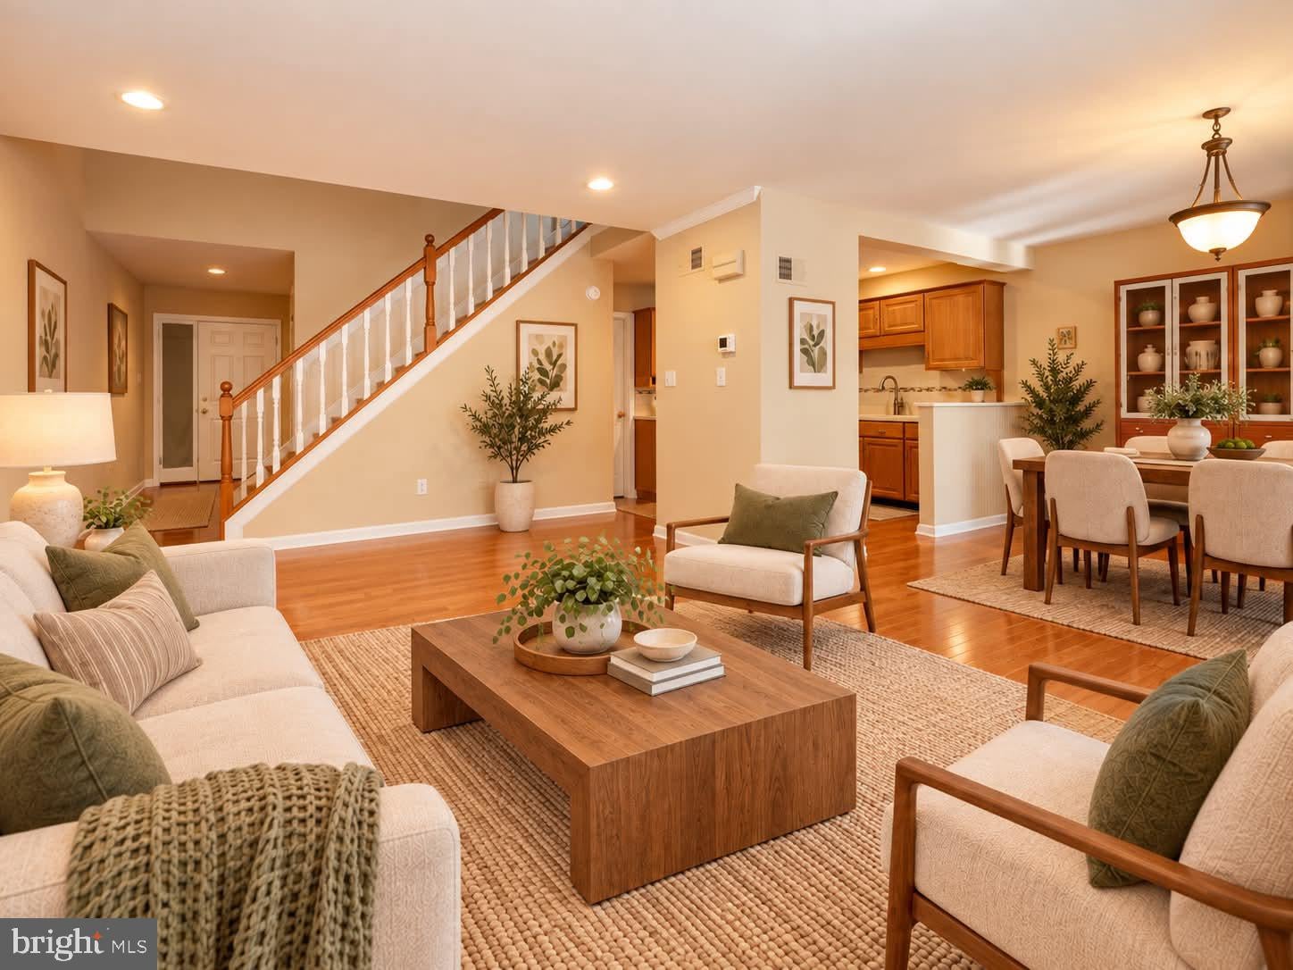
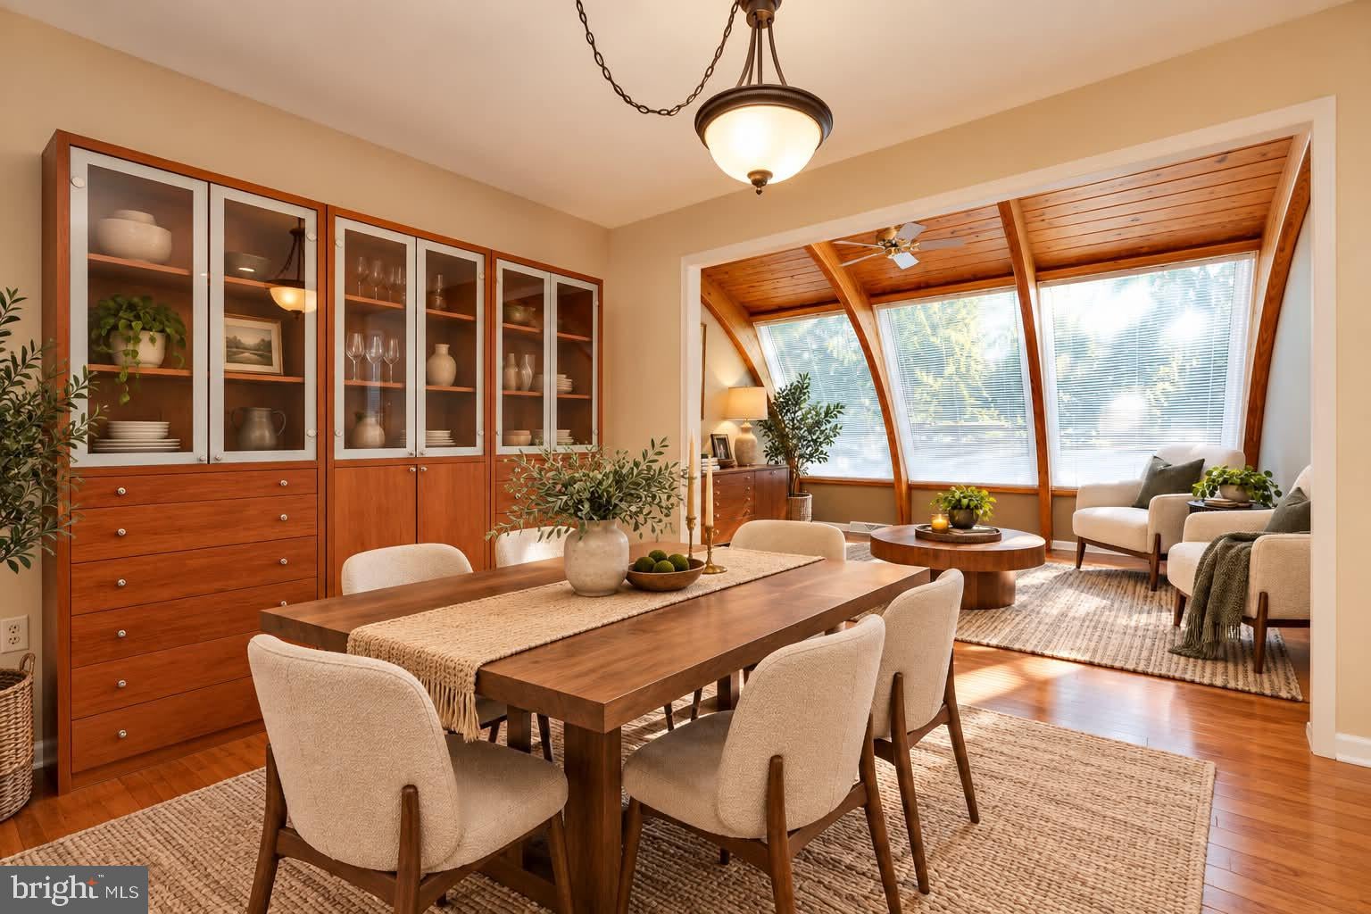
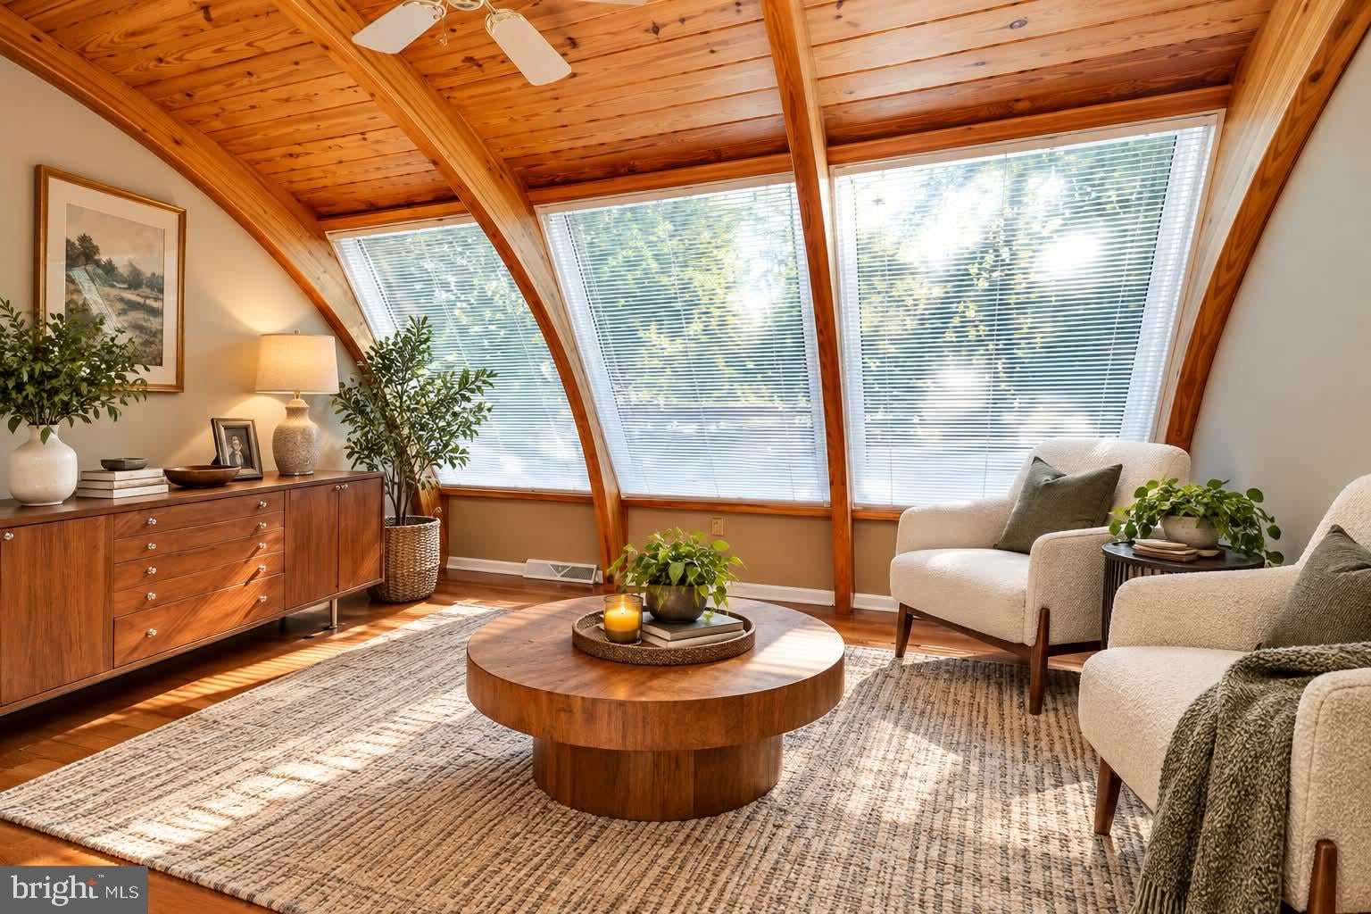
Welcome to easy living in the gated community of River Bend Park! This well-maintained townhouse offers an open and spacious floor plan with beautiful hardwood floors, plenty of natural light, and a comfortable layout designed for everyday living. The first floor features a large living and dining area, with a cozy gas fireplace anchoring the living room, plus a kitchen with updated appliances and a bright sunroom just off the dining area. A convenient half bath, laundry area, and access to the deck complete the main level.
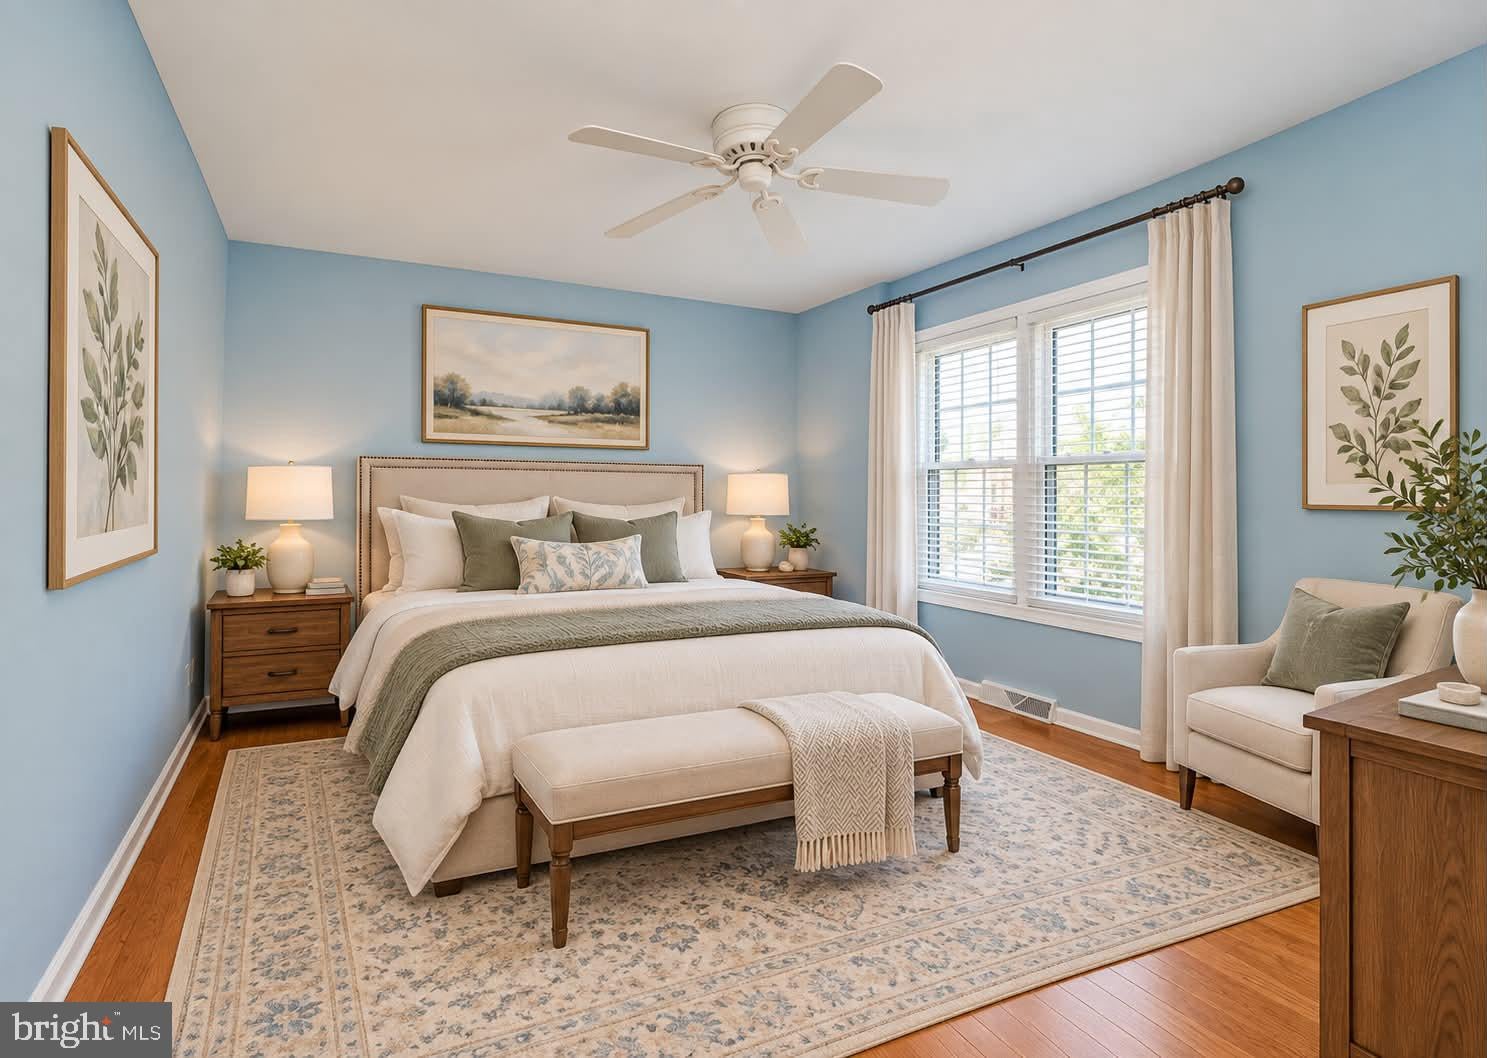
Upstairs, you’ll find a spacious primary suite with a walk-in closet and private full bathroom, along with a second private bedroom and an additional full hallway bath. The open loft overlooks the floor below and offers flexible space for a home office, sitting area, or the potential to convert into a third bedroom.
The partially finished basement provides even more usable living space, plenty of storage, and direct access to a private patio. Major updates include a new roof, newer HVAC system, and windows that are approximately five years old.
The HOA takes care of lawn maintenance, snow removal, exterior building maintenance, water, and trash, allowing you to spend less time on upkeep and more time enjoying your home. Located in a desirable community with a convenient location and several nearby visitor parking spots, this one offers the low-maintenance lifestyle you’ve been looking for. Just move in and enjoy!
Please check out the virtual tour by clicking the camera at the top of the screen.
Save
Ask
Tour
Hide
Share
Listing Snapshot
Price
$339,900
Days On Site
43 Days
Bedrooms
2
Inside Area (SqFt)
2,200 sqft
Total Baths
3
Full Baths
2
Partial Baths
1
Lot Size
N/A
Year Built
1990
MLS Number
PALA2095038
Status
Active
Property Tax
$3,918
HOA/Condo/Coop Fees
$280 monthly
Sq Ft Source
Assessor
Friends & Family
React
Comment
Invite
No Comments Yet
Did you know? You can invite friends and family to your search. They can join your search, rate and discuss listings with you.
Recent Activity
4 weeks ago
Price changed to $339,900
4 weeks ago
Listing updated with changes from the MLS
4 weeks ago
Status changed to Active
a month ago
Listing first seen on site
General Features
Attached Garage
Yes
Foundation
Permanent
Garage
Yes
Garage Spaces
1
Levels
Two
Parking
Garage Door OpenerOff StreetGarageDrivewayOtherAttached
Parking Spaces
1
Pets
Yes
Property Sub Type
Townhouse
Security
Smoke Detector(s)
Sewer
Public Sewer
Special Circumstances
Standard
SqFt Above
1700
SqFt Below
500
SqFt Total
2200
Style
Traditional
Utilities
Cable Available
Water Source
Public
Zoning
RESIDENTIAL
Interior Features
Appliances
OvenGas RangeGas OvenCooktopGas Water HeaterDishwasherDisposalDryerRefrigeratorWasherWater HeaterMicrowave
Basement
DaylightFull
Cooling
Central AirCeiling Fan(s)Electric
Electric
200+ Amp Service
Fireplace
Yes
Fireplace Features
Gas
Fireplaces
1
Flooring
CarpetWoodHardwoodVinyl
Heating
Natural GasForced Air
Interior
Ceiling Fan(s)Walk-In Closet(s)Open Floorplan
Laundry Features
Main Level
Window Features
Skylight(s)Insulated WindowsScreens
Save
Ask
Tour
Hide
Share
Exterior Features
Construction Details
BrickVinyl Siding
Exterior
Awning(s)
Patio And Porch
Deck
Pool Features
None
Roof
AsphaltShingle
View
Trees/Woods
Waterview
Trees/Woods
Windows/Doors
Skylight(s)Insulated WindowsScreens
Community Features
Association Fee
$280.0
Association Fee Frequency
Monthly
Community Features
Street Lights
MLS Area
West Lampeter Twp (10532)
School District
LAMPETER-STRASBURG
Schools
School District
LAMPETER-STRASBURG
Elementary School
Unknown
Middle School
Unknown
High School
LAMPETER-STRASBURG
Listing courtesy of Iron Valley Real Estate of Berks



Did you know? You can invite friends and family to your search. They can join your search, rate and discuss listings with you.