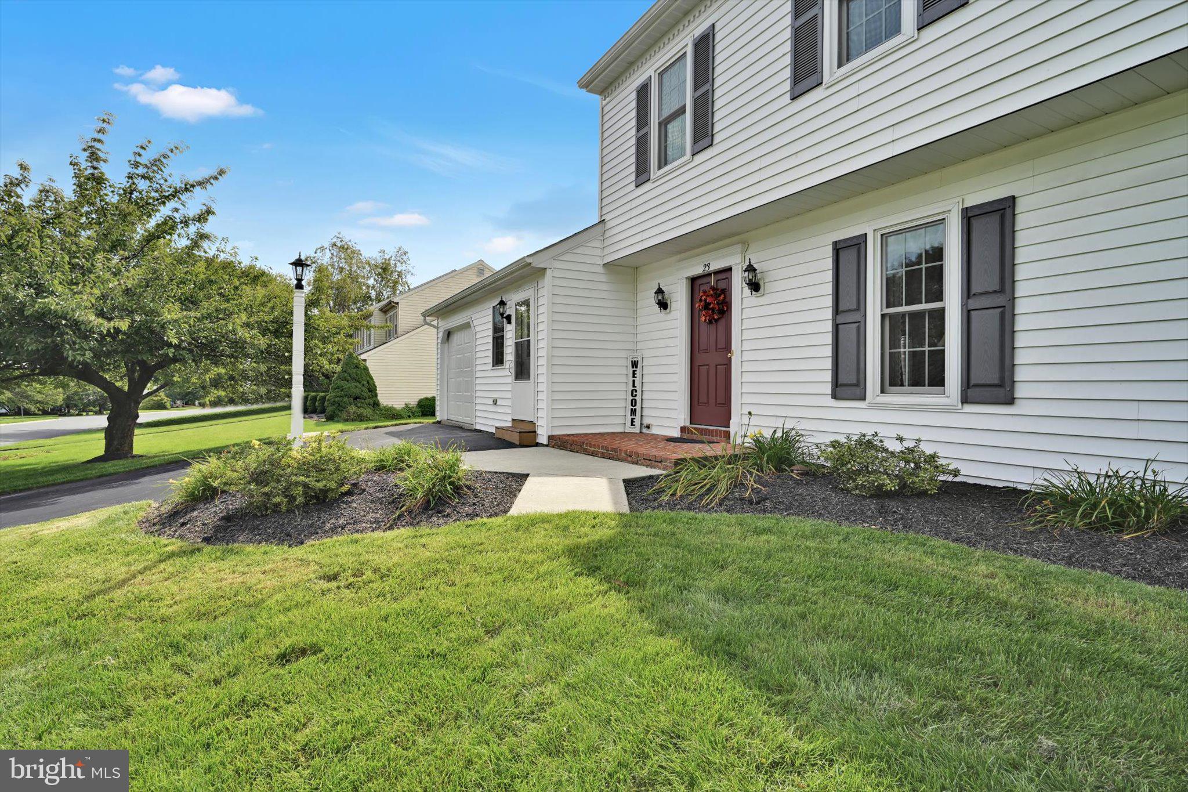
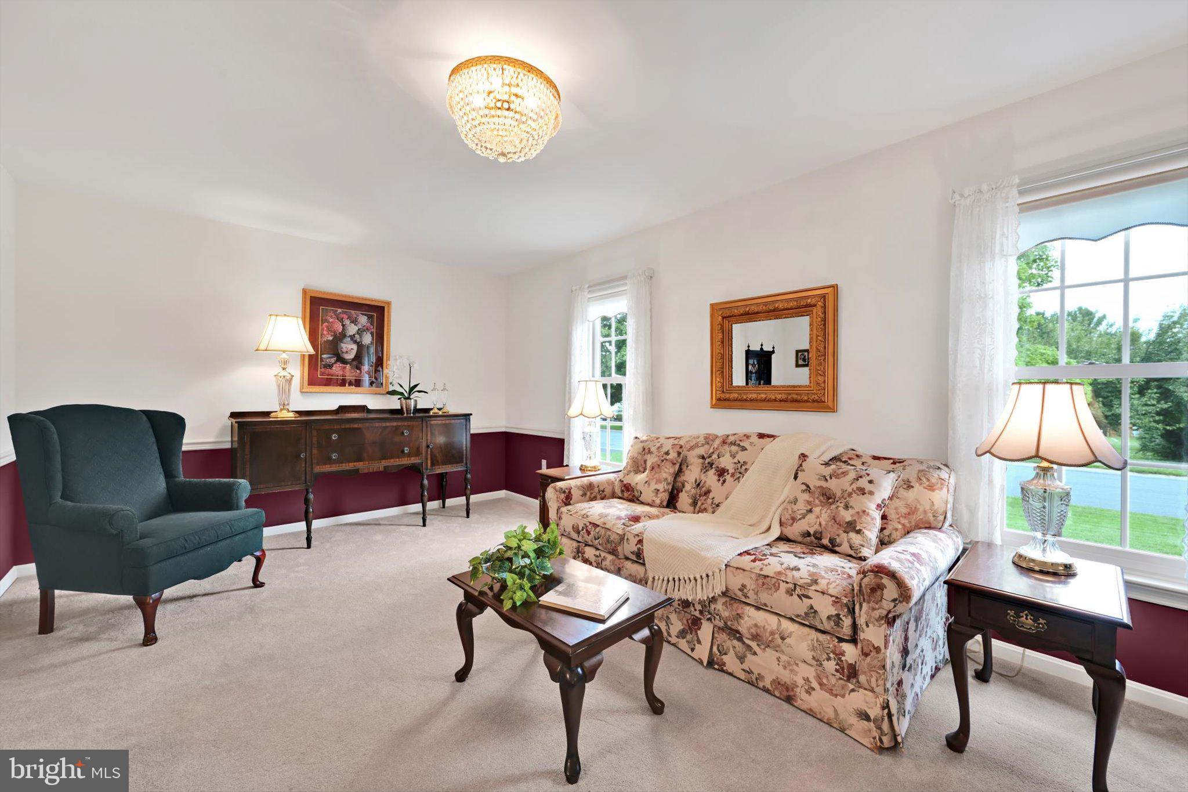
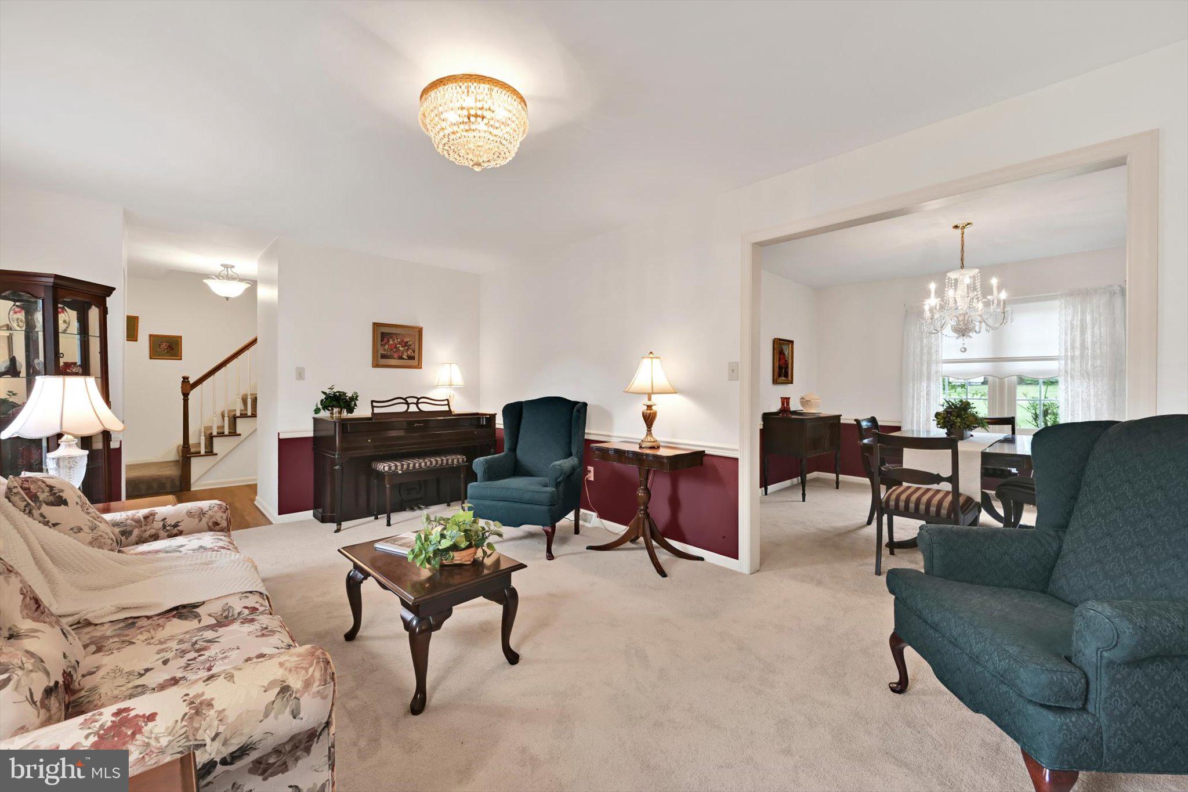
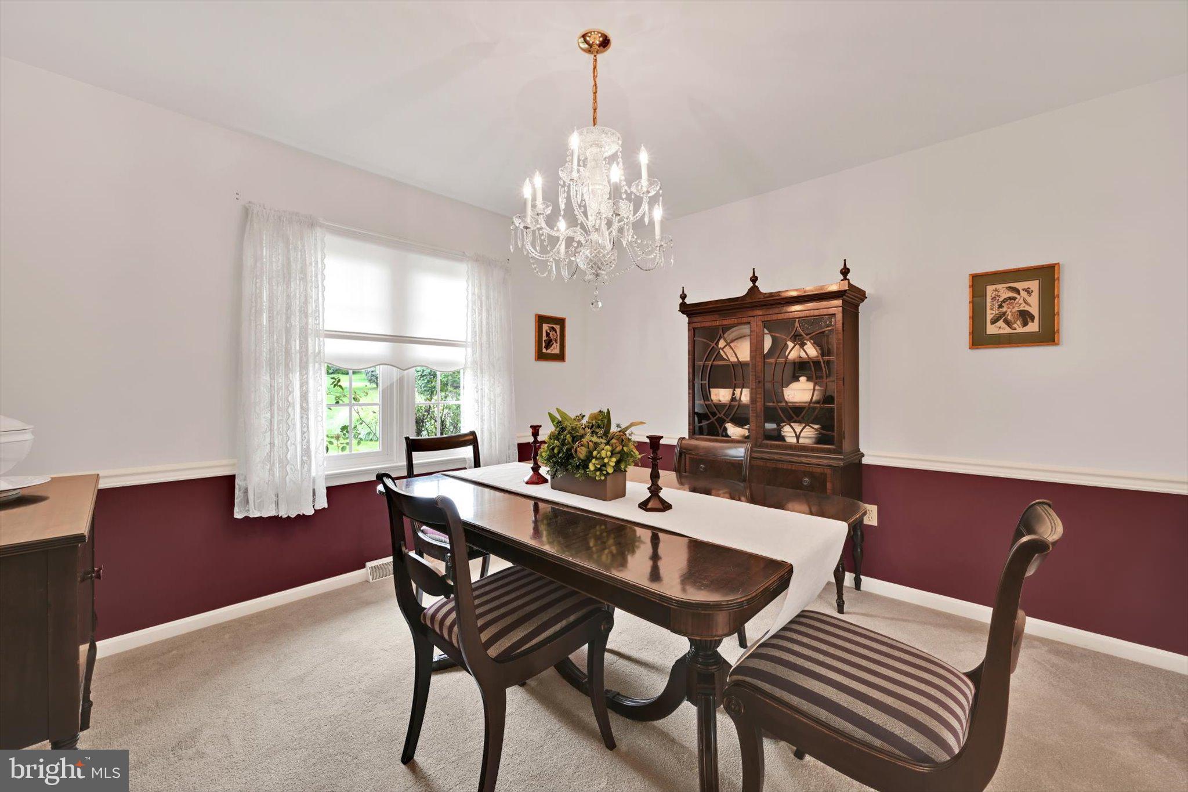
Nestled in the desirable Westgate neighborhood of Brownstown, this versatile home offers a fantastic blend of classic comfort and everyday flexibility. The main level is designed for easy living, featuring a formal living room and dining room for entertaining, alongside a bright kitchen that overlooks a spacious first-floor family room accented by cathedral ceilings and a cozy brick fireplace. Upstairs, you will find three comfortable bedrooms, including a private primary suite with its own bath. A standout feature of the home is the self-contained in-law quarters, complete with a private entrance, a comfortable bedroom, spacious living area, kitchenette, handicap-accessible full bath, and dedicated laundry—making it ideal for an aging parent or adult child. Additional perks include a clean basement offering great storage or finishing potential, and an unbeatable location within walking distance of the post office, close to Brownstown Elementary, and near the scenic walking trails of West Earl Community Park, with quick, easy access to major highways and the turnpike. It’s a comfortable space in a welcoming neighborhood to truly enjoy all that Brownstown has to offer.
Save
Ask
Tour
Hide
Share
Listing Snapshot
Price
$439,900
Days On Site
45 Days
Bedrooms
4
Inside Area (SqFt)
2,392 sqft
Total Baths
4
Full Baths
3
Partial Baths
1
Lot Size
0.24 Acres
Year Built
1986
MLS Number
PALA2095044
Status
Pending
Property Tax
$5,336
HOA/Condo/Coop Fees
N/A
Sq Ft Source
Assessor
Friends & Family
React
Comment
Invite
No Comments Yet
Did you know? You can invite friends and family to your search. They can join your search, rate and discuss listings with you.
Recent Activity
a month ago
Listing updated with changes from the MLS
a month ago
Status changed to Pending
a month ago
Listing first seen on site
General Features
Acres
0.24
Attached Garage
Yes
Foundation
Block
Garage
Yes
Garage Spaces
1
Levels
Two
Parking
Garage Door OpenerOff StreetOn StreetGarageDrivewayInside EntranceAttached
Parking Spaces
1
Property Sub Type
Single Family Residence
Sewer
Public Sewer
Special Circumstances
Standard
SqFt Above
2392
SqFt Total
2392
Style
Traditional
Water Source
Public
Zoning
RESIDENTIAL
Interior Features
Appliances
Electric Water Heater
Basement
Cooling
Central AirCeiling Fan(s)ZonedElectric
Fireplace
Yes
Fireplace Features
MasonryGas
Fireplaces
1
Flooring
Carpet
Heating
ElectricForced AirZonedHeat Pump
Interior
Eat-in KitchenCeiling Fan(s)Recessed Lighting
Laundry Features
Laundry RoomMain LevelLower Level
Main Level Bedrooms
1
Window Features
Skylight(s)
Bathroom 2
Bathroom 3
Level - Main
Bedroom 2
Bedroom 3
Bedroom 4
Level - Main
Dining Room
Level - Main
Family Room
Level - MainFeatures - Ceiling Fan(s)
In-Law/auPair/Suite
Level - Main
Kitchen
Level - MainFeatures - Pantry
Laundry
Level - Main
Living Room
Level - Main
Primary Bathroom
Primary Bedroom
Features - Ceiling Fan(s)
Save
Ask
Tour
Hide
Share
Exterior Features
Lot Features
ClearedFront YardLevelBack Yard
Patio And Porch
Patio
Pool Features
None
Windows/Doors
Skylight(s)
Community Features
MLS Area
West Earl Twp (10521)
School District
CONESTOGA VALLEY
Schools
School District
CONESTOGA VALLEY
Elementary School
Unknown
Middle School
Unknown
High School
Unknown
Listing courtesy of Berkshire Hathaway HomeServices Homesale Realty



Did you know? You can invite friends and family to your search. They can join your search, rate and discuss listings with you.