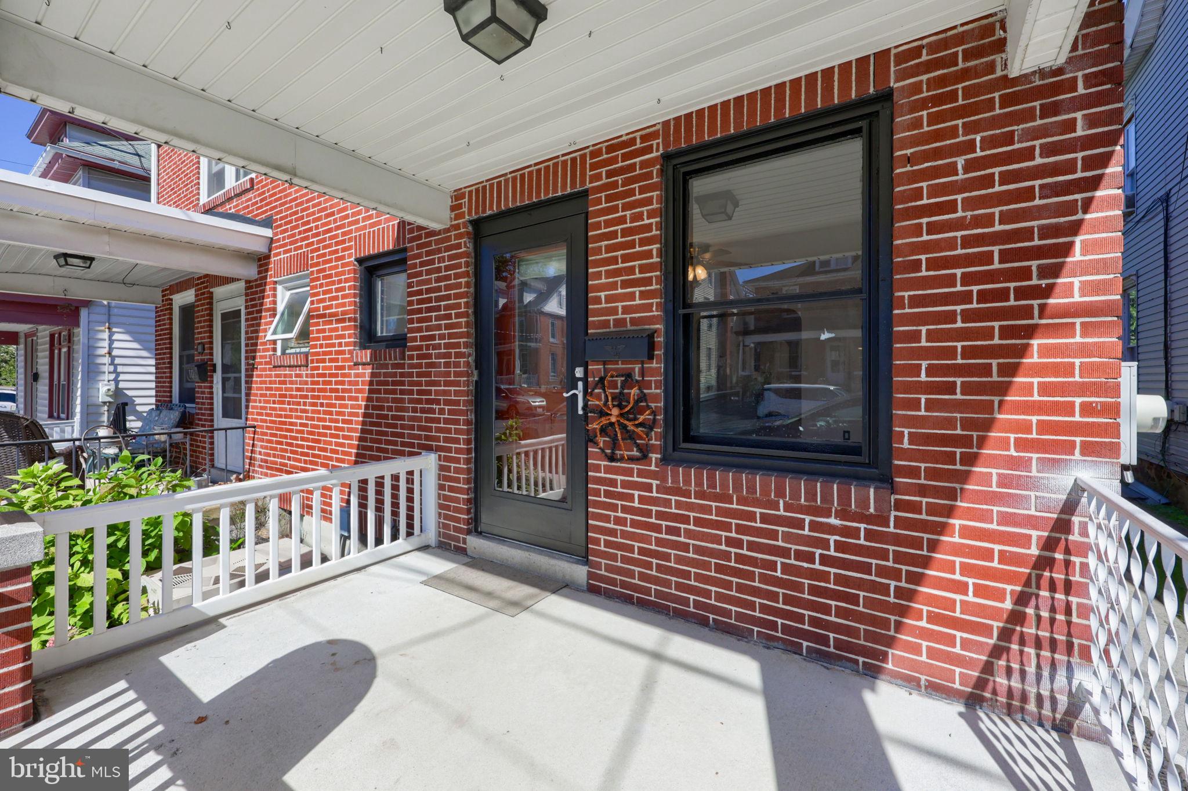
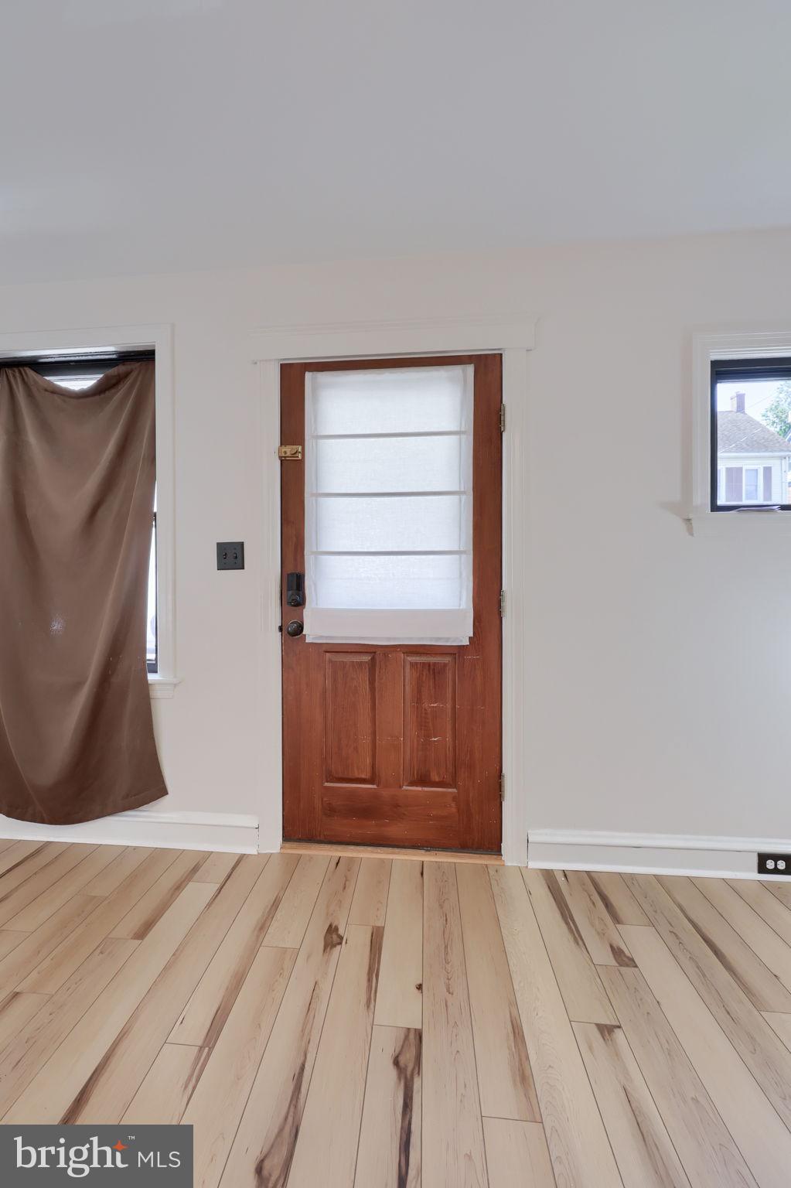
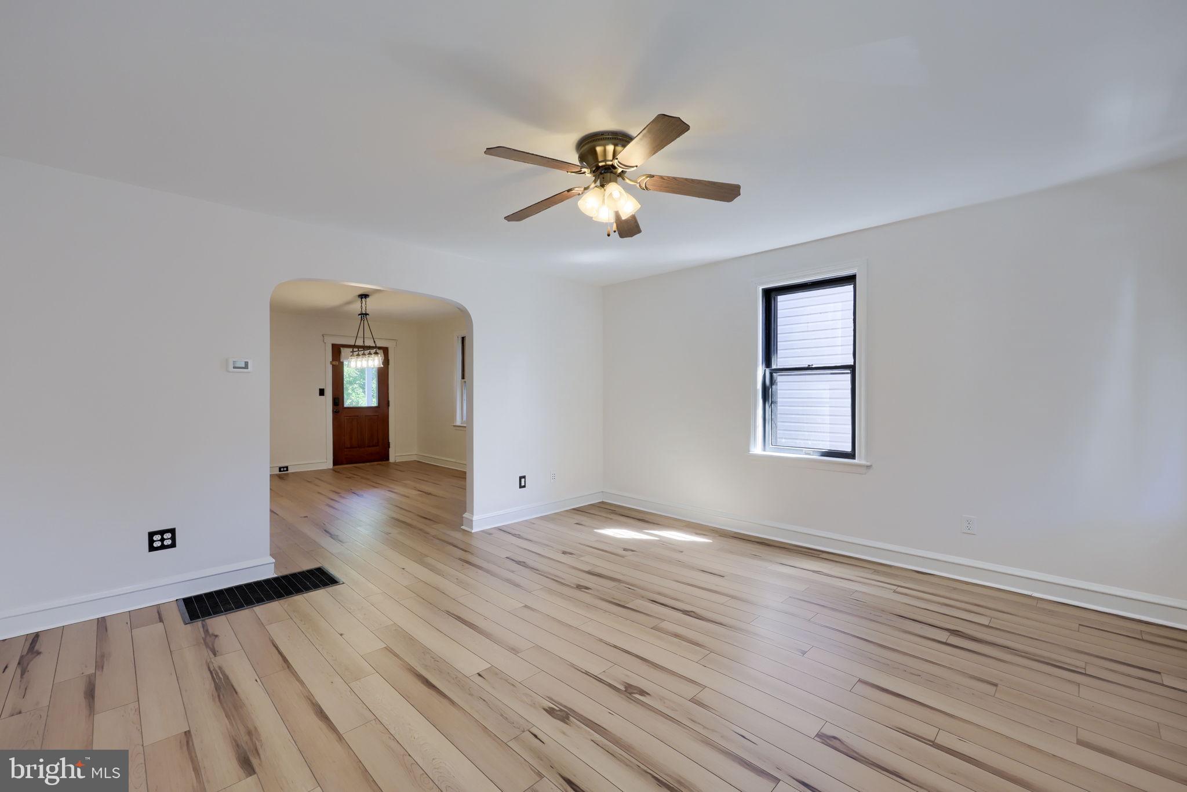
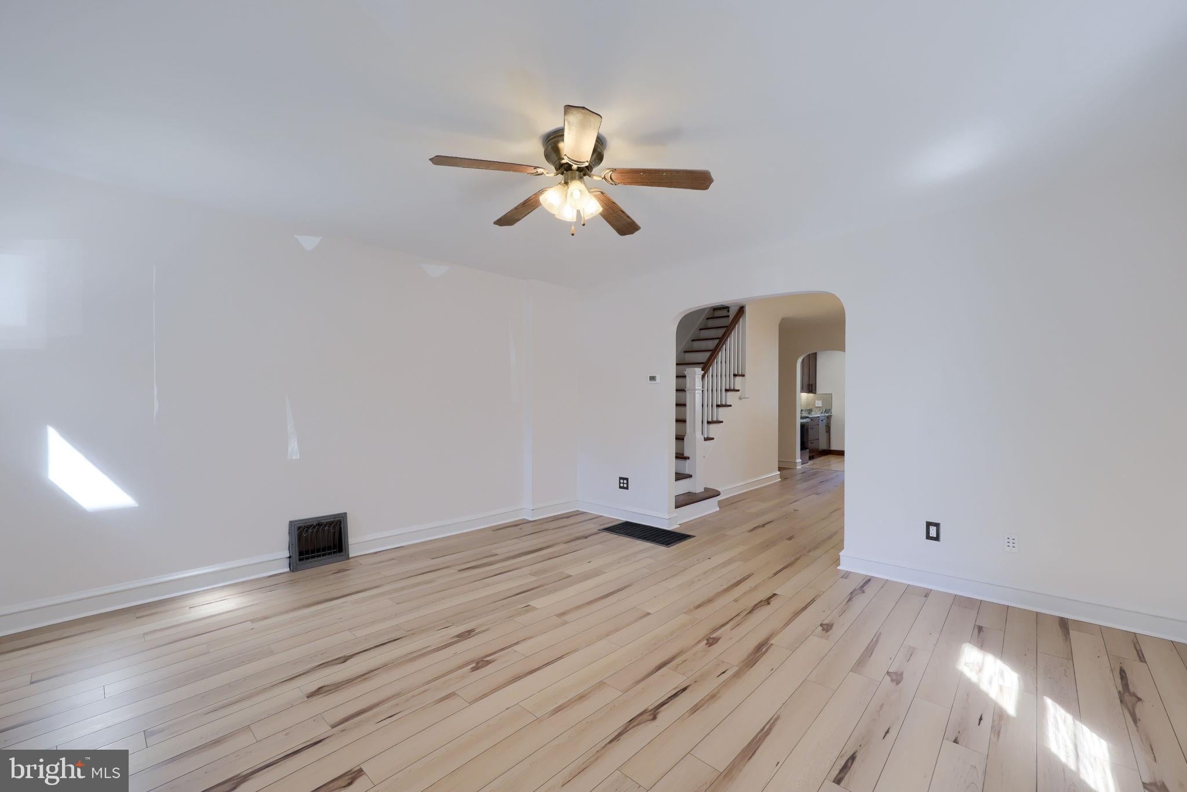
Welcome home to this move-in ready 3-bedroom semi-detached home in Ephrata! The beautifully updated kitchen features new granite countertops and stainless steel appliances, while fresh flooring and paint throughout give the home a clean, updated feel. Step outside onto the Trex deck overlooking a large backyard with plenty of room for outdoor entertaining, gardening, or play. The garage is equipped with a 100-amp electrical panel, providing added convenience for EV charging. With thoughtful updates inside and out, this home is ready for its next owner!
Save
Ask
Tour
Hide
Share
Listing Snapshot
Price
$250,000
Days On Site
8 Days
Bedrooms
3
Inside Area (SqFt)
1,476 sqft
Total Baths
1
Full Baths
1
Partial Baths
N/A
Lot Size
0.08 Acres
Year Built
1936
MLS® Number
PALA2095050
Status
Pending
Property Tax
$3,259
HOA/Condo/Coop Fees
N/A
Sq Ft Source
Assessor
Friends & Family
React
Comment
Invite
No Comments Yet
Did you know? You can invite friends and family to your search. They can join your search, rate and discuss listings with you.
Recent Activity
4 days ago
Status changed to Pending
4 days ago
Listing updated with changes from the MLS®
a week ago
Listing first seen on site
General Features
Acres
0.08
Attached Garage
Yes
Foundation
Other
Garage
Yes
Garage Spaces
1
Parking
Off StreetOn StreetUnpavedGarageAttached
Parking Spaces
1
Property Sub Type
Townhouse
Security
Smoke Detector(s)
Sewer
Public Sewer
Special Circumstances
Standard
SqFt Above
1476
SqFt Total
1476
Style
Other
Utilities
Cable AvailablePhone AvailableSewer AvailableWater AvailableElectricity Available
Water Source
Public
Zoning
RESIDENTIAL
Interior Features
Appliances
RangeOvenElectric RangeElectric OvenElectric Water HeaterBuilt-In RangeCooktopDishwasherDisposalDryerMicrowaveRefrigeratorStainless Steel Appliance(s)WasherWater Heater
Basement
Exterior EntryWalk-Out AccessFullUnfinished
Cooling
Central AirElectric
Electric
200+ Amp Service
Flooring
CarpetConcreteHardwoodVinyl
Heating
OilForced Air
Interior
Built-in FeaturesOpen Floorplan
Laundry Features
Lower Level
Bathroom 1
Bedroom 1
Bedroom 2
Bedroom 3
Dining Room
Level - Main
Kitchen
Level - Main
Living Room
Level - Main
Save
Ask
Tour
Hide
Share
Exterior Features
Construction Details
Brick
Lot Features
Level
Patio And Porch
DeckPorch
Pool Features
None
Roof
RubberShingle
Community Features
MLS Area
Ephrata Boro (10526)
School District
EPHRATA AREA
Schools
School District
EPHRATA AREA
Elementary School
Unknown
Middle School
Unknown
High School
Unknown
Listing courtesy of Berkshire Hathaway HomeServices Homesale Realty



Did you know? You can invite friends and family to your search. They can join your search, rate and discuss listings with you.