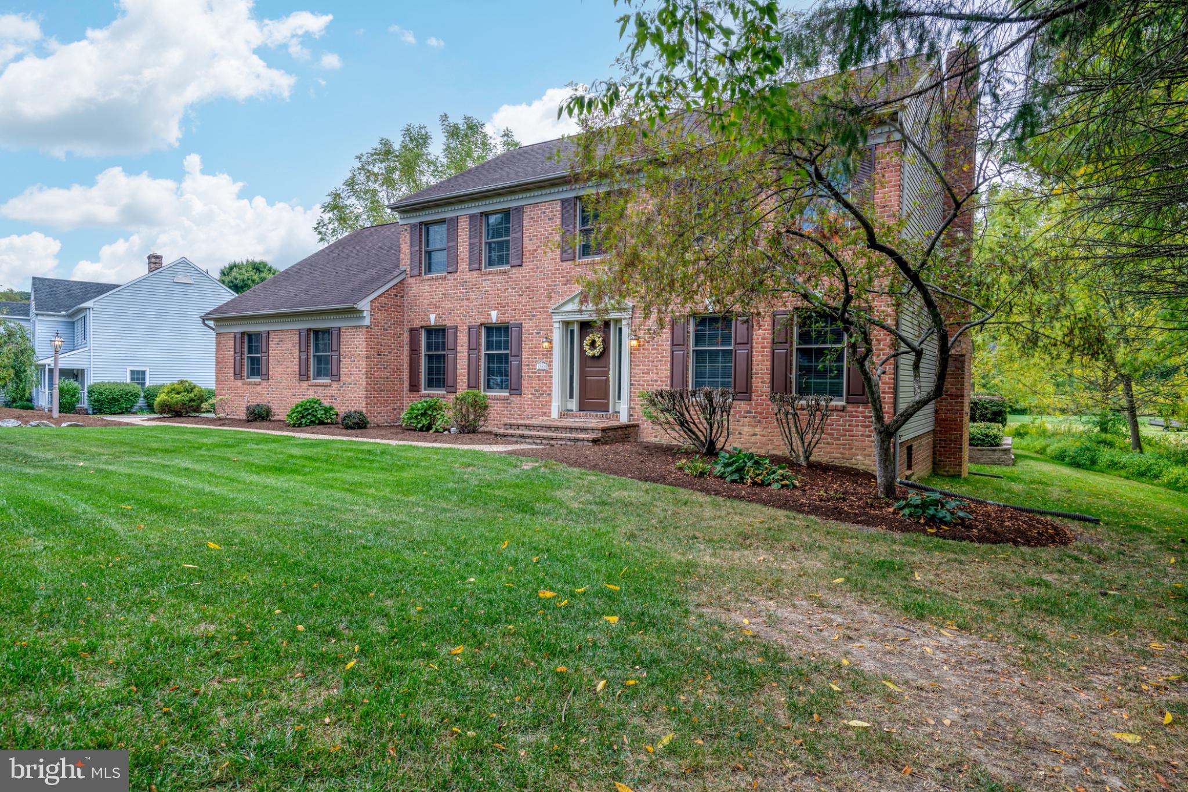
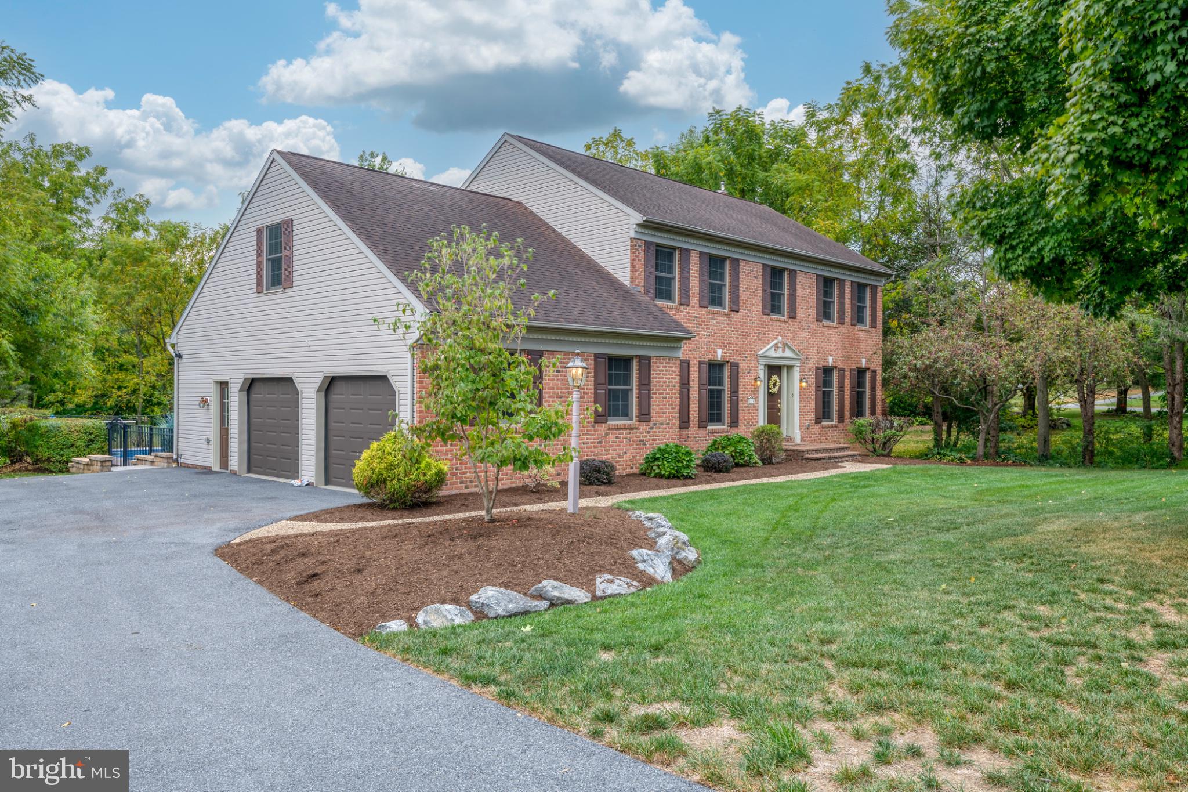
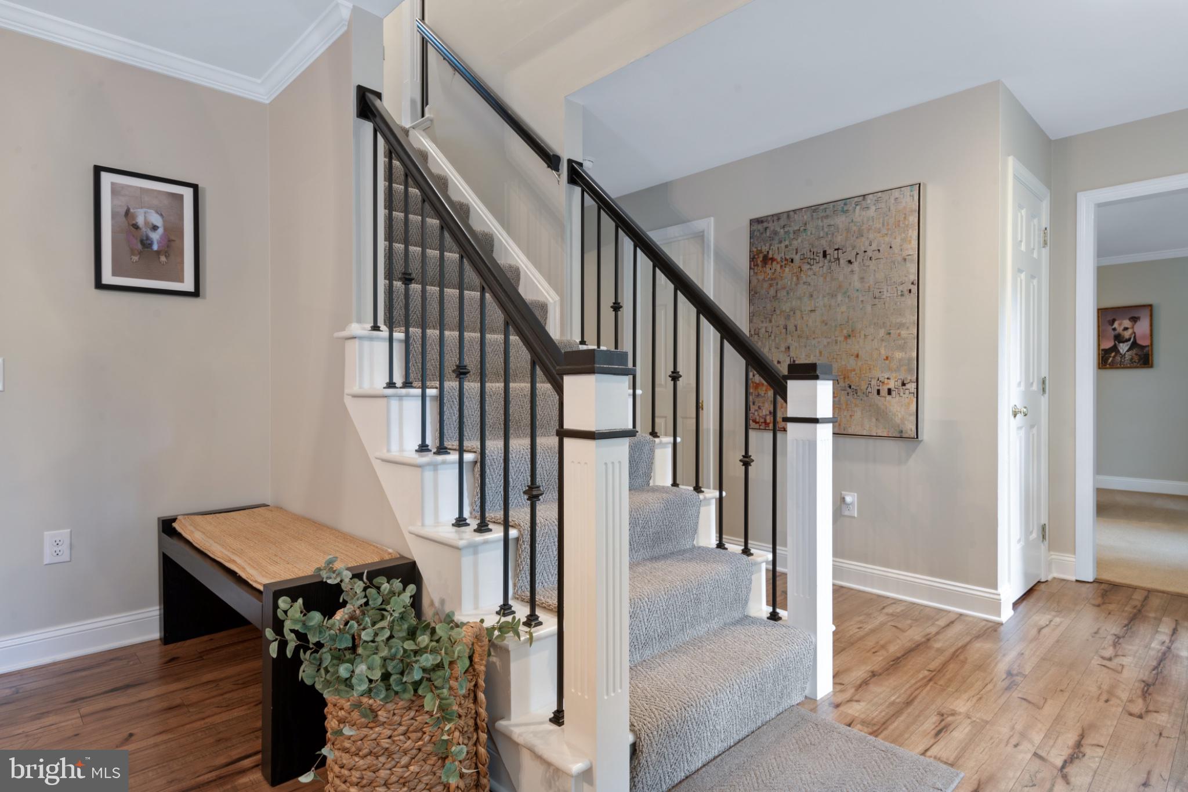
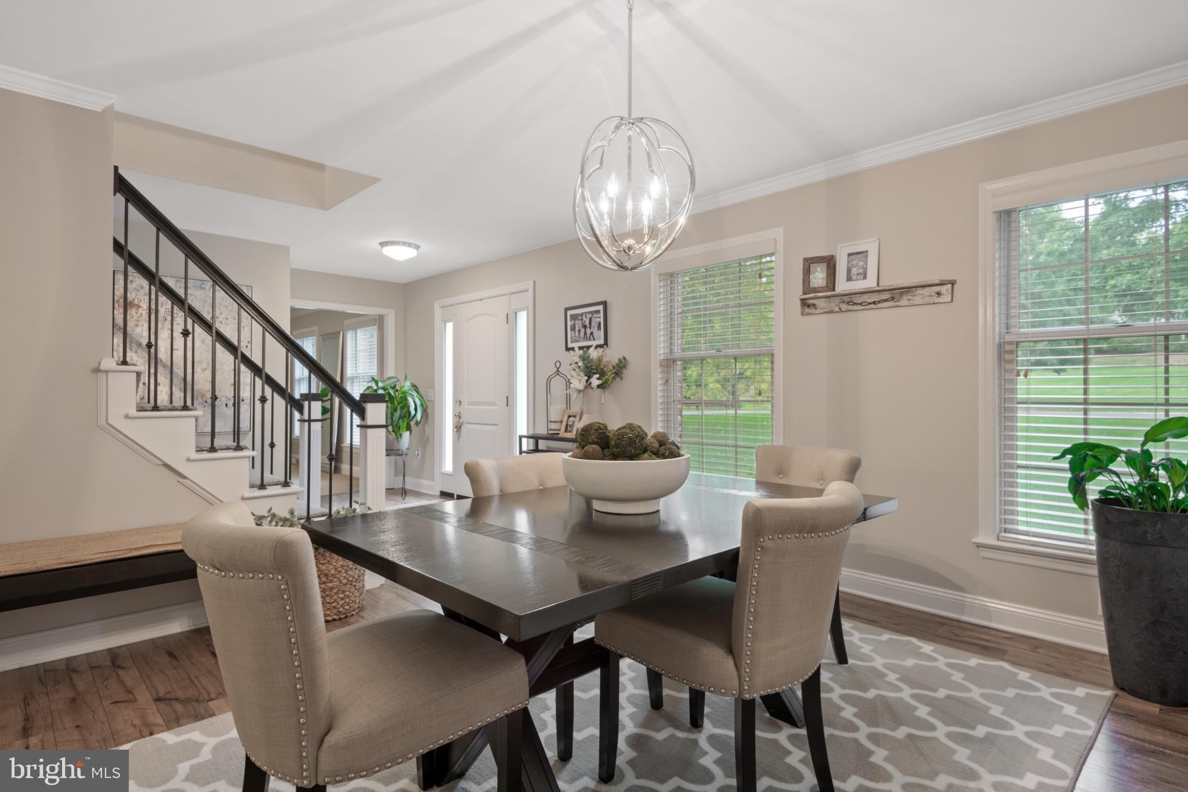
This home offers a spacious and well-maintained living experience. Nestled in the heart of School Lane Hills Estates, the exterior features an inviting entryway and well-maintained landscaping, creating a magnificent curb appeal. Upon entering, the home boasts a sprawling layout with abundant natural light, enhancing the overall ambiance.
The interior showcases an elegant dining area, providing a refined setting for entertaining. The kitchen is expansive and equipped with ample cabinetry and stainless steel appliances, offering a functional and modern cooking environment. The breakfast nook is complete with picturesque views of the back of the property.
The hardwood floors on the first level of the home add a touch of warmth and elegance, while the cozy fireplace in the living room creates a relaxing atmosphere. The primary bedroom is luxurious, with a neutral color palette that provides a serene and calming retreat, complete with double walk in closets and an en suite bath. The second floor a is rounded out with three additional bedrooms, all with ample closet space and a second full bath. The lower level is a mix of additional storage and living space, complete with a second fireplace, ideal for recreation or hobbies.
The home's backyard is a true oasis, both tranquil and serene. It features an in-ground pool, lush landscaping and a multi-use deck. The outdoor living space includes a covered patio, inviting outdoor seating and a peaceful setting surrounded by lush greenery. The spacious yard offers ample room for recreation and entertainment.
Save
Ask
Tour
Hide
Share
Listing Snapshot
Price
$749,900
Days On Site
4 Days
Bedrooms
4
Inside Area (SqFt)
3,906 sqft
Total Baths
3
Full Baths
2
Partial Baths
1
Lot Size
0.62 Acres
Year Built
1995
MLS® Number
PALA2095076
Status
Active
Property Tax
$10,822
HOA/Condo/Coop Fees
N/A
Sq Ft Source
Assessor
Friends & Family
React
Invite
Recent Activity
yesterday
Listing updated with changes from the MLS®
3 days ago
Status changed to Active
5 days ago
Listing first seen on site
General Features
Acres
0.62
Attached Garage
Yes
Foundation
Concrete PerimeterBrick/Mortar
Garage
Yes
Garage Spaces
2
Levels
Two
Parking
Garage Door OpenerGarageAttached
Parking Spaces
2
Property Sub Type
Single Family Residence
Sewer
Public Sewer
Special Circumstances
Standard
SqFt Above
3234
SqFt Below
672
SqFt Total
4434
Style
ColonialTraditional
Utilities
Cable Available
Water Source
Public
Zoning
RESIDENTIAL
Interior Features
Appliances
Gas RangeGas OvenElectric Water HeaterRefrigerator