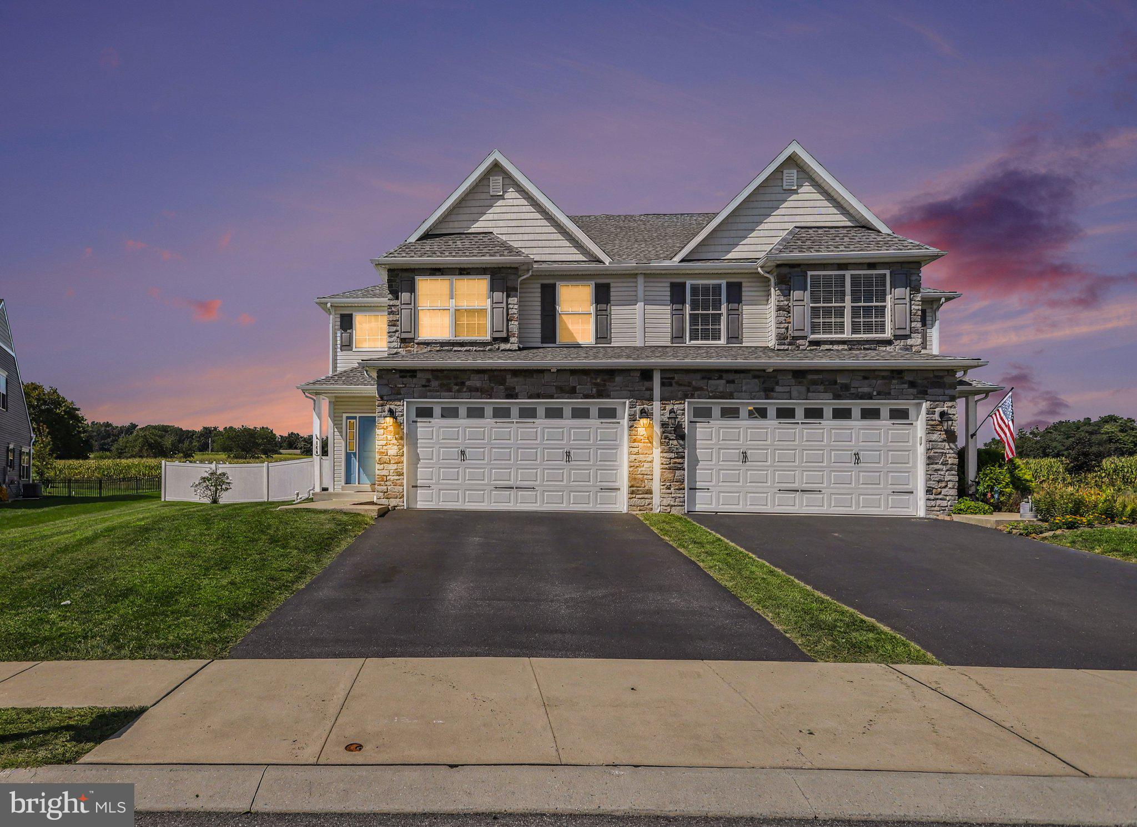
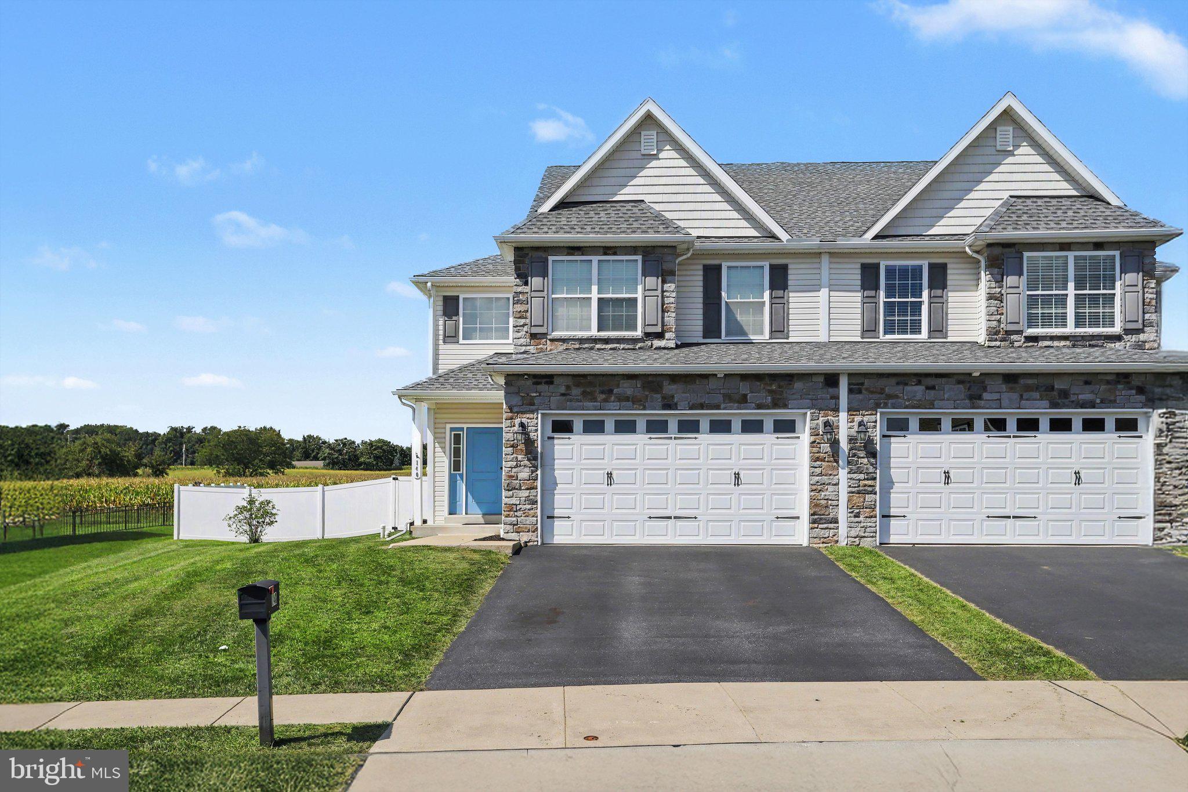
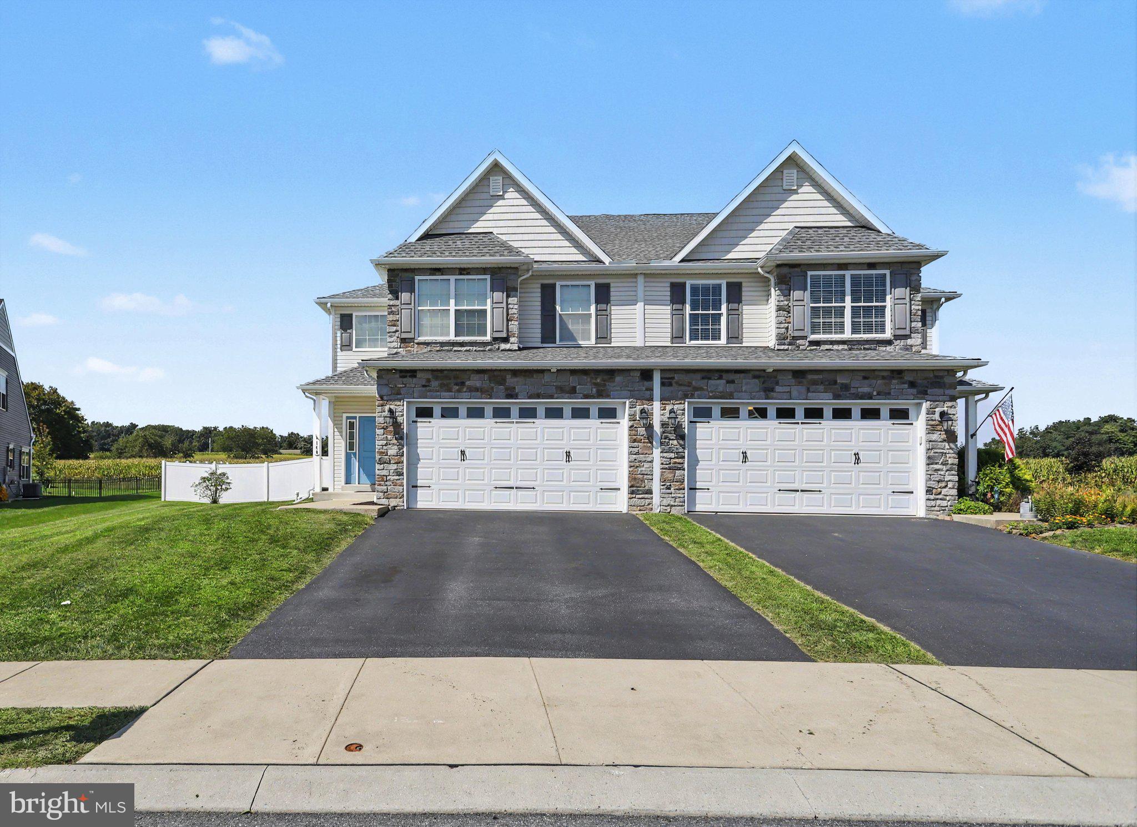
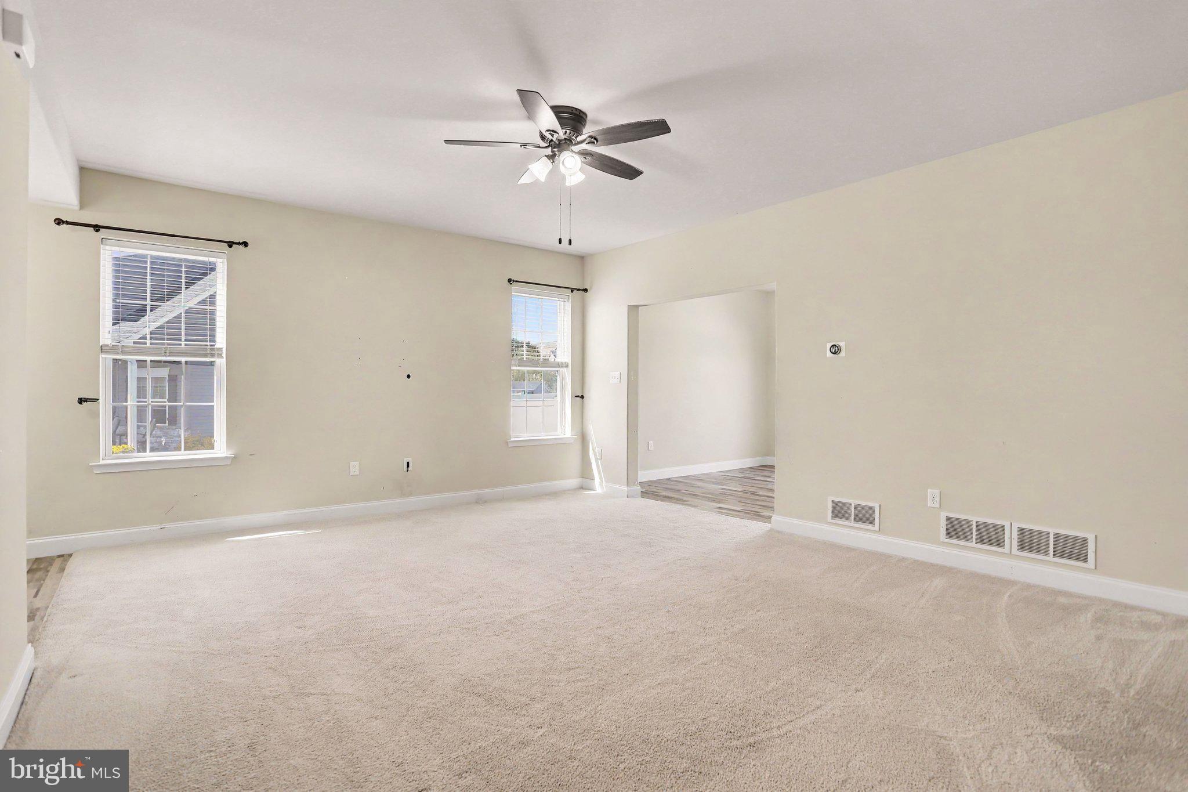
Welcome home to spacious Elizabethtown duplex! Conveniently located just minutes from 283, with 1,956 sq. ft. this home offers the perfect blend of comfort, style, and functionality with 3 bedrooms, 2.5 bathrooms, and a 2-car attached garage. Step inside to find 9-foot ceilings on the first floor and a bright, open layout designed for everyday living and entertaining. The spacious kitchen is sure to impress, featuring granite countertops, an oversized 8-foot island with seating for four, tall cabinets offering abundant storage, a walk-in pantry, and a convenient lazy Susan. All stainless-steel appliances are included, including an upgraded range with a convection oven and stovetop grill.
Upstairs, the generously sized primary suite offers a relaxing retreat with a walk-in closet and private en-suite bathroom featuring dual sinks. Two additional bedrooms, a full bathroom, and a dedicated laundry room—complete with washer and dryer—round out the second floor.
The finished touches continue outside with a 12x16 patio overlooking a spacious fenced in backyard, perfect for grilling, entertaining, or simply enjoying a little fresh air. The playset conveys. The basement provides additional peace of mind with Superior Walls and a water softener.
And let's address the one thing we know every buyer will notice—the owners' budding Picasso has apparently been experimenting with the walls! While we can't promise you'll share their artistic vision, the sellers understand that the "artwork" may not be everyone's cup of tea. To help you make the home your own, they are offering a $5,000 concession toward paint at closing.
With generous living spaces, a great location, and a little help toward putting your own personal stamp on the walls, this Elizabethtown home is ready for its next chapter. Come see it for yourself
Save
Ask
Tour
Hide
Share
Listing Snapshot
Price
$365,000
Days On Site
3 Days
Bedrooms
3
Inside Area (SqFt)
1,956 sqft
Total Baths
3
Full Baths
2
Partial Baths
1
Lot Size
0.3 Acres
Year Built
2016
MLS® Number
PALA2095122
Status
Pending
Property Tax
$4,498
HOA/Condo/Coop Fees
$28.33 monthly
Sq Ft Source
Assessor
Friends & Family
React
Invite
Recent Activity
2 days ago
Status changed to Pending
2 days ago
Listing updated with changes from the MLS®
4 days ago
Listing first seen on site
General Features
Acres
0.3
Attached Garage
Yes
Garage
Yes
Garage Spaces
2
Levels
Two
Parking
Off StreetOn StreetGarageAttached
Parking Spaces
4
Pets
Yes
Property Sub Type
Townhouse
Security
Smoke Detector(s)
Sewer
Public Sewer
Special Circumstances
Standard
SqFt Above
1956
SqFt Total
1956
Style
ContemporaryTraditional
Utilities
Cable Available
Water Source
Public
Zoning
RESIDENTIAL
Interior Features
Appliances
Gas RangeGas OvenGas Water HeaterDishwasherMicrowave
Basement
UnfinishedInterior Entry
Cooling
Central AirGas
Electric
200+ Amp Service
Heating
Natural GasForced Air
Interior
Eat-in KitchenKitchen Island
Laundry Features
Laundry RoomUpper Level
Window Features
Insulated WindowsScreens
Bedroom 2
Bedroom 3
Dining Room
Level - Main
Half Bath
Level - Main
Kitchen
Level - Main
Laundry
Living Room
Level - Main
Primary Bathroom
Primary Bedroom
Save
Ask
Tour
Hide
Share
Exterior Features
Construction Details
Aluminum SidingStoneVinyl Siding
Fencing
Vinyl
Patio And Porch
PatioPorch
Pool Features
None
Roof
CompositionShingle
Windows/Doors
Insulated WindowsScreens
Community Features
Association Fee
$85.0
Association Fee Frequency
Quarterly
MLS Area
Mt Joy Twp (10546)
School District
ELIZABETHTOWN AREA
Roads
Paved
Schools
School District
ELIZABETHTOWN AREA
Elementary School
Unknown
Middle School
ELIZABETHTOWN AREA
High School
ELIZABETHTOWN AREA
Listing courtesy of Berkshire Hathaway HomeServices Homesale Realty