Welcome to Garman Builders newest 55+ community Wynfield at Millersville! The price of the Colton II Floor Plan at 114 Field Lane includes house, homesite, basement, covered patio and all of the beautiful upgrades including quartz countertops, Flex office, and LVP flooring. his is a QUICK MOVE IN home that will be ready on 11/19/2026 With already existing structure you still have a chance to personalize the interior to your taste and needs to get the home you’ve always dreamed of.
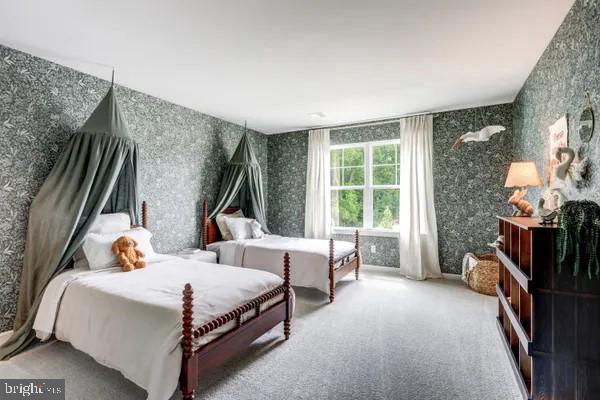
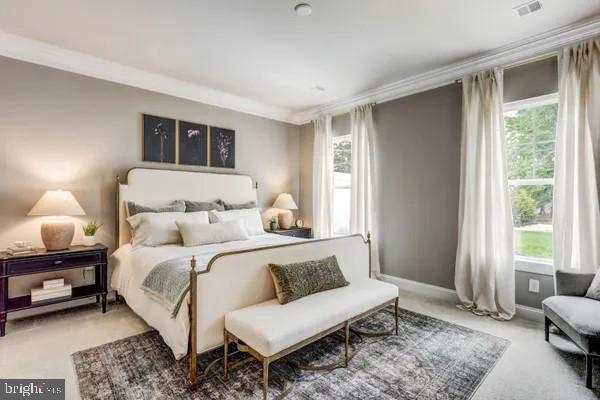
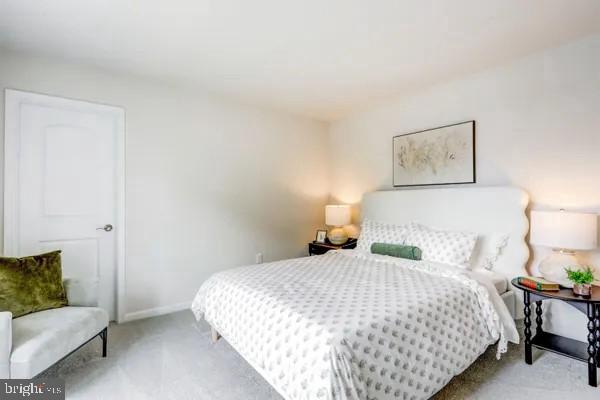
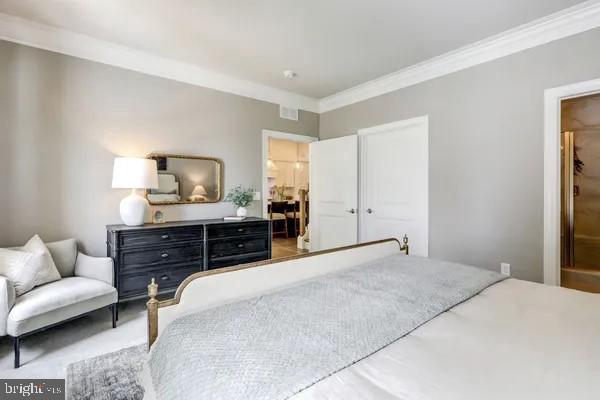
This stunning home features 3 generously sized bedrooms, including a primary suite located on the first floor with a generously sized walk-in closet for comfort and modern living. The main floor laundry adds the convenience of daily living and making chores easier for you. The additional bedrooms and a flex room are perfect for family members coming over, guests, or a home office. The covered patio creates a peaceful place, perfect for relaxing or entertaining.
Wynfield at Millersville is low maintenance community with HOA covering mowing, snow removal and landscaping. In addition to the walking trail this community offers a collaboration with Millersville University fitness center, amenities, events and academia life.
114 Field Lane offers the perfect location and just minutes away from Lancaster City, shopping, dining option plus easy access to major highways.
Don't miss the opportunity and make this beautiful, efficient home the beginning of your exciting new journey.
Save
Ask
Tour
Hide
Share
Listing Snapshot
Price
$520,990
Days On Site
42 Days
Bedrooms
3
Inside Area (SqFt)
2,487 sqft
Total Baths
4
Full Baths
3
Partial Baths
1
Lot Size
N/A
Year Built
2026
MLS Number
PALA2095304
Status
Active
Property Tax
N/A
HOA/Condo/Coop Fees
$225 monthly
Sq Ft Source
Assessor
Friends & Family
React
Invite
Recent Activity
a month ago
Listing first seen on site
a month ago
Listing updated with changes from the MLS
General Features
Attached Garage
Yes
Cross Street
W Frederick Street
Foundation
Concrete Perimeter
Garage
Yes
Garage Spaces
2
Levels
Two
Parking
GarageAttached
Parking Spaces
2
Property Condition
New Construction
Property Sub Type
Townhouse
Sewer
Public Sewer
Special Circumstances
Standard
SqFt Above
2487
SqFt Total
2487
Style
Traditional
Water Source
Public
Zoning
RESIDENTIAL
Interior Features
Appliances
Electric Water HeaterGas Water Heater
Cooling
Central AirElectric
Heating
Natural GasForced Air
Interior
Walk-In Closet(s)
Laundry Features
Main Level
Main Level Bedrooms
3
Save
Ask
Tour
Hide
Share
Exterior Features
Construction Details
StoneVinyl Siding
Pool Features
None
Community Features
Association Amenities
Dog Park
Association Fee
$225.0
Association Fee Frequency
Monthly
MLS Area
Millersville Boro (10544)
School District
PENN MANOR
Senior Community
Yes
Schools
School District
PENN MANOR
Elementary School
Unknown
Middle School
Unknown
High School
Unknown
Listing courtesy of New Home Star Pennsylvania LLC