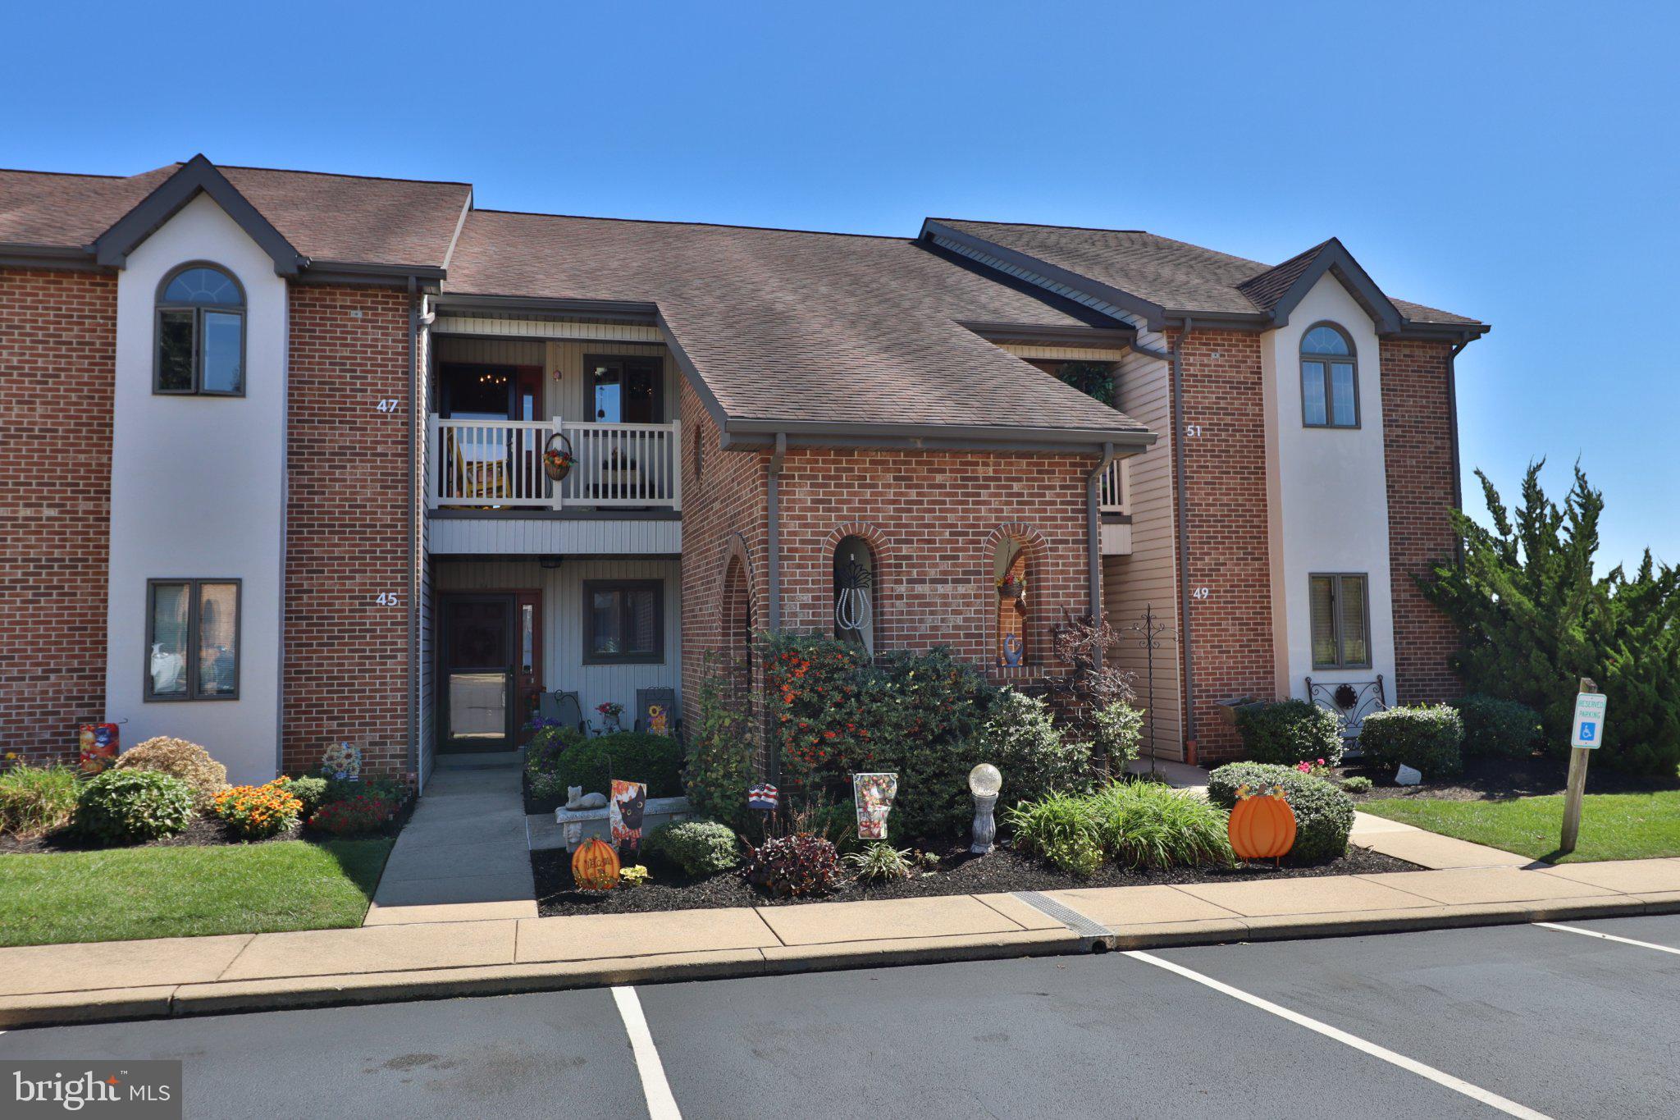
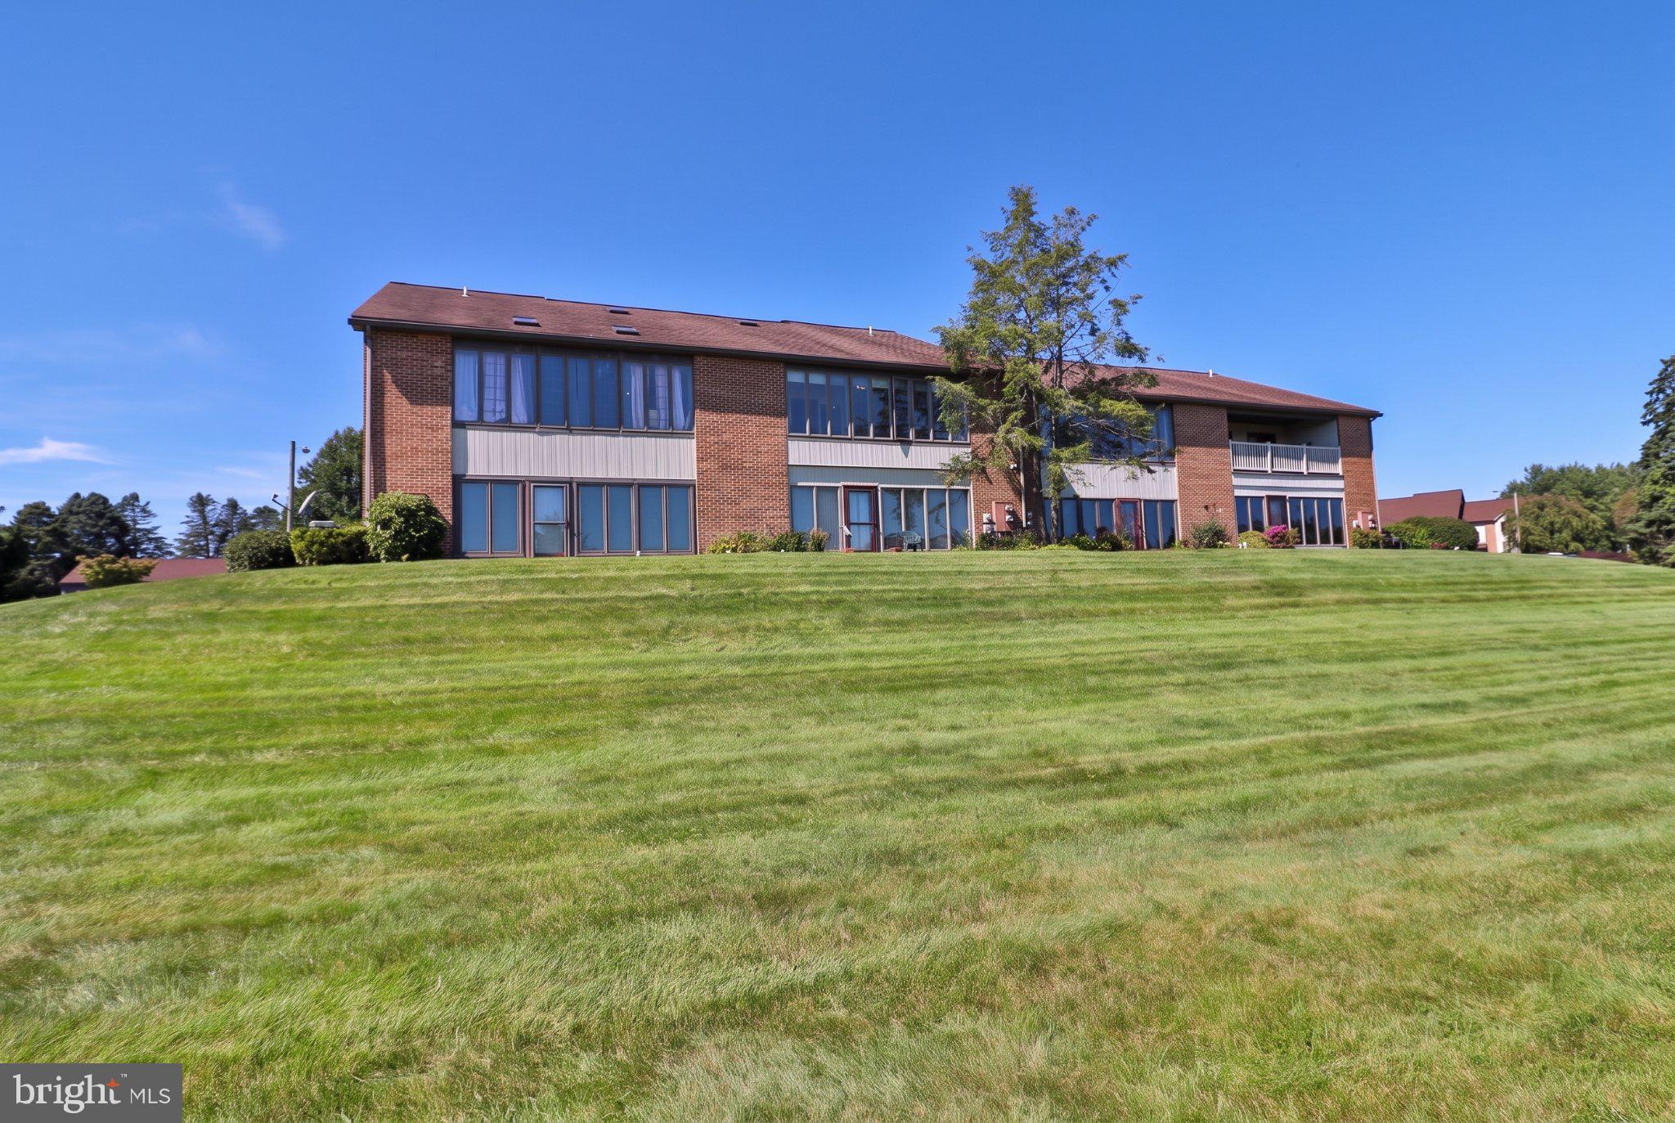
Well-maintained second-floor condominium located in a highly desirable Conestoga Valley community with convenient access to Route 30 East and destinations throughout eastern Lancaster County. This move-in-ready home offers a practical layout, attractive community amenities, and low-maintenance living.
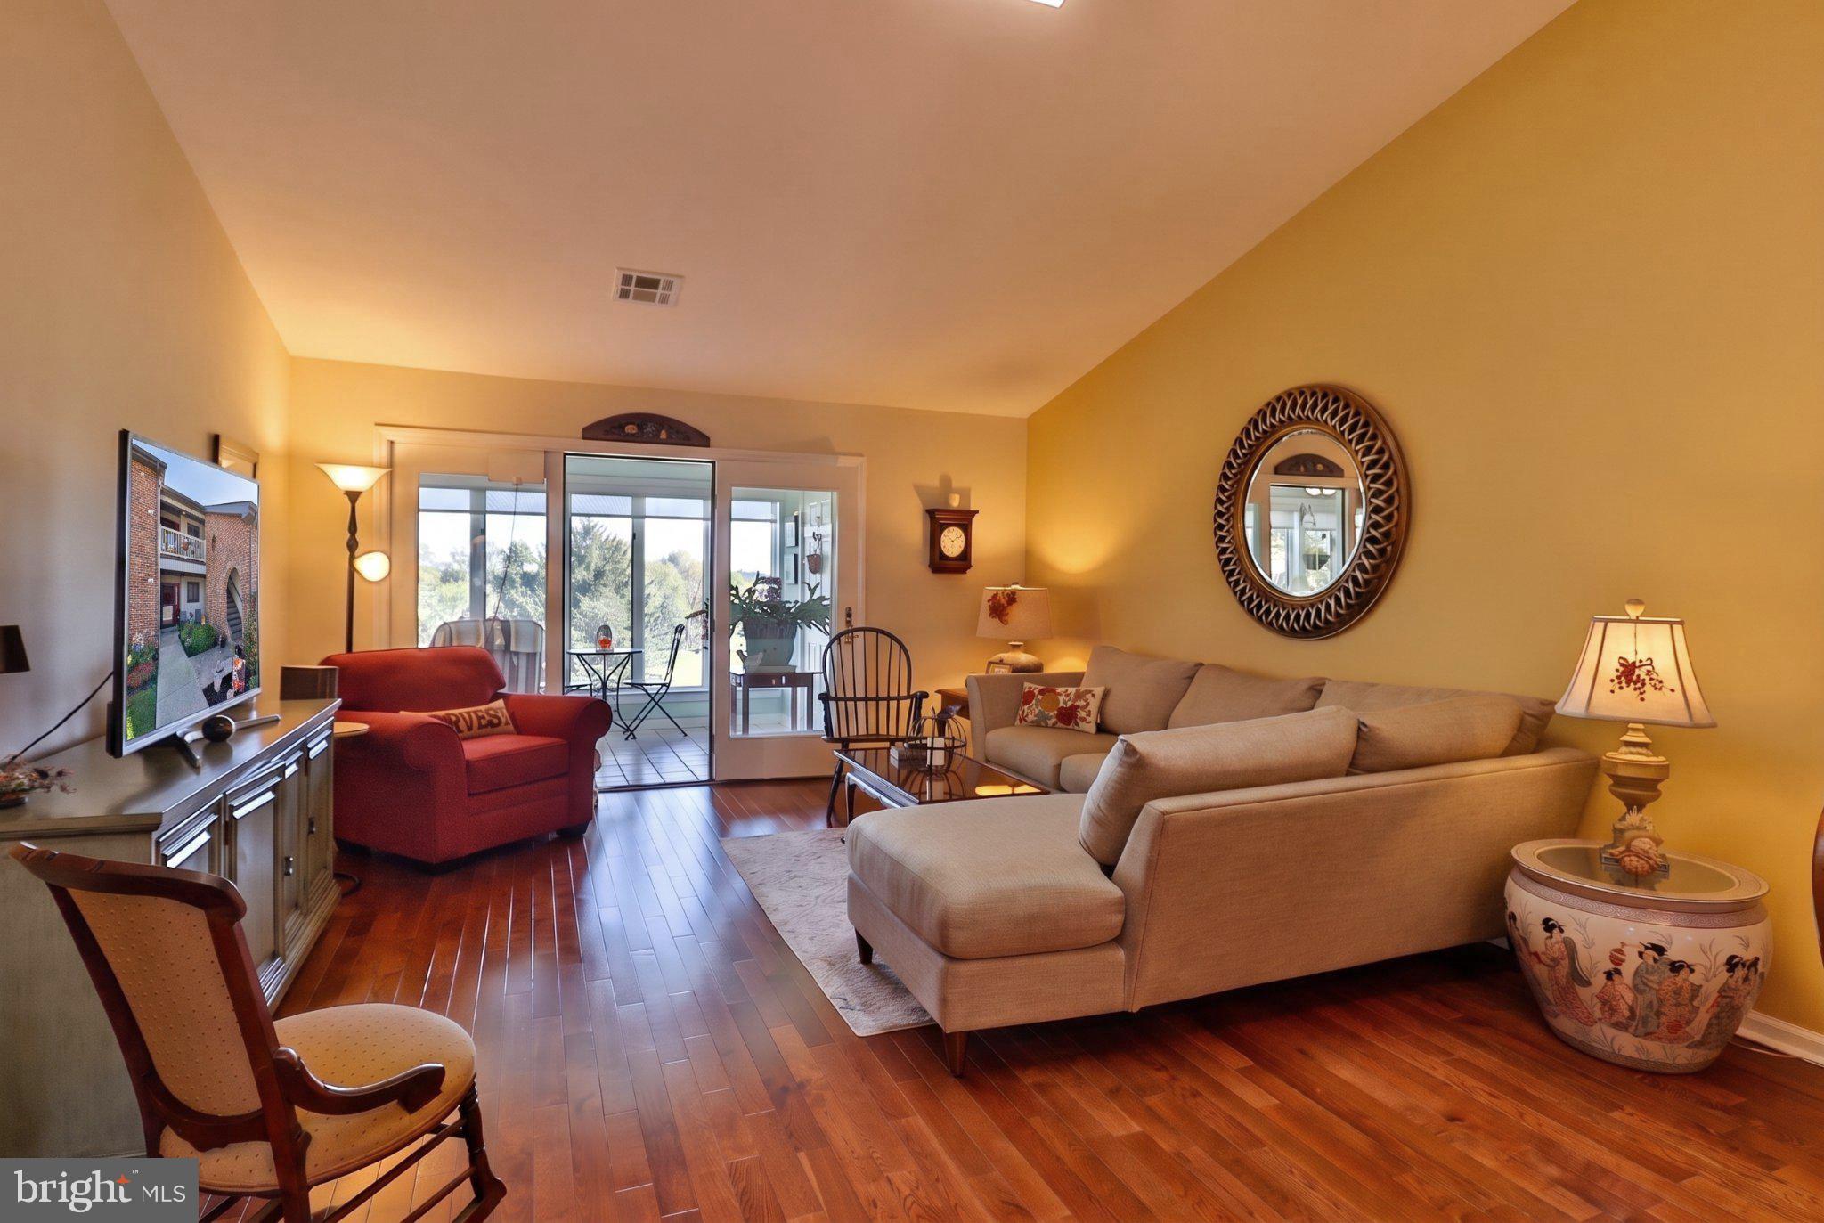
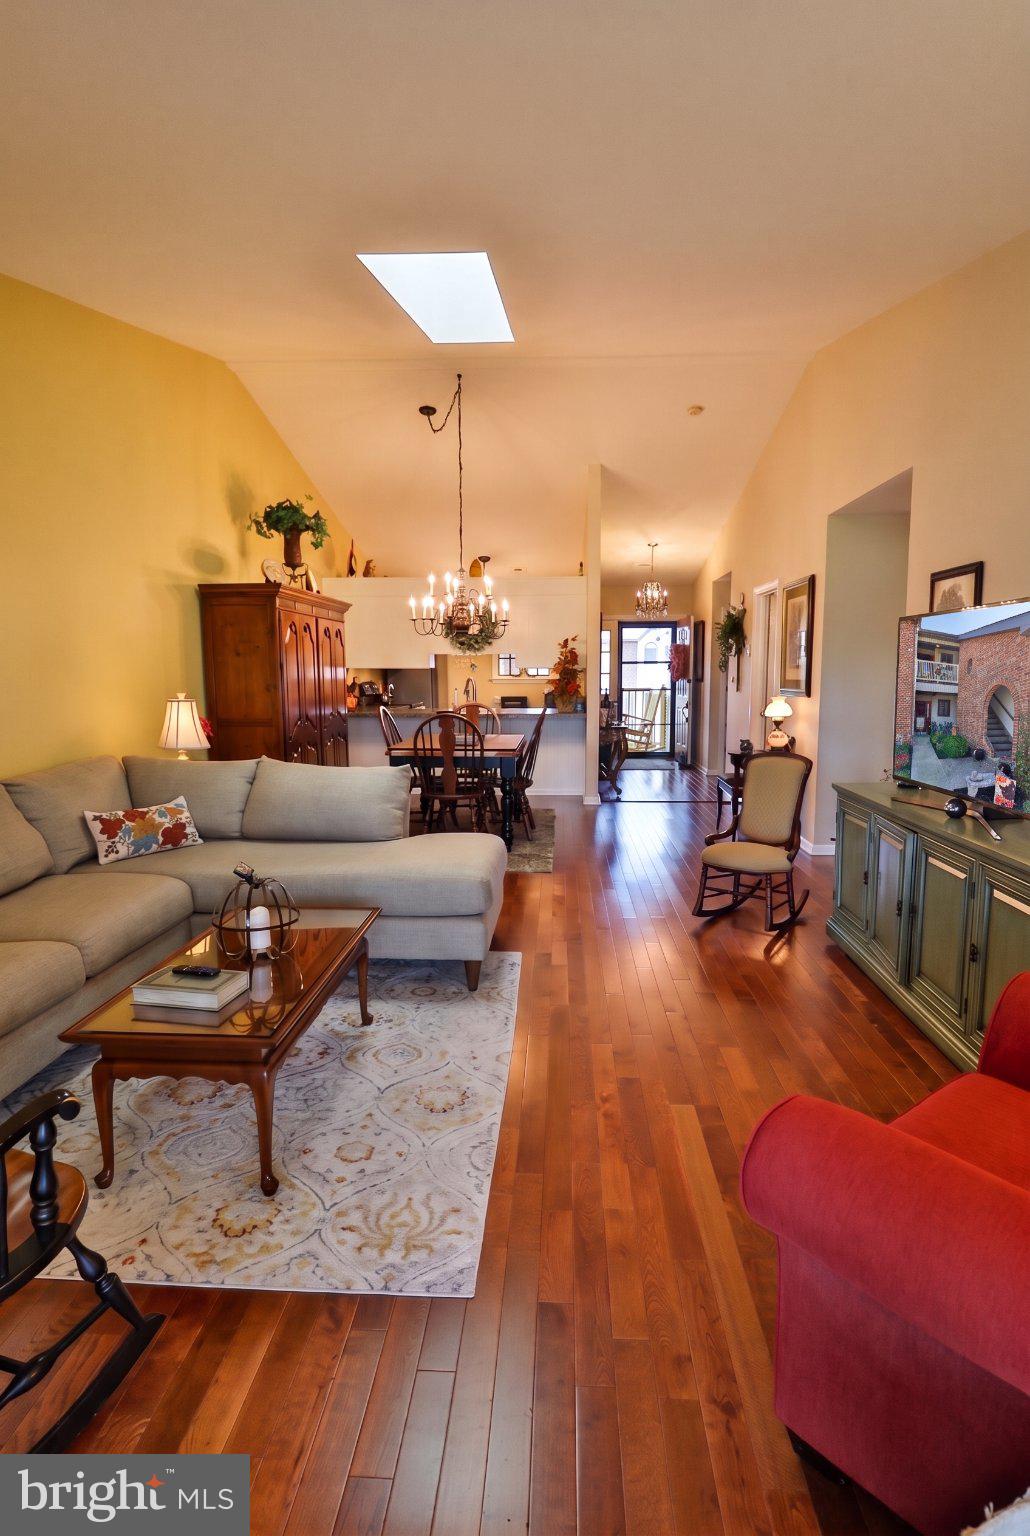
The main living area features a cathedral ceiling that adds volume and natural light to the great room. The adjoining kitchen remains open to the living space, allowing for easy conversation and interaction while preparing meals or hosting friends and family.
The floor plan includes two bedrooms and two full bathrooms. The primary bedroom offers a walk-in closet and direct access to a bright sunroom overlooking the community's open green space. Whether used for reading, hobbies, plants, or a home office setup, the sunroom provides additional living space.
Residents enjoy access to a clubhouse, indoor swimming pool, and outdoor swimming pool, creating opportunities for recreation throughout the year without leaving the neighborhood.
Combining a desirable location, comfortable interior spaces, and excellent community amenities, this condominium presents an outstanding opportunity for buyers seeking a well-cared-for home with easy access to shopping, dining, healthcare facilities, and major transportation routes. Please read Community Rules and Regulations. Dogs not permitted. Service and Support Dogs need Registered and Approved. Experience this home with just a click. Tap the camera icon to browse high-resolution photos and launch the full 360° virtual tour. For a truly immersive VR adventure, slip on your headset and follow the Kuula link to explore the spherical walkthrough. Prefer a guided video? Search the property address on YouTube to watch our home tour.
Save
Ask
Tour
Hide
Share
Listing Snapshot
Price
$250,000
Days On Site
38 Days
Bedrooms
2
Inside Area (SqFt)
1,361 sqft
Total Baths
2
Full Baths
2
Partial Baths
N/A
Lot Size
N/A
Year Built
1988
MLS Number
PALA2095310
Status
Active
Property Tax
$2,969
HOA/Condo/Coop Fees
$280 monthly
Sq Ft Source
Assessor
Friends & Family
React
Invite
Recent Activity
a month ago
Listing updated with changes from the MLS
a month ago
Status changed to Active
a month ago
Listing first seen on site
General Features
Foundation
Slab
Levels
One
Parking
Parking Lot
Pets
Cats OKYes
Property Sub Type
Condominium
Sewer
Public Sewer
Special Circumstances
Standard
SqFt Above
1361
SqFt Total
1361
Style
Traditional
Water Source
Public
Zoning
R3
Interior Features
Appliances
Electric RangeElectric OvenElectric Water HeaterDishwasherStainless Steel Appliance(s)MicrowaveWater Purifier
Cooling
Central AirElectric
Flooring
Wood
Heating
ElectricHeat Pump
Interior
Walk-In Closet(s)
Laundry Features
Washer Hookup
Main Level Bedrooms
2
Window Features
Skylight(s)
Save
Ask
Tour
Hide
Share
Exterior Features
Construction Details
Frame
Patio And Porch
Porch
Pool Features
Community
Windows/Doors
Skylight(s)
Community Features
Association Amenities
Clubhouse
Additional Association Fee
$280.0
Additional Association Fee Frequency
Monthly
Community Features
PoolSidewalksStreet Lights
MLS Area
East Lampeter Twp (10531)
School District
CONESTOGA VALLEY
Schools
School District
CONESTOGA VALLEY
Elementary School
Unknown
Middle School
CONESTOGA VALLEY
High School
CONESTOGA VALLEY
Listing courtesy of Berkshire Hathaway HomeServices Homesale Realty