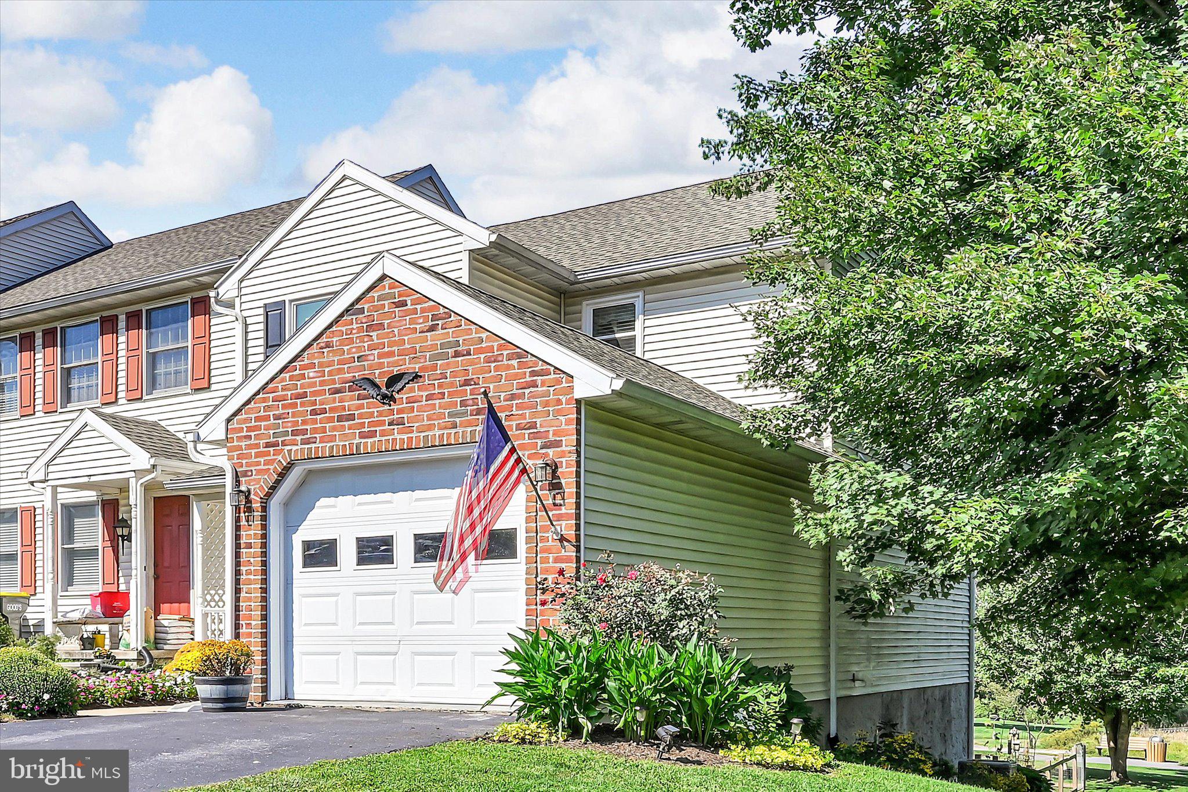
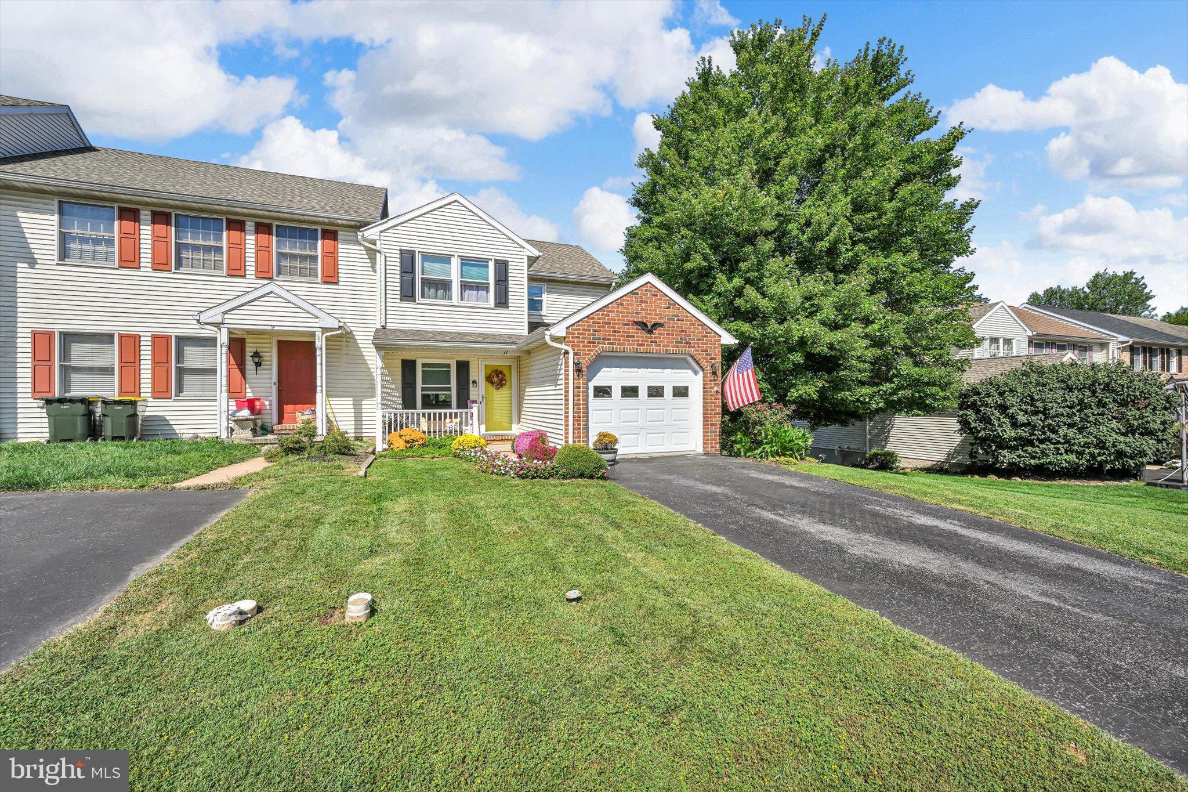
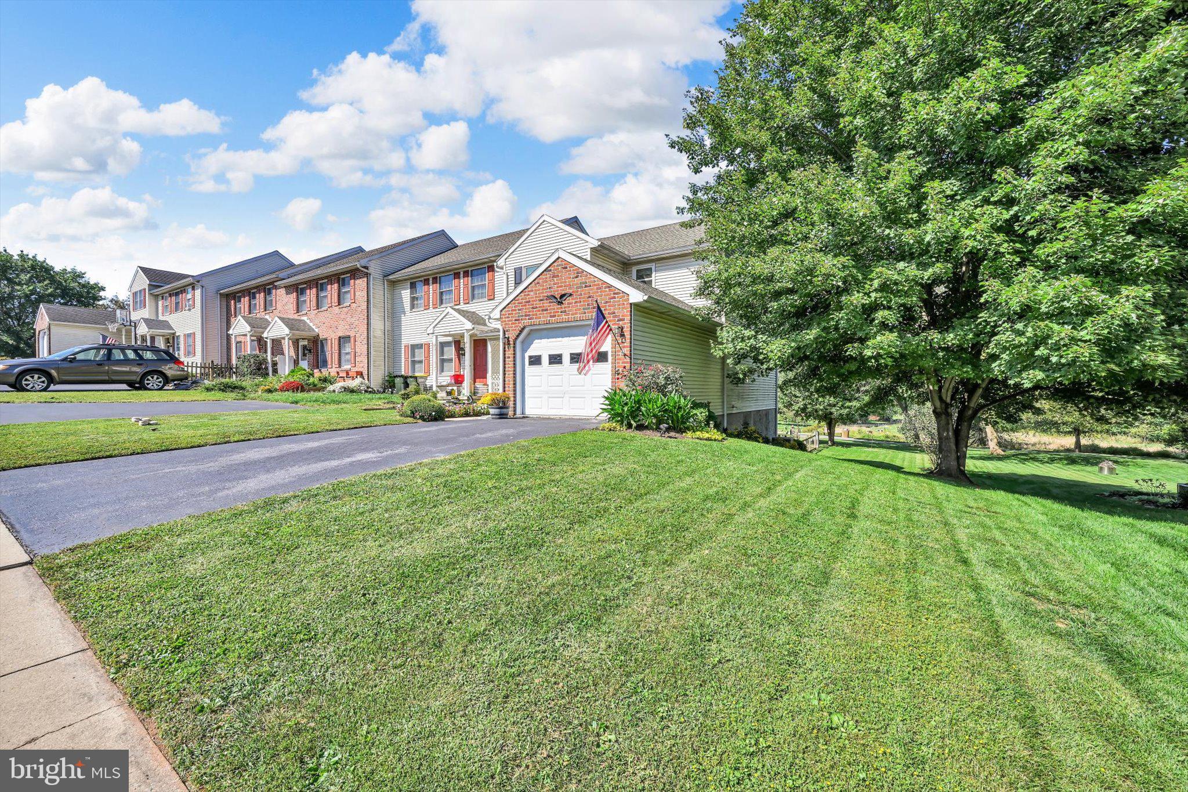
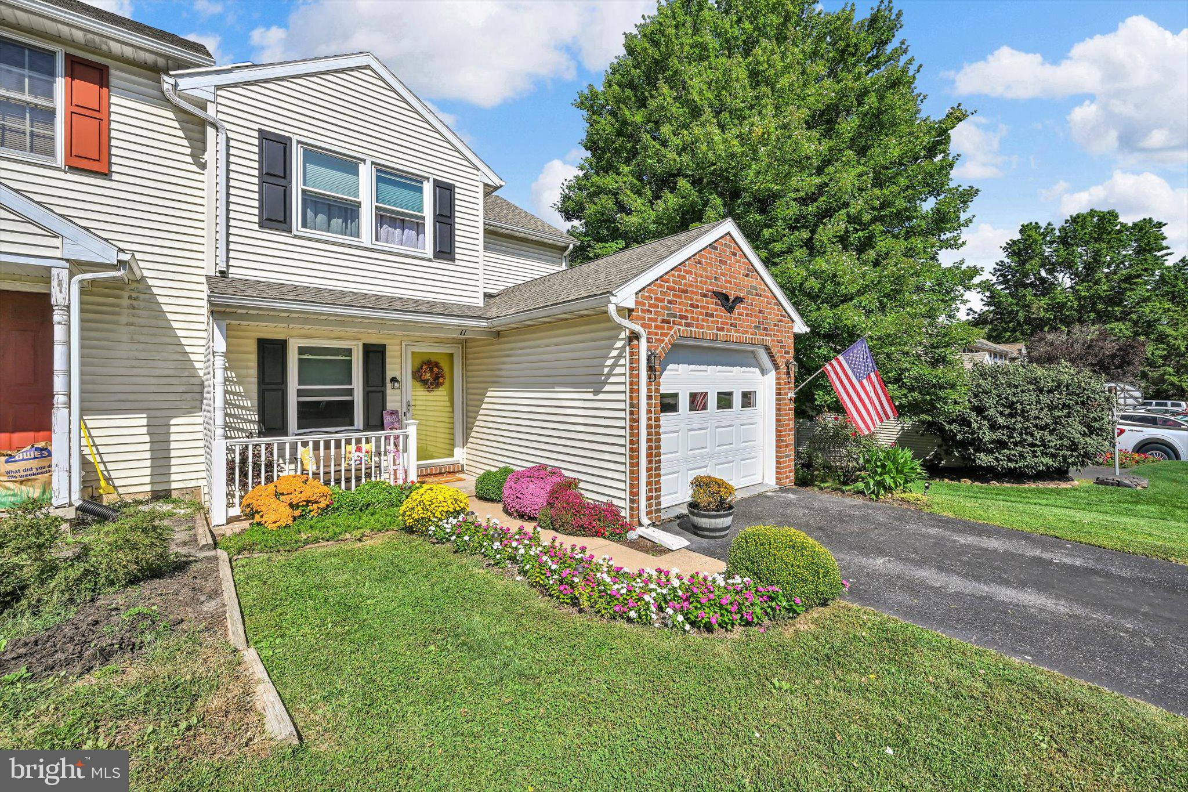
Welcome home to this charming 3 bedroom, 1.5 bath end unit townhome featuring luxury vinyl plank flooring throughout the main level. The inviting dining area offers a sliding glass door that leads to a deck-perfect for enjoying your morning coffee or entertaining guests.
The walk-out daylight basement provides an additional living space, along with a fourth bedroom or office to suit your needs. Step outside to a patio and a nicely fenced backyard that back to the walking trail at Chapel Gate Park, offering a peaceful outdoor setting.
This very well-maintained home features a newer roof, windows and gas furnace. providing peace of mind for its next owner. Don't miss the opportunity to make this wonderful property your next home!
Save
Ask
Tour
Hide
Share
Listing Snapshot
Price
$287,000
Days On Site
40 Days
Bedrooms
4
Inside Area (SqFt)
1,908 sqft
Total Baths
2
Full Baths
1
Partial Baths
1
Lot Size
0.13 Acres
Year Built
1992
MLS Number
PALA2095392
Status
Pending
Property Tax
$4,034
HOA/Condo/Coop Fees
N/A
Sq Ft Source
Estimated
Friends & Family
React
Comment
Invite
No Comments Yet
Did you know? You can invite friends and family to your search. They can join your search, rate and discuss listings with you.
Recent Activity
a month ago
Status changed to Pending
a month ago
Listing updated with changes from the MLS
a month ago
Listing first seen on site
General Features
Acres
0.13
Attached Garage
Yes
Cross Street
Redstone
Foundation
Block
Garage
Yes
Garage Spaces
1
Levels
Two
Parking
GarageDrivewayAttached
Parking Spaces
2
Property Sub Type
Townhouse
Sewer
Public Sewer
Special Circumstances
Standard
SqFt Above
1308
SqFt Below
600
SqFt Total
1908
Style
Traditional
Utilities
Cable Available
Water Source
Public
Zoning
RESIDENTIAL
Interior Features
Appliances
Gas RangeGas OvenGas Water HeaterDishwasherWasher
Basement
DaylightFullPartially Finished
Cooling
Central AirCeiling Fan(s)GasElectric
Electric
200+ Amp Service
Flooring
CarpetVinyl
Heating
Natural GasForced AirHeat Pump
Interior
Ceiling Fan(s)
Laundry Features
In Basement
Bedroom 1
Bedroom 2
Bedroom 3
Bedroom 4
Dining Room
Level - Main
Kitchen
Level - Main
Living Room
Level - Main
Save
Ask
Tour
Hide
Share
Exterior Features
Construction Details
BlockBrickVinyl Siding
Fencing
Wire
Lot Features
SlopedLevel
Patio And Porch
DeckPatio
Pool Features
None
Roof
Composition
Windows/Doors
Storm Door(s)
Community Features
Community Features
SidewalksStreet Lights
MLS Area
West Cocalico Twp (10509)
School District
COCALICO
Roads
Paved
Schools
School District
COCALICO
Elementary School
ADAMSTOWN
Middle School
Unknown
High School
Unknown
Listing courtesy of Berkshire Hathaway HomeServices Homesale Realty



Did you know? You can invite friends and family to your search. They can join your search, rate and discuss listings with you.