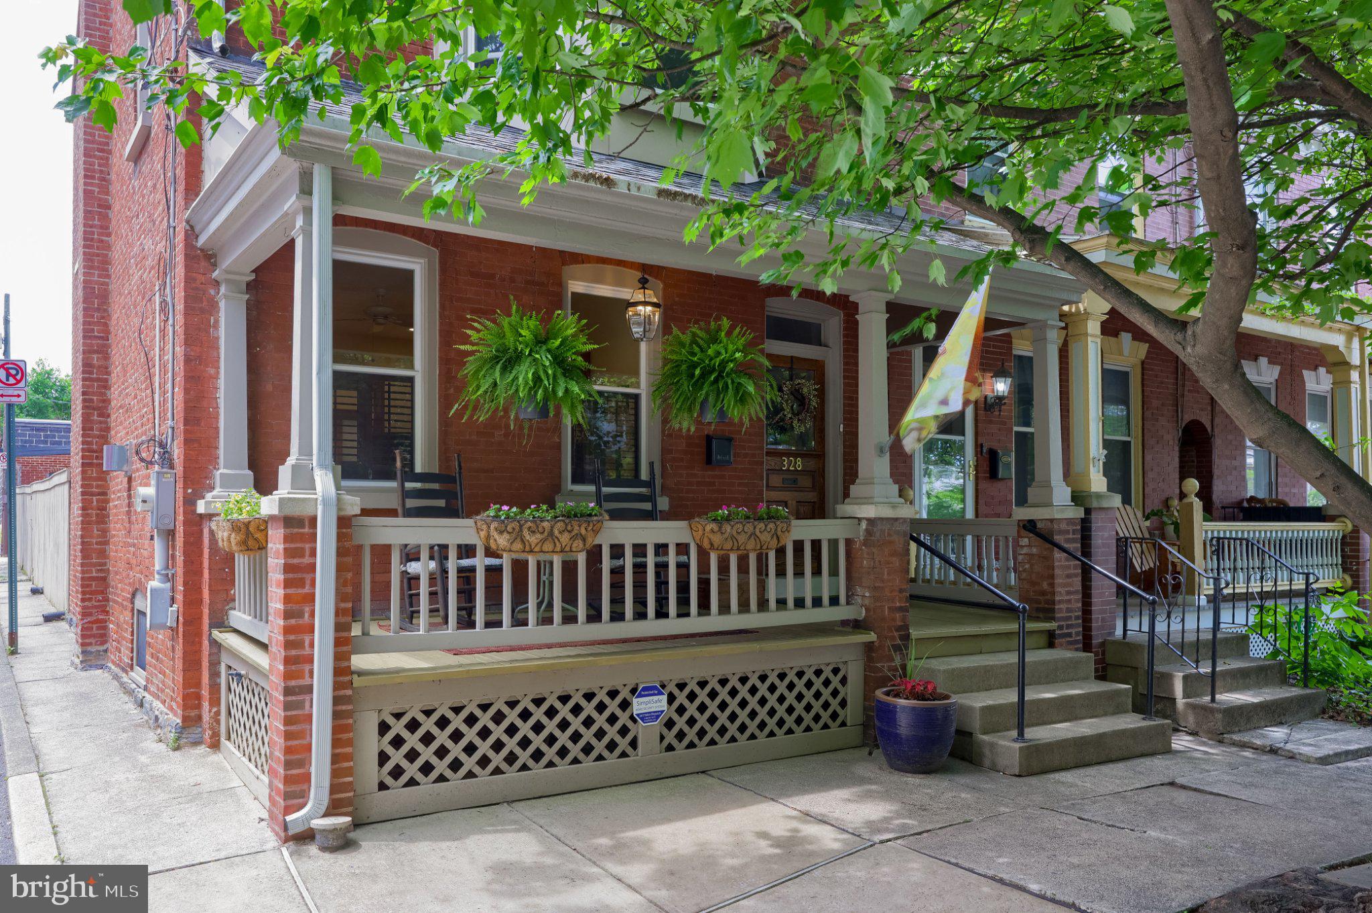
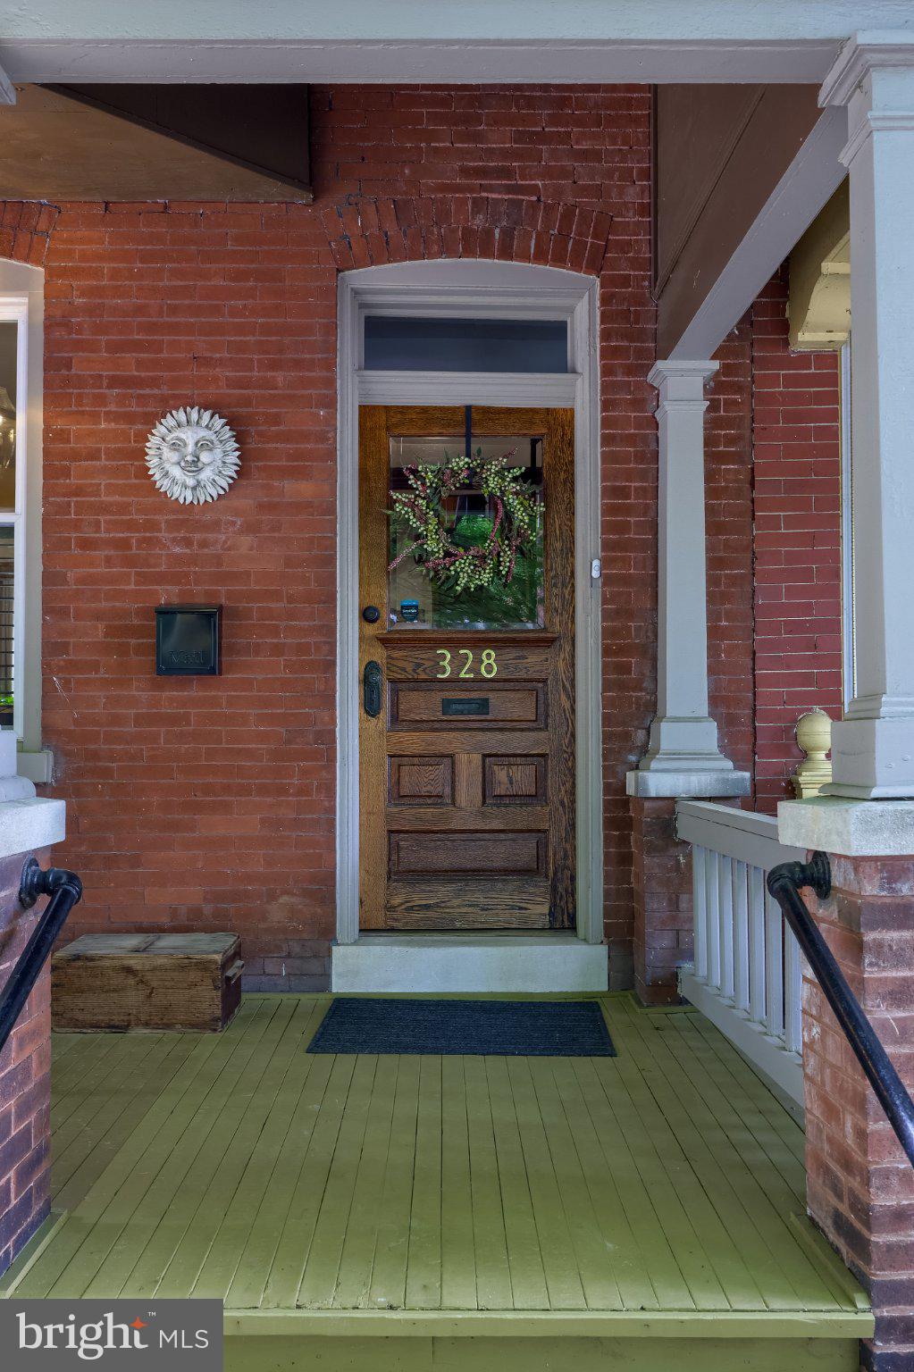
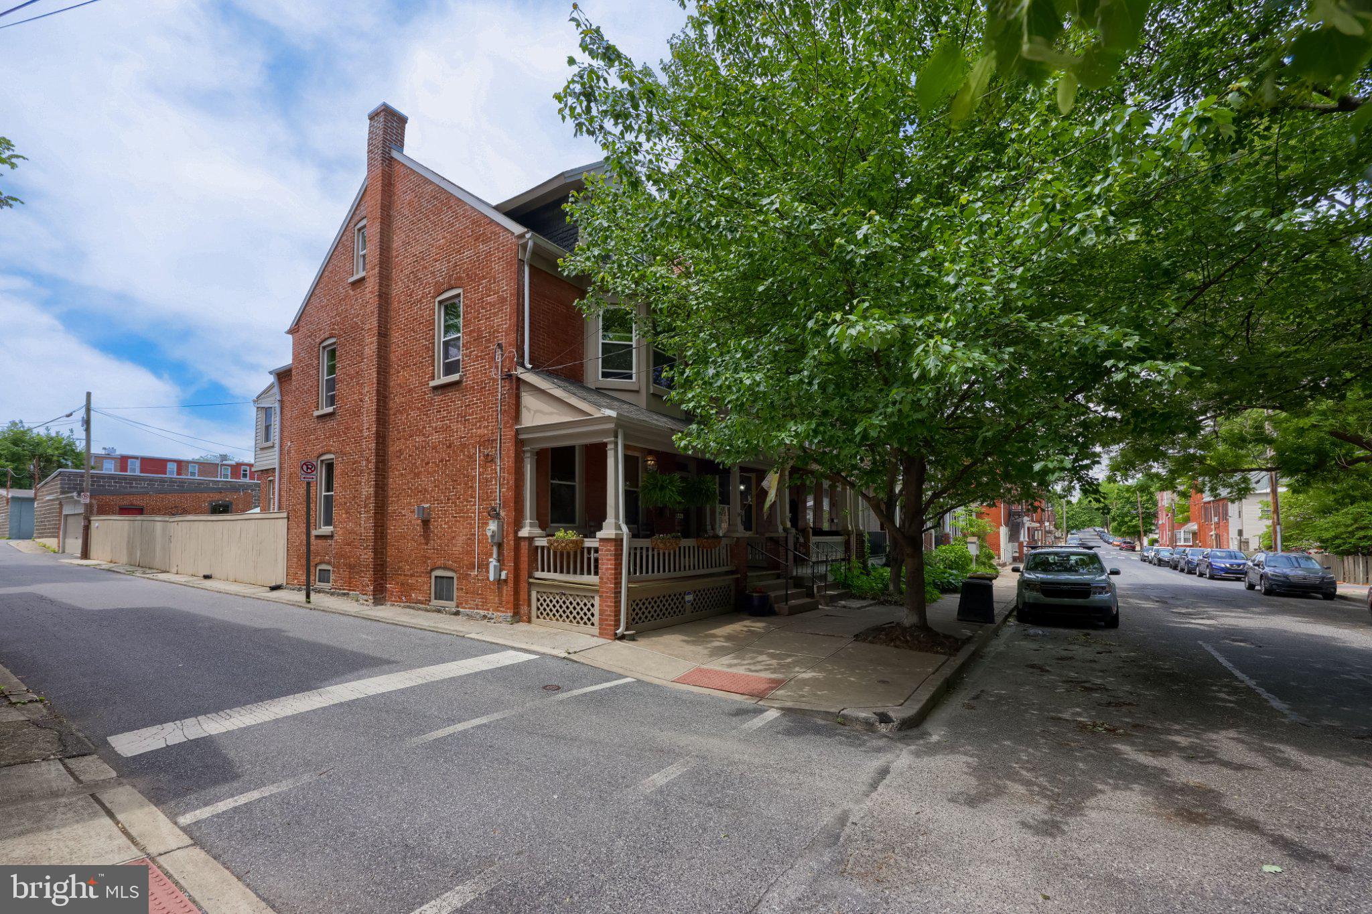
Welcome to 328 N Pine Street, a beautifully updated 4-bedroom end-of-row home on a corner lot in Lancaster City’s sought-after Chestnut Hill neighborhood. With a covered front porch, abundant natural light, original architectural details, and thoughtful improvements throughout, this home offers the character buyers love with the comfort and convenience of modern updates.
Major renovations completed in 2017 included a new kitchen, full bathroom and powder room, upgraded electrical and plumbing, central air conditioning, and the addition of a gas fireplace in the living room. The fireplace is complemented by a beautiful mantel, creating a warm and inviting focal point. Throughout the home, refinished hardwood floors, original doors, and restored natural chestnut trim highlight the craftsmanship and timeless character of the property.
The main level offers comfortable living and entertaining spaces, including a formal dining room and a kitchen with pantry storage. Ceiling fans add extra comfort, while the end-of-row position and corner lot allow additional natural light to fill the home.
Upstairs, three bedrooms provide flexible space for everyday living, guests, or a home office. Laundry is located on the second floor of the home. The third floor, insulated in 2019, serves as the fourth bedroom and adds another full level of usable living space.
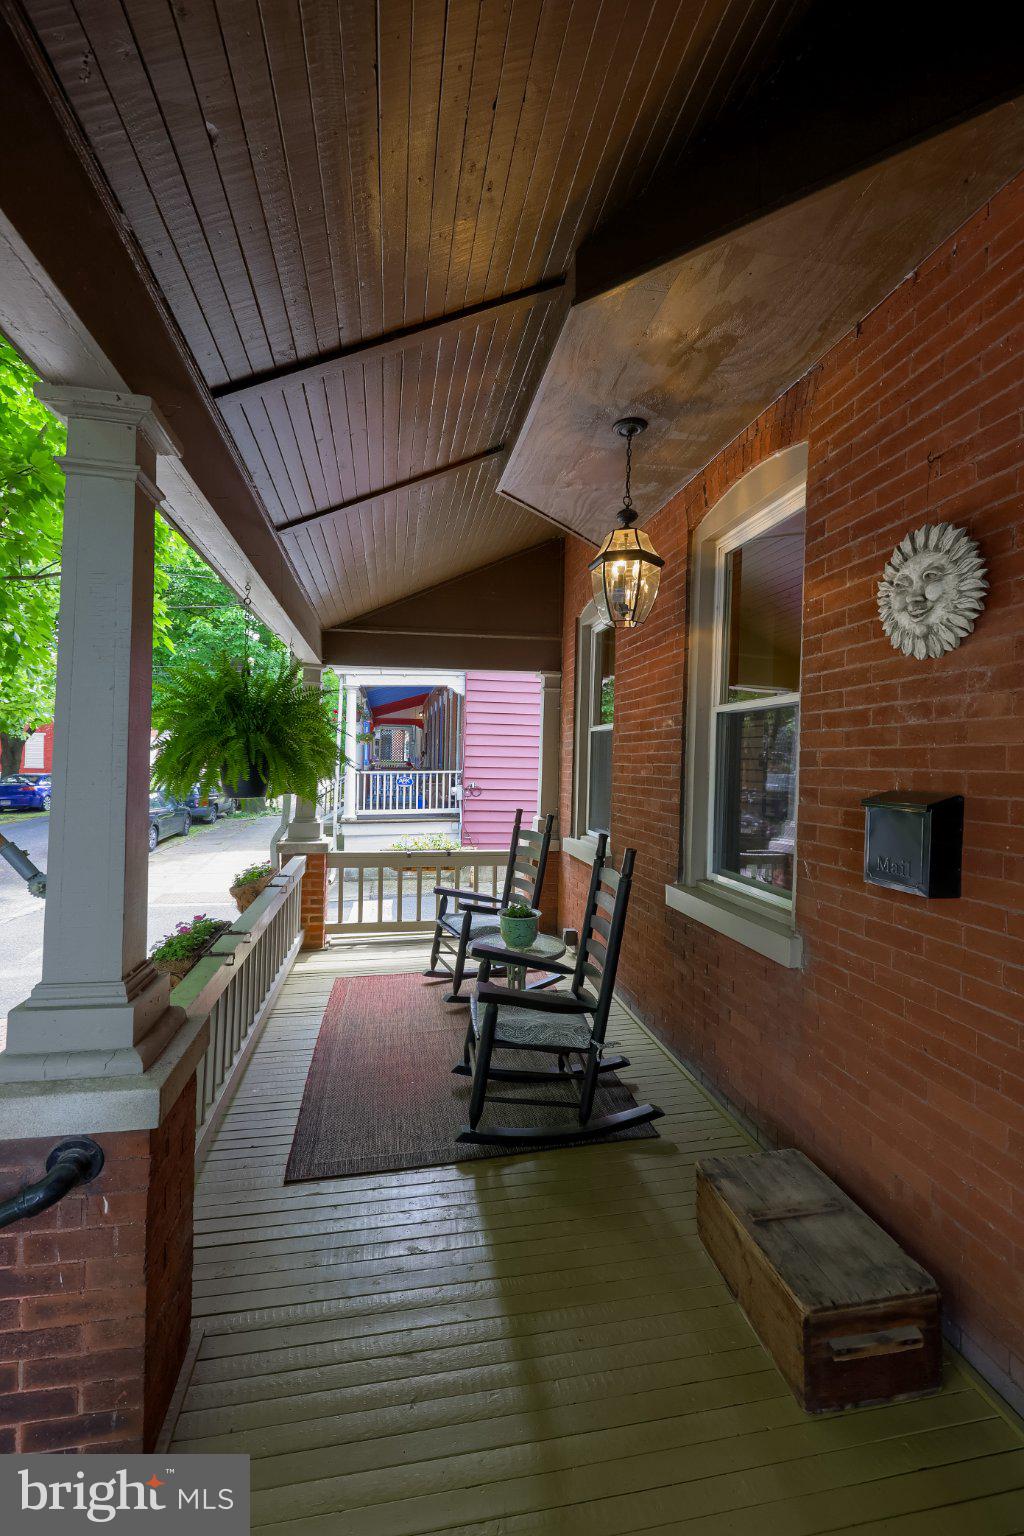
Outdoor living is just as appealing. The covered front porch offers plenty of room for seating and a relaxing place to enjoy the neighborhood, while the patio and garden area create a private setting for dining, entertaining, or unwinding outdoors. The corner lot also provides convenient access to the detached 2-car garage, a valuable feature in Lancaster City that offers both off-street parking and additional storage.
With four bedrooms, 1.5 baths, hardwood floors throughout, original chestnut woodwork, central air, a gas fireplace, formal dining room, pantry, inviting outdoor spaces, and a 2-car garage, 328 N Pine Street combines space, character, and location in one of Lancaster City’s most desirable neighborhoods.
Save
Ask
Tour
Hide
Share
Listing Snapshot
Price
$435,000
Days On Site
30 Days
Bedrooms
4
Inside Area (SqFt)
2,030 sqft
Total Baths
2
Full Baths
1
Partial Baths
1
Lot Size
0.06 Acres
Year Built
1898
MLS Number
PALA2095564
Status
Pending
Property Tax
$9,209
HOA/Condo/Coop Fees
N/A
Sq Ft Source
Assessor
Friends & Family
React
Comment
Invite
No Comments Yet
Did you know? You can invite friends and family to your search. They can join your search, rate and discuss listings with you.
Recent Activity
4 weeks ago
Status changed to Pending
4 weeks ago
Listing updated with changes from the MLS
a month ago
Listing first seen on site
General Features
Acres
0.06
Foundation
StoneSlab
Garage
Yes
Garage Spaces
2
Parking
Garage Door OpenerGarageDetached
Parking Spaces
2
Property Sub Type
Townhouse
Sewer
Public Sewer
Special Circumstances
Standard
SqFt Above
2030
SqFt Total
2030
Style
Traditional
Water Source
Public
Zoning
RESIDENTIAL
Interior Features
Appliances
Electric RangeElectric OvenGas Water HeaterDryerRefrigeratorWasher



Did you know? You can invite friends and family to your search. They can join your search, rate and discuss listings with you.