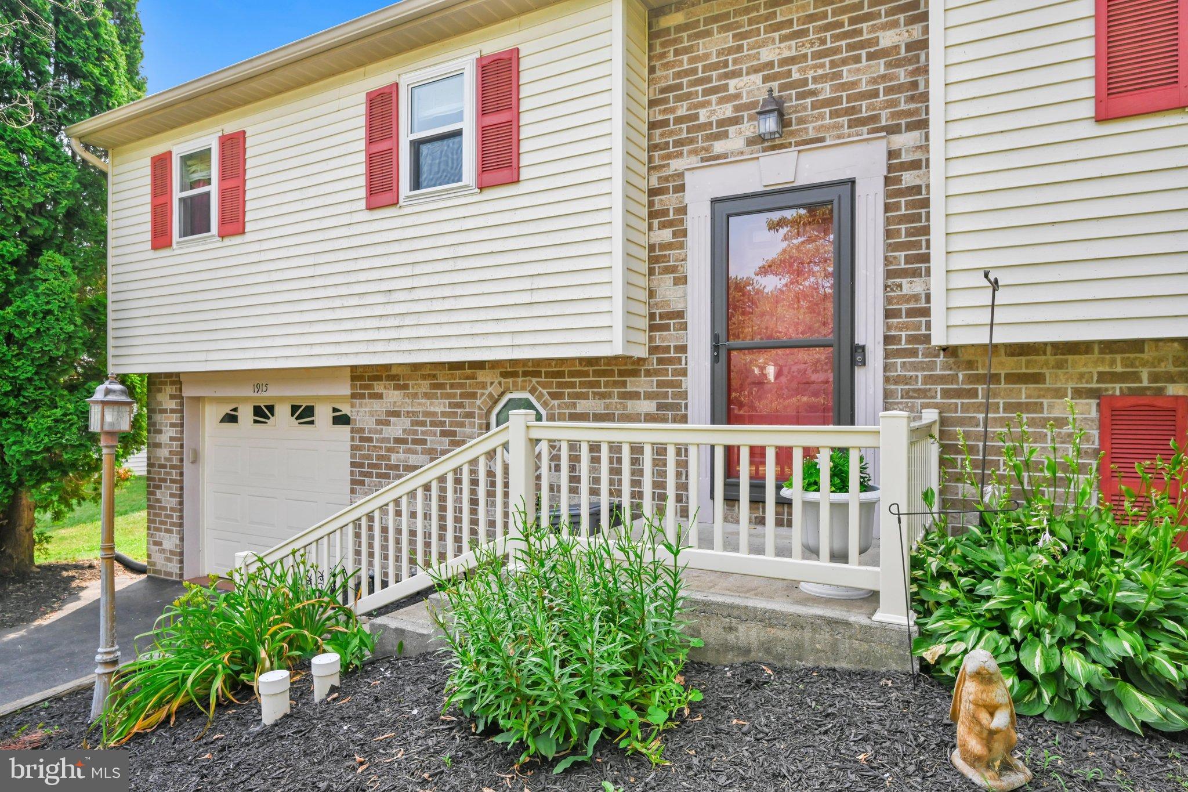
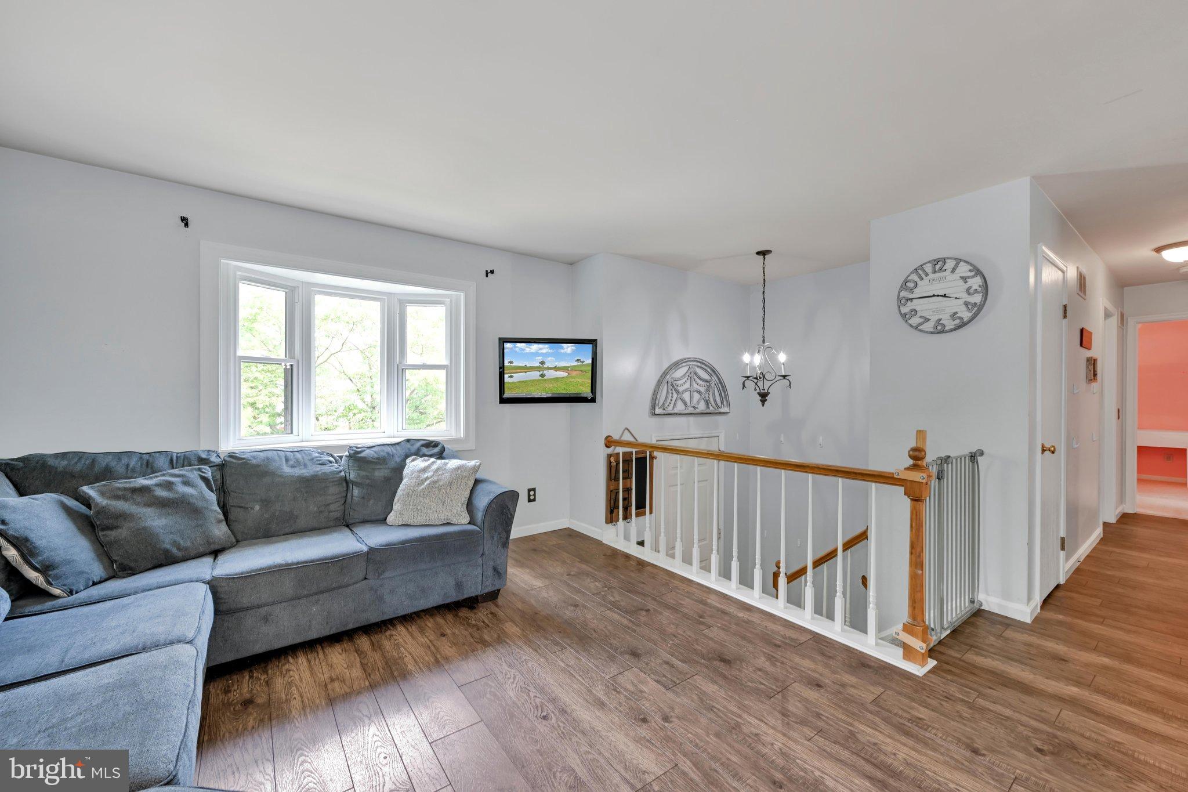
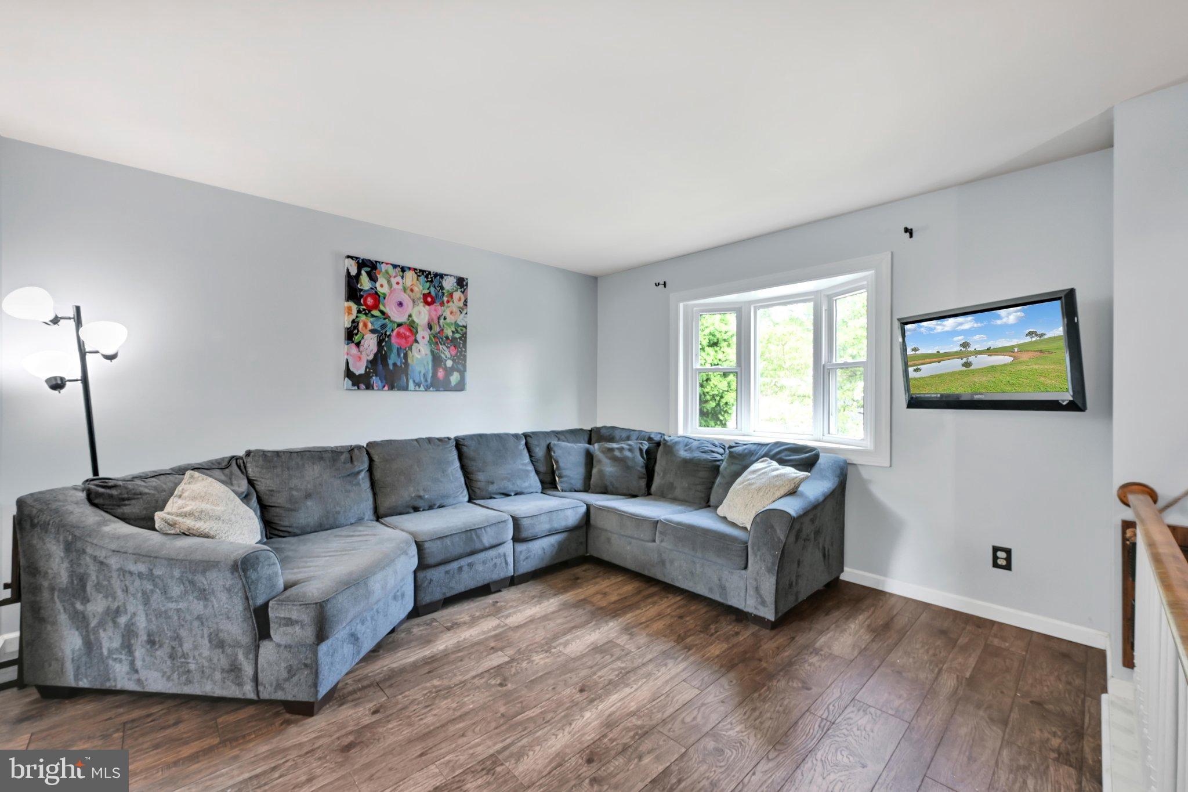
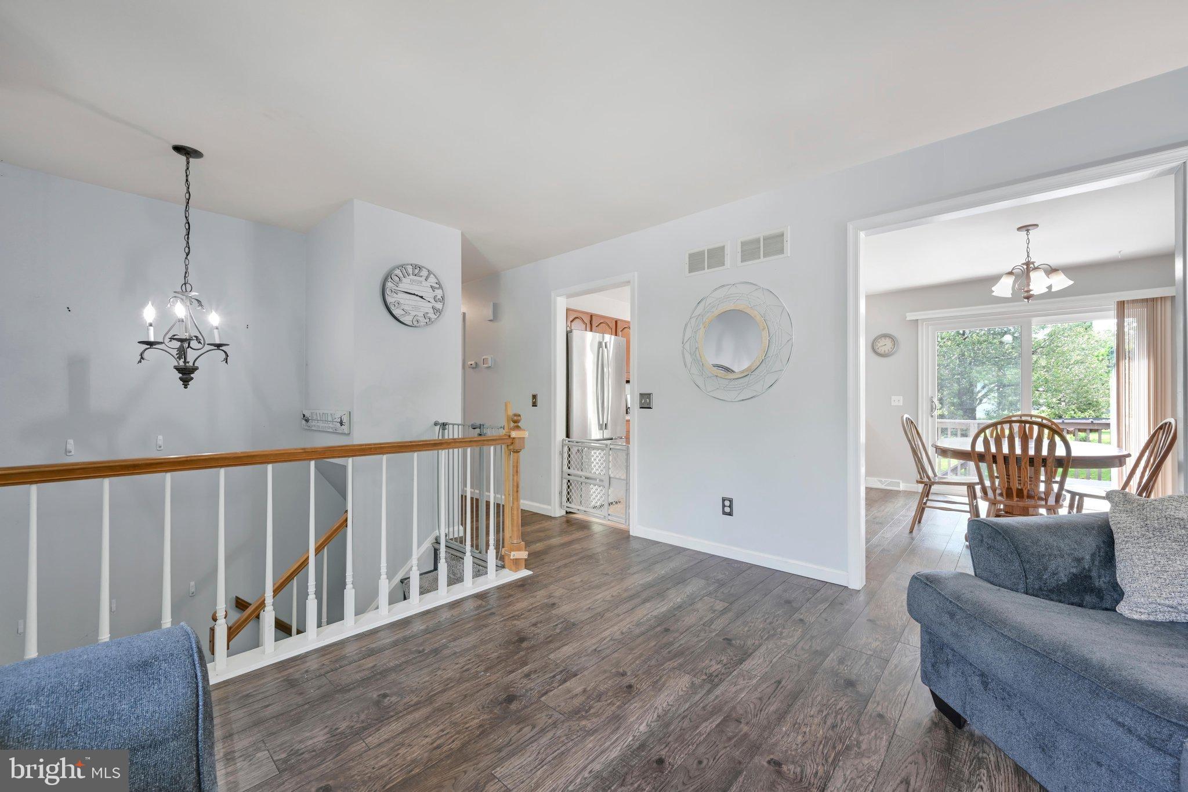
Live it up or down in this Windolph Landing bi-level. The bright kitchen features newer stainless steel appliances & a breakfast bar, while the walkout daylight lower level offers a versatile, finished family room. Enjoy a generously sized 2-tier raised deck, new paver patio, & serene yard with mature landscaping. Walk to the neighborhood park. 1-car garage & Central A/C; 100% financing avail.
Save
Ask
Tour
Hide
Share
Listing Snapshot
Price
$349,900
Days On Site
17 Days
Bedrooms
3
Inside Area (SqFt)
1,692 sqft
Total Baths
2
Full Baths
1
Partial Baths
1
Lot Size
0.23 Acres
Year Built
1988
MLS® Number
PALA2095568
Status
Active
Property Tax
$4,882
HOA/Condo/Coop Fees
N/A
Sq Ft Source
Estimated
Friends & Family
React
Comment
Invite
No Comments Yet
Did you know? You can invite friends and family to your search. They can join your search, rate and discuss listings with you.
Recent Activity
4 days ago
Listing updated with changes from the MLS®
5 days ago
Price changed to $349,900
2 weeks ago
Status changed to Active
2 weeks ago
Listing first seen on site
General Features
Acres
0.23
Attached Garage
Yes
Foundation
Block
Garage
Yes
Garage Spaces
1
Levels
One
Parking
Garage Door OpenerAsphaltOff StreetOn StreetGarageDrivewayBasementAttached
Parking Spaces
2
Property Sub Type
Single Family Residence
Sewer
Public Sewer
Special Circumstances
Standard
SqFt Above
1034
SqFt Below
658
SqFt Total
1692
Style
Bi-levelSplit Foyer
Water Source
Public
Zoning
R2
Interior Features
Appliances
Gas RangeGas OvenGas Water HeaterDishwasherStainless Steel Appliance(s)Water HeaterMicrowave
Basement
FinishedWalk-Out AccessDaylightFull
Cooling
Central AirCeiling Fan(s)Electric
Electric
200+ Amp Service
Flooring
LaminateCarpetVinyl
Heating
Natural GasForced Air
Interior
Eat-in KitchenCeiling Fan(s)
Laundry Features
Washer HookupLower Level
Main Level Bedrooms
3
Window Features
Double Pane Windows
Bedroom 1
Level - Main
Bedroom 2
Level - Main
Bedroom 3
Level - Main
Dining Room
Level - Main
Family Room
Full Bath
Level - Main
Half Bath
Kitchen
Level - MainFeatures - Breakfast Bar, Ceiling Fan(s)
Living Room
Level - Main
Save
Ask
Tour
Hide
Share
Exterior Features
Construction Details
Frame
Patio And Porch
DeckPatio
Pool Features
None
Windows/Doors
Double Pane Windows
Community Features
Community Features
Sidewalks
MLS Area
Lancaster Twp (10534)
School District
SCHOOL DISTRICT OF LANCASTER
Schools
School District
SCHOOL DISTRICT OF LANCASTER
Elementary School
ELIZABETH R MARTIN
Middle School
ELIZABETH R. MARTIN
High School
MCCASKEY CAMPUS
Listing courtesy of Berkshire Hathaway HomeServices Homesale Realty



Did you know? You can invite friends and family to your search. They can join your search, rate and discuss listings with you.