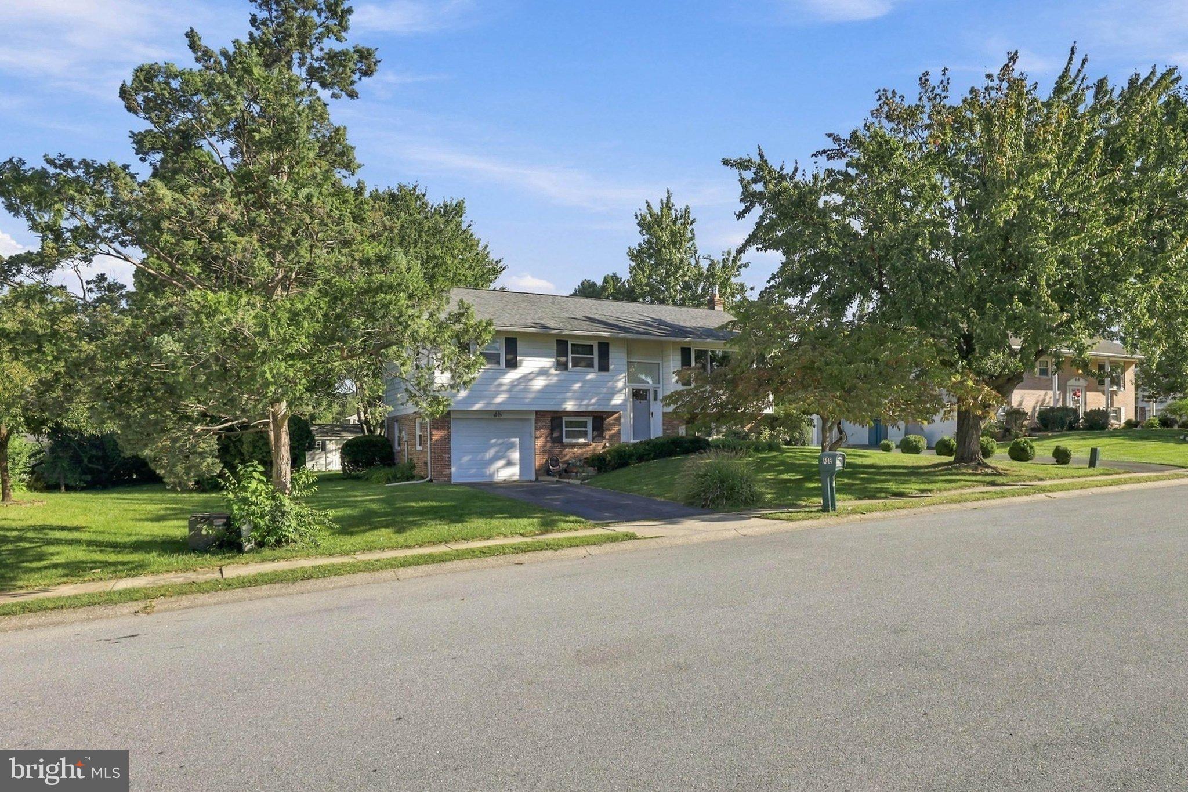
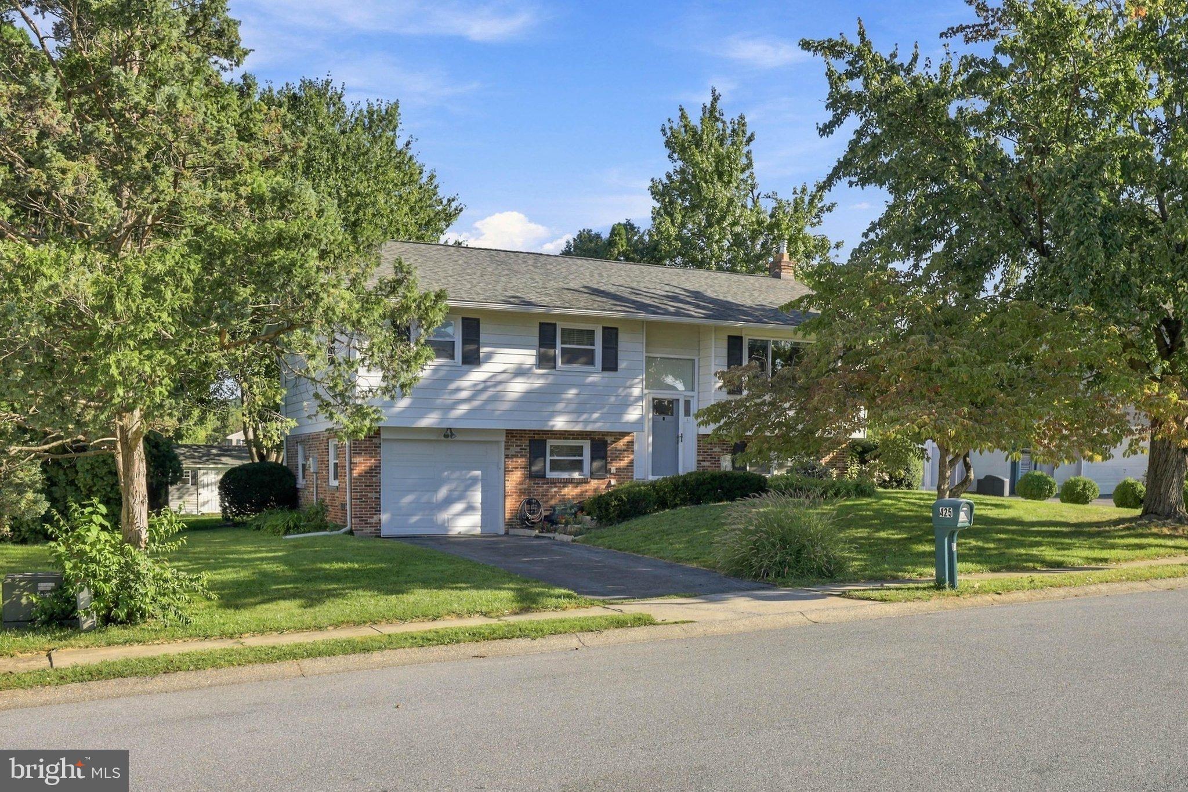
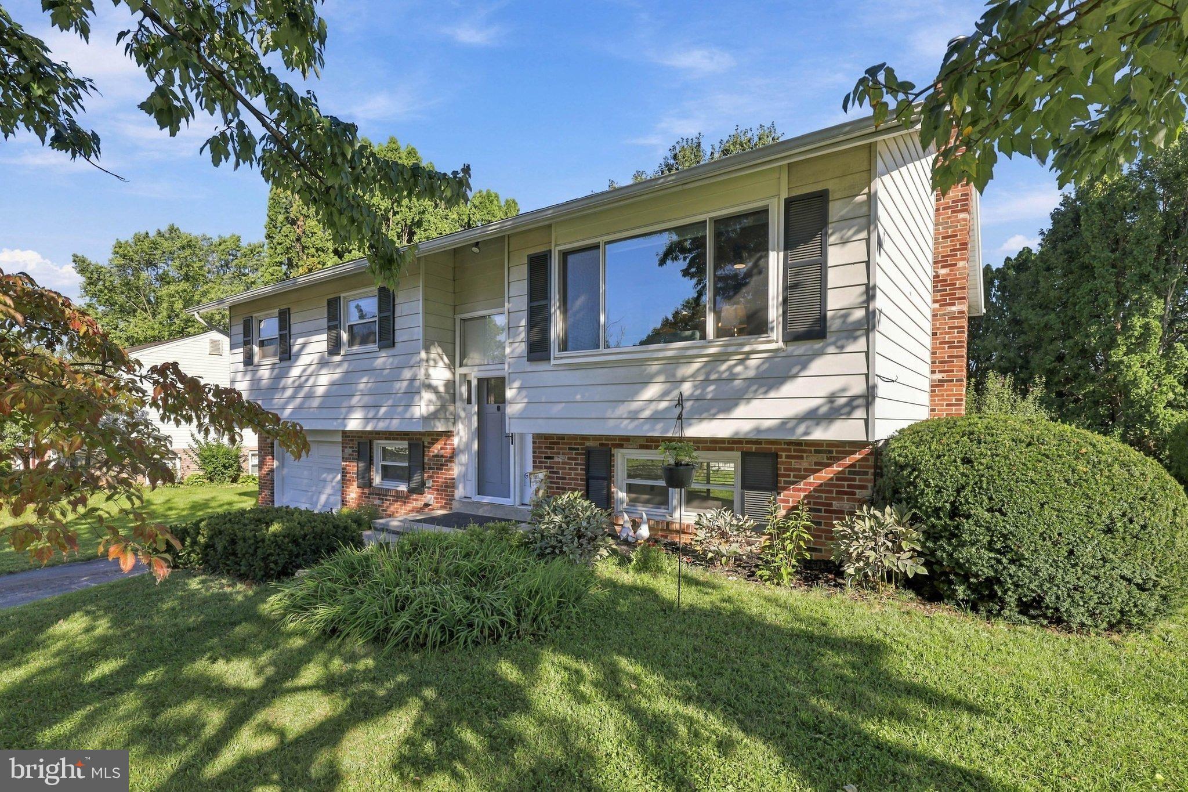
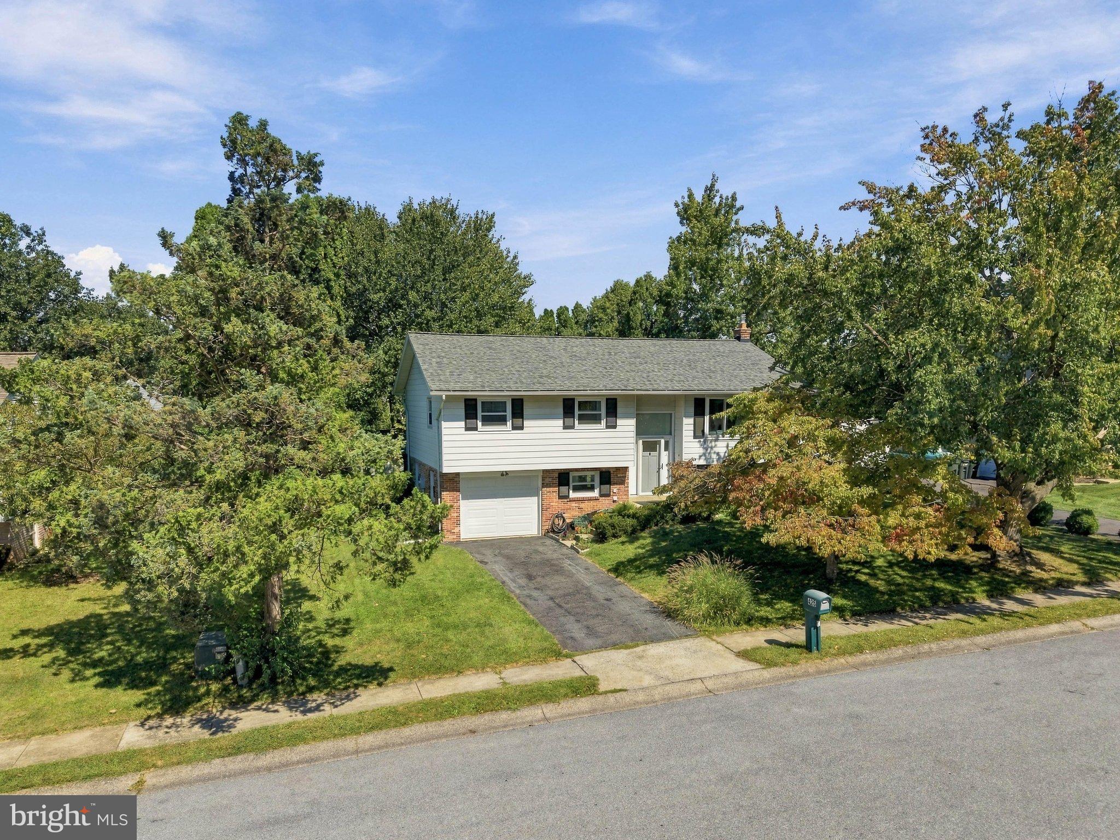
Welcome to 425 Nottingham Ave, an updated, well-kept home in a convenient Manheim Township location, offering the space, flexibility, and setting that buyers are looking for—and that can be surprisingly hard to find in today’s market.
Inside, you’ll find a comfortable and versatile layout with plenty of room to spread out. The finished lower level adds valuable living space and includes a full bathroom, along with a propane stove that creates a warm and inviting spot for relaxing, entertaining, or enjoying movie nights and time with family and friends. The owner’s suite also offers the convenience of a private en-suite bathroom.
Several important updates provide peace of mind, including a newer roof and a new electrical panel. Outside, the backyard is a wonderful extension of the living space, with a garden and fire pit creating a welcoming setting for everything from summer evenings to crisp fall nights.
Conveniently located in Manheim Township, you’ll be close to shopping, dining, schools, major routes, and all that Lancaster has to offer. If you’ve been looking for a well-maintained home with flexible living space, thoughtful updates, and a backyard you can actually enjoy, 425 Nottingham Ave is one you’ll want to see.
Save
Ask
Tour
Hide
Share
Listing Snapshot
Price
$417,500
Days On Site
16 Days
Bedrooms
3
Inside Area (SqFt)
1,672 sqft
Total Baths
3
Full Baths
3
Partial Baths
N/A
Lot Size
0.25 Acres
Year Built
1977
MLS® Number
PALA2095632
Status
Pending
Property Tax
$4,615
HOA/Condo/Coop Fees
N/A
Sq Ft Source
Assessor
Friends & Family
React
Comment
Invite
No Comments Yet
Did you know? You can invite friends and family to your search. They can join your search, rate and discuss listings with you.
Recent Activity
a week ago
Status changed to Pending
a week ago
Listing updated with changes from the MLS®
2 weeks ago
Listing first seen on site
General Features
Acres
0.25
Attached Garage
Yes
Direction Faces
South
Foundation
BlockConcrete Perimeter
Garage
Yes
Garage Spaces
1
Levels
Two
Parking
AsphaltOff StreetGarageDrivewayAttached
Parking Spaces
3
Property Sub Type
Single Family Residence
Sewer
Public Sewer
Special Circumstances
Standard
SqFt Above
1192
SqFt Below
480
SqFt Total
1672
Style
Bi-level
Utilities
Cable AvailablePhone Available
Water Source
Public
Zoning
RESIDENTIAL
Interior Features
Appliances
Electric RangeElectric OvenElectric Water HeaterDishwasherRefrigeratorStainless Steel Appliance(s)Water Heater
Basement
FinishedExterior EntryWalk-Out AccessDaylightFull
Cooling
Central AirElectric
Electric
200+ Amp Service
Fireplace
Yes
Fireplace Features
Gas
Fireplaces
1
Flooring
LaminateCarpetWood
Heating
ElectricWood StoveForced AirHeat Pump
Interior
Eat-in KitchenKitchen IslandOpen Floorplan
Laundry Features
In Basement
Main Level Bedrooms
3
Bedroom 2
Level - MainFeatures - Ceiling Fan(s)
Bedroom 3
Level - MainFeatures - Ceiling Fan(s)
Dining Room
Level - Main
Full Bath
Kitchen
Level - Main
Living Room
Level - MainFeatures - Ceiling Fan(s)
Primary Bathroom
Level - Main
Primary Bedroom
Level - MainFeatures - Ceiling Fan(s)
Recreation Room
Utility Room
Save
Ask
Tour
Hide
Share
Exterior Features
Construction Details
BrickVinyl Siding
Lot Features
Front YardLevel
Patio And Porch
Patio
Pool Features
None
Roof
CompositionShingle
View
Trees/Woods
Waterview
Trees/Woods
Community Features
MLS Area
Manheim Twp (10539)
School District
MANHEIM TOWNSHIP
Roads
Paved
Schools
School District
MANHEIM TOWNSHIP
Elementary School
Unknown
Middle School
MANHEIM TOWNSHIP
High School
MANHEIM TOWNSHIP
Listing courtesy of Berkshire Hathaway HomeServices Homesale Realty



Did you know? You can invite friends and family to your search. They can join your search, rate and discuss listings with you.