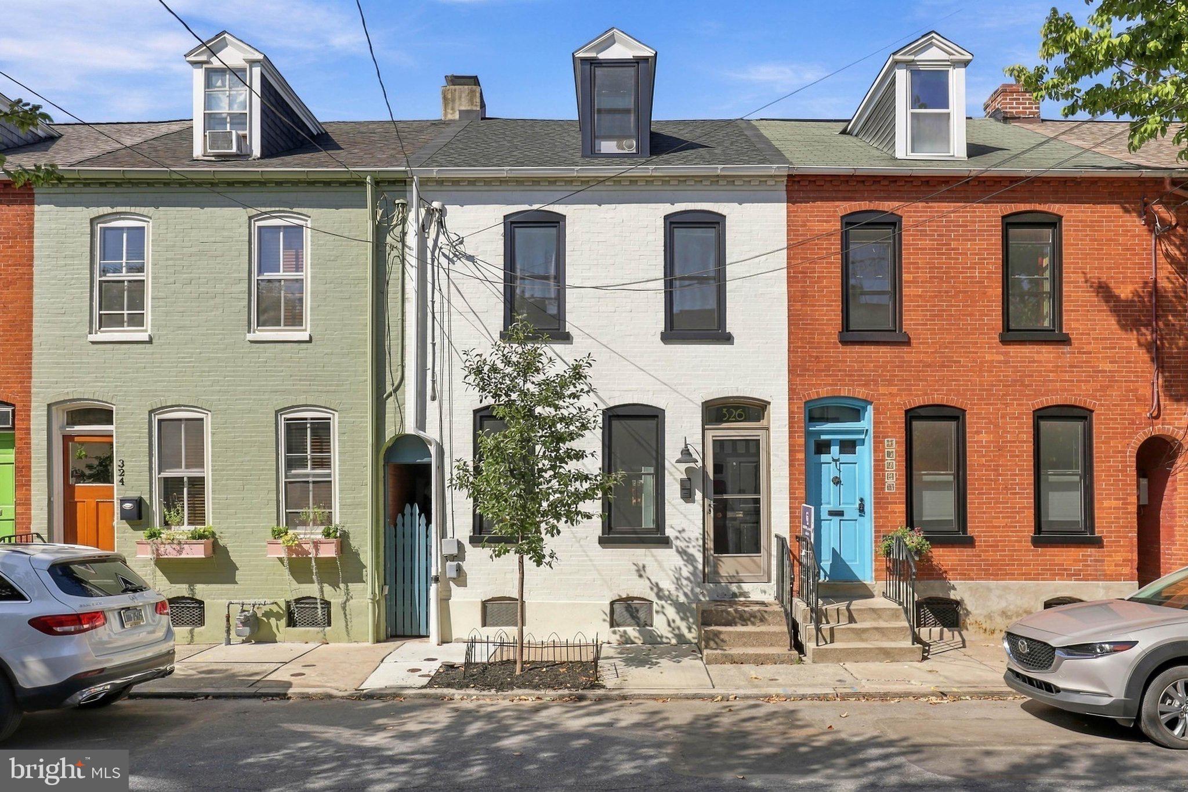
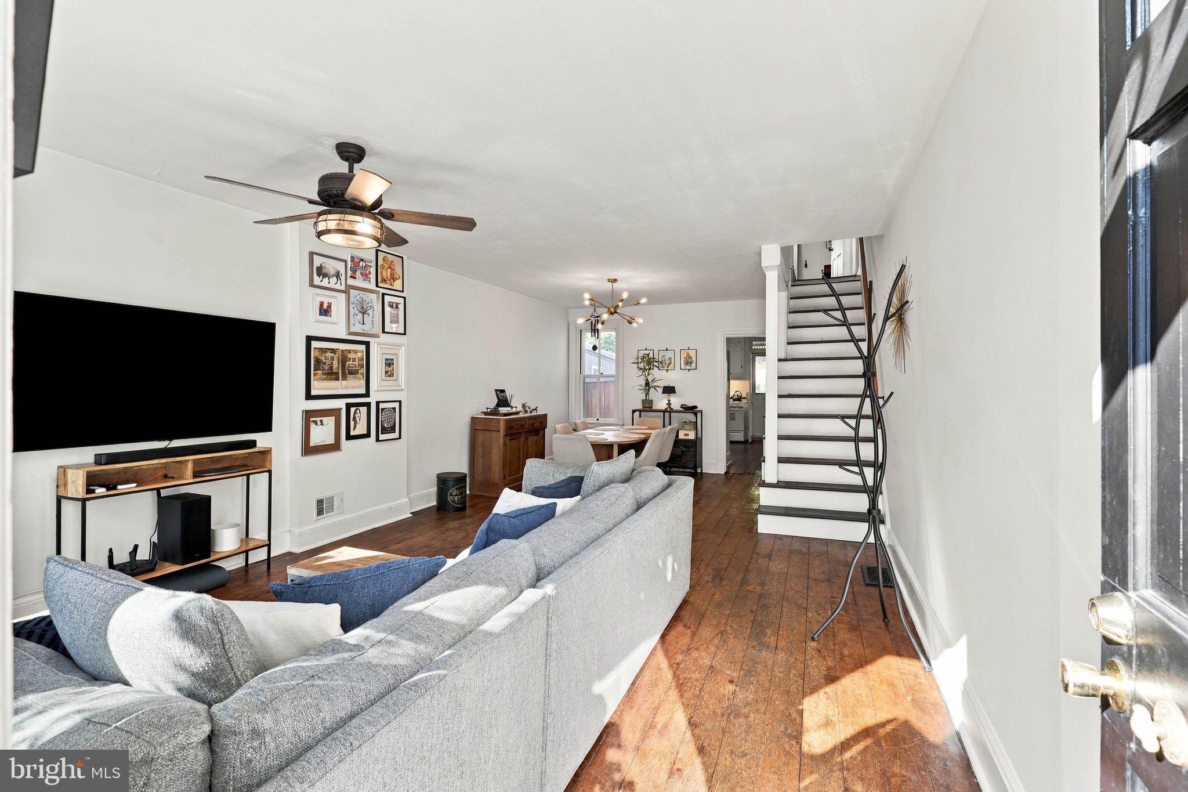
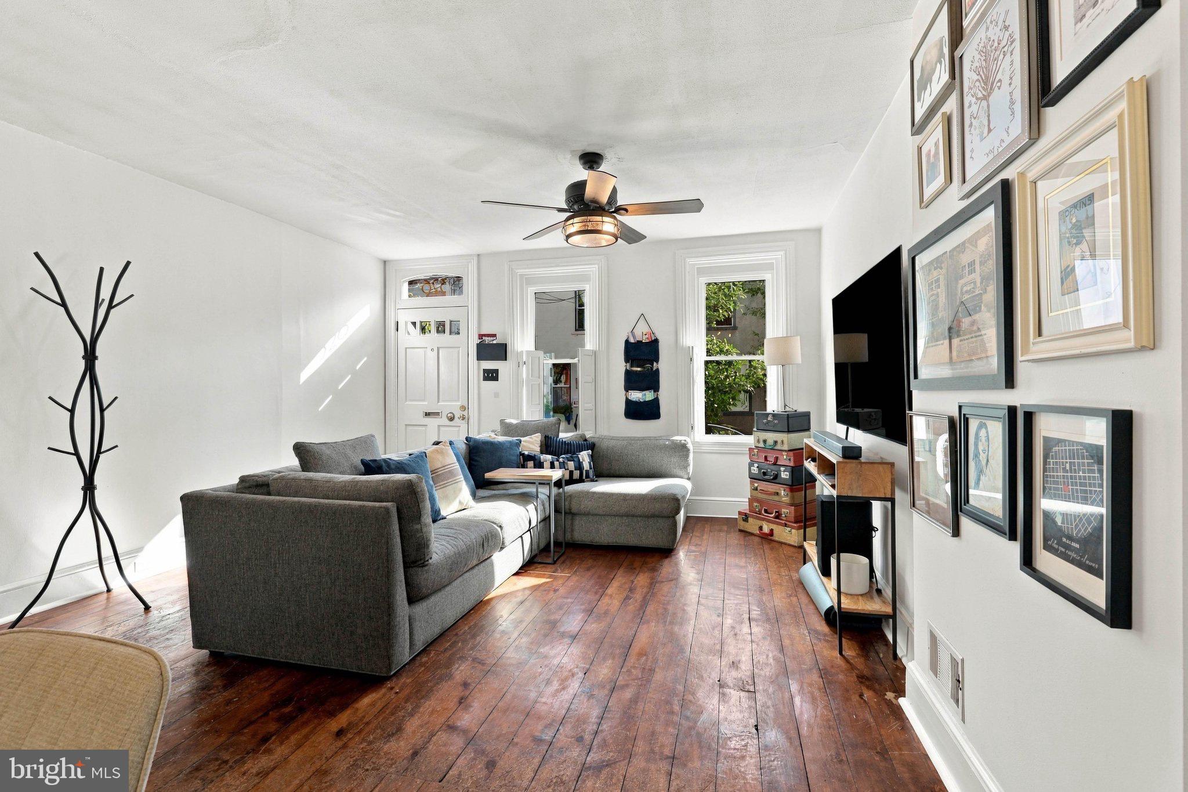
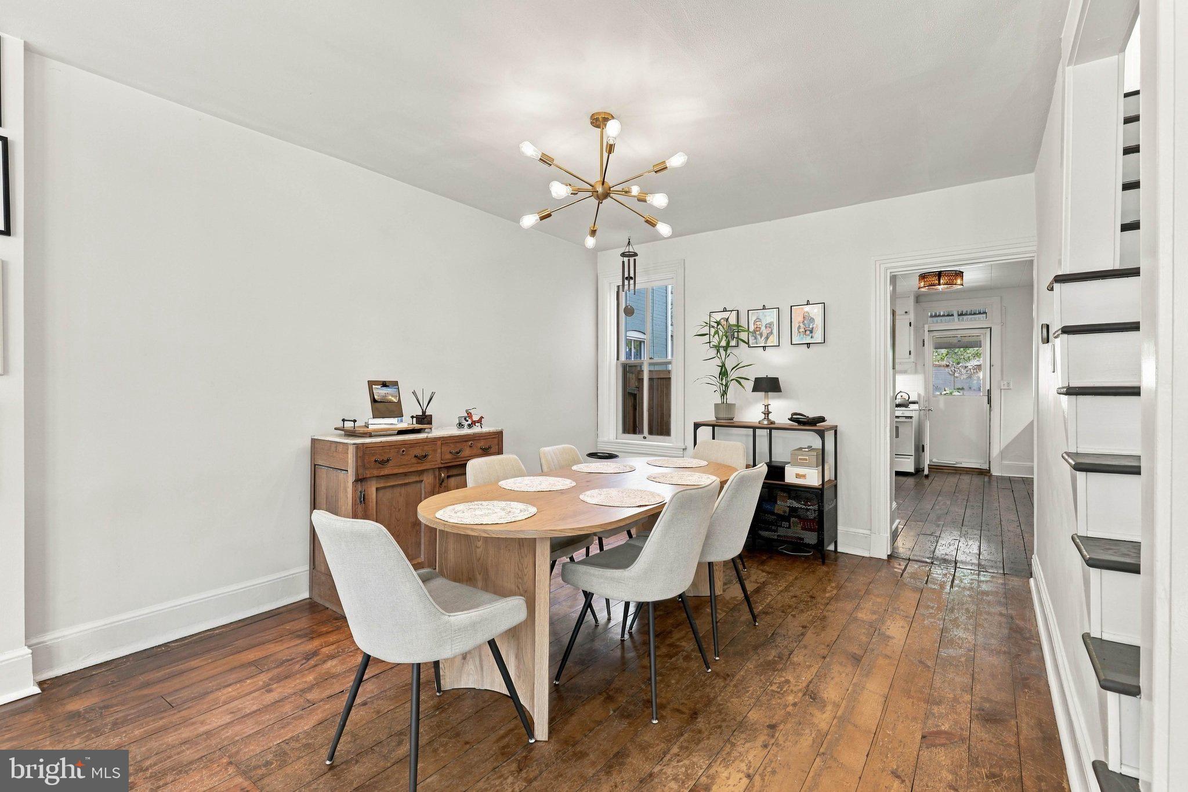
If you love the character of Lancaster City but do not want a long list of projects, take a look at 326 Lancaster Avenue. Located in the Chestnut Hill neighborhood, this three-bedroom, one-and-a-half-bath home features hardwood floors, an updated kitchen, updated bathrooms and central air. A lot of the expensive work has already been handled, including a new roof in 2023, several replacement windows and a replaced sewer line from the house to the street, which is a major improvement for an older Lancaster City home. The third floor provides additional flexible space for an office, studio or bonus room. Out back, the owners added a large deck and covered porch that create a great place to relax, entertain or enjoy the backyard. The basement is unfinished, but the floor and walls have been fully resealed, making it a much cleaner and more useful space for laundry, storage or hobbies. All of this is conveniently located near Buchanan Park, Franklin & Marshall College and downtown Lancaster.
Save
Ask
Tour
Hide
Share
Listing Snapshot
Price
$380,000
Days On Site
12 Days
Bedrooms
3
Inside Area (SqFt)
1,567 sqft
Total Baths
2
Full Baths
1
Partial Baths
1
Lot Size
0.04 Acres
Year Built
1880
MLS® Number
PALA2095644
Status
Active
Property Tax
$5,735
HOA/Condo/Coop Fees
N/A
Sq Ft Source
Estimated
Friends & Family
React
Comment
Invite
No Comments Yet
Did you know? You can invite friends and family to your search. They can join your search, rate and discuss listings with you.
Recent Activity
a week ago
Listing updated with changes from the MLS®
2 weeks ago
Status changed to Active
2 weeks ago
Listing first seen on site
General Features
Acres
0.04
Direction Faces
East
Foundation
StoneBrick/Mortar
Number Of Stories
3
Parking
On Street
Property Sub Type
Townhouse
Sewer
Public Sewer
Special Circumstances
Standard
SqFt Above
1567
SqFt Total
1567
Style
Traditional
Utilities
Cable AvailableNatural Gas AvailableWater AvailableSewer AvailableElectricity Available
Water Source
Public
Zoning
RESIDENTIAL
Interior Features
Appliances
Gas RangeGas OvenGas Water HeaterDisposalDryerRefrigeratorWasherMicrowaveWater Purifier
Basement
Full
Cooling
Central AirCeiling Fan(s)Electric
Electric
200+ Amp ServiceCircuit Breakers
Flooring
WoodCeramic TileHardwood
Heating
Natural GasForced Air
Interior
Ceiling Fan(s)
Laundry Features
In BasementLaundry Room
Window Features
Bay Window(s)
Bonus Room
Dining Room
Level - Main
Kitchen
Level - Main
Laundry
Living Room
Level - Main
Save
Ask
Tour
Hide
Share
Exterior Features
Construction Details
Brick
Fencing
Chain Link
Patio And Porch
Deck
Pool Features
None
Roof
RubberShingle
View
CityGarden
Waterview
CityGarden
Windows/Doors
Bay Window(s)
Community Features
Community Features
Sidewalks
MLS Area
Lancaster City (10533)
School District
SCHOOL DISTRICT OF LANCASTER
Schools
School District
SCHOOL DISTRICT OF LANCASTER
Elementary School
Unknown
Middle School
Unknown
High School
Unknown
Listing courtesy of Berkshire Hathaway HomeServices Homesale Realty



Did you know? You can invite friends and family to your search. They can join your search, rate and discuss listings with you.