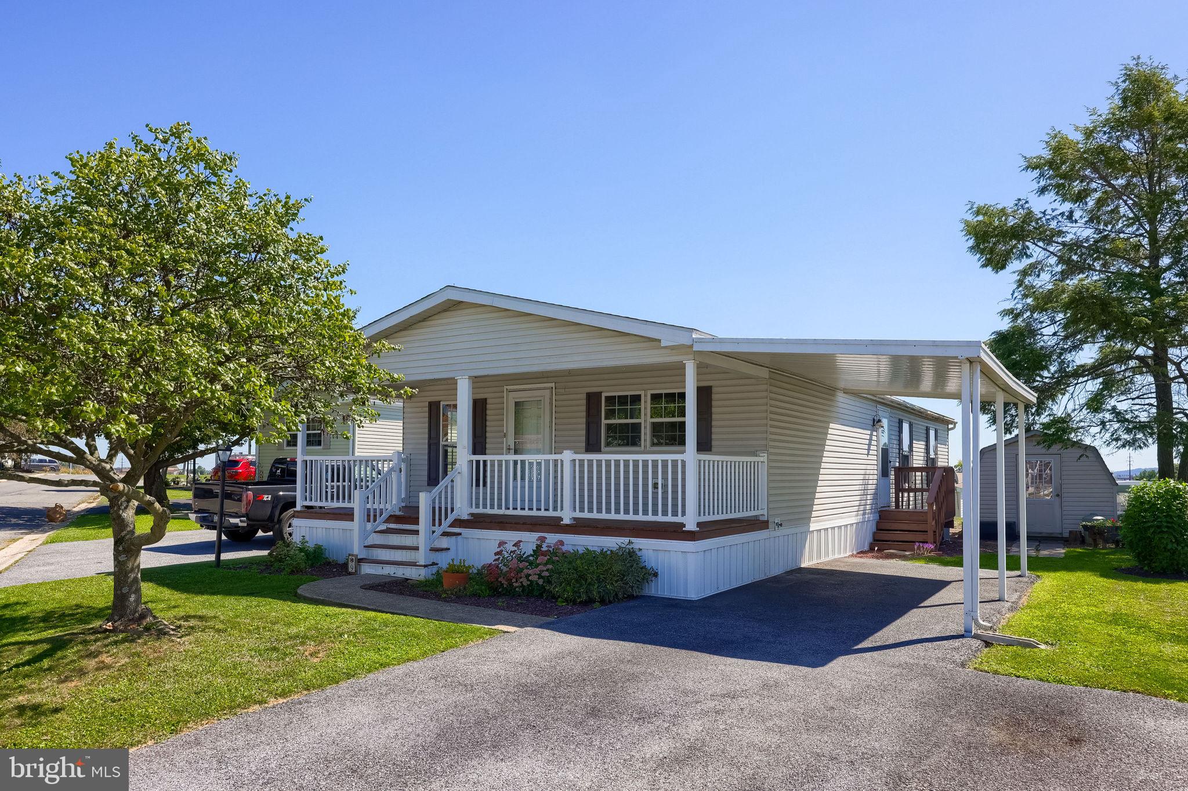
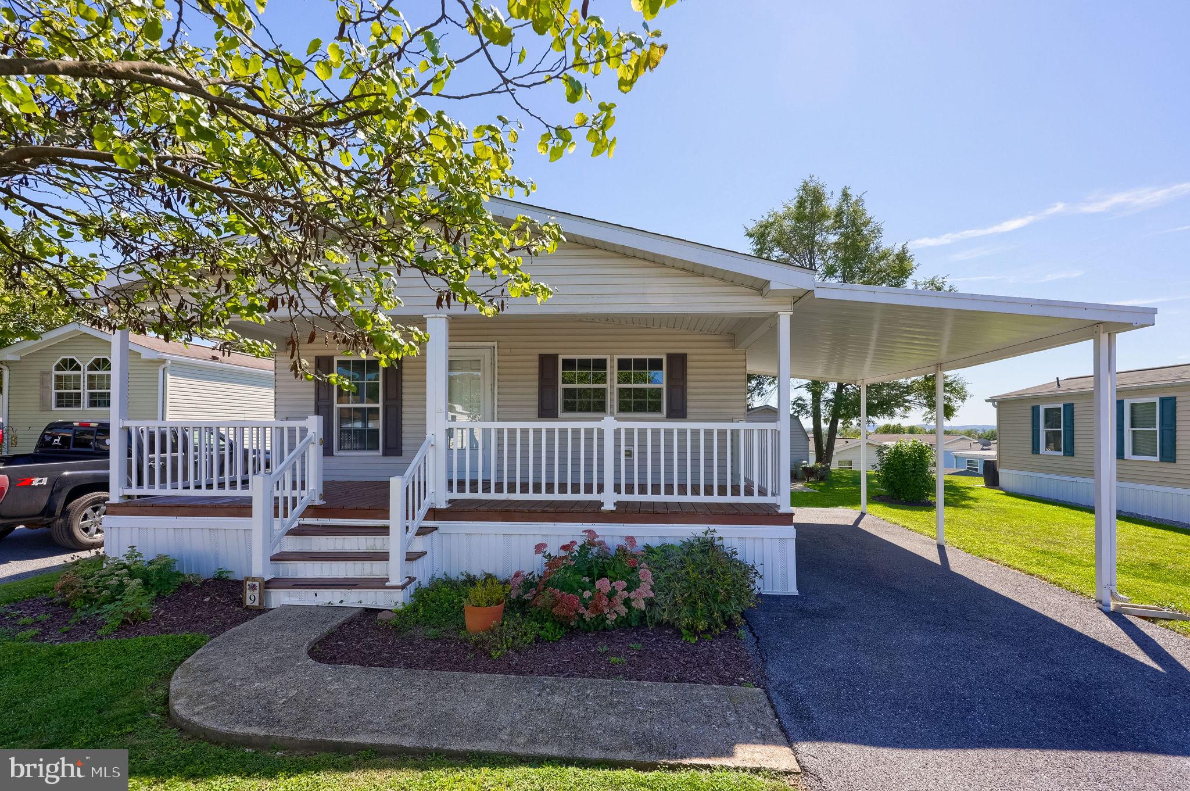
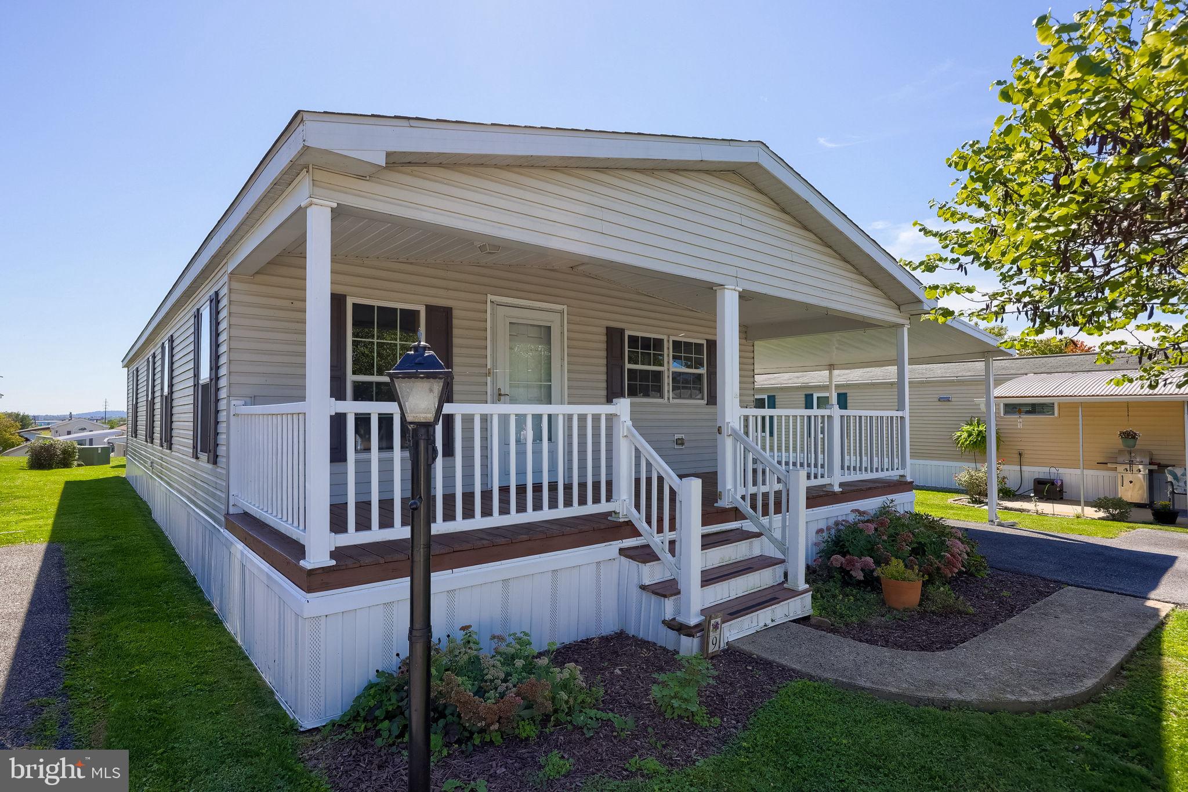
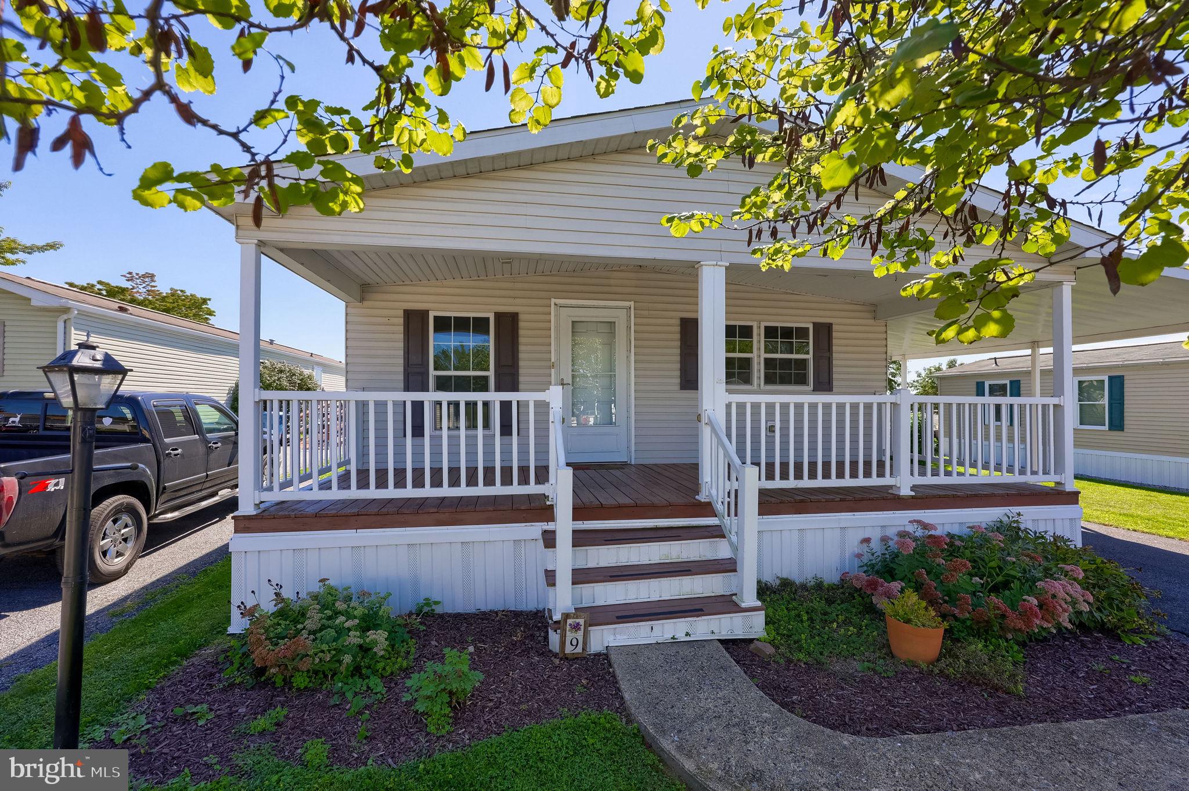
Welcome to 9 Ridgewood Manor! With 3 bedrooms, 2 full bathrooms, and over 1,100 sq ft of living space, this home features an open floor plan throughout the main living area. The kitchen is open to the living and dining area, making it a great space for entertaining! The primary bedroom is a nice size and has an attached bathroom with a large step-in shower! There are 2 additional bedrooms and another full bath. The home has efficient propane heat and central air! There are two sheds, which allow plenty of storage. This home is centrally located to all major roadways, making it easy to get anywhere you need to go quickly! Schedule your private showing today!
Save
Ask
Tour
Hide
Share
Listing Snapshot
Price
$169,900
Days On Site
16 Days
Bedrooms
3
Inside Area (SqFt)
1,104 sqft
Total Baths
2
Full Baths
2
Partial Baths
N/A
Lot Size
N/A
Year Built
2007
MLS® Number
PALA2095656
Status
Active
Property Tax
$905
HOA/Condo/Coop Fees
$669 monthly
Sq Ft Source
Assessor
Friends & Family
React
Invite
Recent Activity
2 weeks ago
Listing first seen on site
2 weeks ago
Listing updated with changes from the MLS®
General Features
Carport
1
Levels
One
Parking
Attached CarportDrivewayAttached
Parking Spaces
3
Pets
No
Property Sub Type
Manufactured Home
Special Circumstances
Standard
SqFt Above
1104
SqFt Total
1104
Style
Modular/Pre-FabricatedRanch/Rambler
Zoning
MOBILE HOME/RESIDENTIAL
Interior Features
Appliances
Electric RangeElectric OvenElectric Water HeaterRefrigeratorWasherDryer
Cooling
Central AirElectric
Flooring
VinylCarpet
Heating
PropaneForced Air
Interior
Eat-in KitchenOpen Floorplan
Laundry Features
Main Level
Main Level Bedrooms
3
Save
Ask
Tour
Hide
Share
Exterior Features
Exterior
Lighting
Other Structures
Outbuilding
Patio And Porch
Porch
Pool Features
None
Roof
Shingle
Community Features
Association Fee
$669.0
Association Fee Frequency
Monthly
MLS Area
Rapho Twp (10554)
School District
MANHEIM CENTRAL
Roads
Paved
Schools
School District
MANHEIM CENTRAL
Elementary School
Unknown
Middle School
Unknown
High School
Unknown
Listing courtesy of Iron Valley Real Estate of Lancaster