Welcome to 4 Rein Drive, a custom-built contemporary residence where modern design, high-end finishes and light-filled spaces come together across more than 3,300 square feet of finished living space. Built in 2023, the home pairs an open, thoughtfully designed interior with impressive ceiling heights, sophisticated details and inviting outdoor spaces, creating a setting equally suited to everyday living and entertaining.
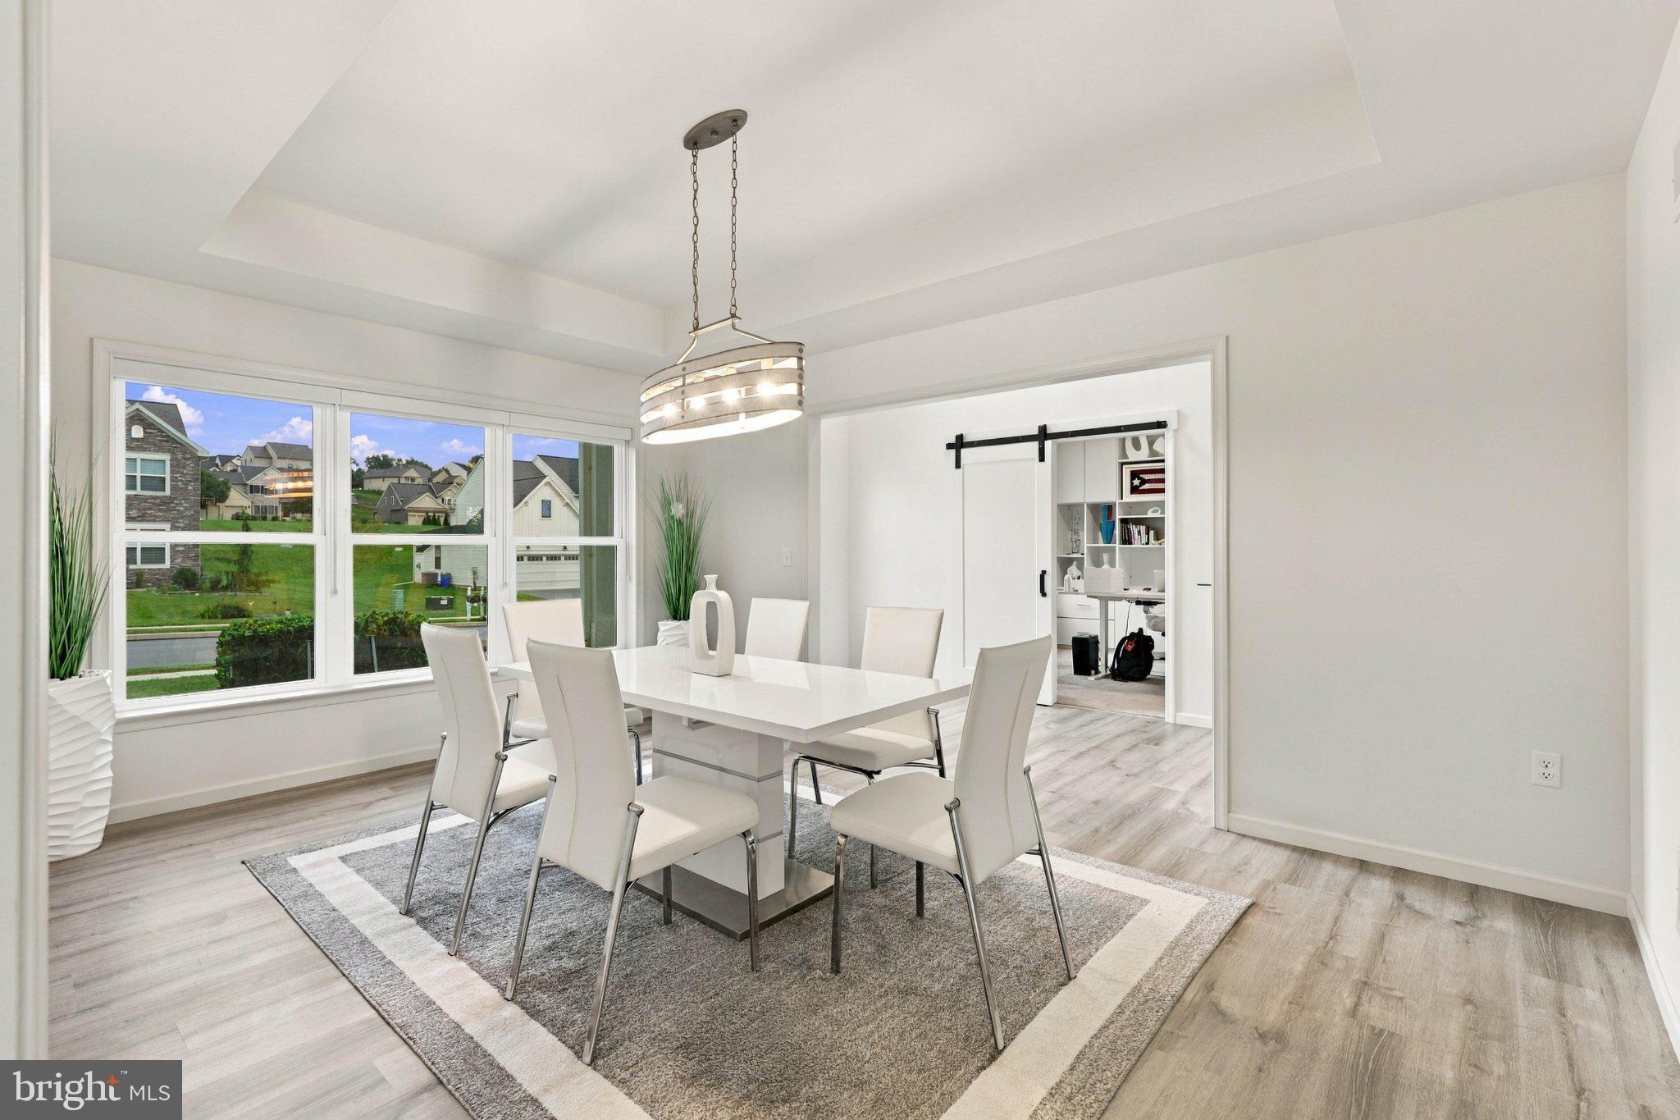
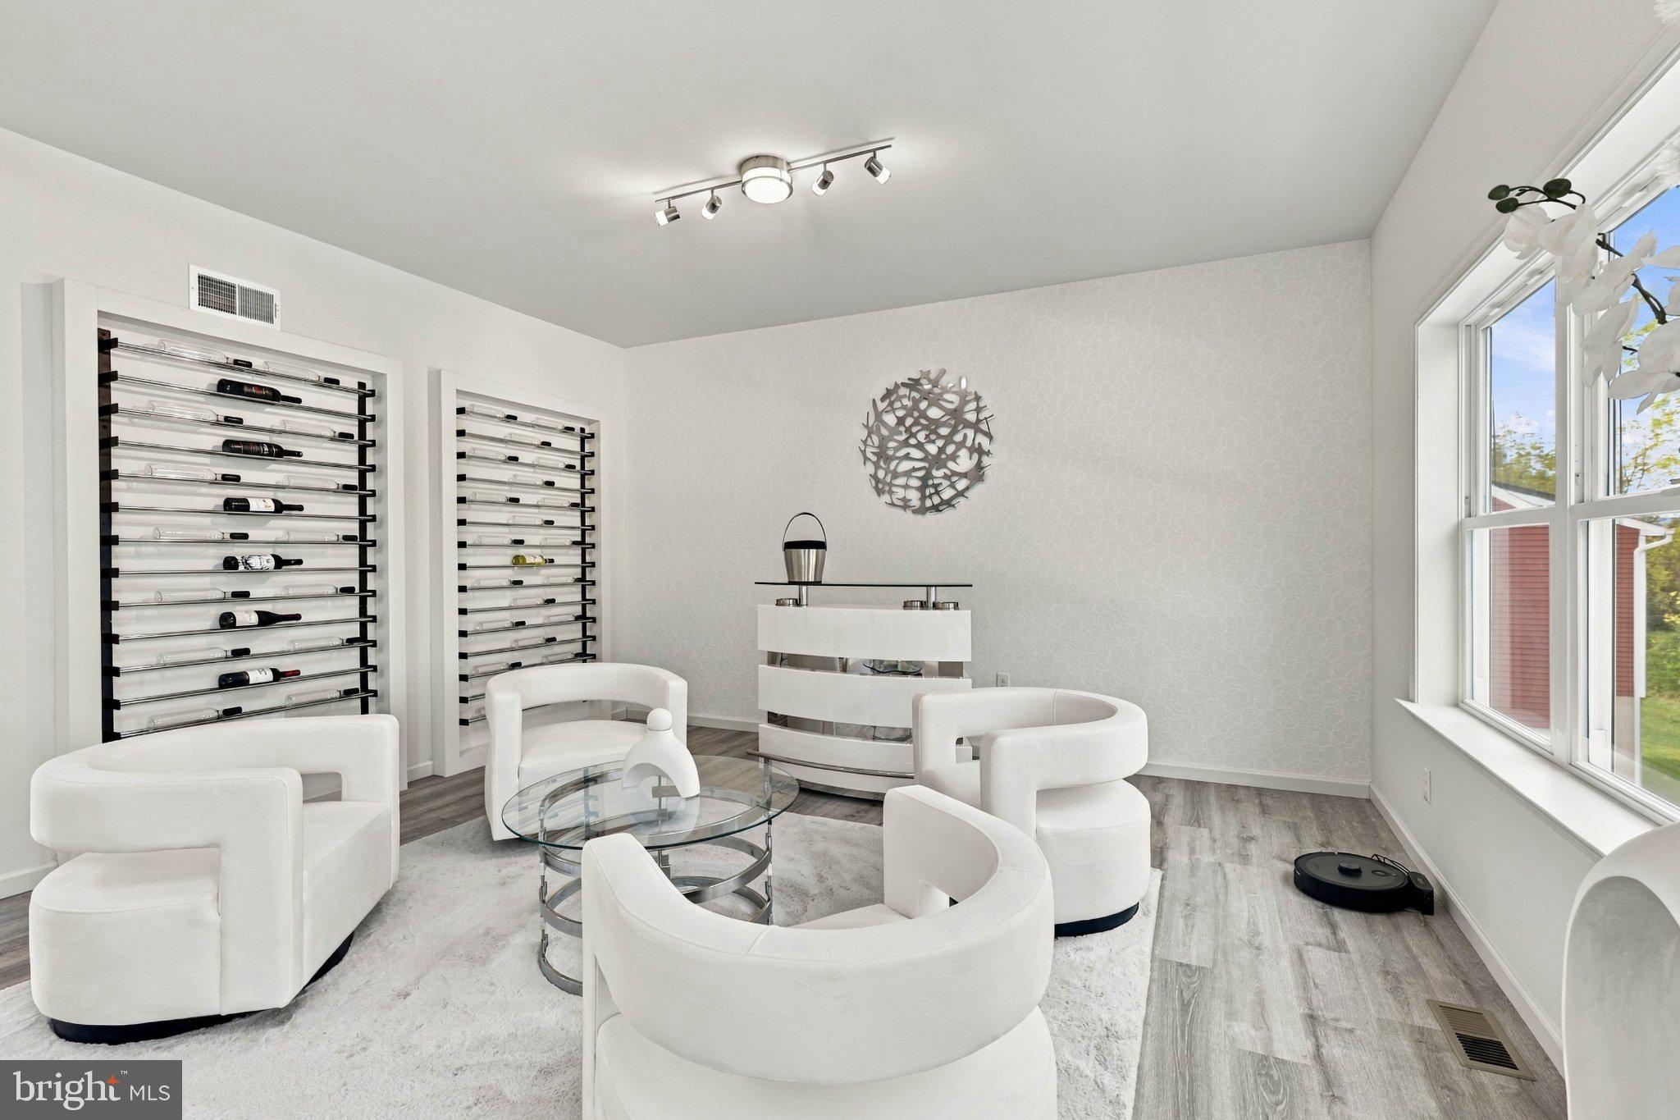
Step through the front door into a welcoming foyer, where luxury vinyl plank flooring introduces the contemporary finishes found throughout much of the home. Just beyond, the formal dining room offers an elegant setting for dinners and special occasions. A dedicated first-floor office with built-ins provides a comfortable place to work or study, while a separate sitting room with built-in wine storage creates another distinctive space for relaxing or gathering with guests. The home’s interior is enhanced by recessed and pendant lighting, built-ins, an open floor plan and a mix of two-story, 9-foot-plus and tray ceilings.
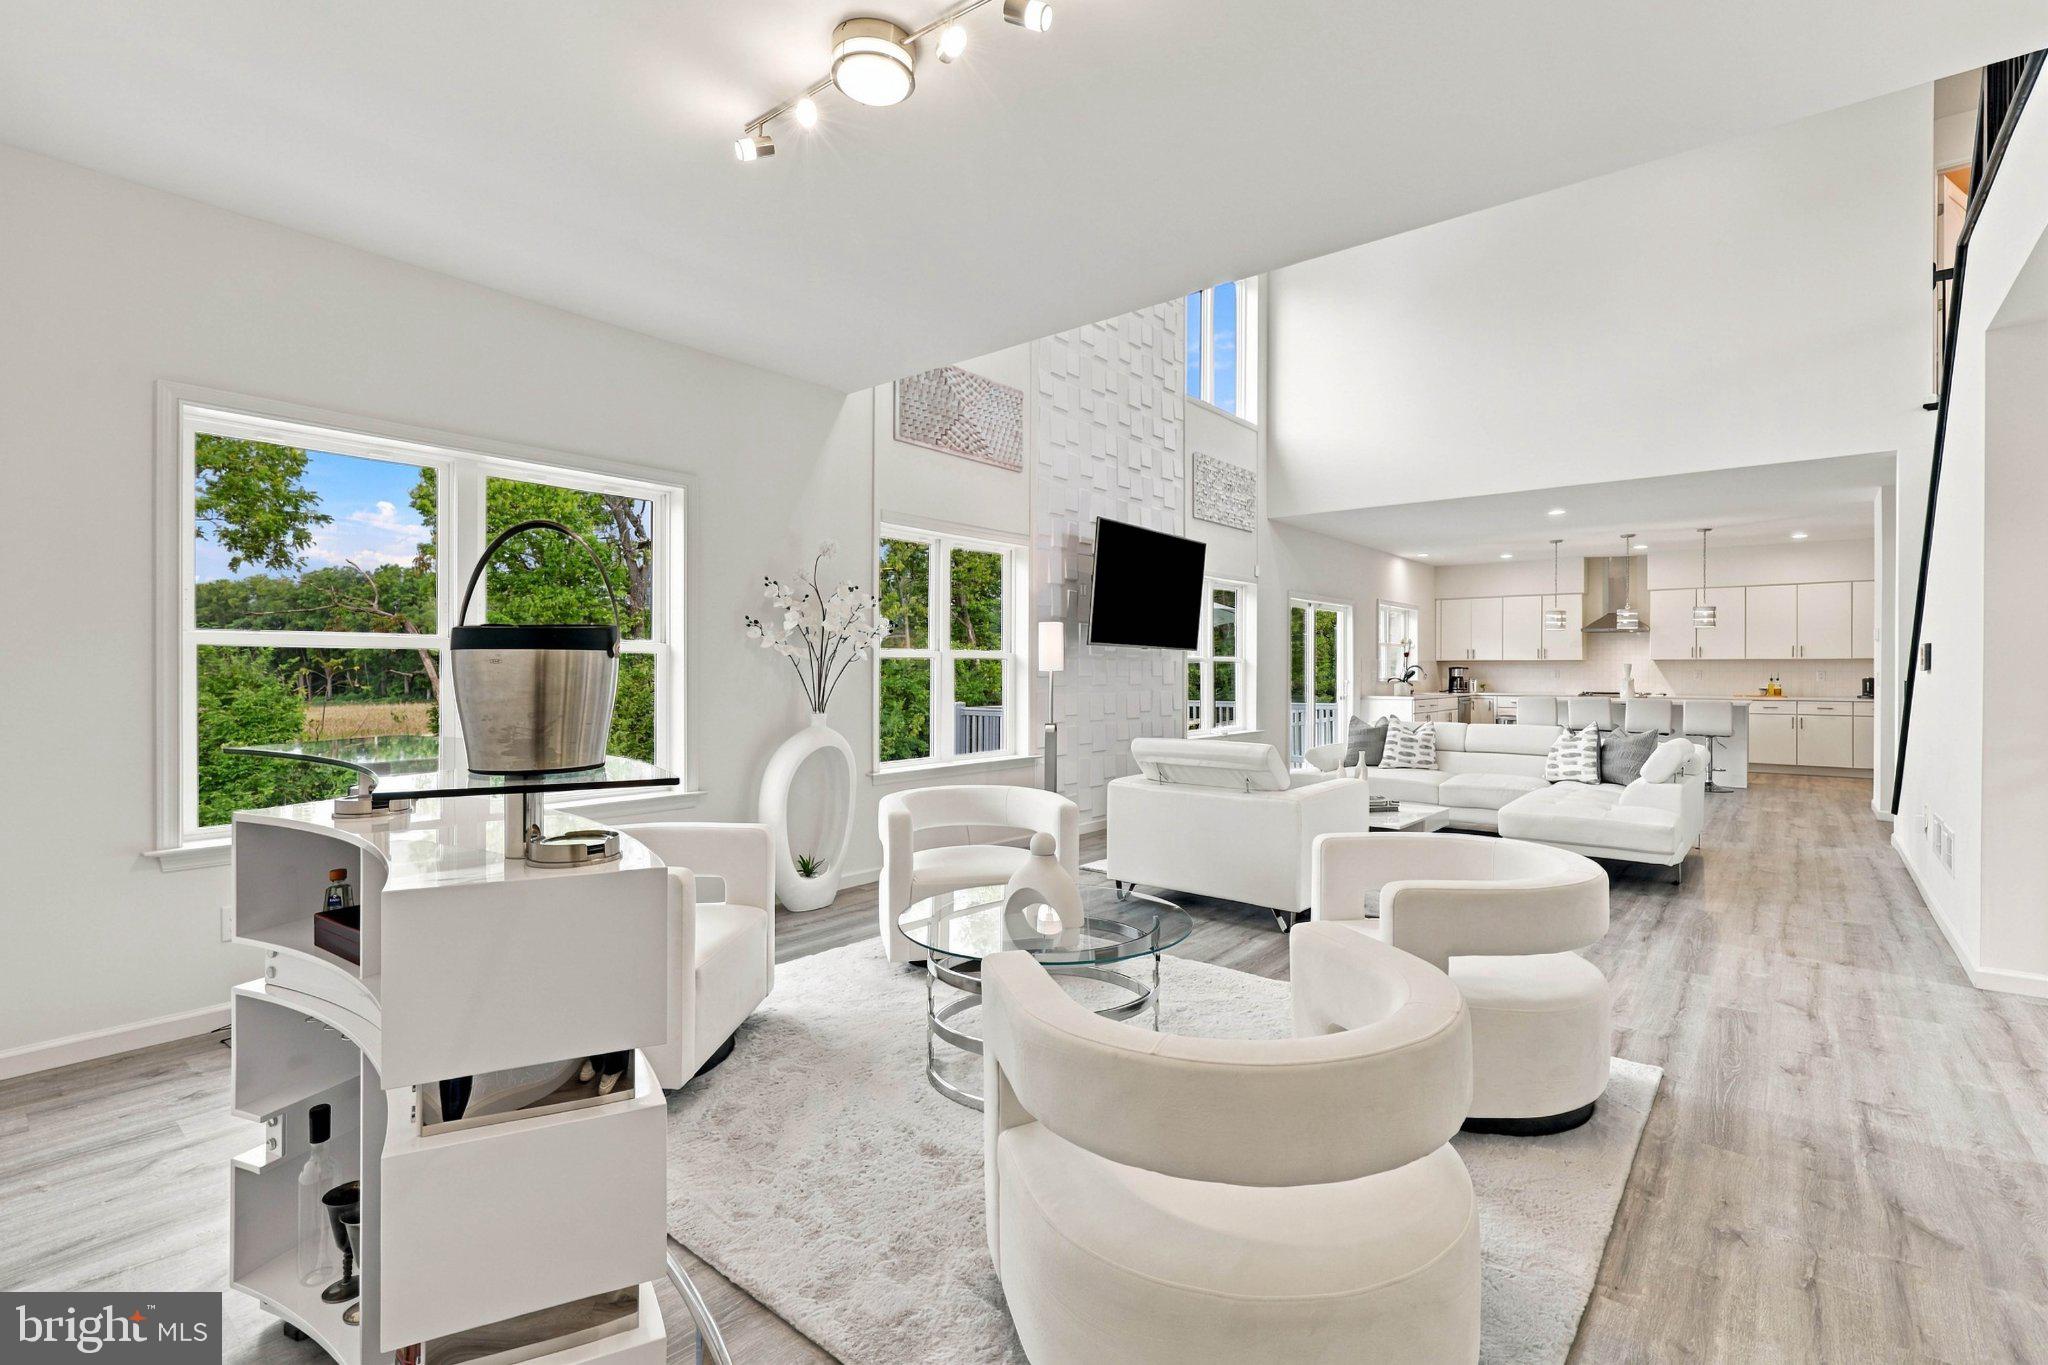
At the center of the main level is the impressive two-story great room, where soaring ceilings and abundant natural light give the space an open and airy feel. Its connection to the surrounding living areas, including direct access to the rear deck via sliding glass door, allows conversation and activity to flow naturally throughout the main level, whether hosting a gathering or enjoying a quiet evening at home.
The adjoining gourmet kitchen balances polished design with everyday functionality. Generous counter space, a large center island, breakfast bar and breakfast area provide multiple places to prepare meals, dine and gather. Built-in cabinetry and a walk-in pantry offer ample storage, while recessed and elegant pendant lighting complete the space. Stainless steel appliances include an electric oven/range, range hood, built-in microwave, dishwasher and refrigerator.
Upstairs, the primary suite creates a relaxing retreat with a tray ceiling, sitting area, built-ins and spacious walk-in closet. The en-suite bath continues the home’s refined design with ceramic tile, a soaking tub, walk-in shower, built-in storage and a combination of recessed lighting and wall sconces.
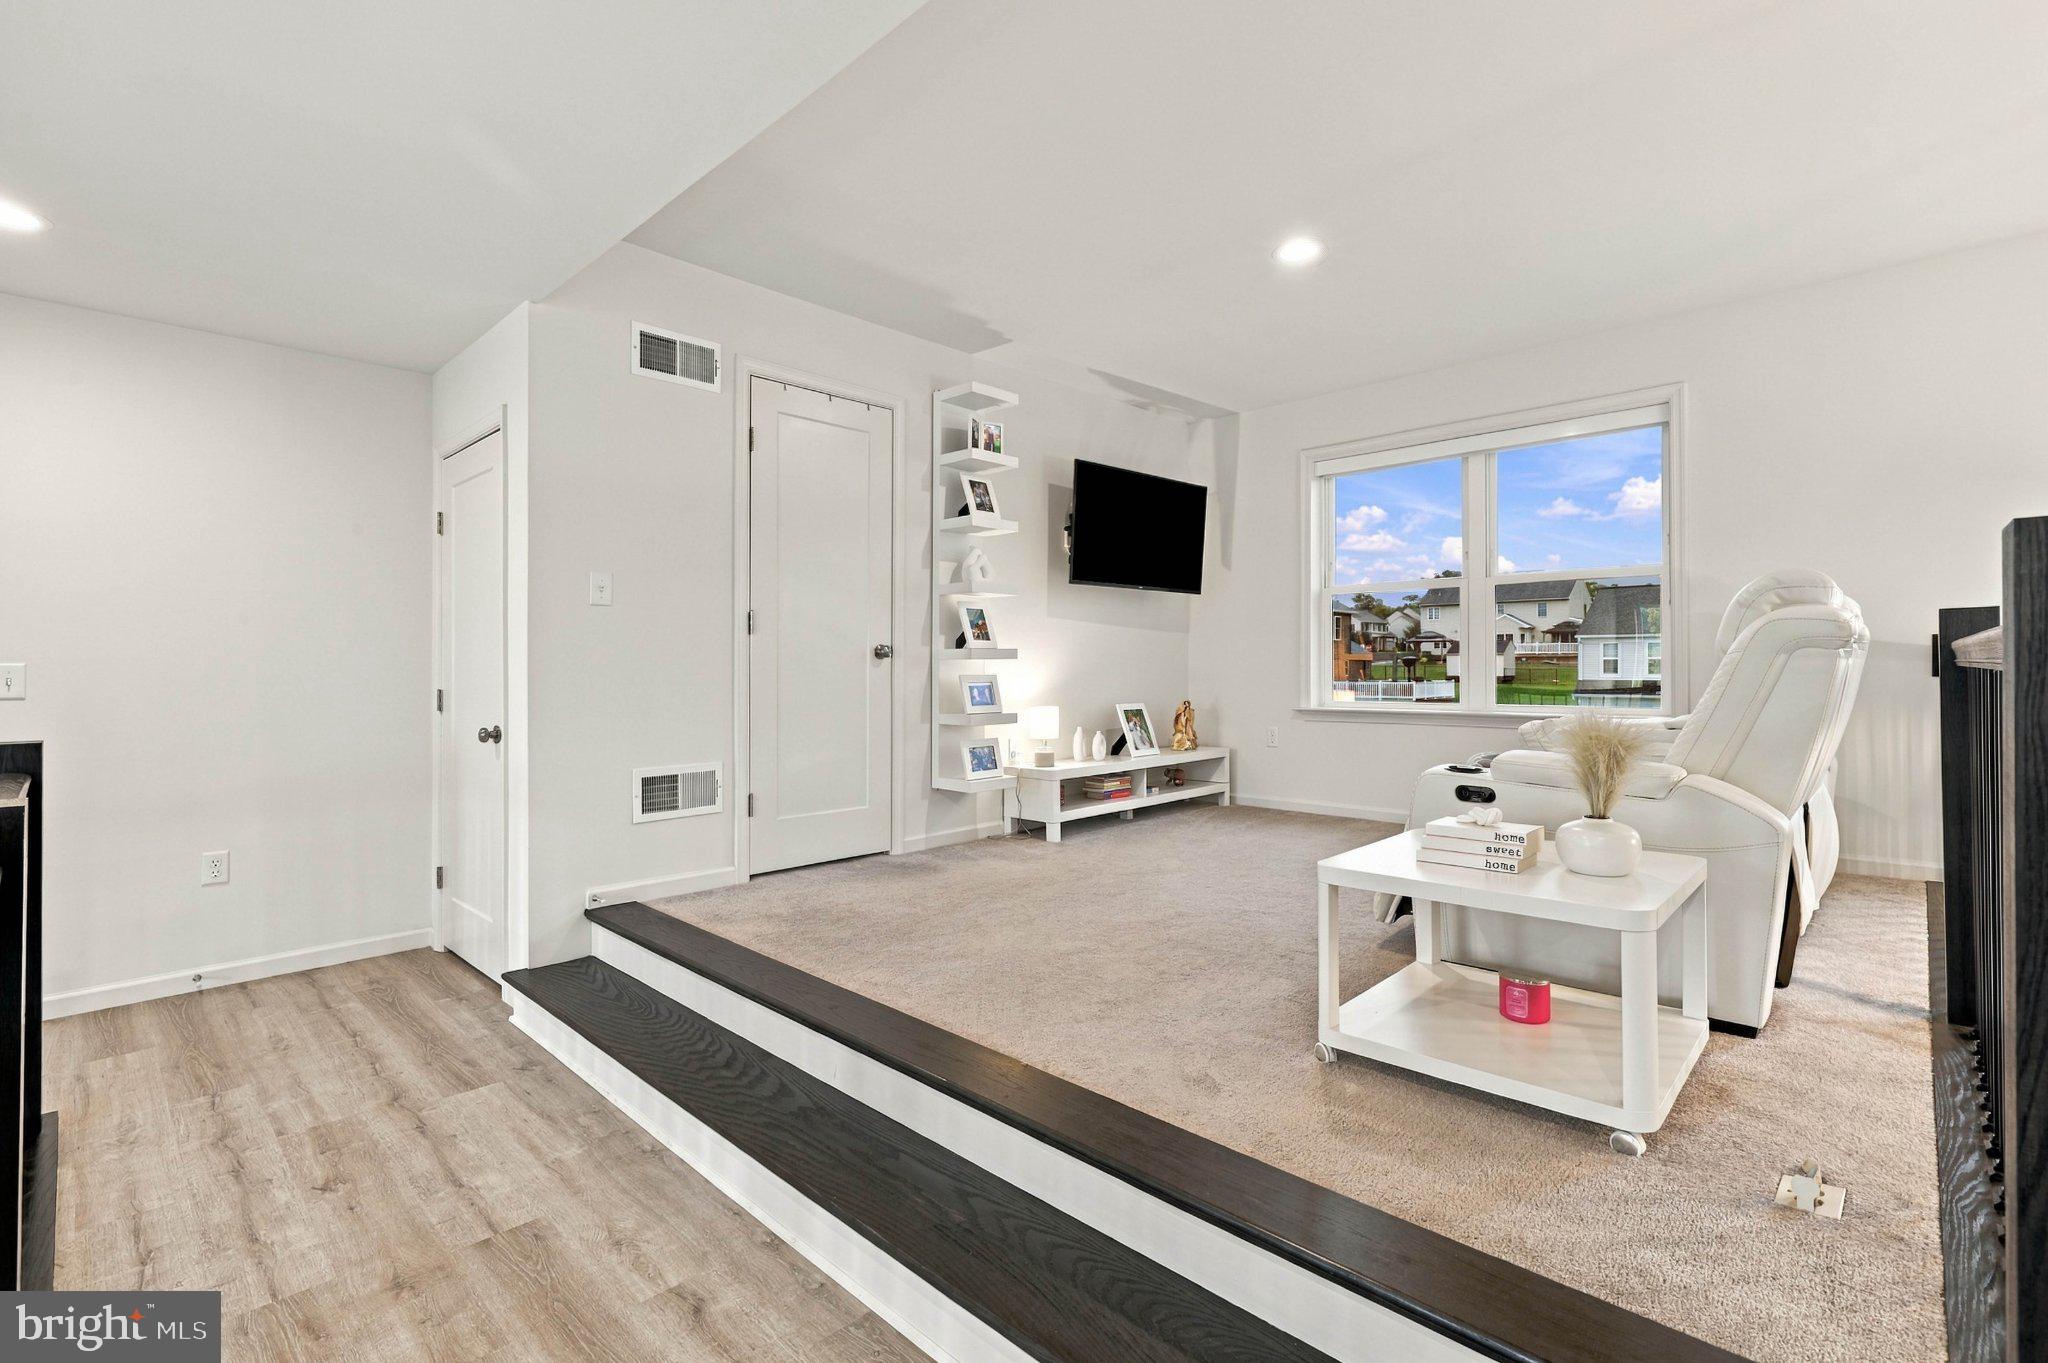
Two additional bedrooms provide comfortable accommodations and connect to a Jack-and-Jill bath with a tub shower. A versatile loft adds even more flexibility to the upper level and features a walk-in closet, allowing the space to adapt as needs change. Use it as a media room, fitness area, additional office or even another bedroom. A convenient upper-level laundry room w/ attic access panel completes this floor.
The possibilities continue downstairs in the spacious unfinished basement. With 1,626 square feet of unfinished space, daylight exposure, a rear walkout entrance, rough-in plumbing for a future bath and space for additional rooms, this level offers an excellent opportunity to create additional living, recreation, fitness or entertaining areas tailored to the next owner’s needs.
Outdoor living is just as inviting. A deck and paver patio extend the rear living space outside, while the fully fenced rear yard offers an open lawn framed by landscaping and a backdrop of trees and open farmland. Whether dining outdoors, entertaining guests or simply unwinding at the end of the day, there are multiple spaces to enjoy the property and its surroundings.
An attached two-car garage with inside access and a paved driveway add everyday convenience, with parking for up to six vehicles between the garage and driveway. The home also offers high-speed fiber-optic internet availability and 200+ amp electrical service.
Located in East Cocalico Township within the Cocalico School District, 4 Rein Drive brings together contemporary architecture, generous living spaces, flexible rooms and thoughtfully designed indoor and outdoor areas in a home that feels polished yet comfortable from one space to the next.
Save
Ask
Tour
Hide
Share
Listing Snapshot
Price
$735,000
Days On Site
12 Days
Bedrooms
3
Inside Area (SqFt)
3,313 sqft
Total Baths
3
Full Baths
2
Partial Baths
1
Lot Size
0.28 Acres
Year Built
2023
MLS® Number
PALA2095698
Status
Active
Property Tax
$9,366
HOA/Condo/Coop Fees
$15 monthly
Sq Ft Source
Estimated
Friends & Family
React
Comment
Invite
No Comments Yet
Did you know? You can invite friends and family to your search. They can join your search, rate and discuss listings with you.
Recent Activity
a week ago
Status changed to Active
a week ago
Listing updated with changes from the MLS®
2 weeks ago
Listing first seen on site
General Features
Acres
0.28
Attached Garage
Yes
Foundation
Concrete Perimeter
Garage
Yes
Garage Spaces
2
Levels
Two
Number Of Stories
3
Parking
Garage Door OpenerOn StreetPrivateGarageDrivewayCoveredInside EntranceAttached
Parking Spaces
6
Property Sub Type
Single Family Residence
Security
Smoke Detector(s)Security System
Sewer
Public Sewer
Special Circumstances
Standard
SqFt Above
3313
SqFt Total
4939
Style
Contemporary
Water Source
Public
Zoning
RESIDENTIAL
Interior Features
Appliances
Electric RangeElectric OvenElectric Water HeaterDishwasherExhaust FanRange HoodRefrigeratorStainless Steel Appliance(s)WasherMicrowaveWater Purifier
Basement
Cooling
Central AirElectric
Electric
200+ Amp Service
Flooring
CarpetCeramic TileVinyl
Furnished
Unfurnished
Heating
Exhaust FanElectricNatural GasForced Air
Interior
Kitchen IslandPantryRecessed LightingWalk-In Closet(s)High CeilingsTray Ceiling(s)Built-in FeaturesOpen FloorplanSoaking Tub
Laundry Features
Laundry RoomUpper Level
Window Features
Window CoveringsScreensWindow Treatments
Bathroom 2
Bedroom 2
Bedroom 3
Dining Room
Level - Main
Foyer
Level - Main
Great Room
Level - Main
Half Bath
Level - Main
Kitchen
Level - MainFeatures - Breakfast Bar, Pantry
Laundry
Loft
Features - Walk-In Closet(s)
Office
Level - Main
Primary Bathroom
Primary Bedroom
Features - Walk-In Closet(s)
Save
Ask
Tour
Hide
Share
Exterior Features
Construction Details
Blown-In InsulationConcrete
Exterior
LightingRain Gutters
Fencing
FencedVinyl
Lot Features
SlopedFront YardClearedBack Yard
Patio And Porch
DeckPatio
Pool Features
None
Roof
Shingle
View
StreetTrees/WoodsGarden
Waterview
StreetTrees/WoodsGarden
Windows/Doors
Window CoveringsScreensWindow Treatments
Community Features
Association Fee
$15.0
Association Fee Frequency
Monthly
Community Features
SidewalksStreet Lights
MLS Area
East Cocalico Twp (10508)
School District
COCALICO
Roads
Paved
Schools
School District
COCALICO
Elementary School
Unknown
Middle School
Unknown
High School
Unknown
Listing courtesy of Lusk & Associates Sotheby's International Realty



Did you know? You can invite friends and family to your search. They can join your search, rate and discuss listings with you.