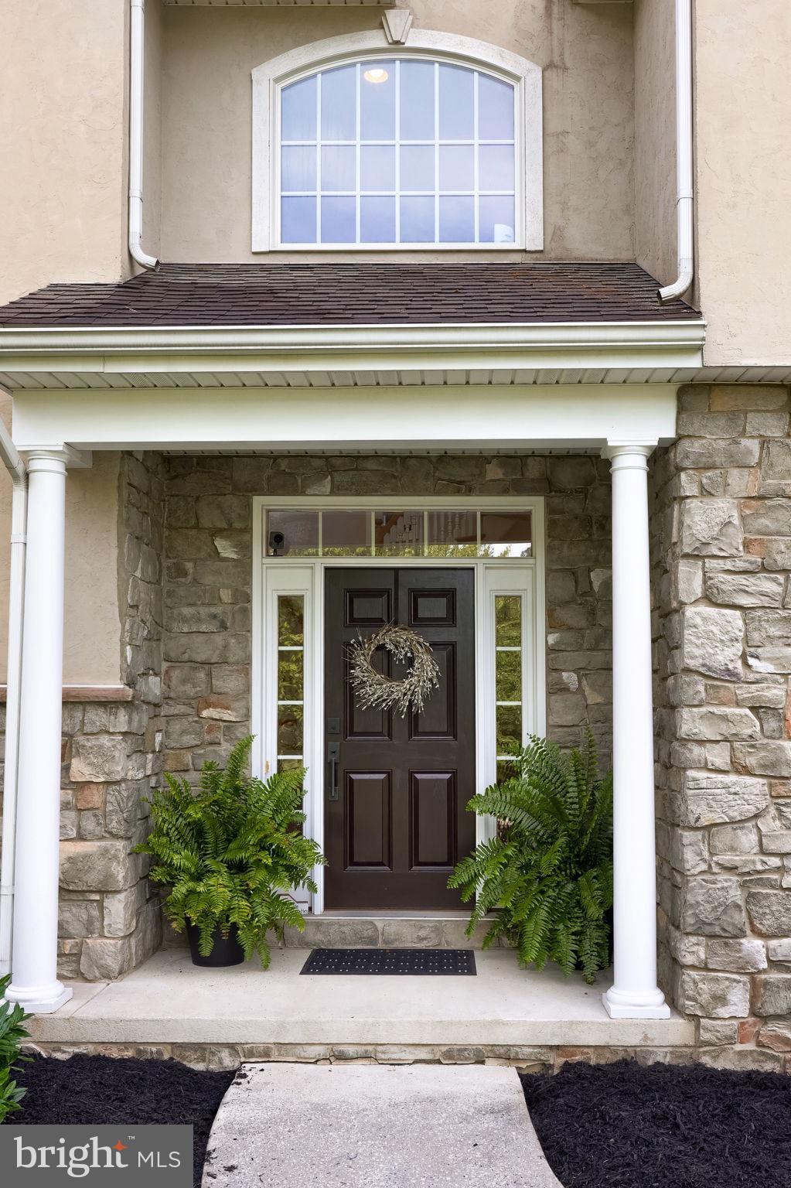
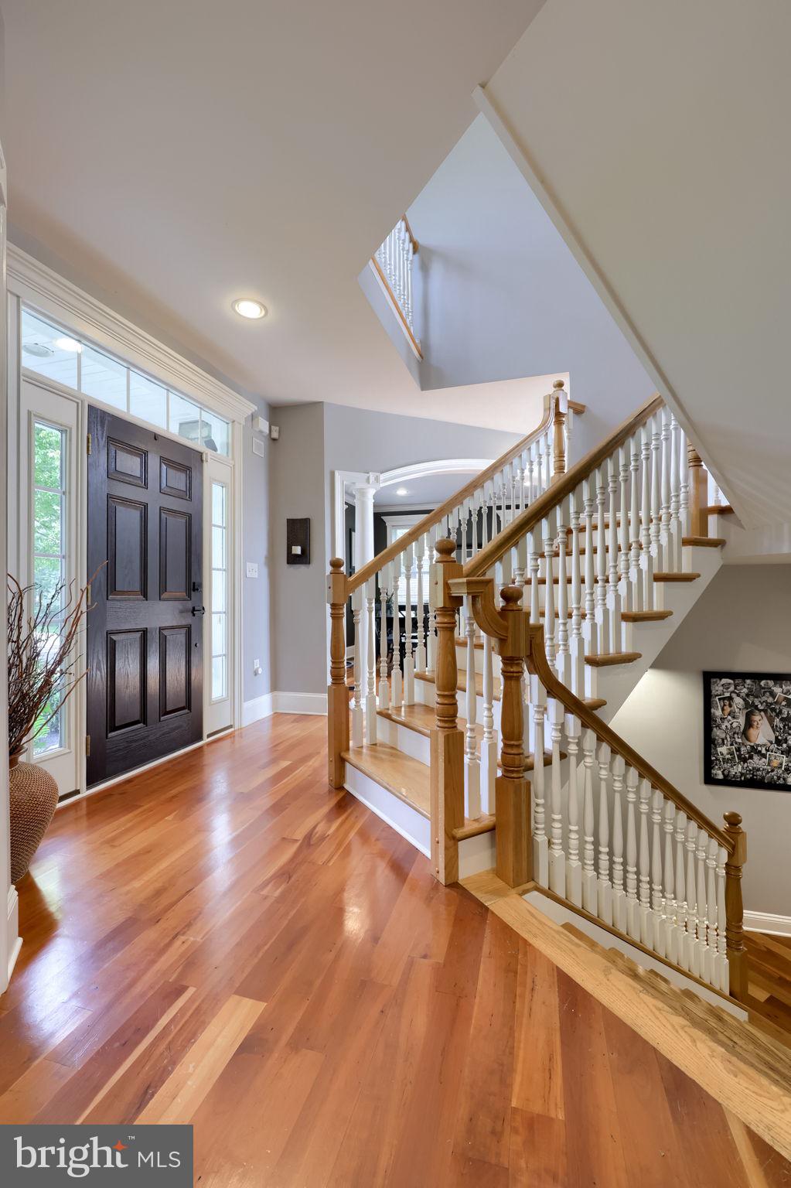
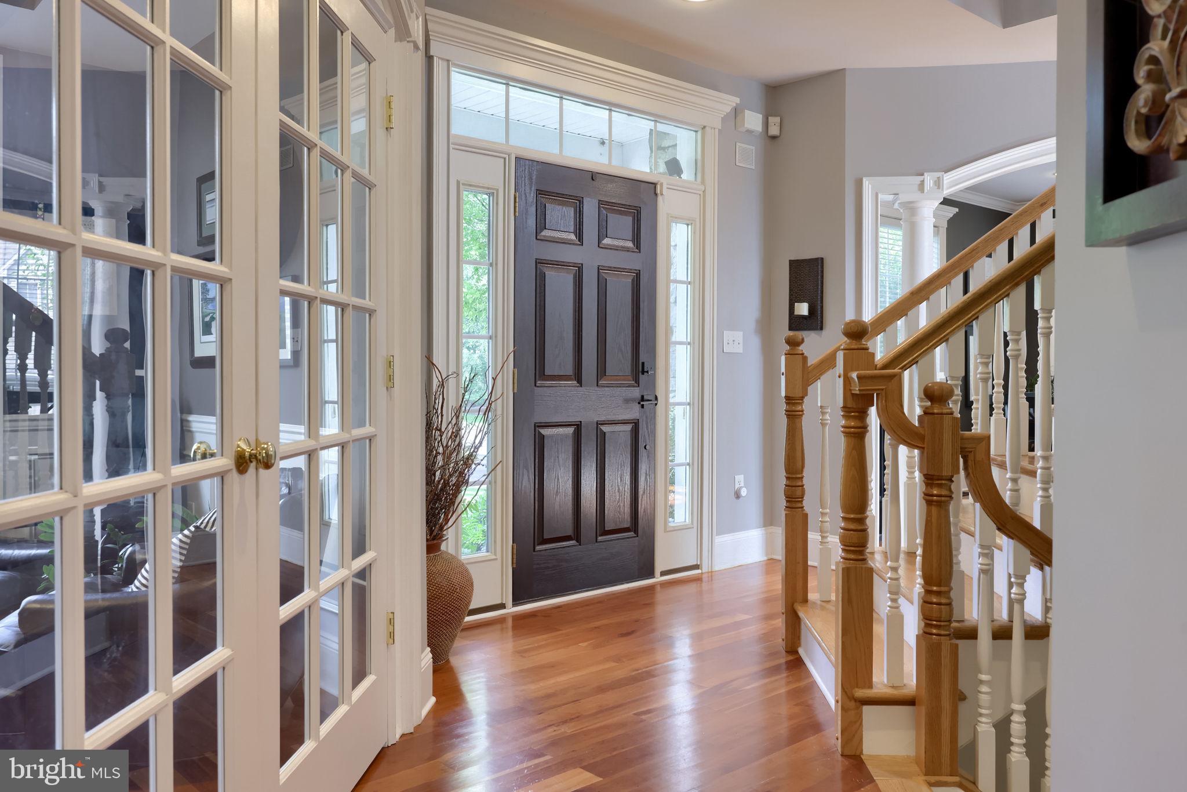
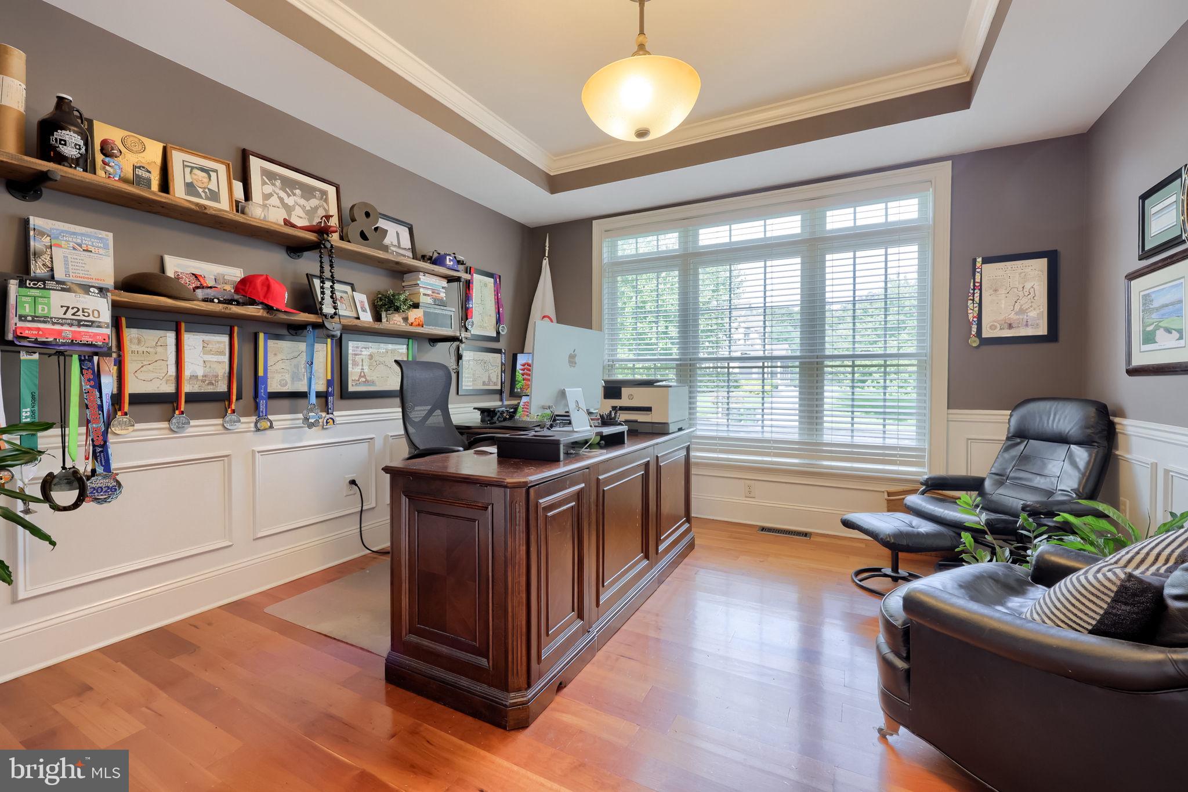
Located on a quiet cul-de-sac in desirable Lititz, Pennsylvania, this beautifully updated and meticulously maintained home offers a peaceful neighborhood setting combined with exceptional convenience to local shops, restaurants, schools, and downtown amenities. Step inside to an impressive two-story entry flooded with natural light and rich hardwood floors that flow seamlessly through the main level. Off the foyer, a private home office features a tray ceiling, elegant crown moldings, and glass French doors, while a spacious formal dining room with a columned entry provides an ideal space for formal gatherings. The sun-filled gourmet kitchen serves as the heart of the home, complete with a large island, expansive granite counter space, a large pantry closet, gleaming stainless steel appliances including a double wall oven, and a charming breakfast area overlooking the backyard. Adjacent to the kitchen, the dramatic two-story Great Room features a cozy gas fireplace and plenty of windows that create a bright, inviting atmosphere for relaxing or entertaining. An updated powder room and a functional laundry room equipped with built-in storage cabinets and locker cubbies complete the thoughtfully designed main level.
Upstairs, you will find three exceptionally spacious bedrooms, led by a primary suite designed as a private sanctuary with its own rear balcony, a walk-in closet outfitted with a custom rail system, and a spa-like ensuite bathroom featuring a large tile shower, a relaxing whirlpool tub, a dual vanity, and abundant natural light. The secondary bedrooms are equally impressive, with one featuring dramatic vaulted ceilings and the other offering a sprawling private sitting area, both sharing a full hall bathroom with a large vanity and tub/shower combination. The finished walkout lower level is an entertainer's dream, featuring a dynamic family room, a custom bar built for hosting game day, a third full bathroom, and a flexible room that can easily serve as a fourth bedroom, secondary home office, or craft room. Step through the lower-level patio doors into a backyard oasis anchored by a gorgeous in-ground saltwater pool with a tranquil waterfall feature, all enclosed within a private fenced yard. The surrounding stamped concrete patio leads to a dedicated fire pit area powered by a direct gas line for effortless evenings outdoors, while an elevated composite deck off the main level
Save
Ask
Tour
Hide
Share
Listing Snapshot
Price
$775,000
Days On Site
28 Days
Bedrooms
4
Inside Area (SqFt)
3,726 sqft
Total Baths
4
Full Baths
3
Partial Baths
1
Lot Size
0.41 Acres
Year Built
2004
MLS Number
PALA2095728
Status
Pending
Property Tax
$7,189
HOA/Condo/Coop Fees
N/A
Sq Ft Source
Estimated
Friends & Family
React
Comment
Invite
No Comments Yet
Did you know? You can invite friends and family to your search. They can join your search, rate and discuss listings with you.
Recent Activity
4 weeks ago
Status changed to Pending
4 weeks ago
Listing updated with changes from the MLS
4 weeks ago
Listing first seen on site
General Features
Acres
0.41
Attached Garage
Yes
Foundation
Other
Garage
Yes
Garage Spaces
2
Levels
Two
Parking
Garage Door OpenerAsphaltOff StreetPavedGarageDrivewayInside EntranceAttached
Parking Spaces
2
Property Sub Type
Single Family Residence
Security
Smoke Detector(s)
Sewer
Public Sewer
Special Circumstances
Standard
SqFt Above
2926
SqFt Below
800
SqFt Total
3726
Style
Traditional
Utilities
Natural Gas AvailableSewer AvailableWater AvailableElectricity Available
Water Source
Public
Zoning
RESIDENTIAL
Interior Features
Appliances
Electric RangeElectric OvenGas Water HeaterDishwasherDisposalStainless Steel Appliance(s)Microwave



Did you know? You can invite friends and family to your search. They can join your search, rate and discuss listings with you.