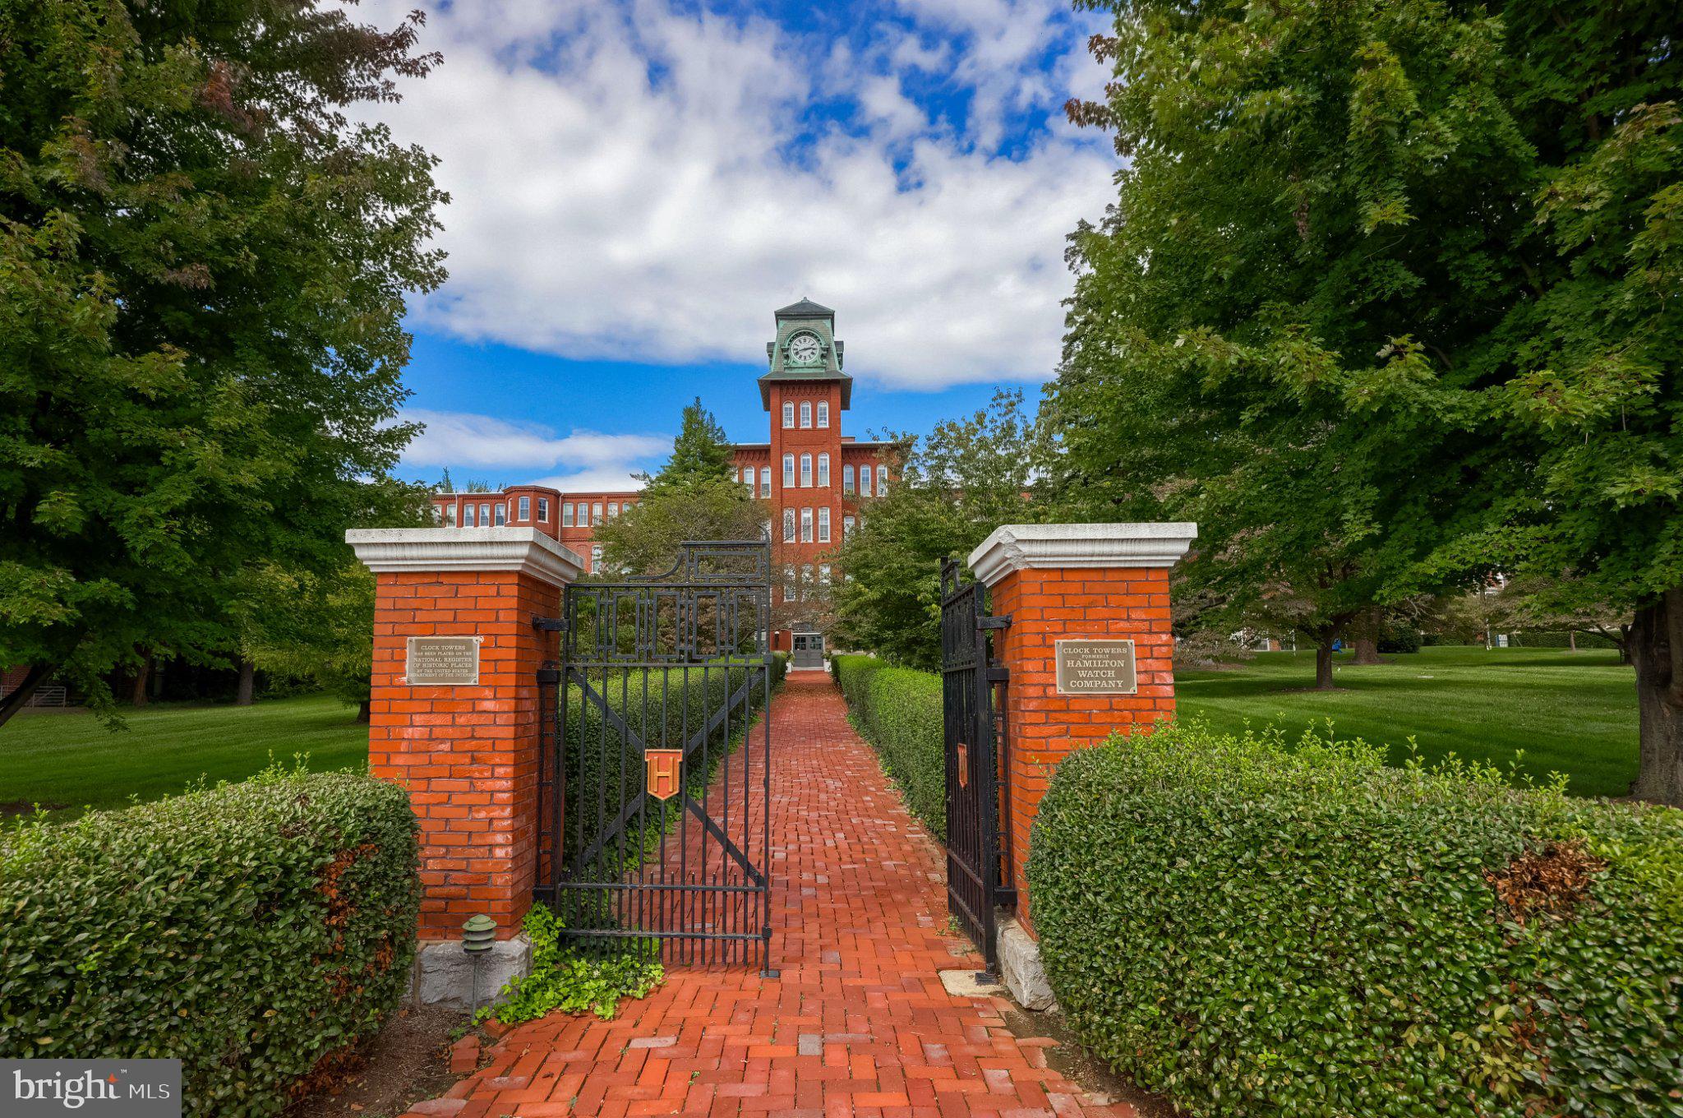
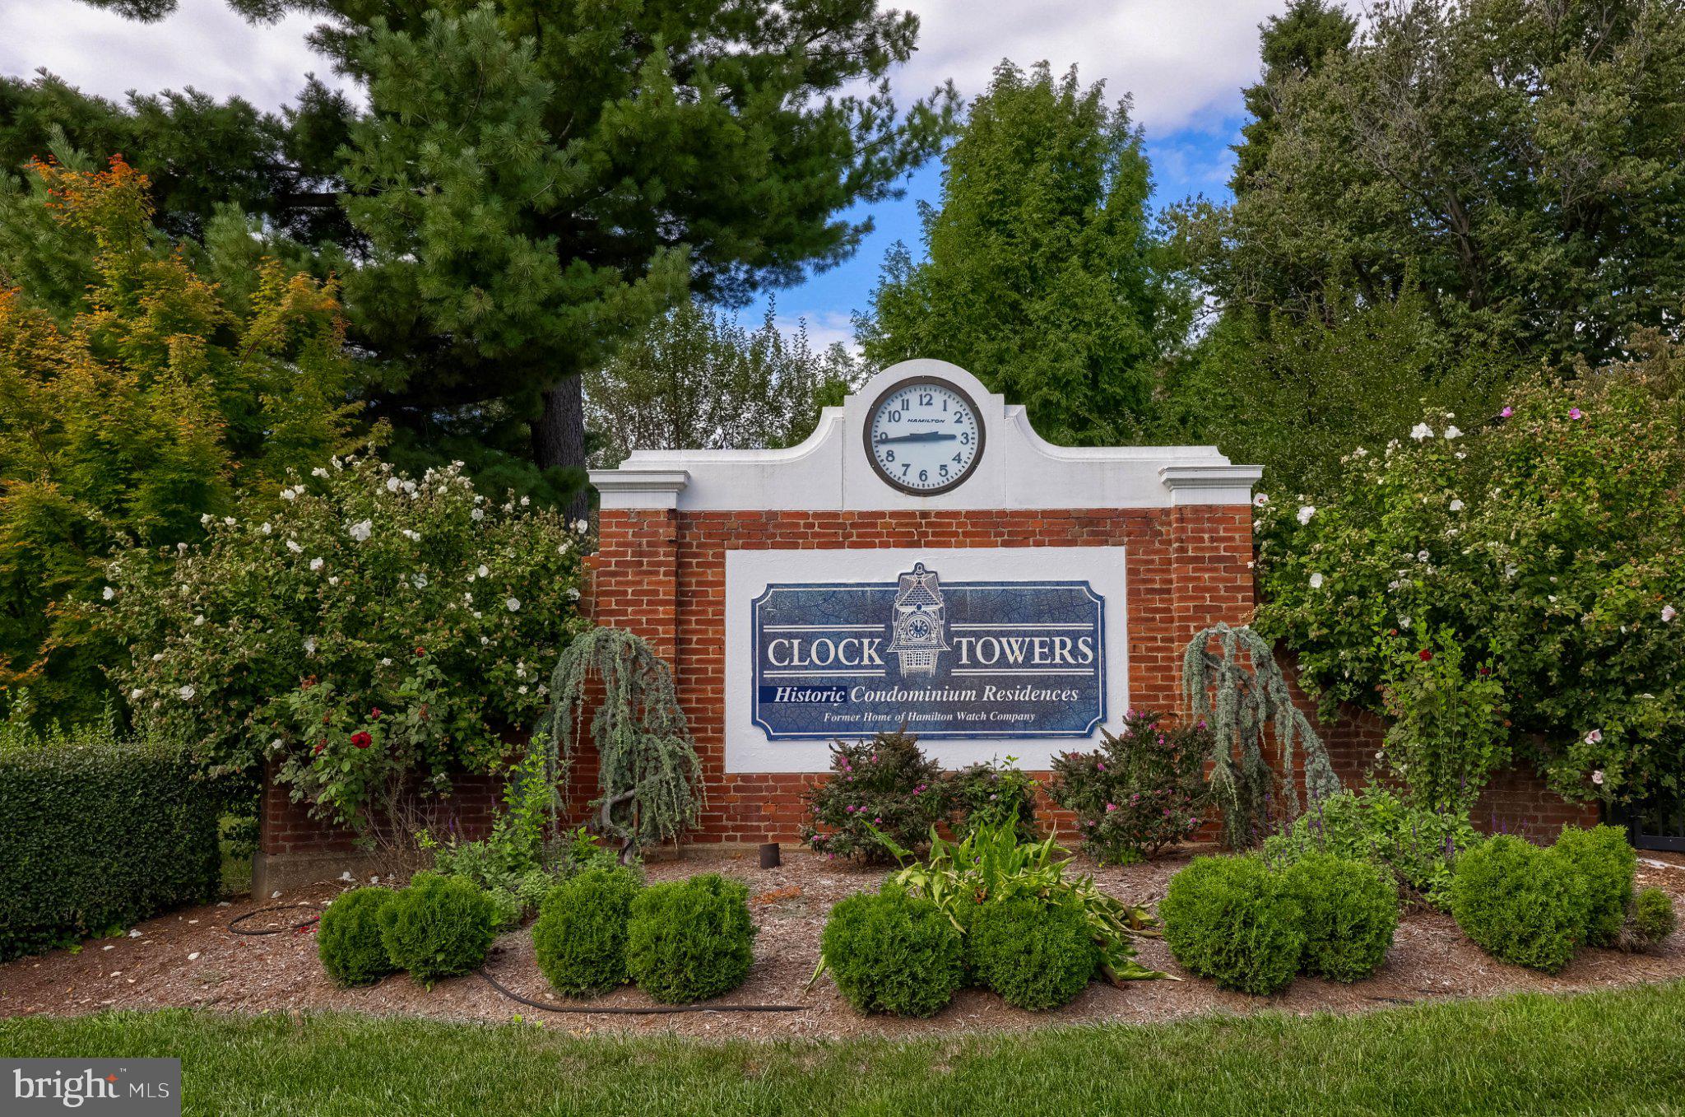
Historic character and contemporary comfort come together at Clock Towers, where distinctive architectural details create a memorable Lancaster setting. Within this landmark community, Unit 724 offers 2 bedrooms, 2 full baths and nearly 900 square feet of thoughtfully designed living space.
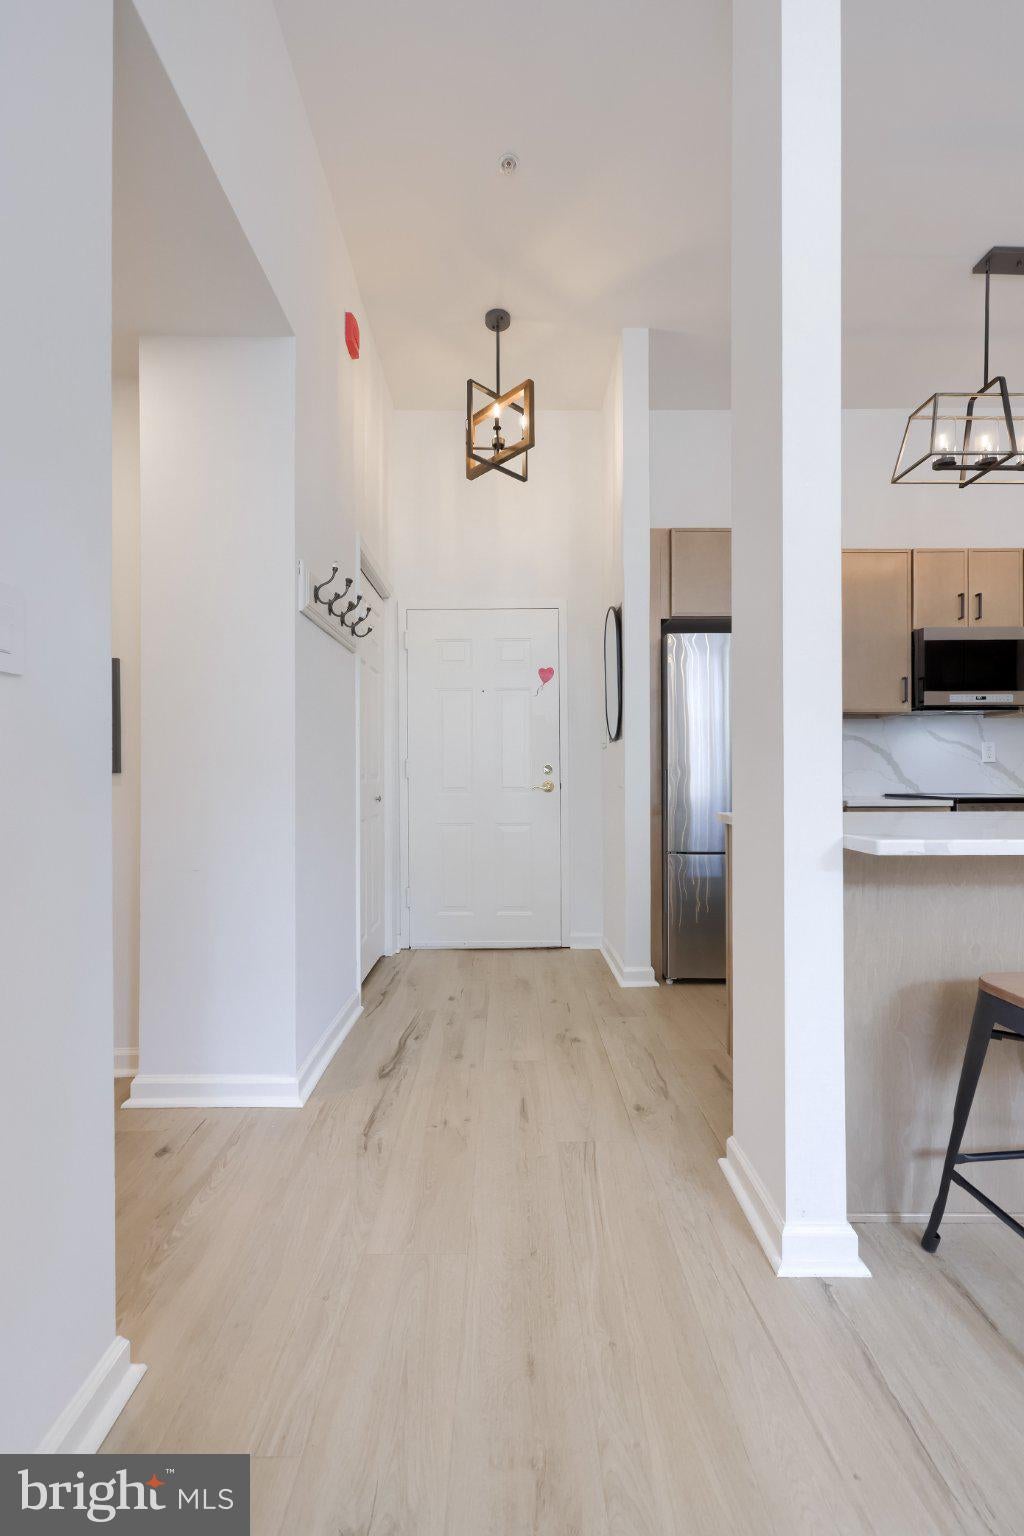
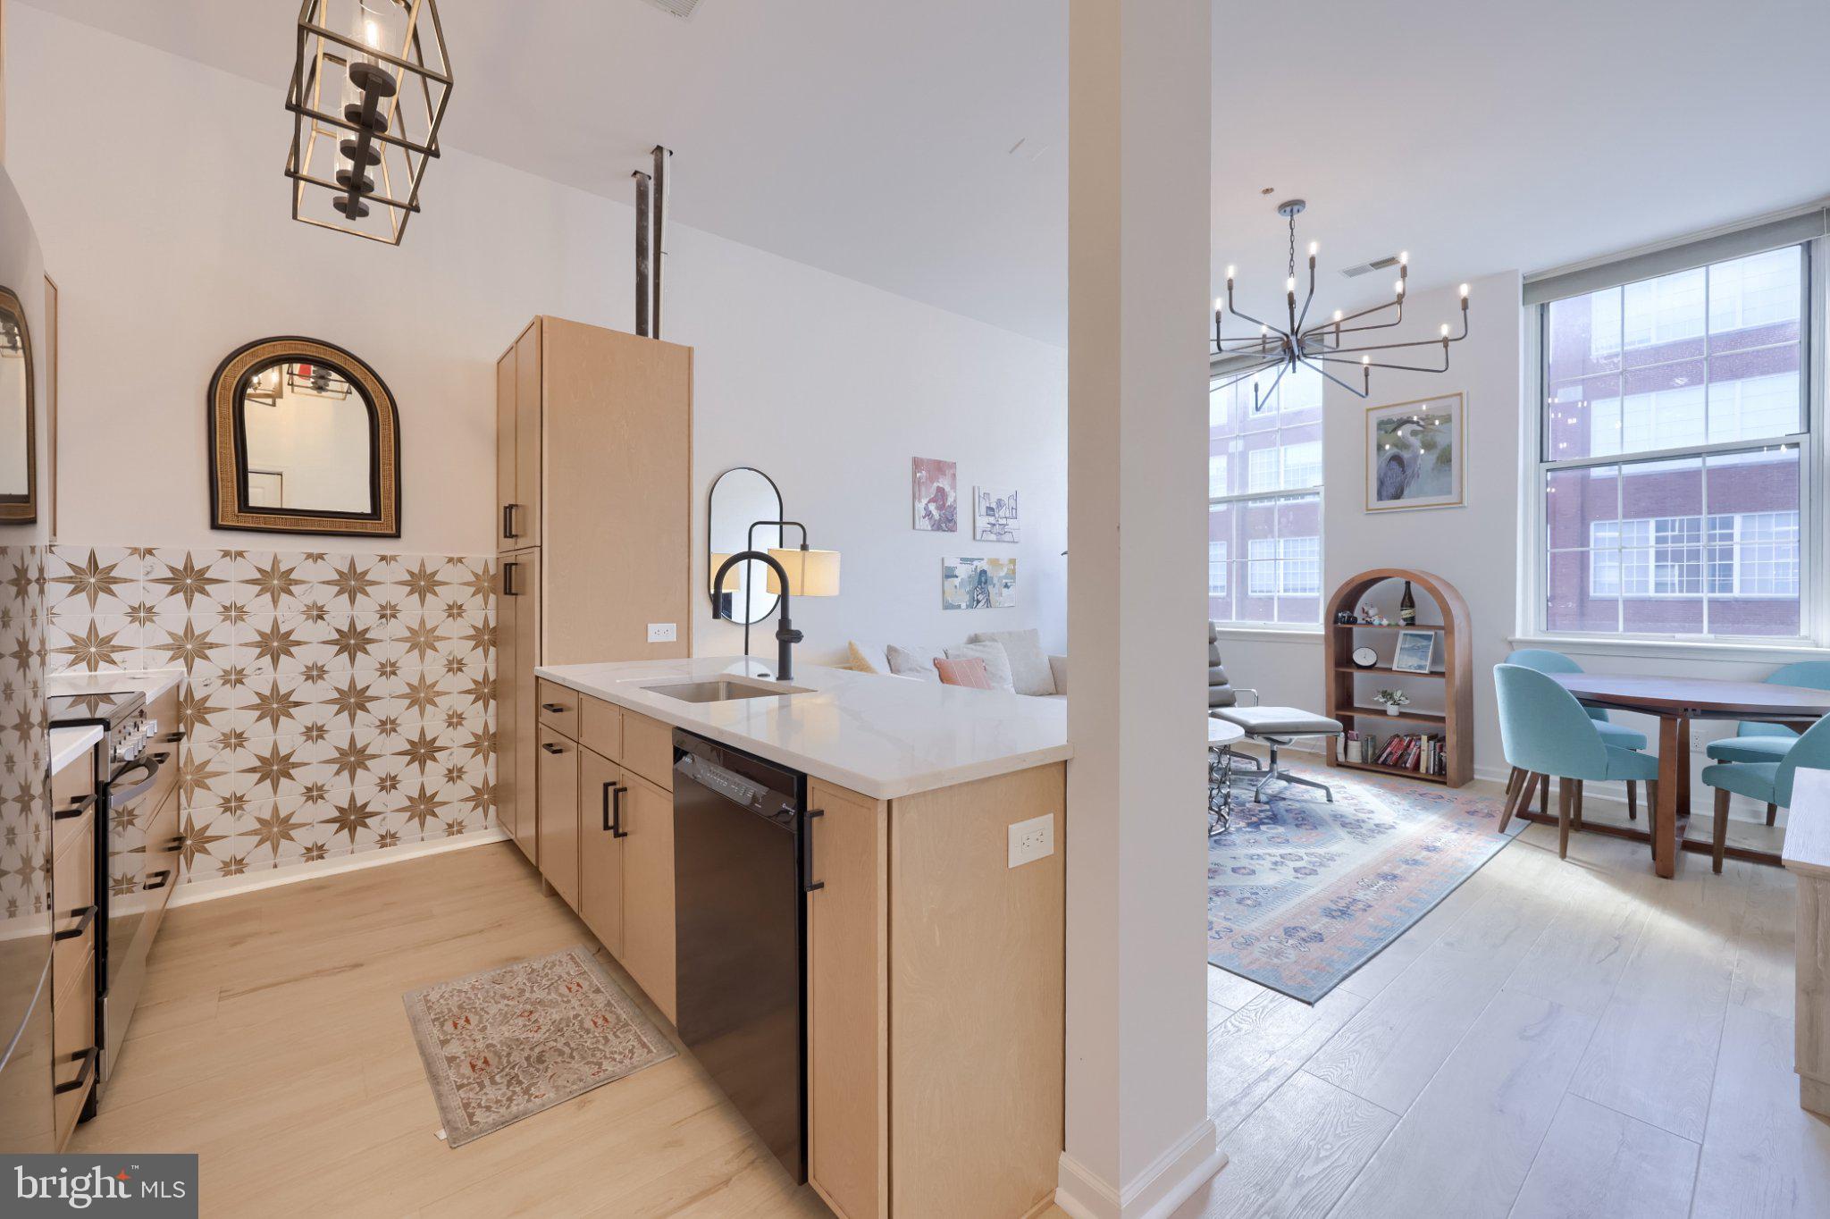
You will enter into an open concept kitchen/living/dining space with a fully renovated kitchen with modern skinny shaker cabinetry and detailed hardware. Light oak wide plank luxury vinyl flooring extends throughout, complementing the high ceilings and natural light that fill each room. The eat-in kitchen features quartz countertops with matching backsplash, pantry cabinet and bar seating at the peninsula. The living area provides an inviting place to sit or watch TV and an area for dining.
The primary bedroom has ample natural light, a large walk-in closet with custom shelving, laundry and a fully renovated en suite bath. A second bedroom provides flexibility for guests, a home office or additional living space. A second renovated full bathroom is accessible from the hallway.
Residents of Clock Towers enjoy access to an exercise room, entertainment room, sauna and outdoor patio, adding opportunities to unwind and enjoy the community without leaving the building. Unit 724 also comes with its own dedicated storage unit for added convenience, 2 parking permits, and easy downtown parking.
This Clock Towers location puts some of Lancaster’s favorite destinations close at hand. Stroll to nearby cafés or Buchanan Park with Beau’s Dream Dog Park. You are also just minutes away from the Fulton Theatre, Downtown Lancaster restaurants, shops, galleries and more. Call today to book your private tour!
Save
Ask
Tour
Hide
Share
Listing Snapshot
Price
$225,000
Days On Site
12 Days
Bedrooms
2
Inside Area (SqFt)
894 sqft
Total Baths
2
Full Baths
2
Partial Baths
N/A
Lot Size
N/A
Year Built
1925
MLS® Number
PALA2095818
Status
Active
Property Tax
$2,776
HOA/Condo/Coop Fees
$409 monthly
Sq Ft Source
Assessor
Friends & Family
React
Invite
Recent Activity
a week ago
Status changed to Active
a week ago
Listing updated with changes from the MLS®
2 weeks ago
Listing first seen on site
General Features
Cross Street
Race Ave
Levels
One
Parking
Parking Lot
Pets
Dogs OKCats OKNumber LimitYes
Property Sub Type
Condominium
Sewer
Public Sewer
Special Circumstances
Standard
SqFt Above
894
SqFt Total
894
Style
Unit/Flat
Water Source
Public
Zoning
RESIDENTIAL
Interior Features
Appliances
RangeElectric Water HeaterWasherDishwasherBuilt-In RangeDryerMicrowave
Cooling
Central AirCeiling Fan(s)Electric
Flooring
Carpet
Furnished
Unfurnished
Heating
ElectricForced AirHeat Pump
Interior
Eat-in KitchenCeiling Fan(s)SaunaWalk-In Closet(s)Built-in Features
Laundry Features
Washer Hookup
Main Level Bedrooms
2
Window Features
Window CoveringsWindow Treatments
Bedroom 2
Level - Main
Full Bath
Level - Main
Kitchen
Level - Main
Living Room
Level - Main
Primary Bathroom
Level - Main
Primary Bedroom
Level - MainFeatures - Ceiling Fan(s)
Save
Ask
Tour
Hide
Share
Exterior Features
Construction Details
Other
Pool Features
None
Windows/Doors
Window CoveringsWindow Treatments
Community Features
Accessibility Features
Accessible Elevator Installed
Association Amenities
Game RoomParty RoomSaunaElevator(s)Fitness Center
Additional Association Fee
$409.0
Additional Association Fee Frequency
Monthly
MLS Area
Lancaster City (10533)
School District
SCHOOL DISTRICT OF LANCASTER
Schools
School District
SCHOOL DISTRICT OF LANCASTER
Elementary School
Unknown
Middle School
Unknown
High School
Unknown
Listing courtesy of Lusk & Associates Sotheby's International Realty