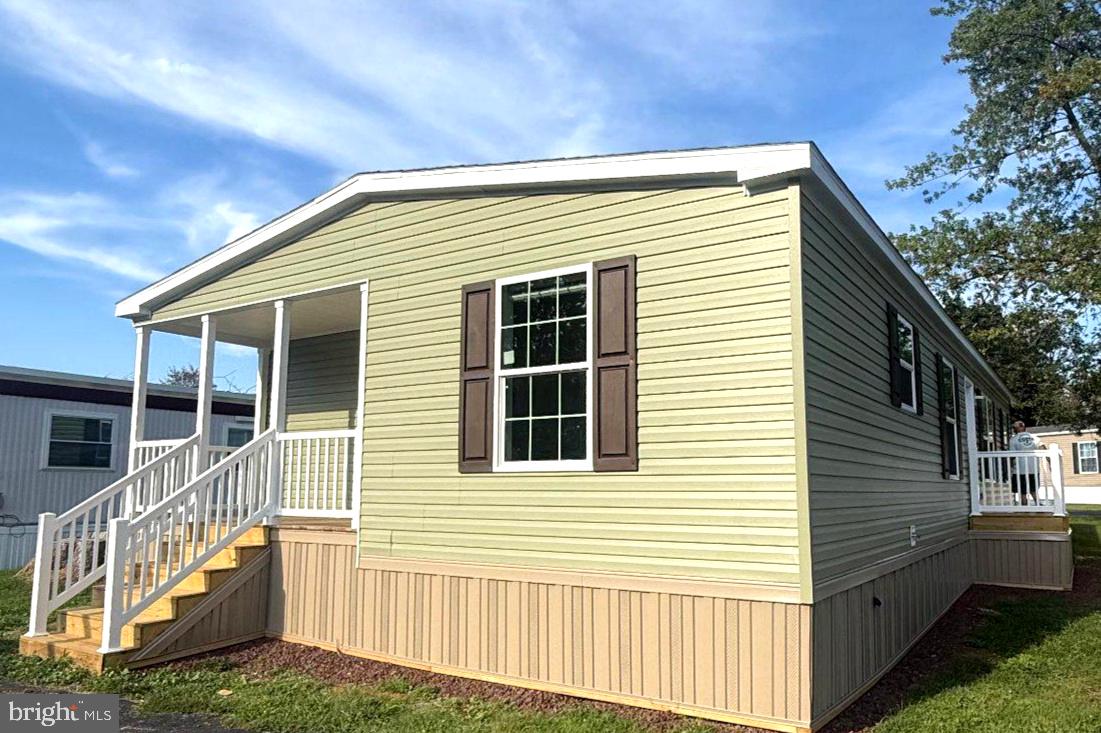
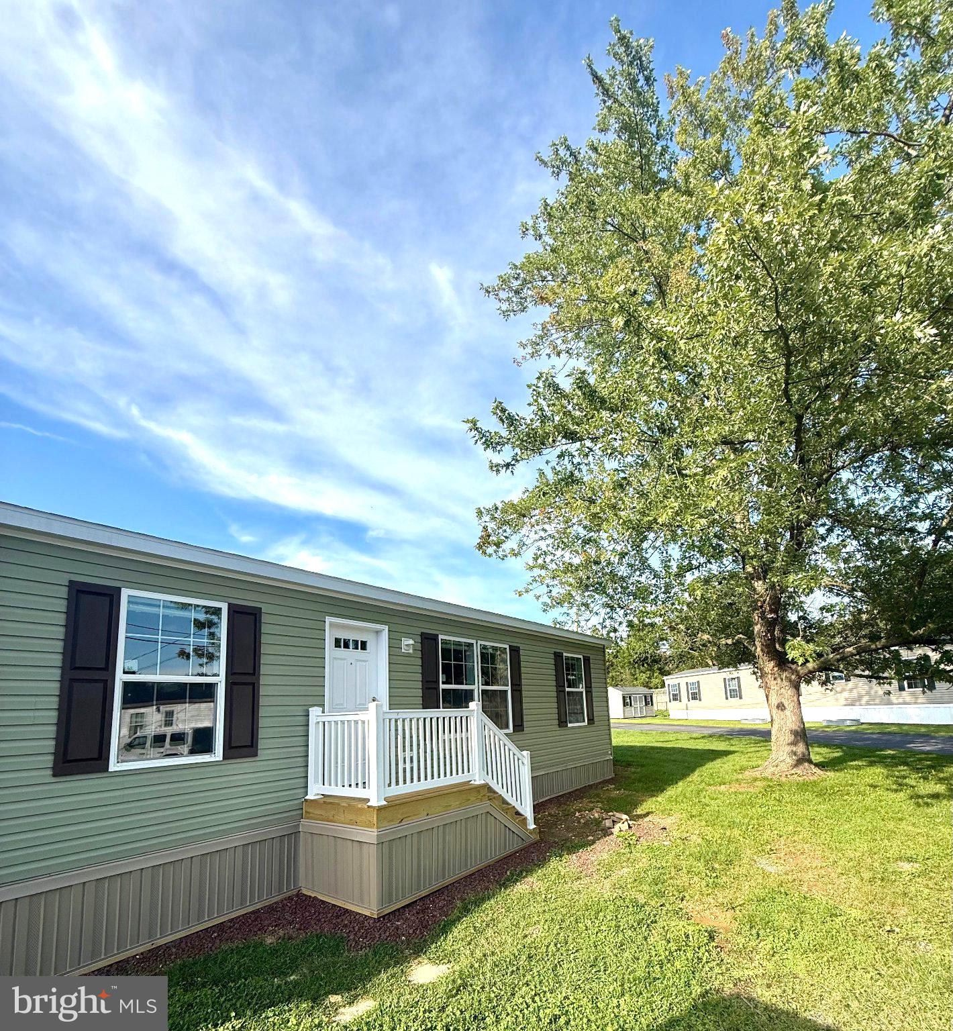
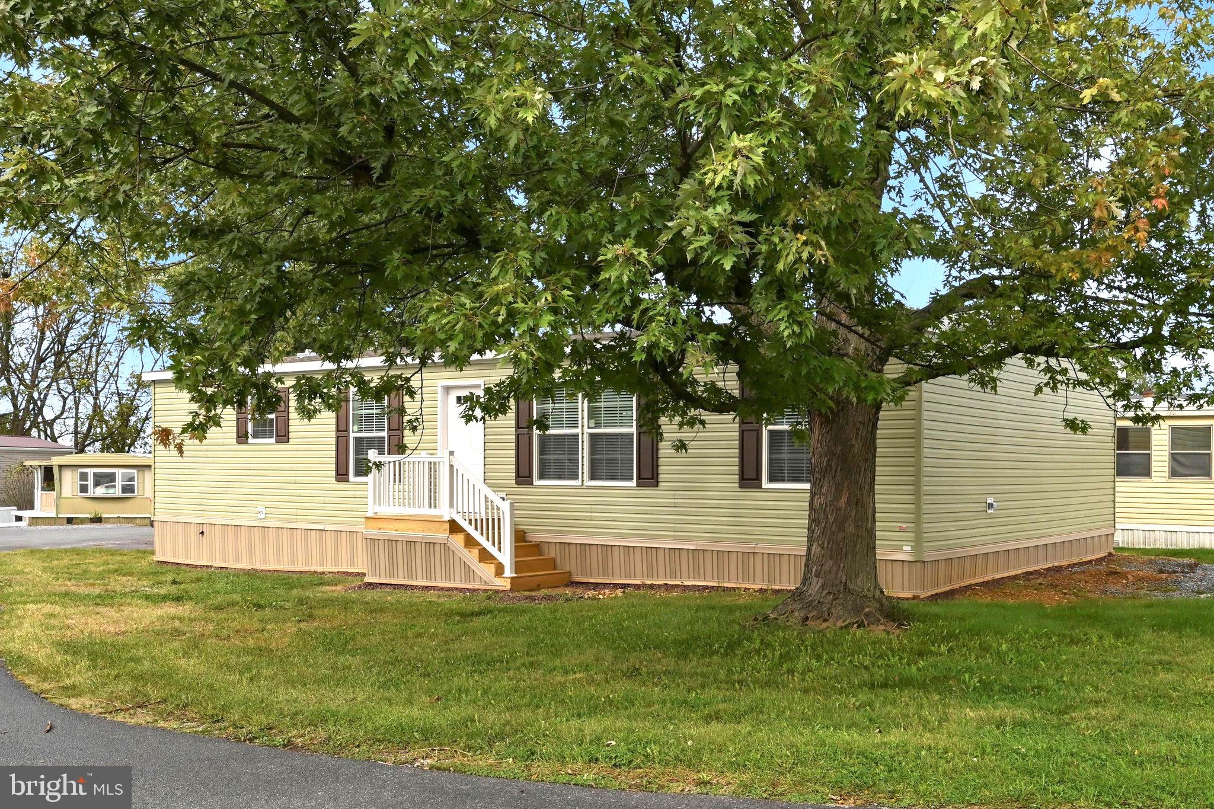
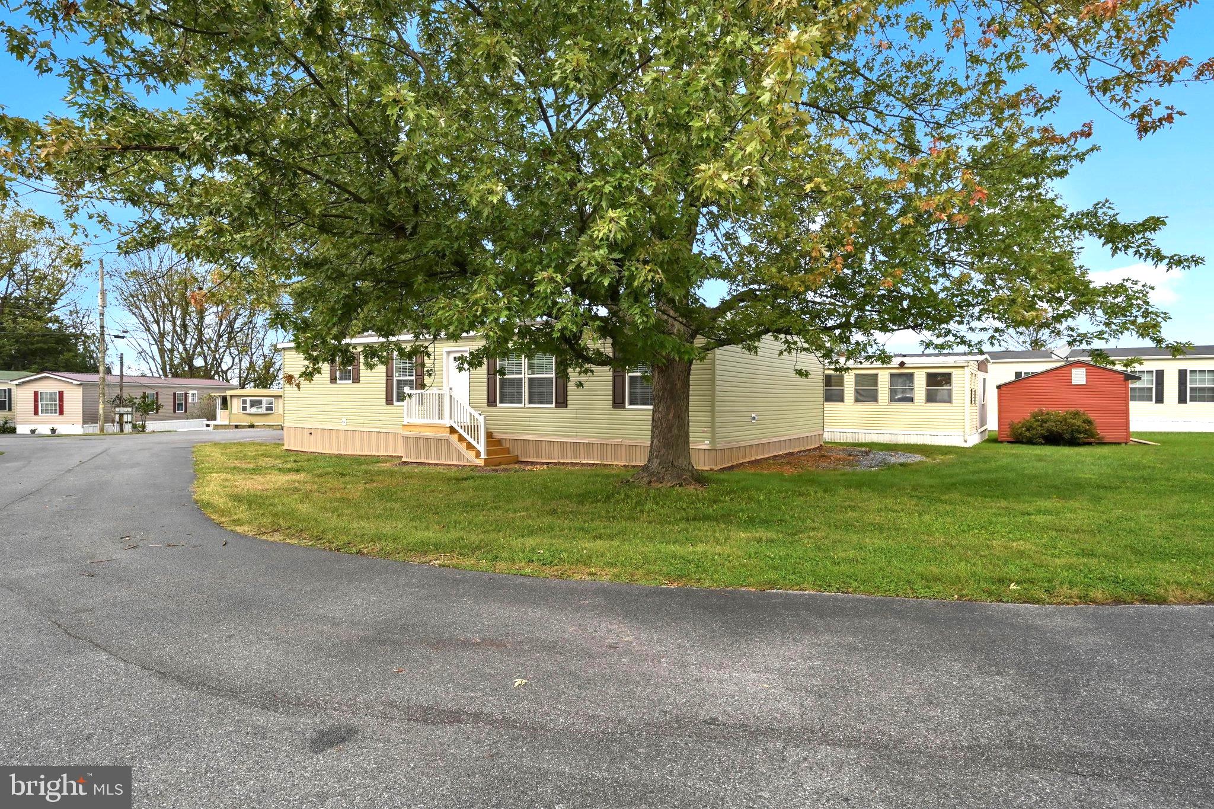
Discover the perfect blend of modern living and comfort in this stunning new construction manufactured home located in the desirable Mill Creek Estates. This beautifully designed 2026 double-wide home, boasts a spacious 1,512 sq. ft. layout that seamlessly combines the kitchen and living areas, creating an inviting atmosphere for gatherings and relaxation. Step inside to find three generously sized bedrooms and two full bathrooms, including a luxurious primary bath. The interior features plush carpeting and durable vinyl flooring, ensuring both style and practicality. The heart of the home is the contemporary kitchen, equipped with sleek stainless steel appliances and a gas oven/range, perfect for culinary enthusiasts. Enjoy the outdoors on your charming porch, ideal for morning coffee or evening sunsets. The large corner lot offers added space along with a new 8x10 ft shed for storage. Off-street parking for two vehicles enhances convenience. Mill Creek Estates provides a wealth of amenities included in the $800.00/month lot rent including high-speed internet, cable TV, snow removal, maintenance of common areas, trash, and recycling allowing you to focus on what truly matters. Don't miss the opportunity to make this exceptional property your own. 1yr Manufacturer warranty from date of purchase. Call today to book a showing or to discuss financing?
Save
Ask
Tour
Hide
Share
Listing Snapshot
Price
$169,900
Days On Site
32 Days
Bedrooms
3
Inside Area (SqFt)
1,512 sqft
Total Baths
2
Full Baths
2
Partial Baths
N/A
Lot Size
N/A
Year Built
2026
MLS Number
PALA2095830
Status
Active
Property Tax
$290
HOA/Condo/Coop Fees
$800 monthly
Sq Ft Source
Assessor
Friends & Family
React
Comment
Invite
No Comments Yet
Did you know? You can invite friends and family to your search. They can join your search, rate and discuss listings with you.
Recent Activity
2 weeks ago
Listing updated with changes from the MLS
3 weeks ago
Price changed to $169,900
a month ago
Status changed to Active
a month ago
Listing first seen on site
General Features
Foundation
Pillar/Post/Pier
Levels
One
Parking
Off Street
Parking Spaces
2
Property Condition
New Construction
Property Sub Type
Manufactured Home
Sewer
Public Sewer
Special Circumstances
Standard
SqFt Above
1512
SqFt Total
1512
Style
Ranch/Rambler
Utilities
Cable AvailablePropane
Water Source
Public
Zoning
RESIDENTIAL MHP
Interior Features
Appliances
Gas RangeGas OvenElectric Water HeaterStainless Steel Appliance(s)
Cooling
Central AirElectric
Flooring
CarpetVinyl
Heating
PropaneHeat Pump
Main Level Bedrooms
3
Save
Ask
Tour
Hide
Share
Exterior Features
Construction Details
Vinyl Siding
Lot Features
Corner Lot
Patio And Porch
PorchDeck
Pool Features
None
Roof
Shingle
Community Features
Accessibility Features
Accessible Doors
Association Fee
$800.0
Association Fee Frequency
Monthly
MLS Area
East Earl Twp (10520)
School District
EASTERN LANCASTER COUNTY
Schools
School District
EASTERN LANCASTER COUNTY
Elementary School
Unknown
Middle School
Unknown
High School
Unknown
Listing courtesy of Howard Hanna Krall Real Estate



Did you know? You can invite friends and family to your search. They can join your search, rate and discuss listings with you.