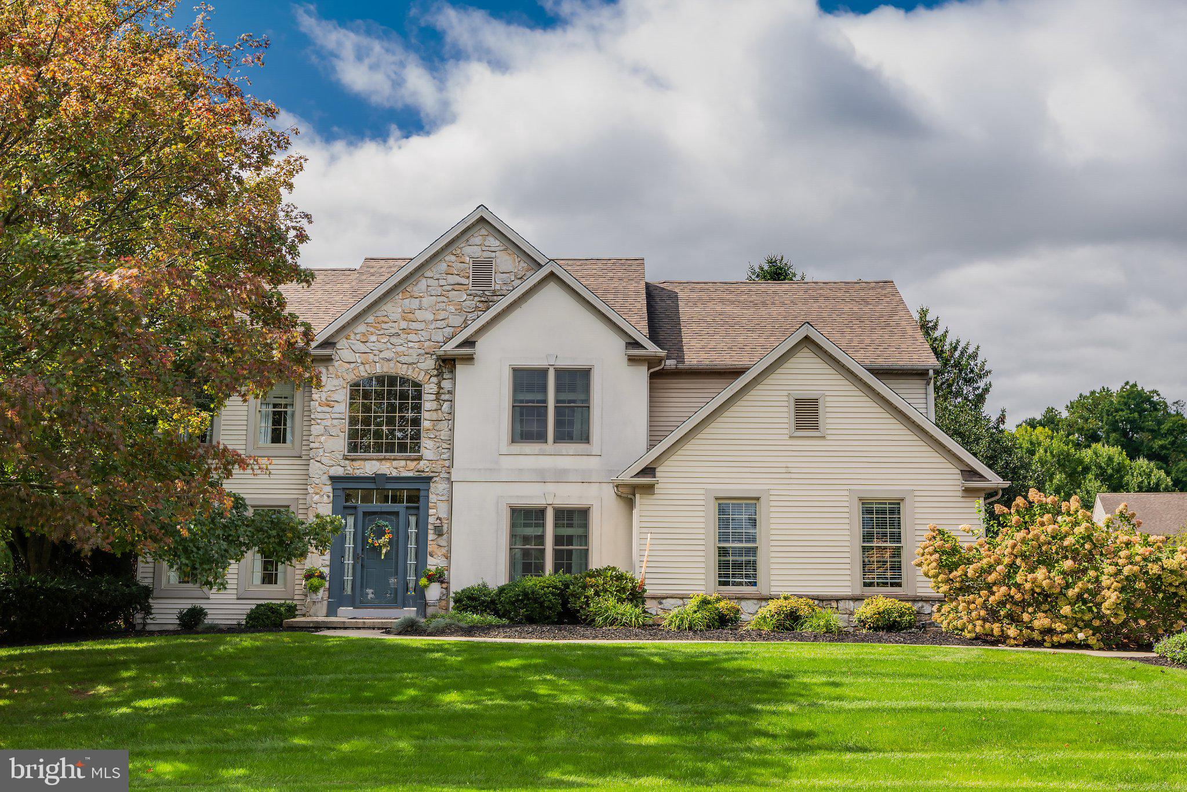
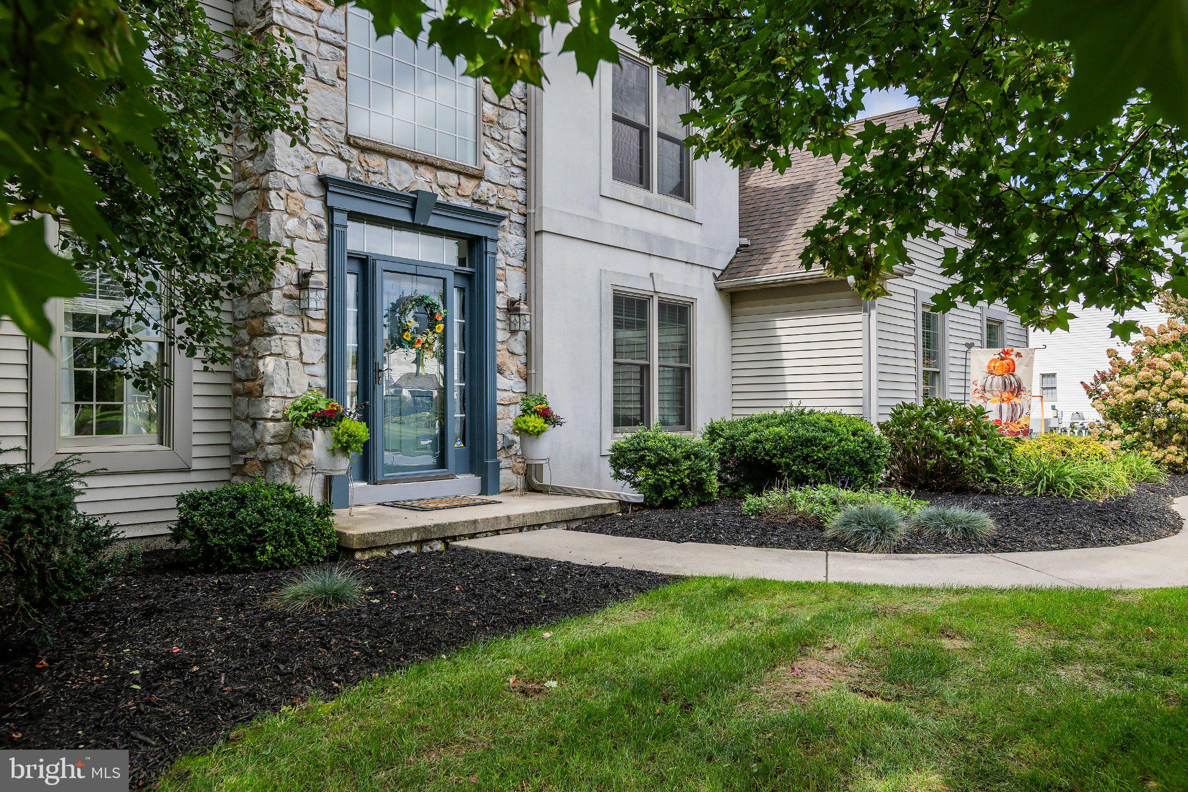
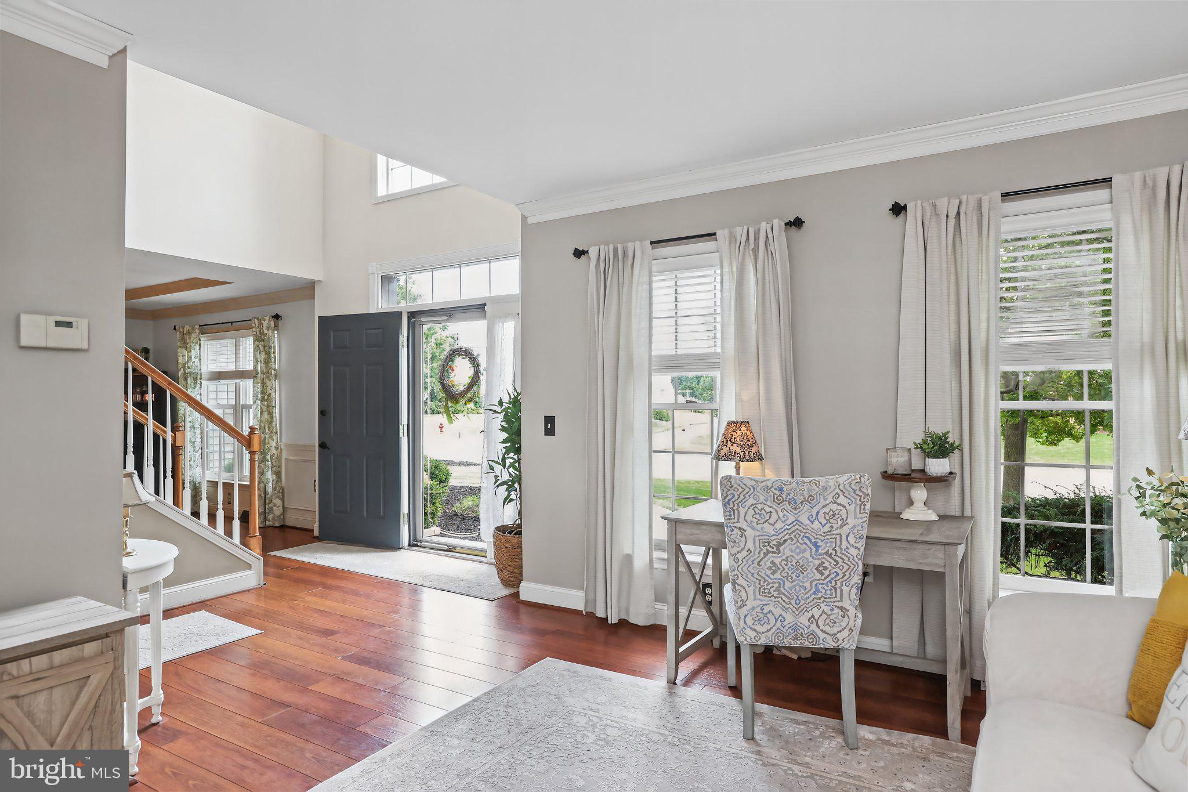
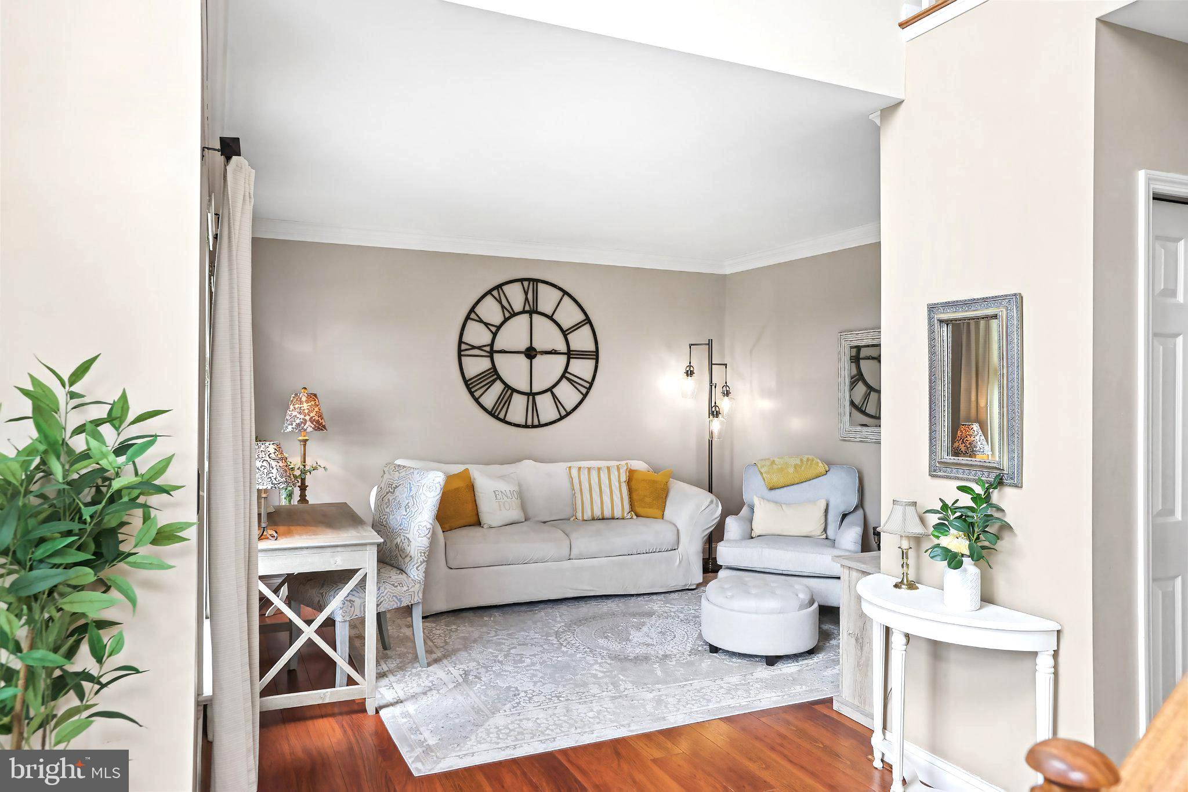
Welcome home to this beautifully updated and thoughtfully designed residence in Hunters Ridge. Offering 5 bedrooms, 3.5 baths and more than 3,900 square feet of finished living space, this exceptional home is set on a generous .41-acre lot in the Lampeter-Strasburg School District. You'll love the striking two-story foyer, soft neutral tones, gleaming hardwood floors, high ceilings and beautiful millwork throughout. The heart of the home is the beautifully updated gourmet kitchen, featuring a leathered granite island, gorgeous quartz countertops, gas range and rich cabinetry. The kitchen flows effortlessly into the breakfast area and spacious family room, where a gas fireplace creates a warm and inviting gathering space. The elegant living room and dining room provide gracious spaces for entertaining, while the serene three-season sunroom with cathedral ceiling and outdoor television offers an exceptional spot to enjoy crisp fall afternoons, watch football or simply unwind while overlooking the beautifully landscaped backyard. Sliding doors open to a spacious stamped-concrete patio and inviting outdoor living area, complete with an oversized six-person hot tub in a secluded setting—perfect for relaxing and entertaining throughout the seasons. Upstairs, the spacious primary suite provides a private retreat with an updated spa-inspired ensuite bath featuring a stunning glass walk-in shower, beautiful freestanding soaking tub, granite double vanity and generous linen storage. An enormous walk-in closet provides exceptional storage, while thoughtful details throughout the home—including closets that automatically illuminate upon entry—add an unexpected touch of luxury. Four additional bedrooms and a spacious hall bath with granite double vanity provide plenty of room for family and guests. The beautifully finished lower level expands your living space even further, offering a large family room, built-in bar and seating area, full bath and generous storage. Whether envisioned as a media room, home gym, recreation space, private office or additional guest quarters, this versatile level offers exceptional flexibility for the way you live. Conveniently located in the highly regarded Lampeter-Strasburg School District, with the elementary schools, middle school and high school all located on the same campus, this home offers an exceptional combination of location, thoughtful design, sophisticated updates and spaces made for living well. Beautifully maintained. Thoughtfully updated. Designed for the way life is lived today. Schedule your private tour and experience this exceptional Hunters Ridge home for yourself.
Save
Ask
Tour
Hide
Share
Listing Snapshot
Price
$764,900
Days On Site
1 Day
Bedrooms
5
Inside Area (SqFt)
4,122 sqft
Total Baths
4
Full Baths
3
Partial Baths
1
Lot Size
0.41 Acres
Year Built
1998
MLS® Number
PALA2095842
Status
Coming Soon
Property Tax
$8,515
HOA/Condo/Coop Fees
N/A
Sq Ft Source
Estimated
Friends & Family
React
Invite
Recent Activity
yesterday
Listing updated with changes from the MLS®
yesterday
Listing first seen on site
General Features
Acres
0.41
Attached Garage
Yes
Foundation
Other
Garage
Yes
Garage Spaces
2
Levels
Two
Parking
AsphaltGarageDrivewayAttached
Parking Spaces
6
Pets
Yes
Property Sub Type
Single Family Residence
Security
Smoke Detector(s)Security System
Sewer
Public Sewer
Special Circumstances
Standard
SqFt Above
2777
SqFt Below
1345
SqFt Total
4122
Style
TraditionalColonial
Utilities
Cable Available
Water Source
Public
Zoning
RESIDENTIAL
Interior Features
Appliances
Electric Water HeaterGas Water HeaterDishwasherDisposalDryerWasherMicrowave
Basement
FinishedFull
Cooling
Heat PumpCeiling Fan(s)Electric
Electric
200+ Amp Service
Fireplace
Yes
Fireplace Features
Gas
Fireplaces
1
Flooring
CarpetWoodHardwood
Heating
ElectricNatural GasForced Air
Interior
Eat-in KitchenCeiling Fan(s)Kitchen IslandWalk-In Closet(s)Built-in Features