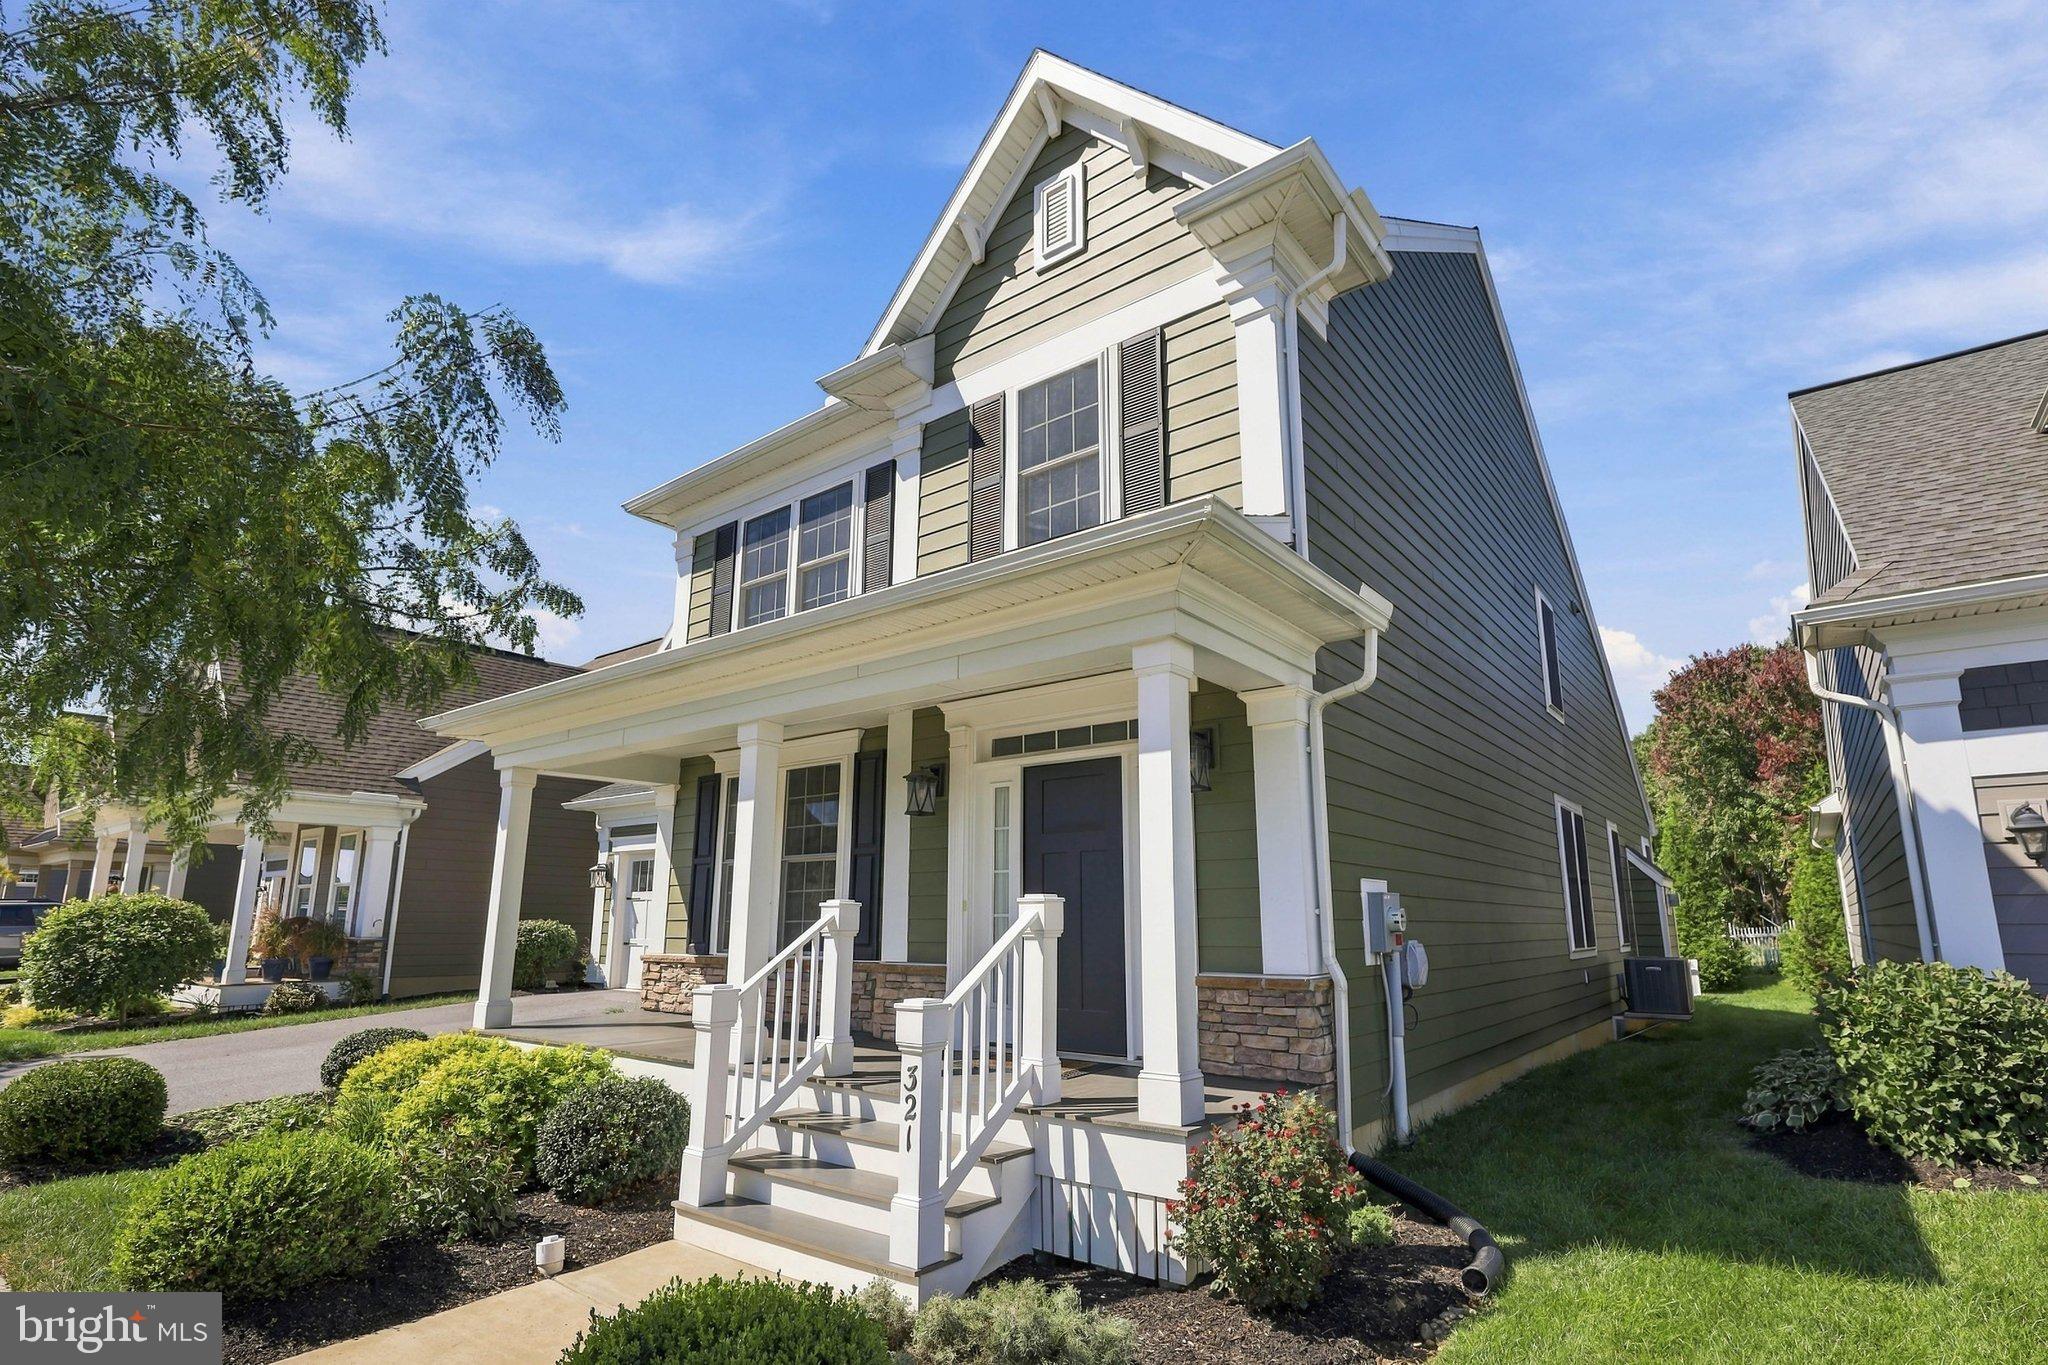
Welcome to effortless 55+ living at 321 Freedom Drive! Completely vacant, pristine, and ready for immediate occupancy, this stunning Landmark Homes Craftsman model offers the perfect blend of main-level convenience and rich architectural detail.
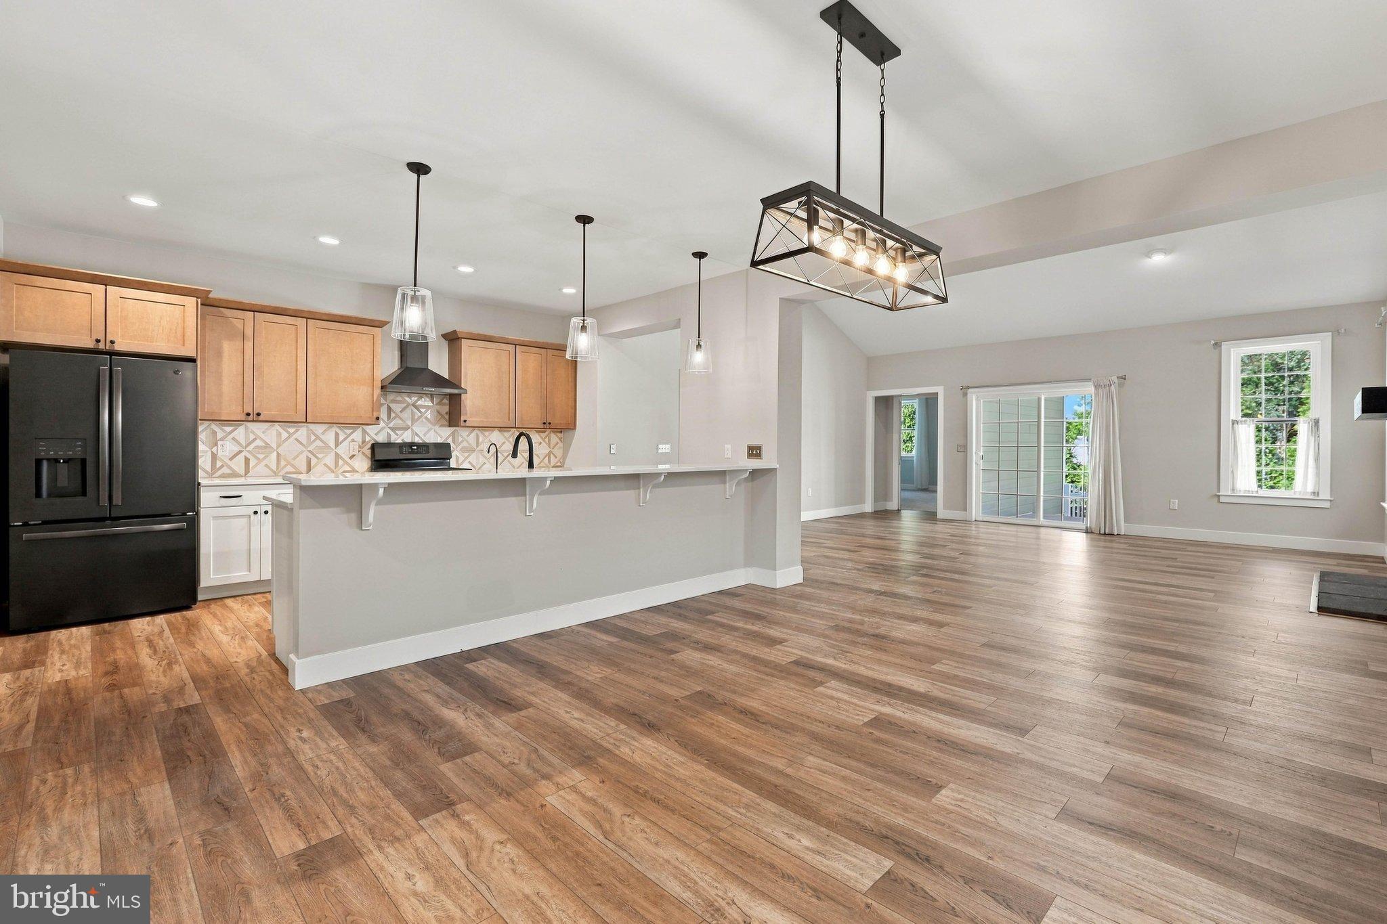
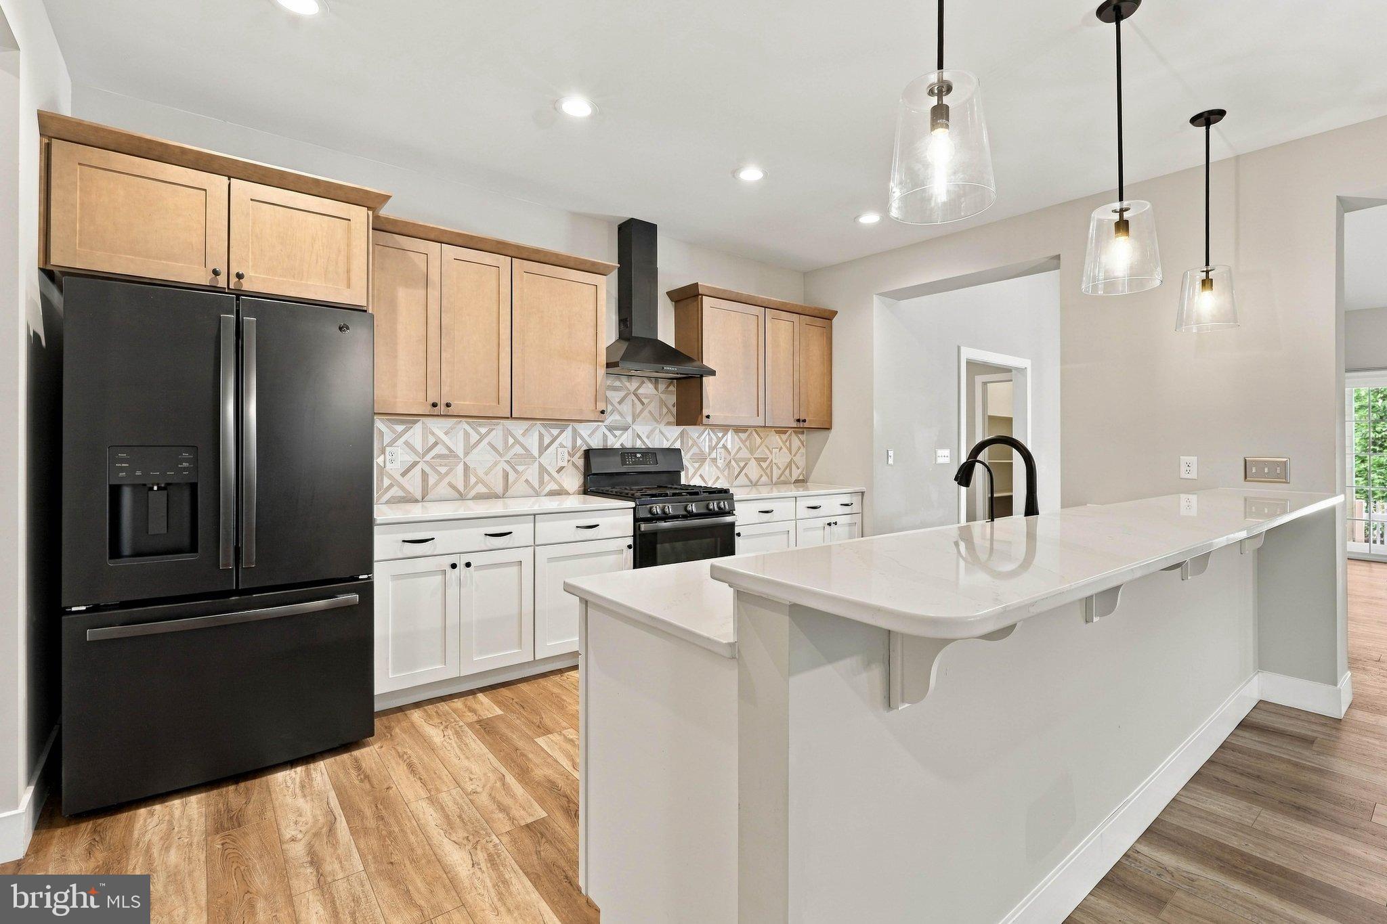
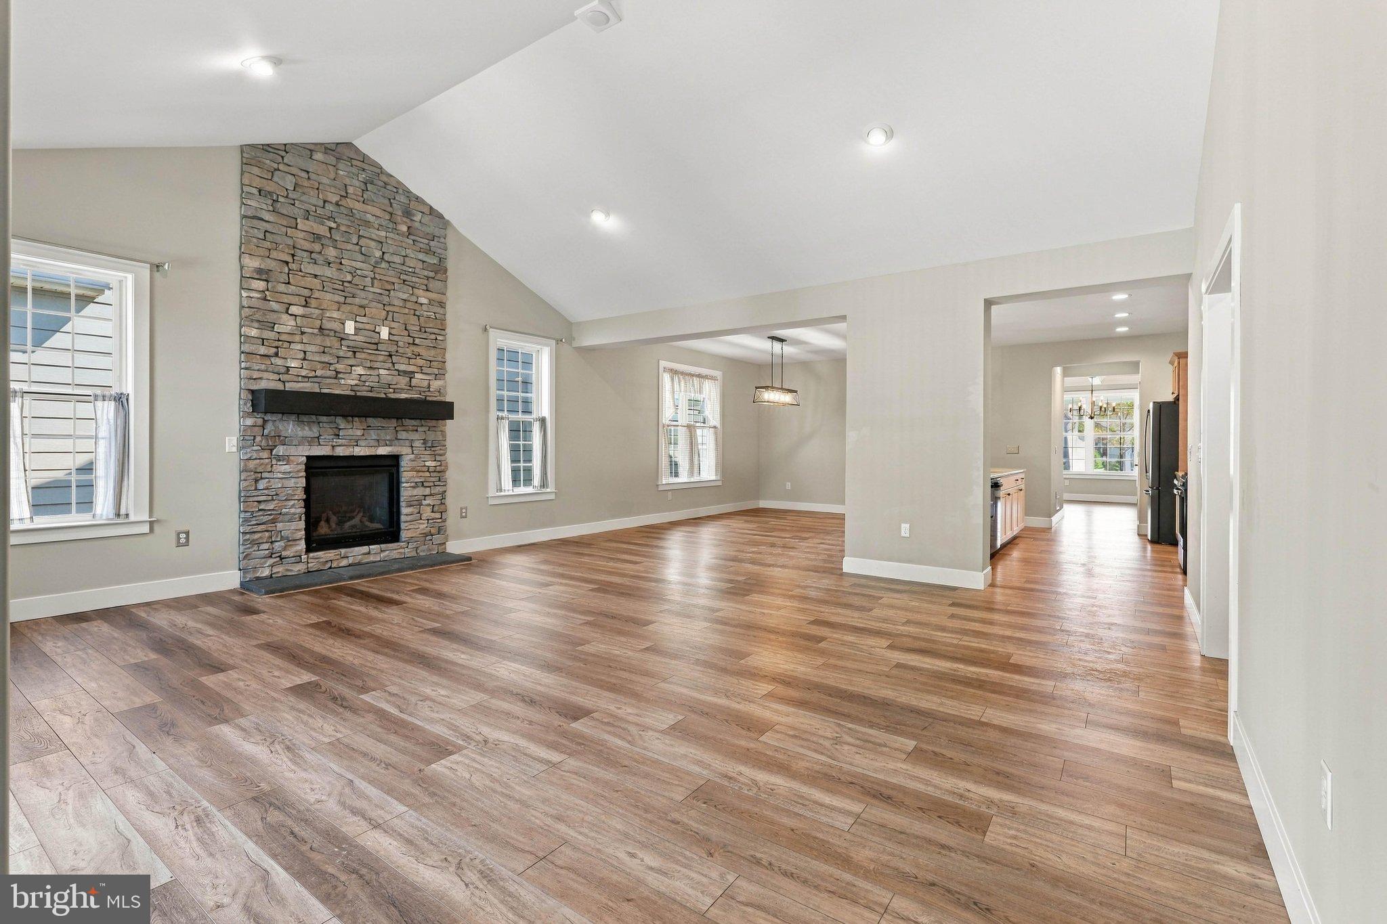
Step onto the welcoming front porch and inside to 9-foot ceilings and stylish main-level flooring. The front dining room makes a lasting impression with its custom coffered ceiling. At the heart of the home, the open-concept kitchen boasts quartz countertops, tile backsplash, upgraded cabinetry with crown molding, and a light-filled breakfast area. The dramatic two-story great room features a cozy gas fireplace with stone surround and beam mantel, opening directly to the rear patio for seamless indoor-outdoor living.
The expansive main-floor owner’s suite serves as a private retreat, complete with a double-bowl vanity, tile shower, and oversized walk-in closet. Upstairs, a flexible loft area and two additional generous bedrooms offer ideal space for guests, hobbies, or a home office.
Located in the highly desirable Home Towne Square community, residents enjoy low-maintenance living, clubhouse amenities, walking paths, and quick access to local shopping, dining, and healthcare. Don't miss this rare, truly turn-key opportunity!
Save
Ask
Hide
Share
Listing Snapshot
Bedrooms
3
Total Baths
3
Full Baths
2
Partial Baths
1
Inside Area (SqFt)
3,260 sqft
Lot Size
0.14 Acres
Year Built
2021
MLS Number
PALA2095962
Status
Sold
Property Tax
$10,186
HOA/Condo/Coop Fees
$188 monthly
Sq Ft Source
Assessor
Friends & Family
React
Invite
Recent Activity
2 days ago
Listing updated with changes from the MLS
General Features
Acres
0.14
Attached Garage
Yes
Foundation
Block
Garage
Yes
Garage Spaces
2
Levels
Two
Parking
Garage Door OpenerGarageDrivewayAttached
Parking Spaces
2
Pets
Cats OKDogs OKYes
Property Sub Type
Single Family Residence
Security
Smoke Detector(s)Carbon Monoxide Detector(s)
Sewer
Public Sewer
Special Circumstances
Standard
SqFt Above
3260
SqFt Total
3260
Style
Craftsman
Water Source
Public
Zoning
RES
Interior Features
Appliances
Electric Water Heater
Basement
Unfinished
Cooling
Central AirElectric
Electric
200+ Amp Service
Fireplace
Yes
Fireplace Features
GasStone
Fireplaces
1
Flooring
CarpetVinyl
Heating
Natural GasForced Air
Interior
High Ceilings
Laundry Features
Main Level
Main Level Bedrooms
1
Window Features
Low Emissivity Windows
Save
Ask
Hide
Share
Exterior Features
Construction Details
Frame
Patio And Porch
PatioPorch
Pool Features
Community
Roof
CompositionShingle
Windows/Doors
Low Emissivity Windows
Community Features
Association Fee
$188.0
Association Fee Frequency
Monthly
Community Features
PoolSidewalksStreet Lights
MLS Area
Clay Twp (10507)
School District
EPHRATA AREA
Senior Community
Yes
Schools
School District
EPHRATA AREA
Elementary School
Unknown
Middle School
Unknown
High School
EPHRATA
Neighborhood & Commute
Source: Walkscore
Disclosure: Community information and market data powered by Constellation Data Labs. Information is deemed reliable but not guaranteed.