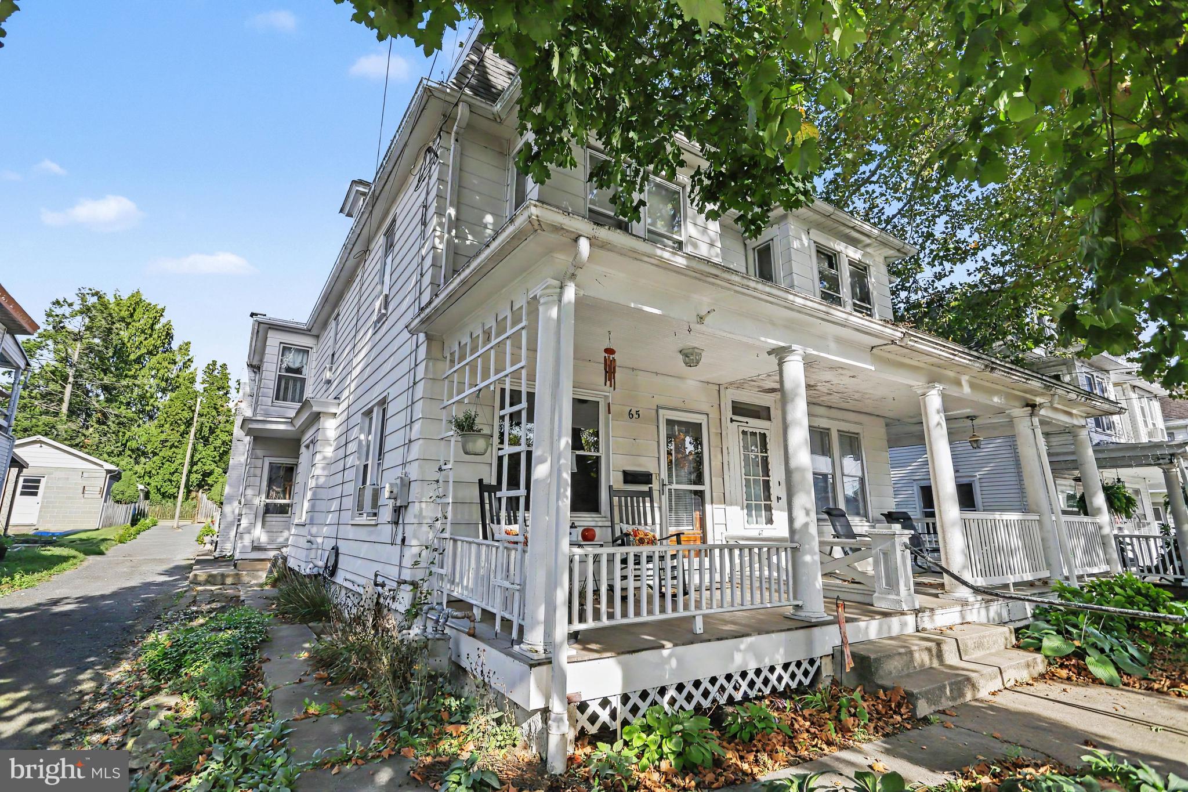
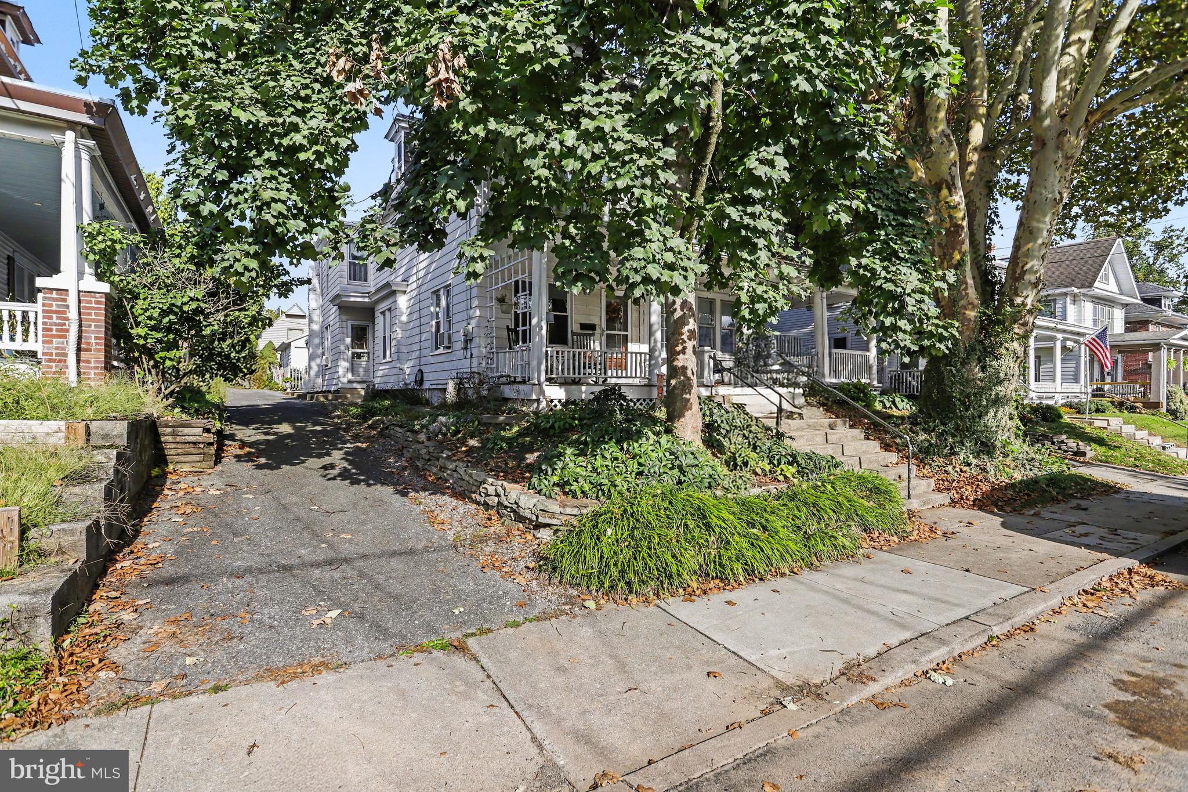
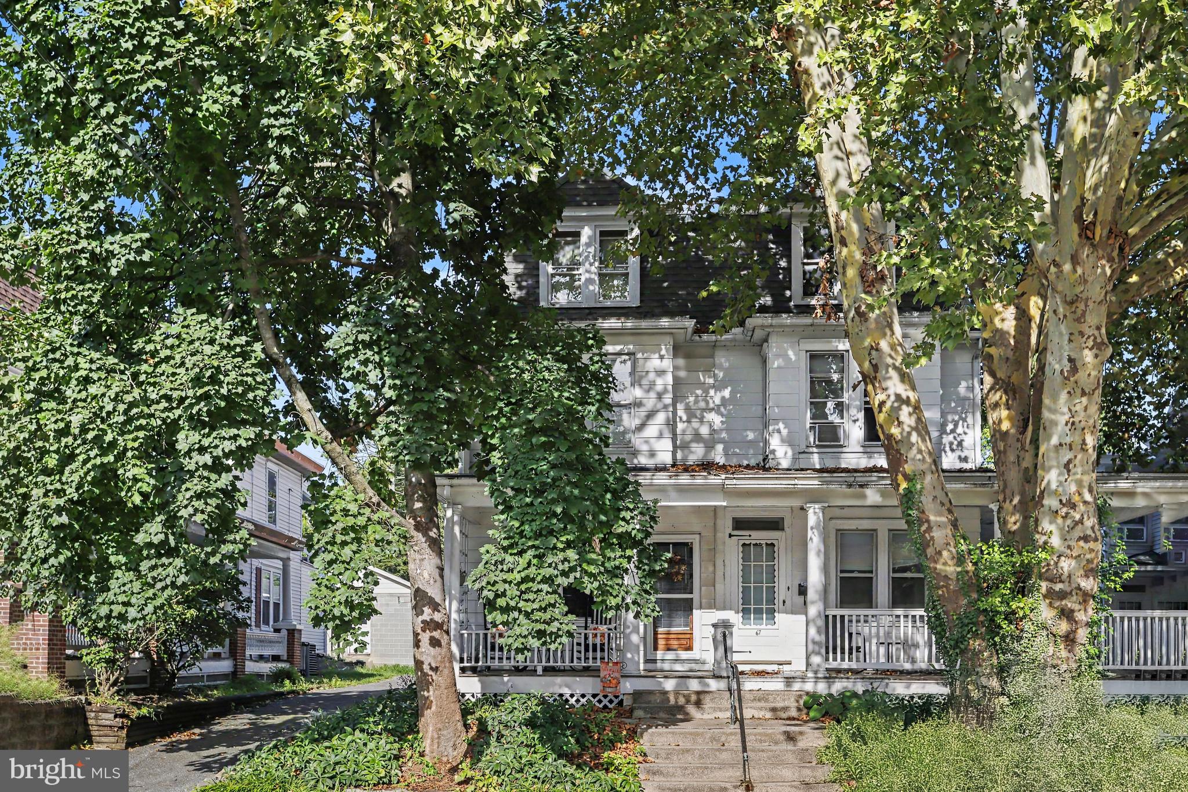
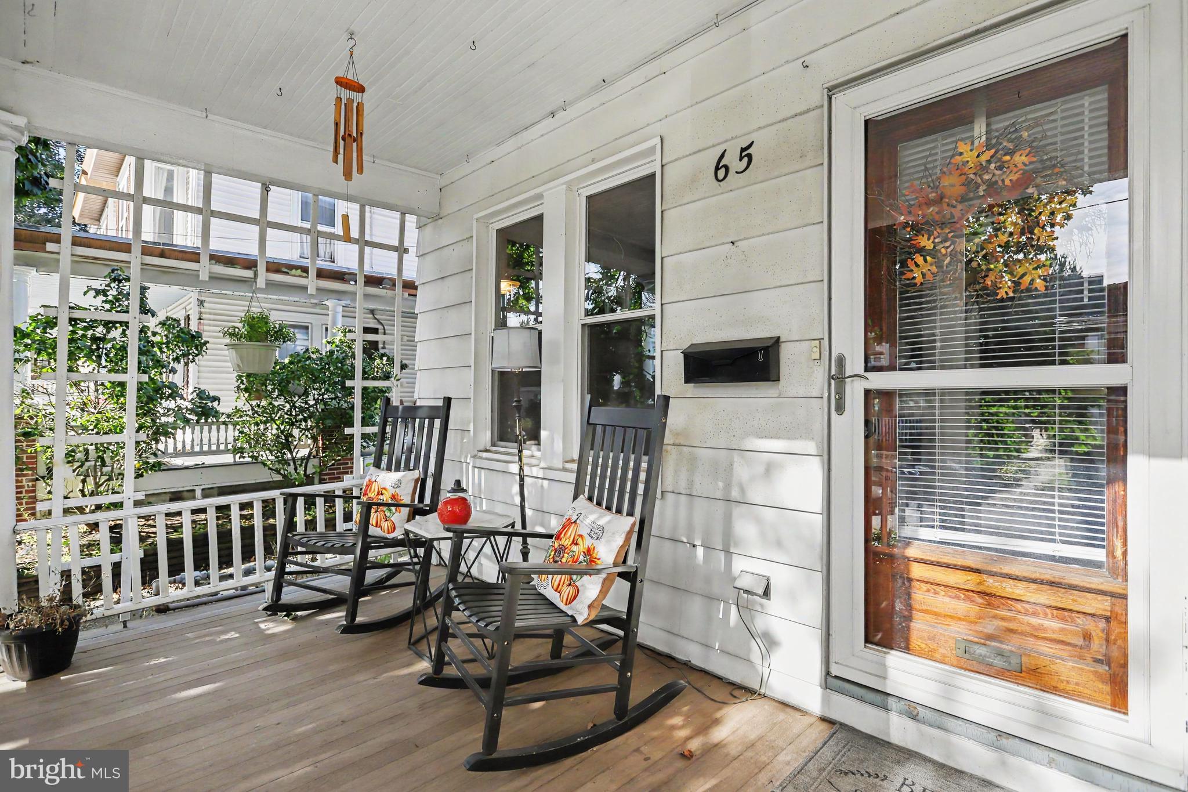
Welcome to this wonderfully maintained and stylish semi-detached duplex, where historic charm seamlessly meets modern living! This solidly built home boasts spacious rooms throughout, including a formal dining room, a generous kitchen, a convenient main-level laundry room paired with a half bath (featuring a newer stackable washer & dryer), plus a large 3-season room with plenty of windows. The heart of the home is the kitchen, featuring a newer refrigerator and dishwasher, and garbage disposal. You’ll love the large center island, perfect for meal prepping or enjoying a quick morning bite. Upstairs, you’ll find four comfortable bedrooms and a full bath featuring classic ceramic tile, recessed lighting, updated sink plumbing, and a beautifully reframed antique mirror. The primary bedroom features cozy new carpeting, built-ins, and a lighted ceiling fan. Bedroom #2 (currently used as a walk-in closet) offers direct balcony access and leads into Bedroom #3, which makes a fantastic home office, game room, or bonus space. Bedroom #4 is the entire 3rd floor and shines with fresh paint, a new rug, and its own lighted ceiling fan. Downstairs, the partially finished lower level serves as an additional retreat, or would make a great office space; while the unfinished area provides plenty of extra storage. The home is equipped with a newer efficient hot water radiator boiler (Triangle Tube Energy Star Boiler), an electric hot water heater, a new whole-home water softener, and a professional water treatment system. Step outside to your lovely fenced yard, complete with vibrant flower beds and a vegetable garden, plus an oversized one-car garage. You’ll love the fun and convenience of downtown living—stroll to a local café for coffee, enjoy nearby shopping, and look forward to front-row seats for the annual Halloween Parade right from your front porch! Be sure to check out the full List of Recent Improvements and Schedule your showing today!!
Save
Ask
Tour
Hide
Share
Listing Snapshot
Price
$325,000
Days On Site
30 Days
Bedrooms
4
Inside Area (SqFt)
2,681 sqft
Total Baths
2
Full Baths
1
Partial Baths
1
Lot Size
0.07 Acres
Year Built
1915
MLS Number
PALA2095974
Status
Active
Property Tax
$4,210
HOA/Condo/Coop Fees
N/A
Sq Ft Source
Assessor
Friends & Family
React
Invite
Recent Activity
4 weeks ago
Listing updated with changes from the MLS
4 weeks ago
Status changed to Active
a month ago
Listing first seen on site
General Features
Acres
0.07
Direction Faces
West
Foundation
Stone
Garage
Yes
Garage Spaces
1
Parking
OversizedGarage Door OpenerAsphaltOff StreetOn StreetGarageDetached
Parking Spaces
3
Property Sub Type
Townhouse
Security
Smoke Detector(s)
Sewer
Public Sewer
Special Circumstances
Standard
SqFt Above
2456
SqFt Below
225
SqFt Total
2681
Style
Traditional
Water Source
Public
Zoning
RES-1
Interior Features
Appliances
Gas RangeGas OvenElectric Water HeaterRefrigeratorWasher/Dryer StackedDishwasher
Basement
Partially Finished
Cooling
Ceiling Fan(s)Window Unit(s)Electric
Electric
100 Amp Service
Fireplace
Yes
Fireplace Features
MasonryWood Burning
Fireplaces
1
Flooring
HardwoodCarpetVinyl
Heating
ElectricNatural GasSteamHot WaterBaseboard
Interior
Eat-in KitchenKitchen IslandBuilt-in Features
Laundry Features
Laundry RoomMain Level
Window Features
Insulated Windows
Bedroom 2
Bedroom 3
Bedroom 4
Features - Ceiling Fan(s)
Dining Room
Level - Main
Full Bath
Half Bath
Level - Main
Kitchen
Level - MainFeatures - Ceiling Fan(s)
Laundry
Level - Main
Living Room
Level - Main
Other
Level - Main
Primary Bedroom
Features - Ceiling Fan(s)
Storage Room
Save
Ask
Tour
Hide
Share
Exterior Features
Construction Details
Aluminum Siding
Exterior
BalconyLighting
Fencing
Other
Patio And Porch
EnclosedPatioPorch
Pool Features
None
Roof
Shingle
Windows/Doors
Insulated Windows
Community Features
Association Amenities
None
Community Features
SidewalksStreet Lights
MLS Area
Manheim Boro (10540)
School District
MANHEIM CENTRAL
Schools
School District
MANHEIM CENTRAL
Elementary School
Unknown
Middle School
MANHEIM CENTRAL
High School
MANHEIM CENTRAL
Listing courtesy of For Sale By Owner Plus, REALTORS - Hershey