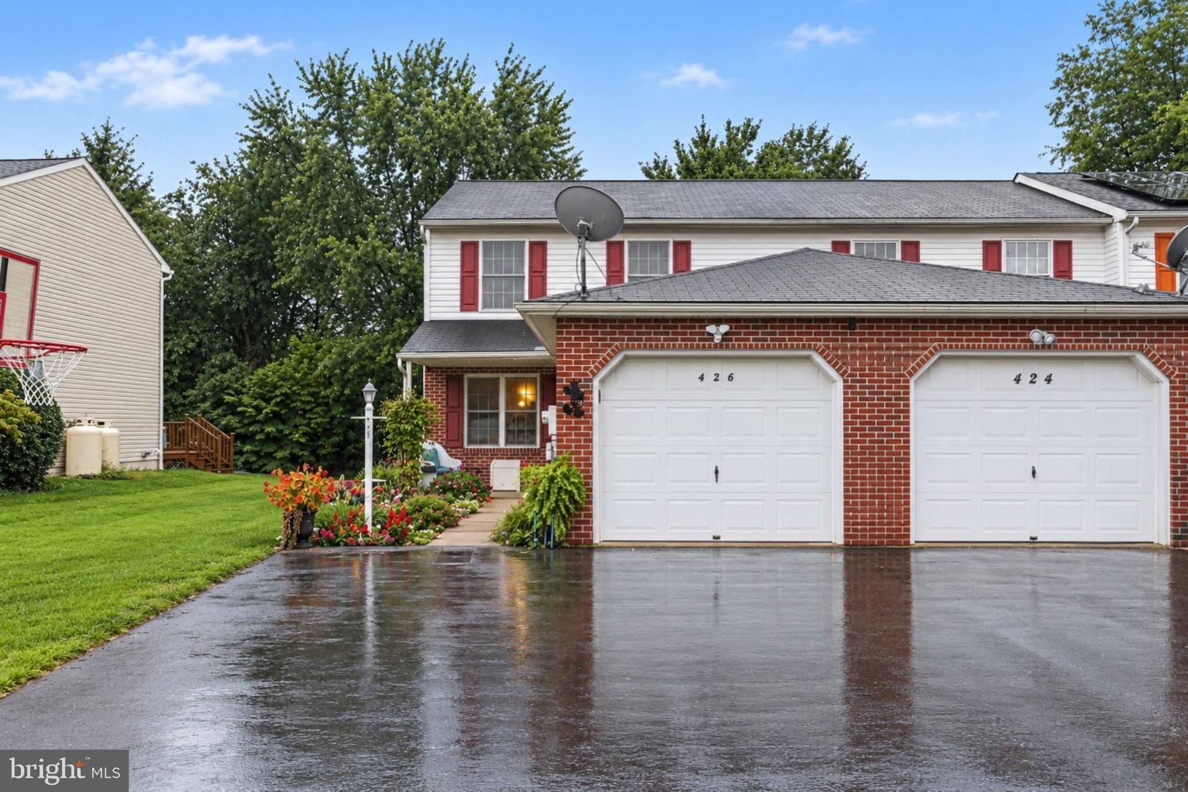
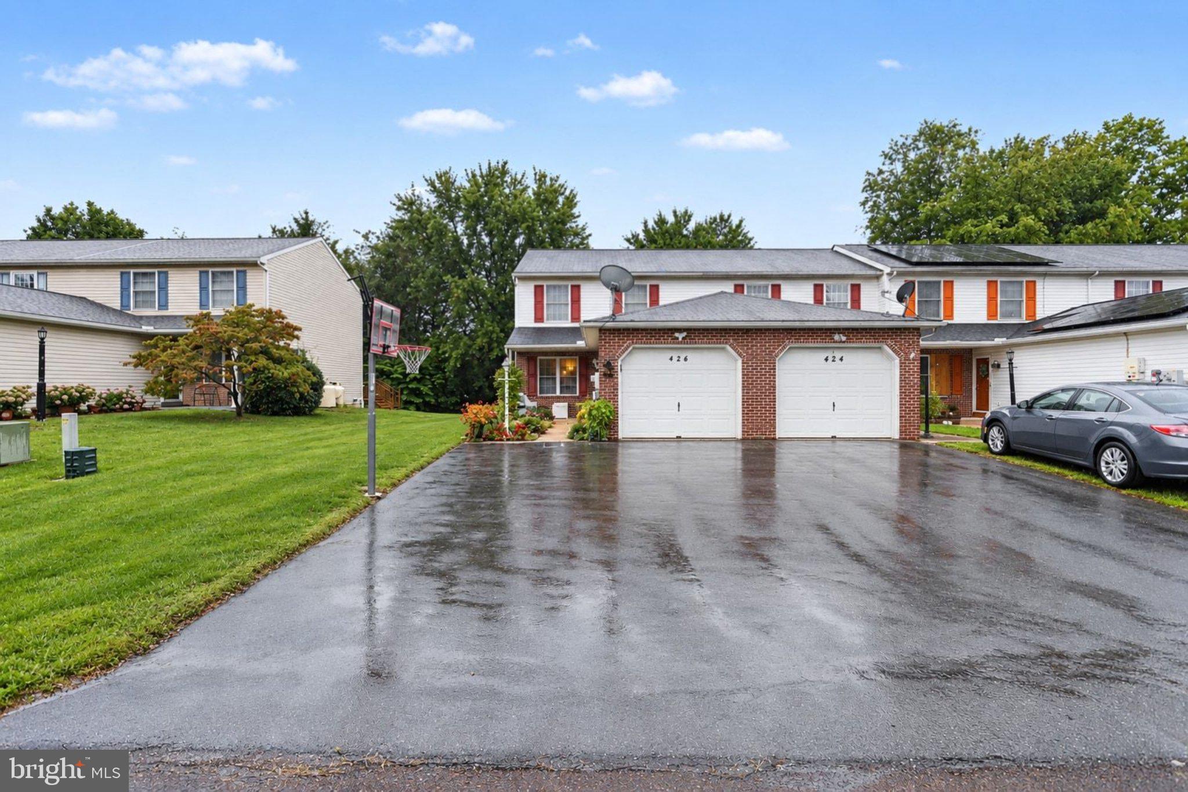
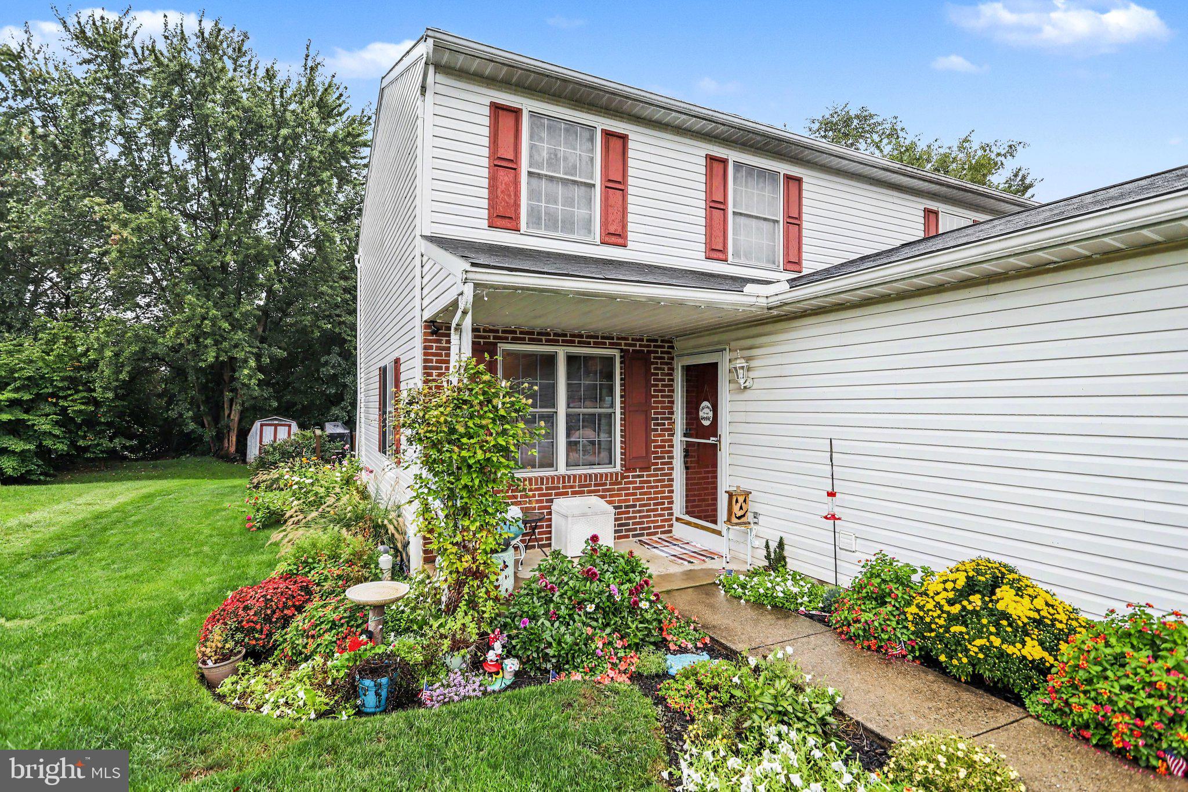
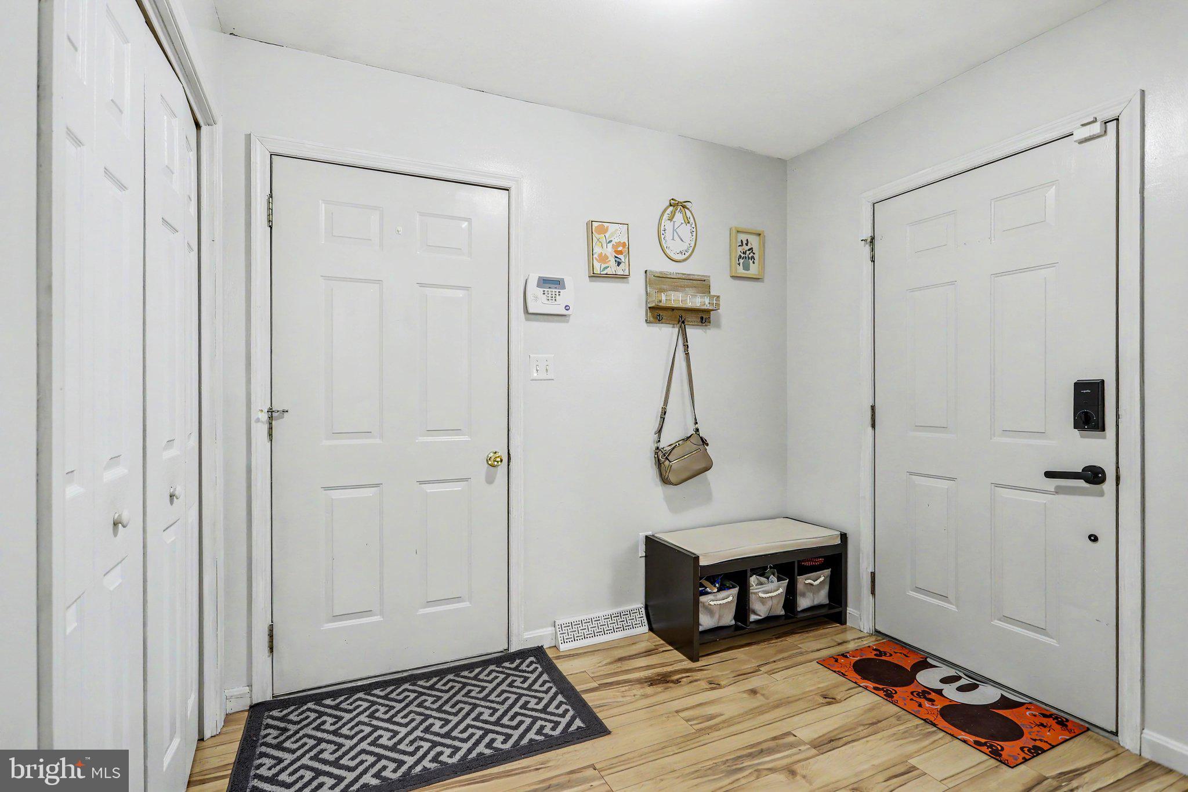
Welcome to this move-in ready 3-bedroom, 1.5-bathroom end-unit townhouse offering comfortable living and plenty of space throughout. The bright and spacious main level features a welcoming family room with a cozy propane fireplace, creating the perfect spot to relax and unwind. The updated kitchen features beautiful granite countertops, ample cabinetry, and plenty of room for meal preparation and dining. Upstairs, you'll find three comfortable bedrooms and a full bathroom. The fully finished lower level provides valuable additional living space - perfect for a home gym, playroom, office, or media area - along with built-in storage to help keep everything organized and clutter-free. Step outside to enjoy the deck and beautifully landscaped yard, offering a great space for relaxing or entertaining. With thoughtful updates, flexible living space, and a true move-in-ready feel, this home is ready for its next owners to simply unpack and enjoy! Also enjoy close access to the regional rail to trail network!
Save
Ask
Tour
Hide
Share
Listing Snapshot
Price
$299,900
Days On Site
30 Days
Bedrooms
3
Inside Area (SqFt)
2,180 sqft
Total Baths
2
Full Baths
1
Partial Baths
1
Lot Size
0.12 Acres
Year Built
1996
MLS Number
PALA2095982
Status
Pending
Property Tax
$2,800
HOA/Condo/Coop Fees
$5.33 monthly
Sq Ft Source
Estimated
Friends & Family
React
Comment
Invite
No Comments Yet
Did you know? You can invite friends and family to your search. They can join your search, rate and discuss listings with you.
Recent Activity
4 weeks ago
Status changed to Pending
4 weeks ago
Listing updated with changes from the MLS
a month ago
Listing first seen on site
General Features
Acres
0.12
Attached Garage
Yes
Foundation
Block
Garage
Yes
Garage Spaces
1
Levels
Two
Parking
AsphaltOn StreetGarageDrivewayAttached
Parking Spaces
3
Property Sub Type
Townhouse
Sewer
Public Sewer
Special Circumstances
Standard
SqFt Above
1564
SqFt Below
616
SqFt Total
2180
Style
Traditional
Utilities
Cable Available
Water Source
Public
Zoning
RESIDENTIAL
Interior Features
Appliances
Electric Water HeaterWasherDryer
Basement
Partially Finished
Cooling
Central AirElectric
Fireplace
Yes
Fireplace Features
Gas
Fireplaces
1
Heating
ElectricPropaneHeat Pump
Save
Ask
Tour
Hide
Share
Exterior Features
Construction Details
BrickVinyl Siding
Patio And Porch
Deck
Pool Features
None
Roof
Shingle
Community Features
Association Fee
$16.0
Association Fee Frequency
Quarterly
MLS Area
Providence Twp (10552)
School District
SOLANCO
Schools
School District
SOLANCO
Elementary School
Unknown
Middle School
Unknown
High School
Unknown
Listing courtesy of Berkshire Hathaway HomeServices Homesale Realty



Did you know? You can invite friends and family to your search. They can join your search, rate and discuss listings with you.