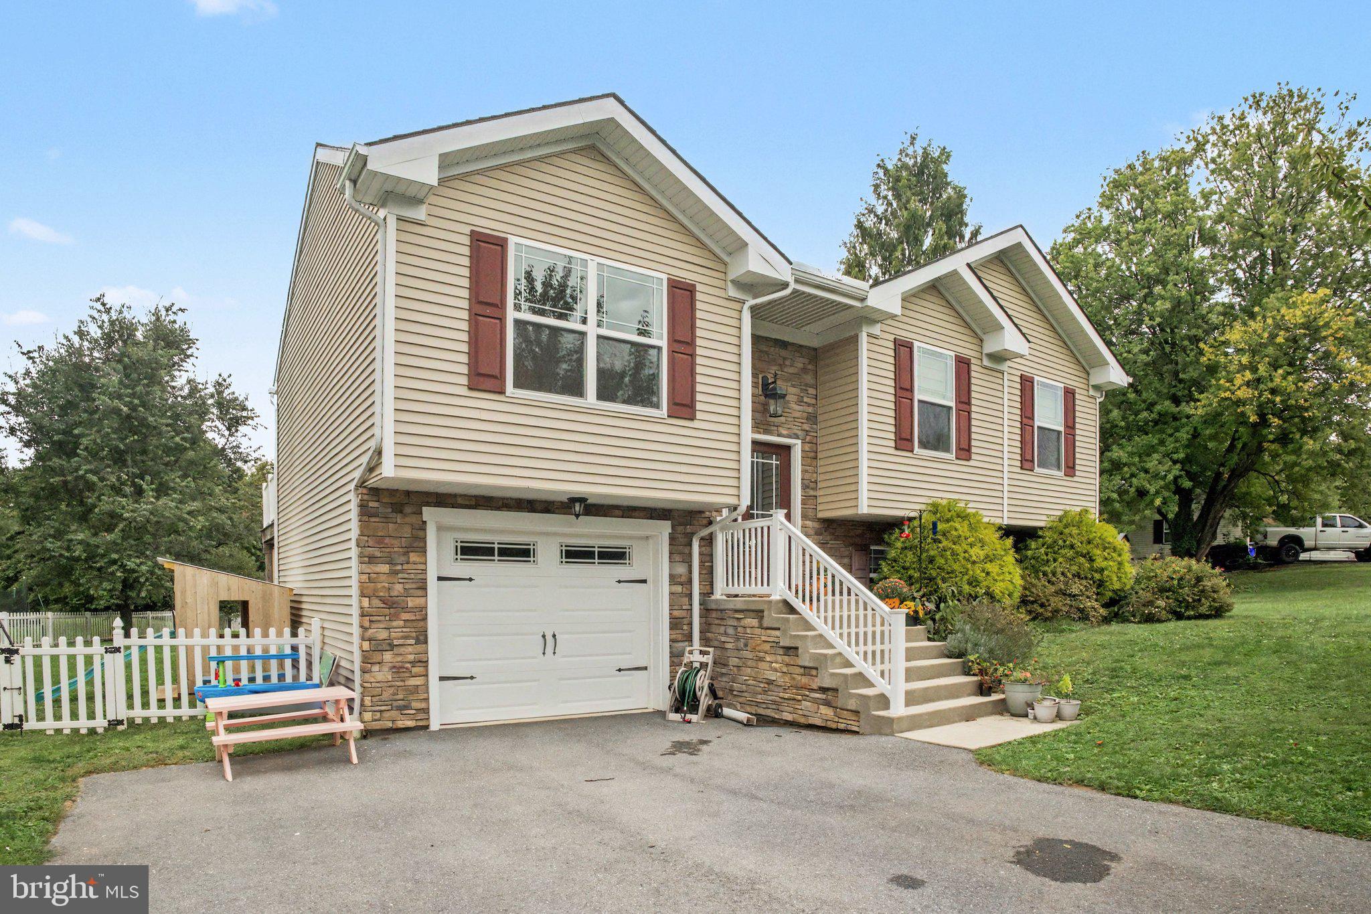
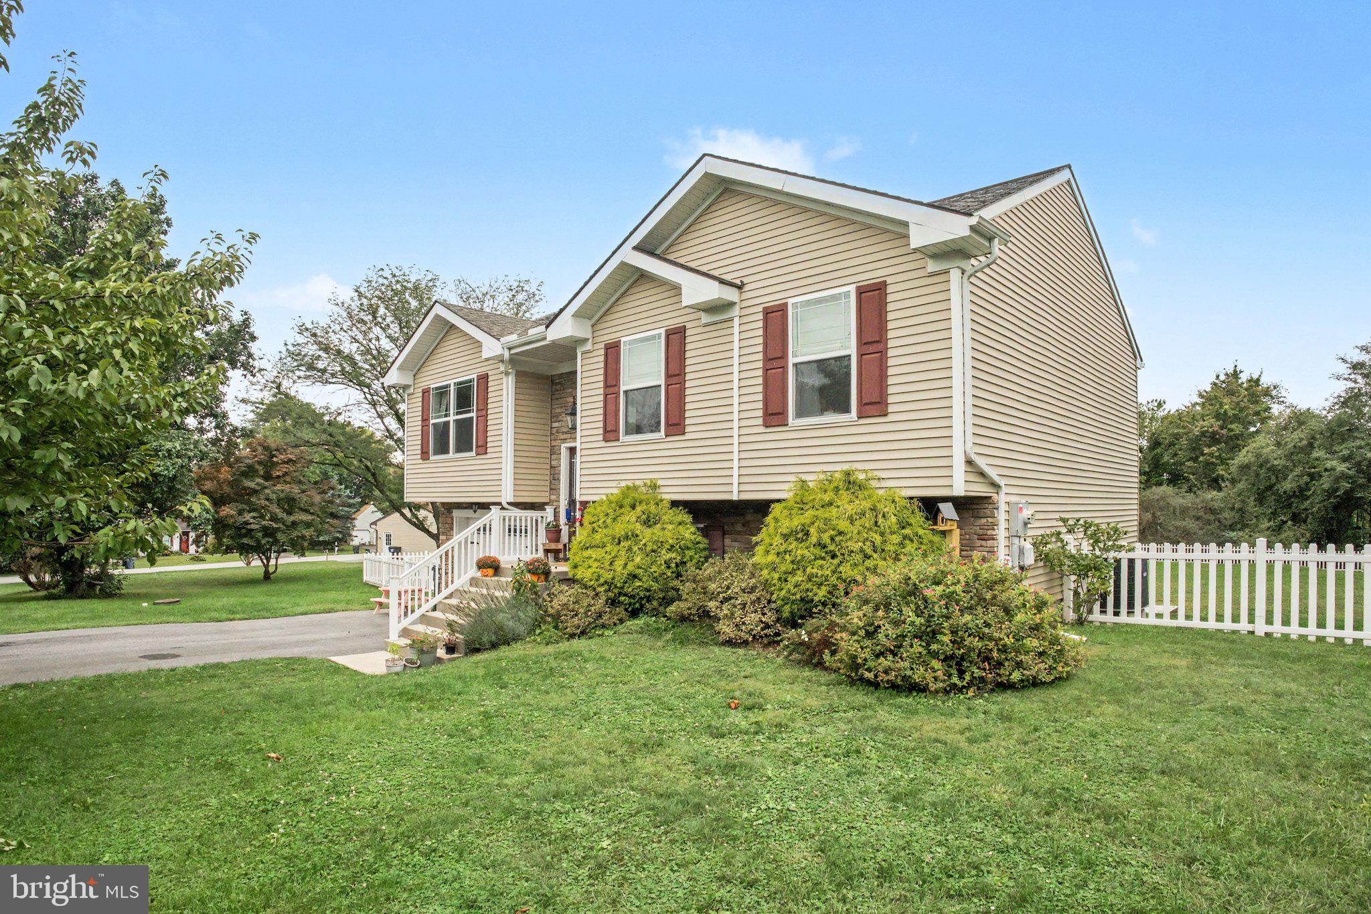
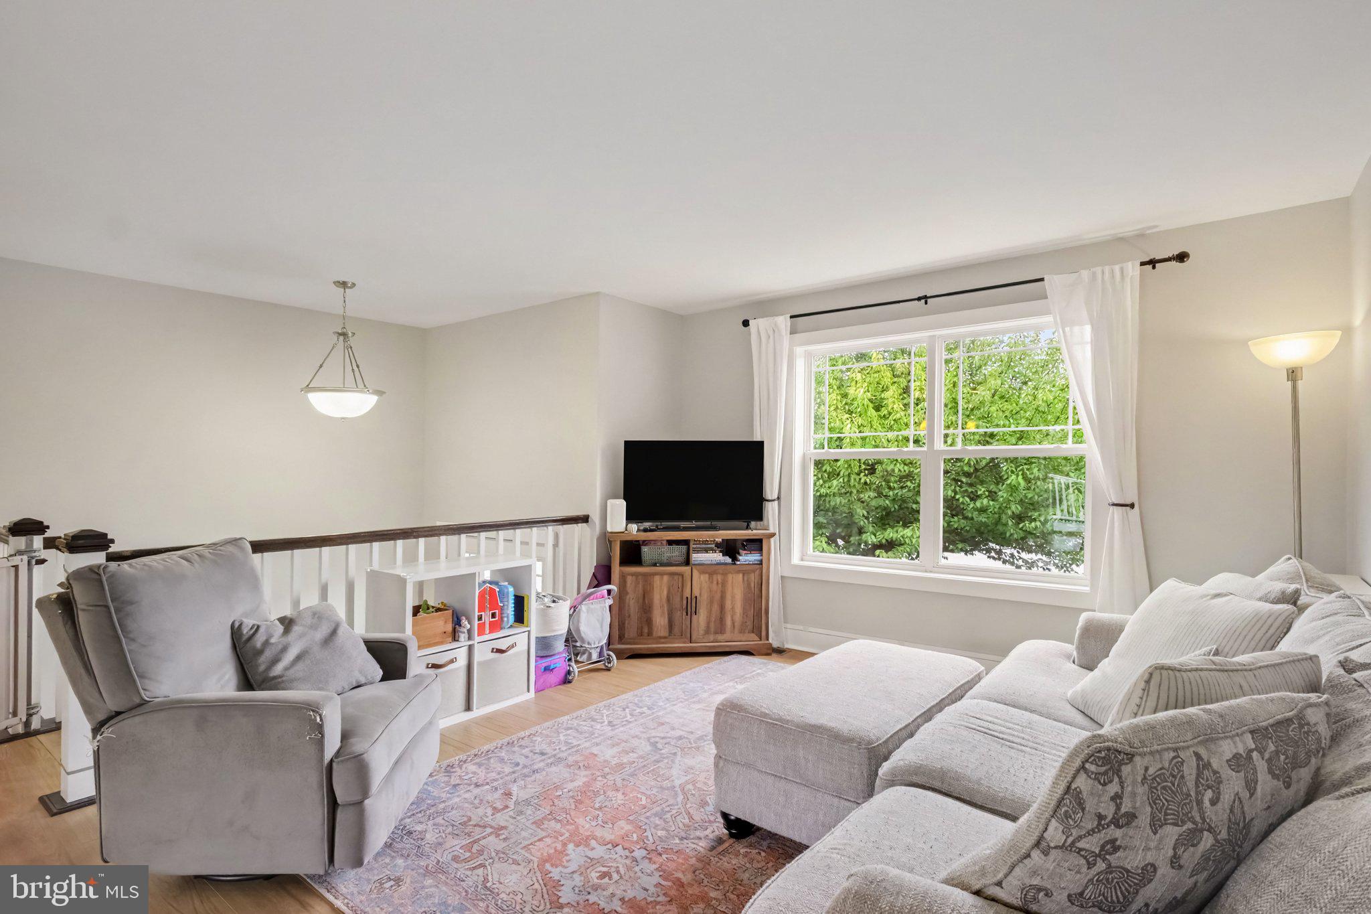
Tucked into a lovely Holtwood neighborhood, this beautifully maintained home was built in 2017 and offers a bright, inviting layout with plenty of natural light throughout. The main level features an open and welcoming kitchen with granite countertops, ample cabinetry, and a spacious island that provides the perfect gathering spot for meals, homework, or entertaining. The convenient floor plan includes three bedrooms and a generously sized full bathroom, with private access from the bathroom into the primary bedroom. Downstairs, the spacious family room provides even more living space and features walk-out access to the large, fully fenced backyard. The current owners have also upgraded the deck off the kitchen with low-maintenance composite decking, creating a great space for outdoor dining and relaxing without the upkeep of traditional wood. All appliances are included with the sale, making the home even easier to settle into. A one-year First American Home Warranty is also included for added peace of mind.
With its newer construction, thoughtful layout, abundant natural light, finished lower level, and spacious fenced yard, 41 Den Mar Drive is ready to welcome its next owners!
Save
Ask
Tour
Hide
Share
Listing Snapshot
Price
$389,900
Days On Site
31 Days
Bedrooms
3
Inside Area (SqFt)
1,755 sqft
Total Baths
2
Full Baths
1
Partial Baths
1
Lot Size
0.58 Acres
Year Built
2017
MLS Number
PALA2095992
Status
Pending
Property Tax
$4,875
HOA/Condo/Coop Fees
N/A
Sq Ft Source
Estimated
Friends & Family
React
Comment
Invite
No Comments Yet
Did you know? You can invite friends and family to your search. They can join your search, rate and discuss listings with you.
Recent Activity
a week ago
Status changed to Pending
a week ago
Listing updated with changes from the MLS
a month ago
Listing first seen on site
General Features
Acres
0.58
Attached Garage
Yes
Foundation
Block
Garage
Yes
Garage Spaces
1
Levels
Two
Parking
AsphaltGarageDrivewayInside EntranceAttached
Parking Spaces
1
Property Sub Type
Single Family Residence
Sewer
Septic Tank
Special Circumstances
Standard
SqFt Above
1088
SqFt Below
667
SqFt Total
1755
Style
Bi-levelContemporary
Water Source
Well
Zoning
RESIDENTIAL
Interior Features
Appliances
Electric Water HeaterWasherDryer
Basement
FinishedWalk-Out Access
Cooling
Central AirCeiling Fan(s)Electric
Heating
ElectricHeat Pump
Interior
Eat-in KitchenCeiling Fan(s)Open Floorplan
Main Level Bedrooms
3
Save
Ask
Tour
Hide
Share
Exterior Features
Construction Details
Vinyl Siding
Fencing
Vinyl
Patio And Porch
DeckPatio
Pool Features
None
Community Features
MLS Area
Martic Twp (10543)
School District
PENN MANOR
Schools
School District
PENN MANOR
Elementary School
Unknown
Middle School
Unknown
High School
Unknown
Listing courtesy of Berkshire Hathaway HomeServices Homesale Realty



Did you know? You can invite friends and family to your search. They can join your search, rate and discuss listings with you.