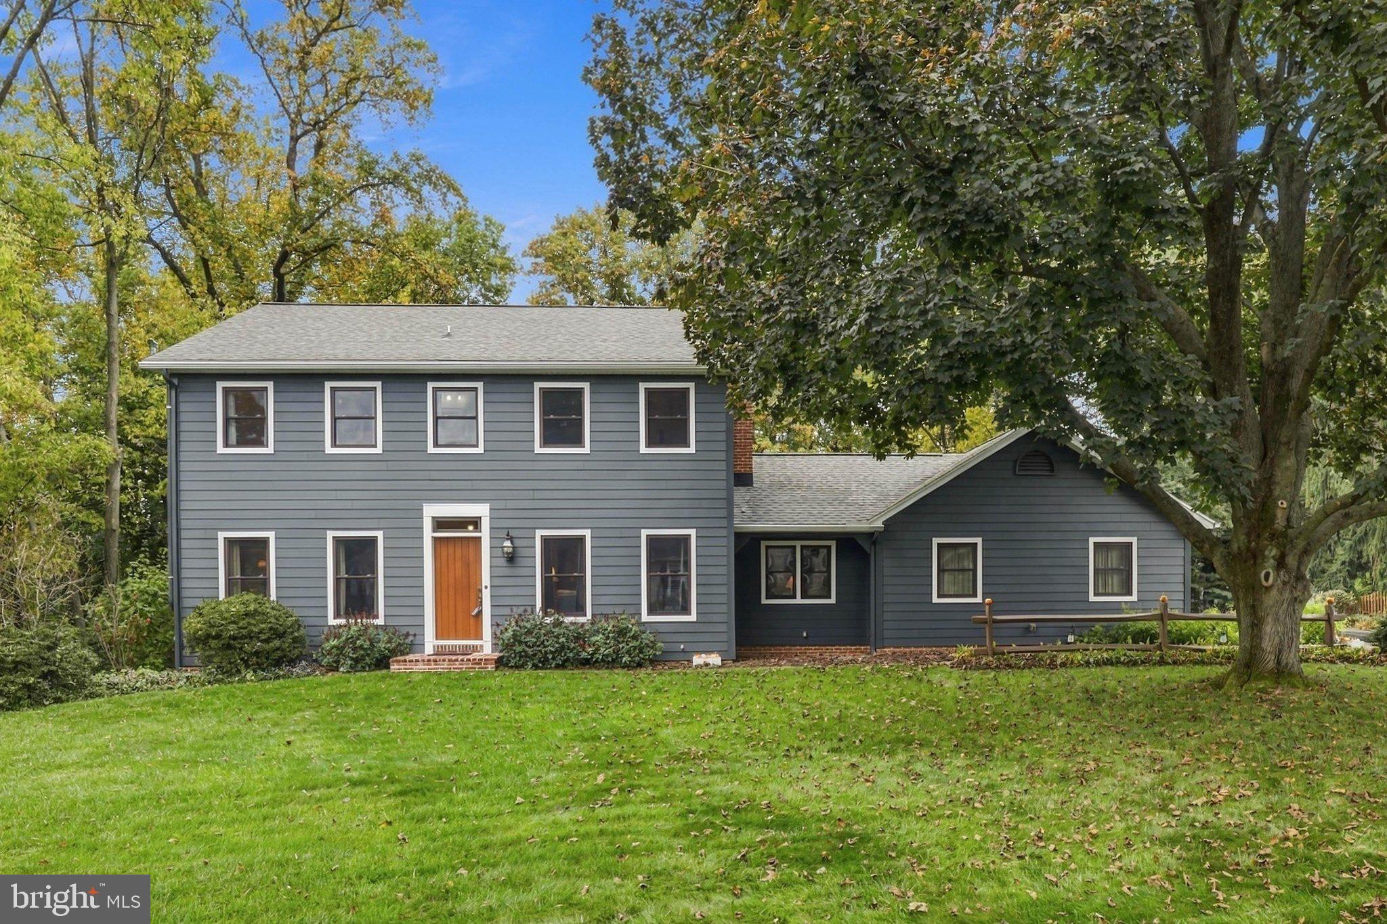
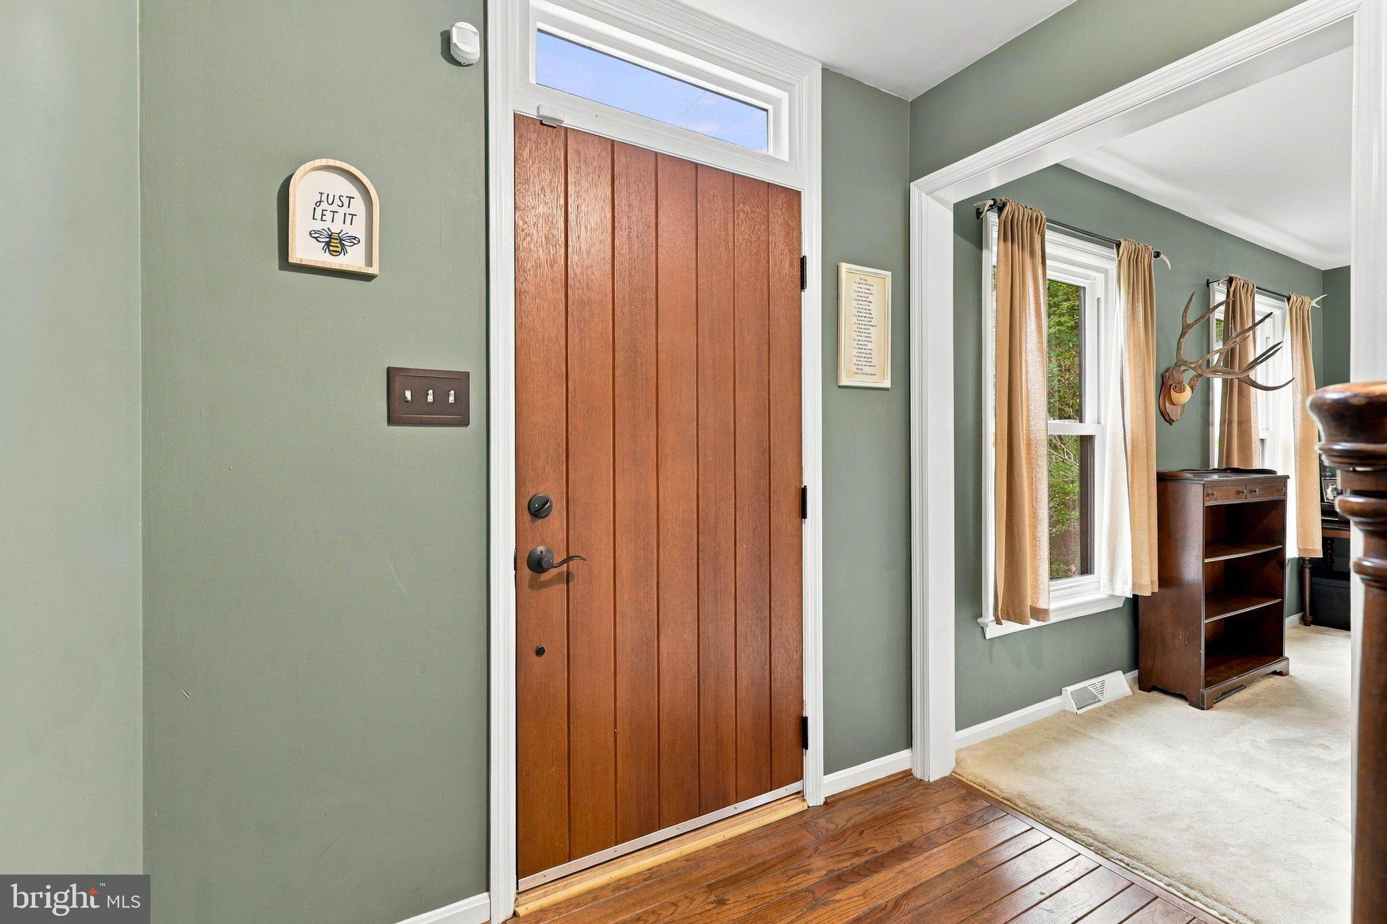
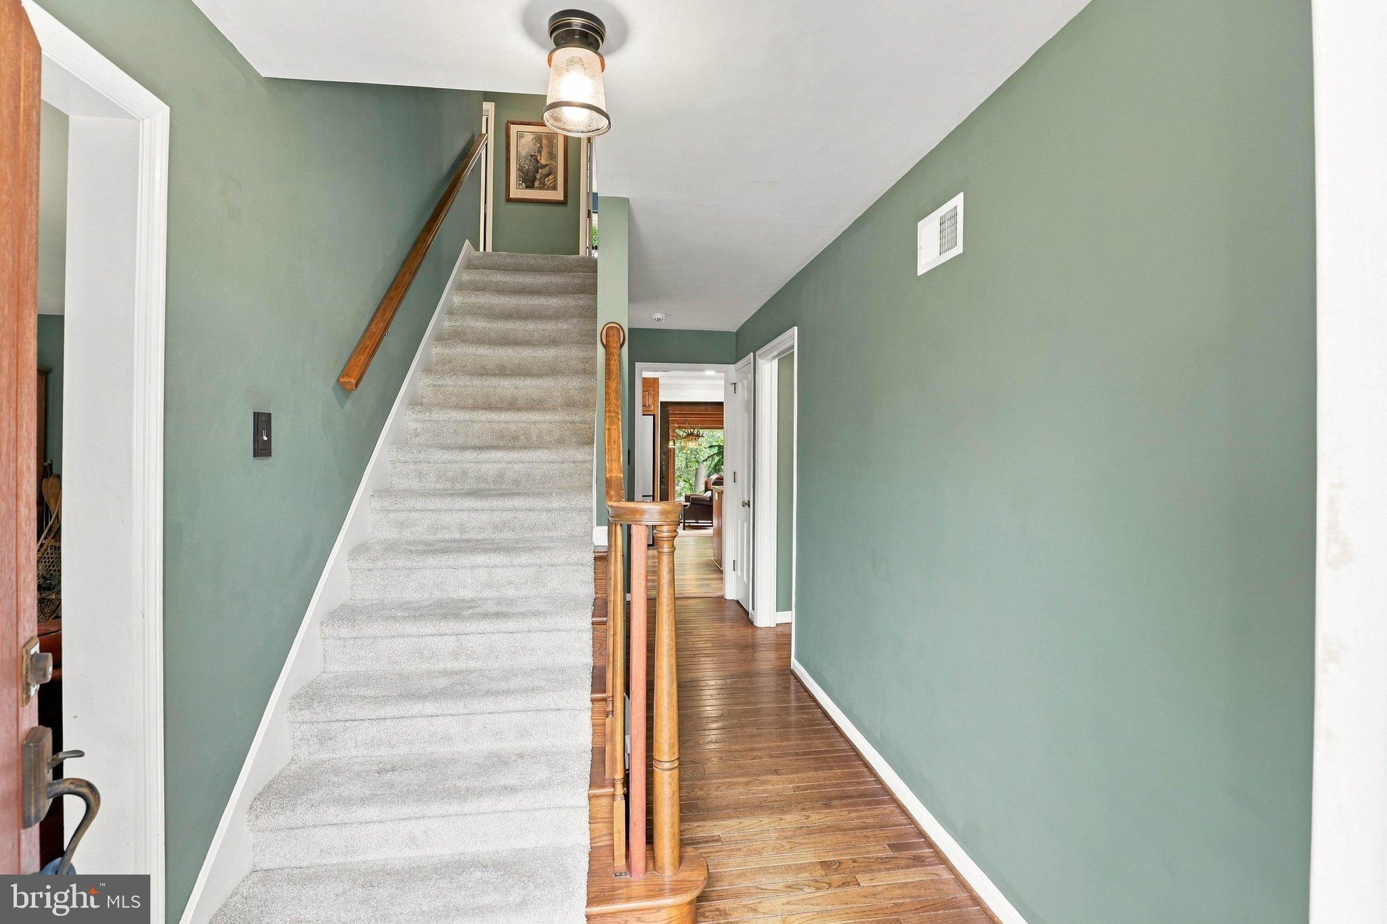
Discover timeless character, inviting living spaces, and a beautiful sense of privacy at 1133 Old Eagle Road in Lancaster, Pennsylvania. Located in the Chatelaine neighborhood of East Hempfield Township, within Hempfield School District, this charming 4-bedroom, 2 full and 2 half bath Colonial home offers approximately 2,994 square feet of finished living space on a 0.65-acre lot. Original hardwood floors, classic brick fireplaces, custom built-ins, a distinctive sunroom, and a spacious stamped-concrete patio create a wonderful blend of charm, comfort, and indoor-outdoor living in the heart of Lancaster County.
Inside, the home welcomes you with warmth and character at every turn. The spacious kitchen features a generous center island, granite countertops, stainless steel appliances, abundant cabinetry, and a built-in pantry, creating a natural gathering place for everyday living and entertaining. Just beyond, the family room showcases original hardwood floors, built-in cabinetry, and a beautiful brick fireplace with a wood-burning insert. One of the home’s most memorable spaces is the sunroom, featuring windows on three sides, rustic rough-cut interior walls, and a distinctive antler chandelier. With direct access to the backyard patio, it’s an inviting space to enjoy the changing seasons while staying connected to the outdoors.
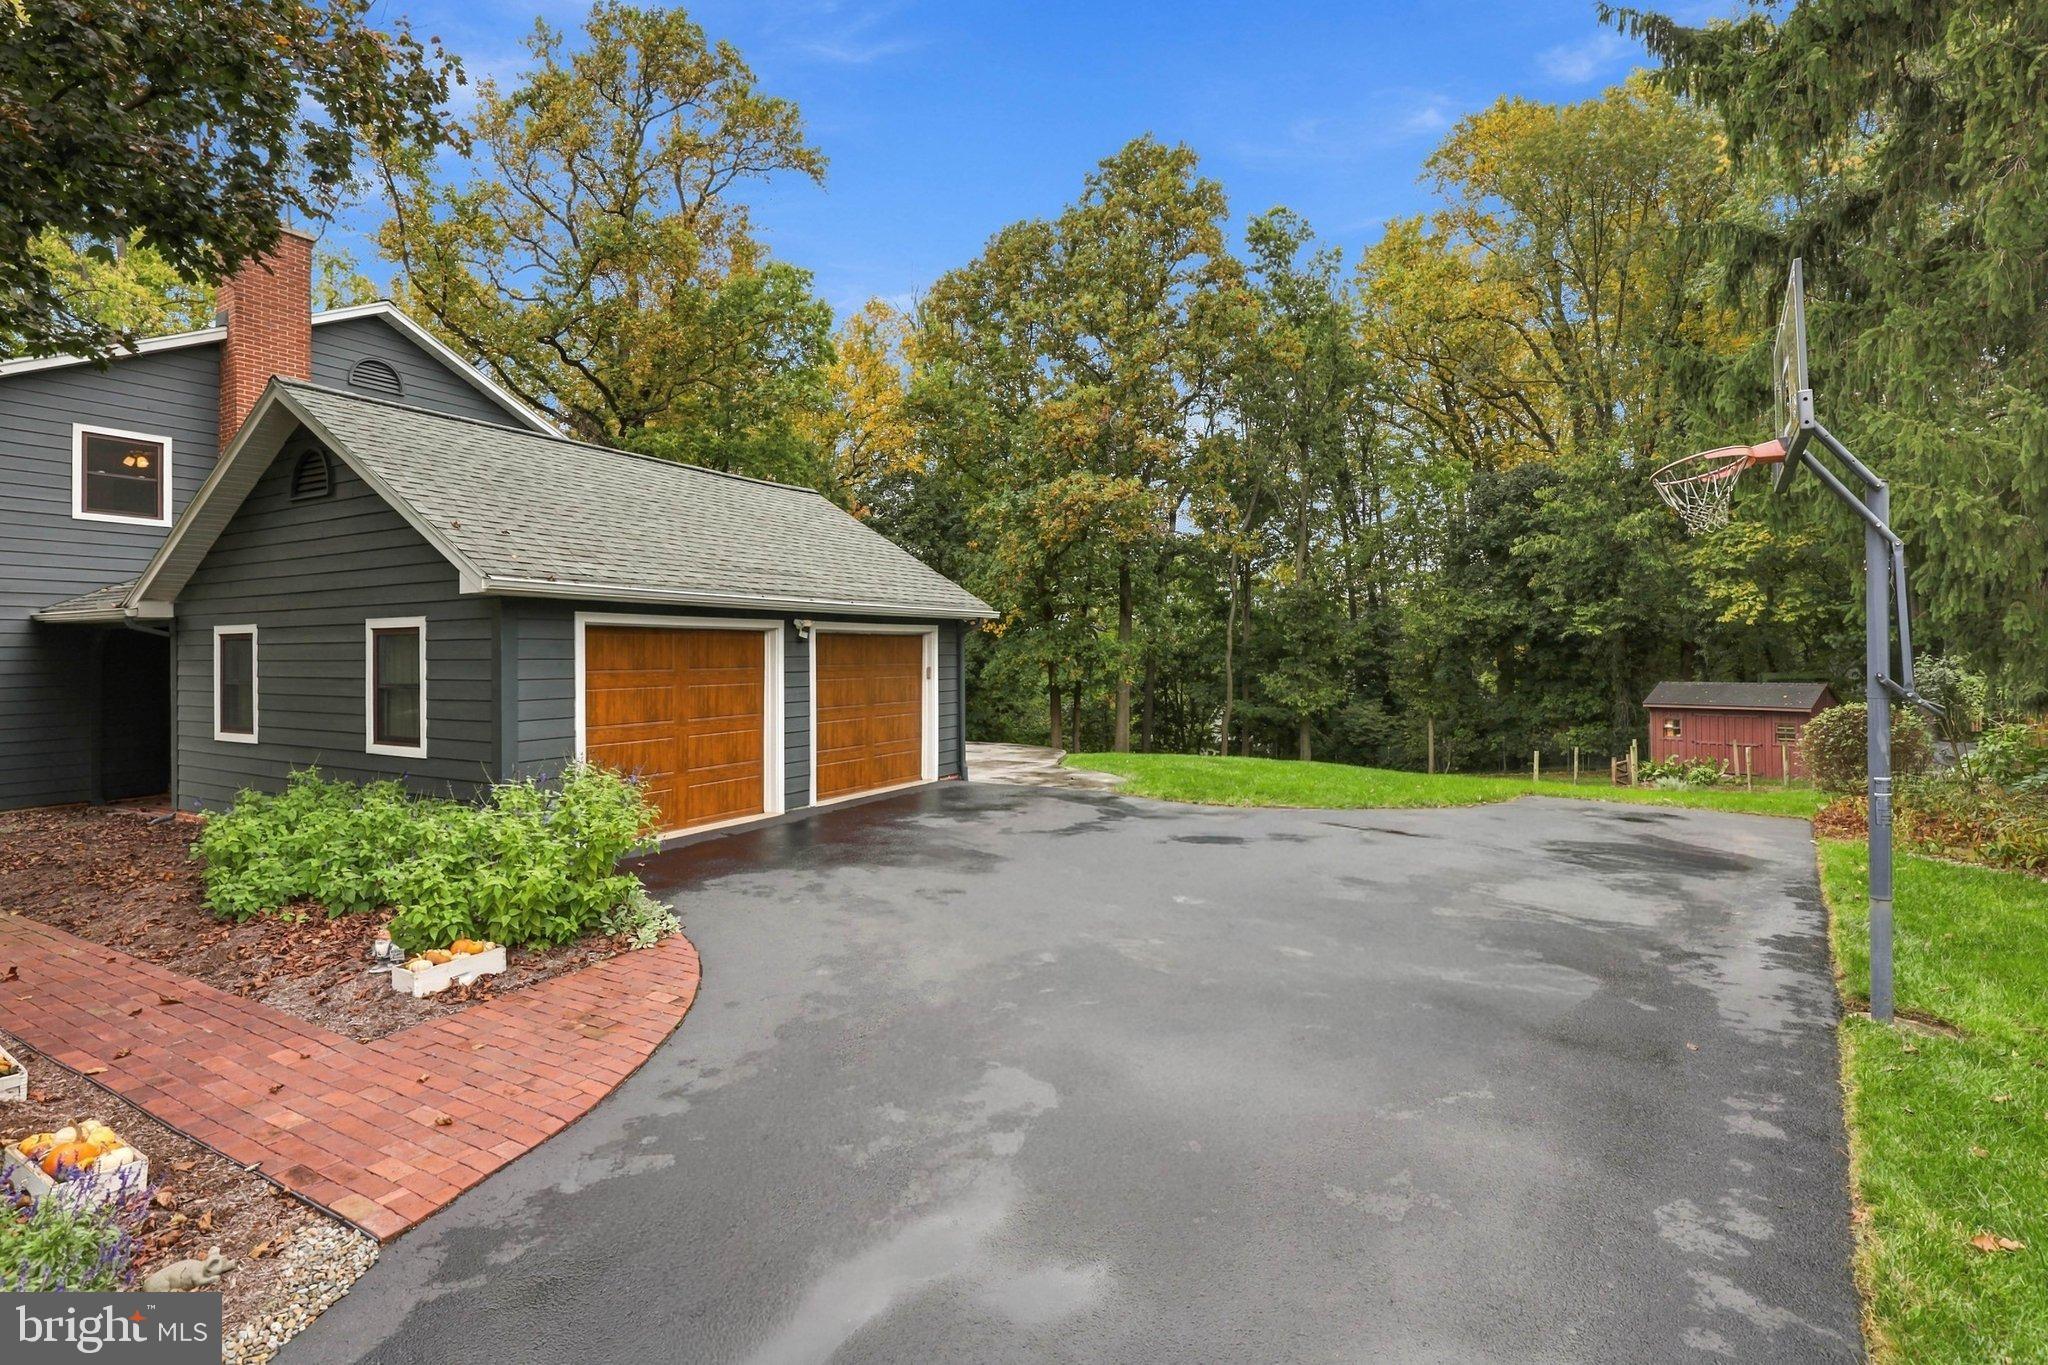
Upstairs, the primary bedroom offers dual closets, while the additional bedrooms feature thoughtful details including hardwood floors, ceiling fans, built-in shelving, and a charming window seat with storage. The partially finished basement adds even more flexibility with a wet bar and half bath, providing additional space for recreation, entertaining, hobbies, or a home office. An oversized side-load attached garage offers built-in shelving and valuable upper-level storage, adding everyday functionality.
Outdoor living is another standout feature of this East Hempfield Township property. Set on 0.65 acres and framed by mature trees, the backyard feels peaceful, inviting, and tucked away. The large stamped-concrete patio creates an ideal setting for outdoor dining, grilling, entertaining, or simply relaxing and enjoying the surroundings. With easy access from the sunroom, the outdoor space feels like a natural extension of the home’s interior gathering areas.
Situated in the Chatelaine neighborhood, this Lancaster home offers convenient access to the Centerville Road shopping corridor, Park City Center, local restaurants, parks, and everyday amenities. Downtown Lancaster’s Central Market, dining, shopping, arts, and entertainment are also within easy reach. Nearby Routes 30 and 283 provide convenient connections throughout Lancaster County and the surrounding Central Pennsylvania region.
From its original architectural details and inviting living spaces to its peaceful backyard and convenient Hempfield location, 1133 Old Eagle Road offers the best of both worlds - a private place to come home to with plenty to enjoy nearby. Come experience the character and comfort of this special Lancaster County home. Schedule your private showing today!
Save
Ask
Tour
Hide
Share
Listing Snapshot
Price
$589,900
Days On Site
20 Days
Bedrooms
4
Inside Area (SqFt)
2,994 sqft
Total Baths
4
Full Baths
2
Partial Baths
2
Lot Size
0.65 Acres
Year Built
1971
MLS Number
PALA2096004
Status
Pending
Property Tax
$6,939
HOA/Condo/Coop Fees
N/A
Sq Ft Source
Assessor
Friends & Family
React
Comment
Invite
No Comments Yet
Did you know? You can invite friends and family to your search. They can join your search, rate and discuss listings with you.
Recent Activity
4 days ago
Status changed to Pending
4 days ago
Listing updated with changes from the MLS
3 weeks ago
Listing first seen on site
General Features
Acres
0.65
Attached Garage
Yes
Foundation
Block
Garage
Yes
Garage Spaces
2
Levels
Two
Parking
OversizedGarageDrivewayInside EntranceAttached
Parking Spaces
2
Property Sub Type
Single Family Residence
Sewer
Public Sewer
Special Circumstances
Standard
SqFt Above
2450
SqFt Below
544
SqFt Total
2994
Style
Colonial
Water Source
Public
Zoning
RESIDENTIAL
Interior Features
Appliances
Gas RangeGas OvenCooktopGas Water HeaterWasherWater HeaterRefrigeratorDryerDishwasher



Did you know? You can invite friends and family to your search. They can join your search, rate and discuss listings with you.