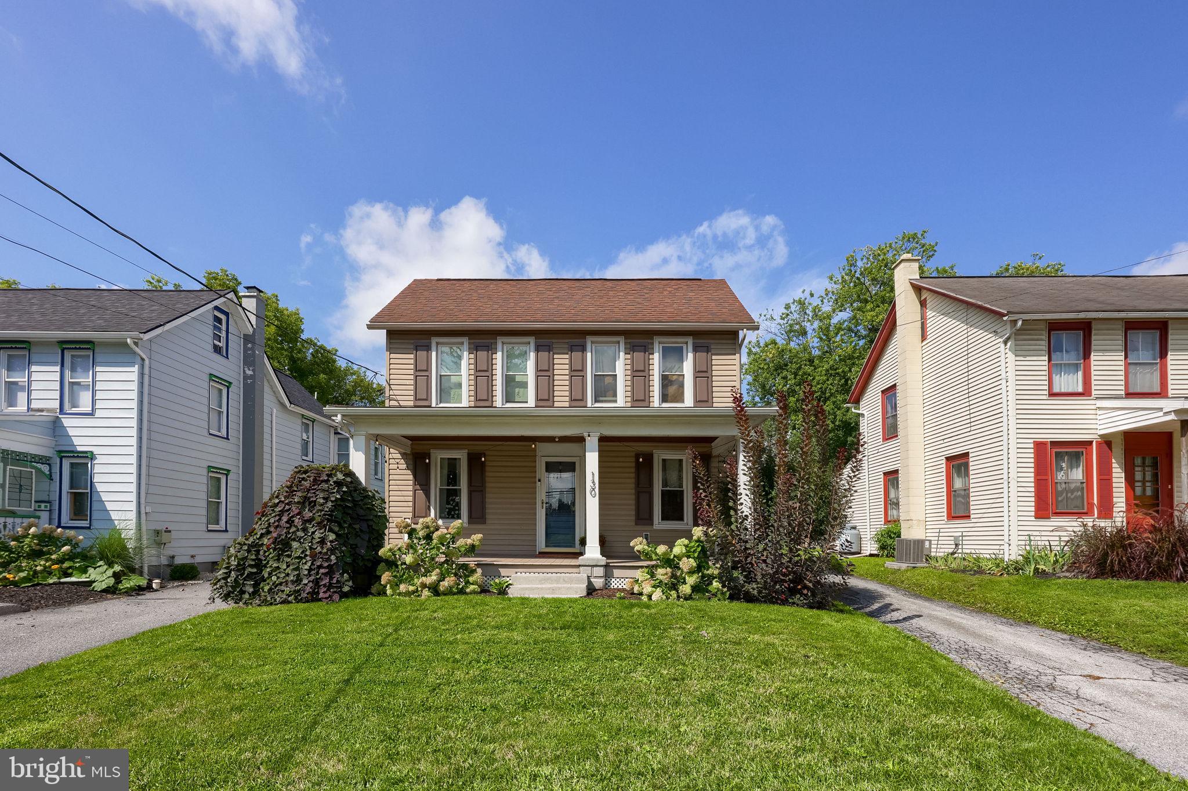
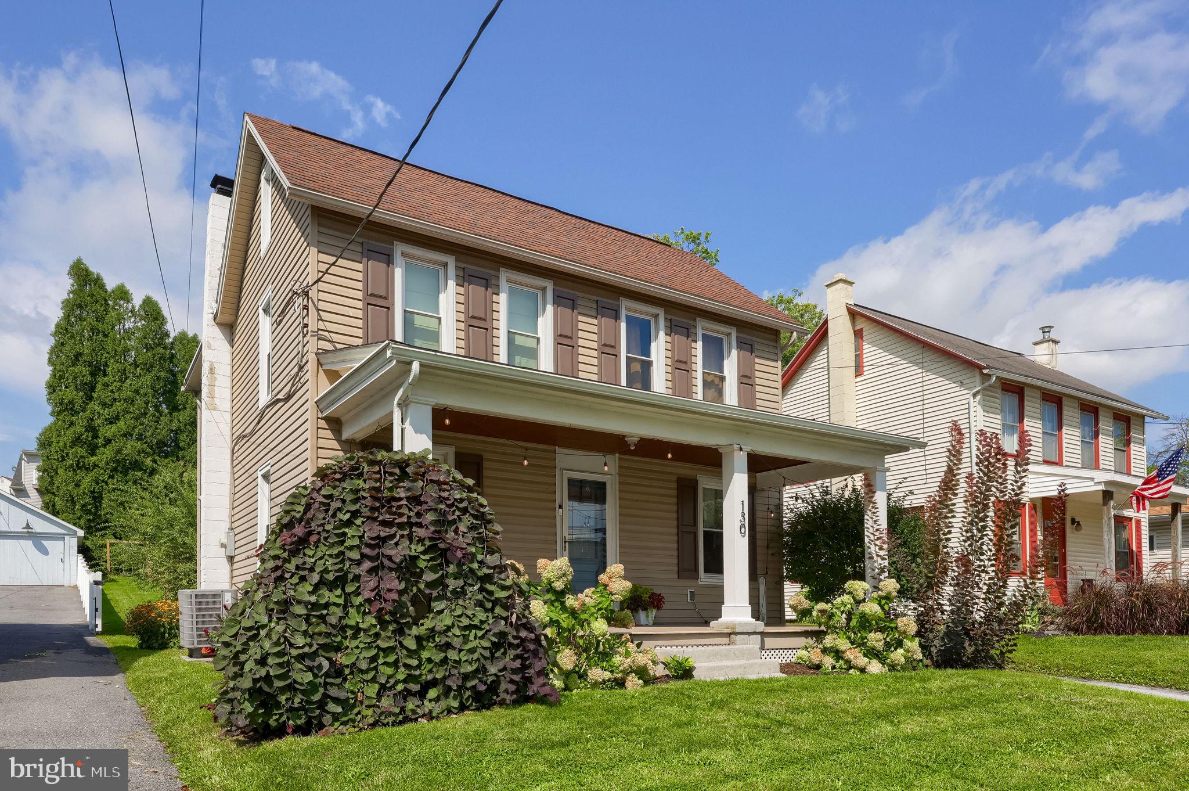
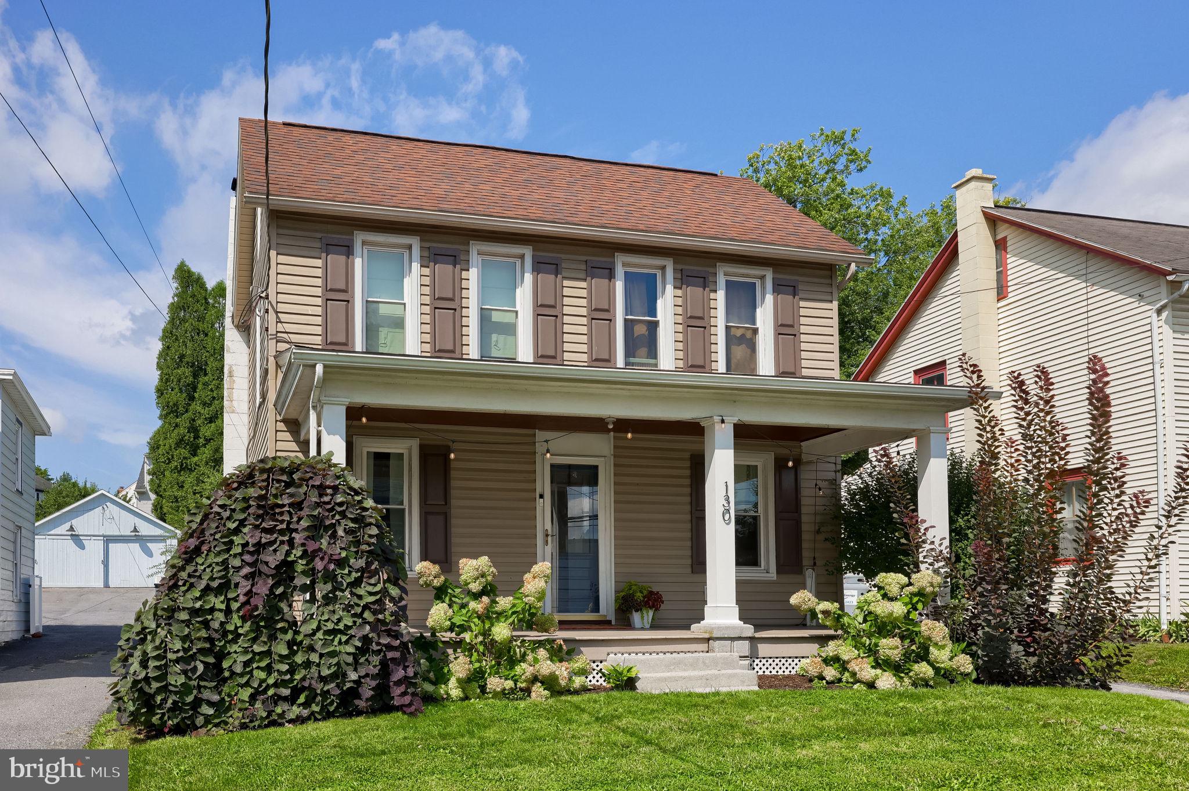
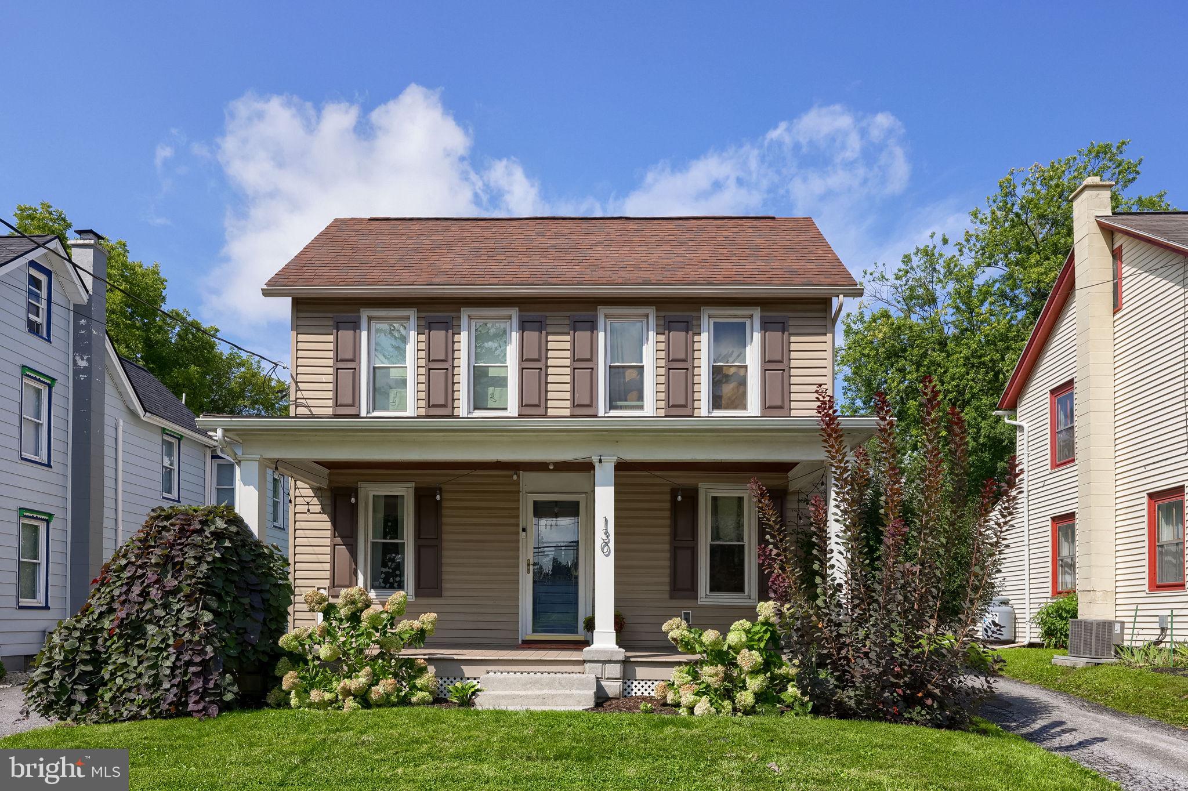
Welcome to 130 S State Street! With 3 bedrooms, 1 1/2 bathrooms, and over 1,650 sq ft of living space, this home offers a functional layout on the main floor flowing from the living room into the dining room and kitchen, which has lots of cabinet space, stainless steel appliances, and a window seat. A second living space features a wood stove for supplemental heat and a cozy place to enjoy the colder months. There is also a half bath and laundry room on the first floor! The upstairs offers 3 bedrooms with an additional room perfect for an office or potential 4th bedroom and a full bath with a soaking tub! The attic is a great space for extra storage and has a walk-up staircase from the 2nd floor. The HVAC system has been replaced within the last year giving you peace of mind that the home will be a comfortable temperature for years to come! Stepping outside, there is a covered back patio, which makes a great space for relaxing outdoors. There is also an oversized detached 1-car garage with electric, making it a perfect space for a workshop, to enjoy your hobbies, or simply for more storage. It’s centrally located, minutes from 222, 272, and the Turnpike, making it convenient to get anywhere you need to go. Don't delay; schedule your private showing today before it is too late!
***An offer has been received and offer deadline has been set for 10/6 at 3 pm.***
Save
Ask
Tour
Hide
Share
Listing Snapshot
Price
$345,000
Days On Site
28 Days
Bedrooms
3
Inside Area (SqFt)
1,664 sqft
Total Baths
2
Full Baths
1
Partial Baths
1
Lot Size
0.14 Acres
Year Built
1890
MLS Number
PALA2096070
Status
Active Under Contract
Property Tax
$3,198
HOA/Condo/Coop Fees
N/A
Sq Ft Source
Assessor
Friends & Family
React
Invite
Recent Activity
2 weeks ago
Status changed to Active Under Contract
2 weeks ago
Listing updated with changes from the MLS
4 weeks ago
Listing first seen on site
General Features
Acres
0.14
Foundation
Stone
Garage
Yes
Garage Spaces
1
Parking
OversizedGarageDrivewayDetached
Parking Spaces
5
Property Sub Type
Single Family Residence
Sewer
Public Sewer
Special Circumstances
Standard
SqFt Above
1664
SqFt Total
2448
Style
ColonialTraditional
Water Source
Public
Zoning
RESIDENTIAL
Interior Features
Appliances
Electric RangeElectric OvenElectric Water HeaterStainless Steel Appliance(s)RefrigeratorDishwasher
Basement
PartialUnfinished
Cooling
Central AirElectric
Electric
200+ Amp Service
Fireplace
Yes
Fireplace Features
MasonryWood Burning
Fireplaces
1
Flooring
LaminateCarpetVinyl
Heating
ElectricHeat Pump
Laundry Features
Main Level
Main Level Bedrooms
3
Save
Ask
Tour
Hide
Share
Exterior Features
Construction Details
Frame
Lot Features
Front YardBack Yard
Other Structures
Outbuilding
Patio And Porch
PatioPorch
Pool Features
None
Roof
AsphaltShingleRubberMetal
Community Features
MLS Area
West Earl Twp (10521)
School District
CONESTOGA VALLEY
Roads
Paved
Schools
School District
CONESTOGA VALLEY
Elementary School
Unknown
Middle School
Unknown
High School
Unknown
Listing courtesy of Iron Valley Real Estate of Lancaster